$775,000
Indipendente Unifamiliare Spotsylvania
- 4 Camere
- 4 Bagni
- 5,261 Sqft
- 1.24 Ac lot
- Aggiornato: Oggi
- MLS#VASP2046454
Informazioni sulla proprietà
La descrizione è stata tradotta automaticamente.
La descrizione viene visualizzata nella lingua originale.
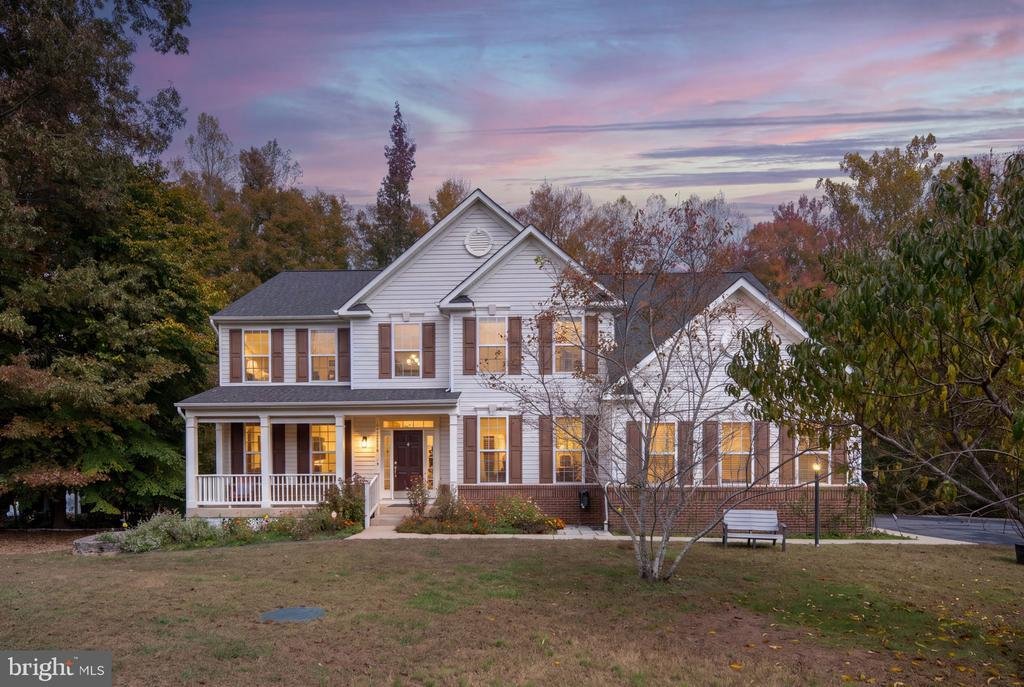
Welcome to this 4-bedroom, 3.5-bath home on 1.25 acres in sought-after Stuart’s Crossing! Surrounded by mature trees and colorful landscaping, this property offers spacious interiors, thoughtful upgrades, and exceptional outdoor living.
A welcoming two-story foyer introduces rich cherry hardwood floors and an elegant staircase. The formal dining room is ready for gatherings, while the fr
A welcoming two-story foyer introduces rich cherry hardwood floors and an elegant staircase. The formal dining room is ready for gatherings, while the fr
Welcome to this 4-bedroom, 3.5-bath home on 1.25 acres in sought-after Stuart’s Crossing! Surrounded by mature trees and colorful landscaping, this property offers spacious interiors, thoughtful upgrades, and exceptional outdoor living.
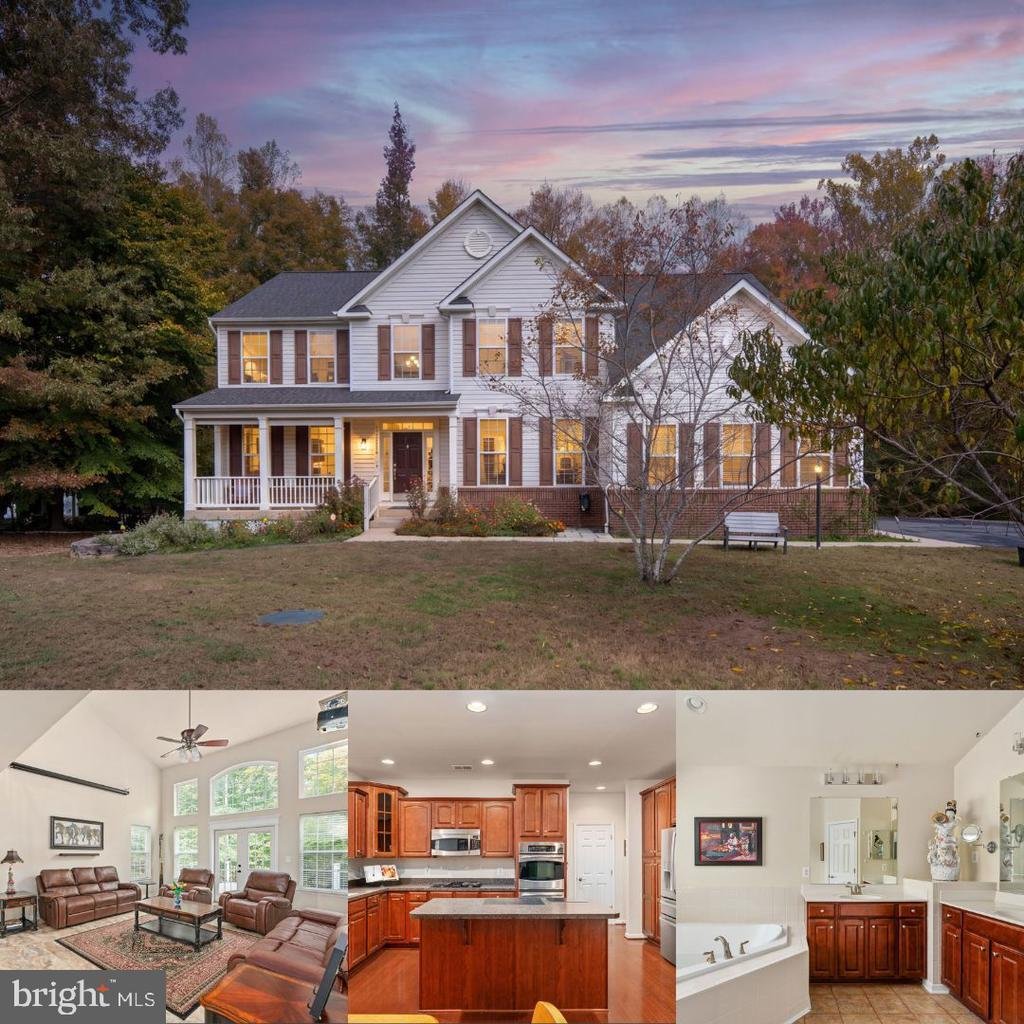
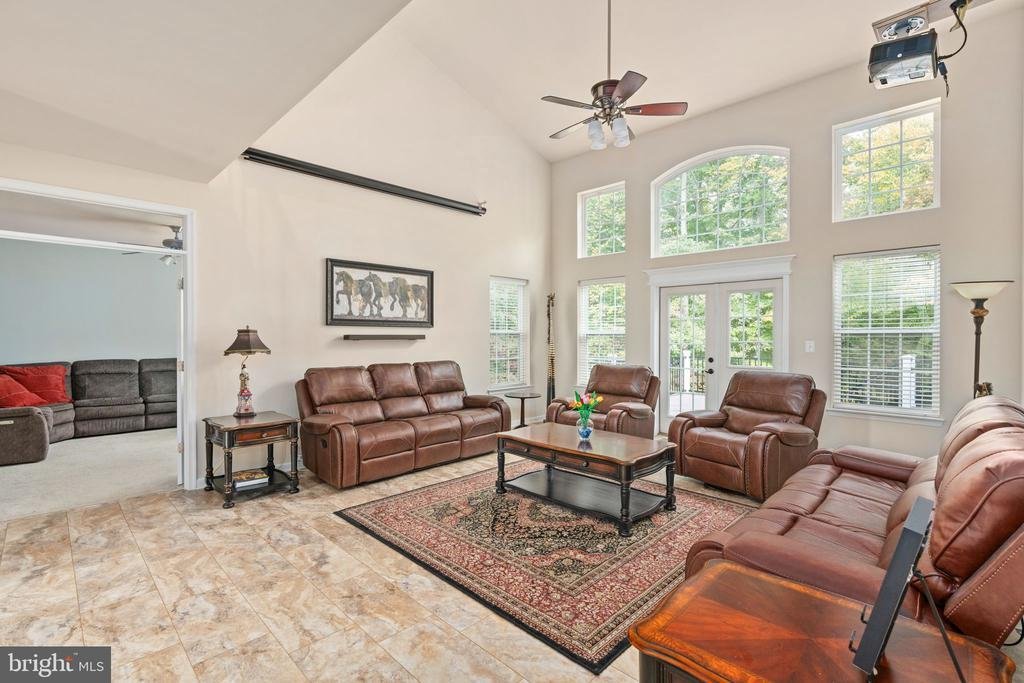
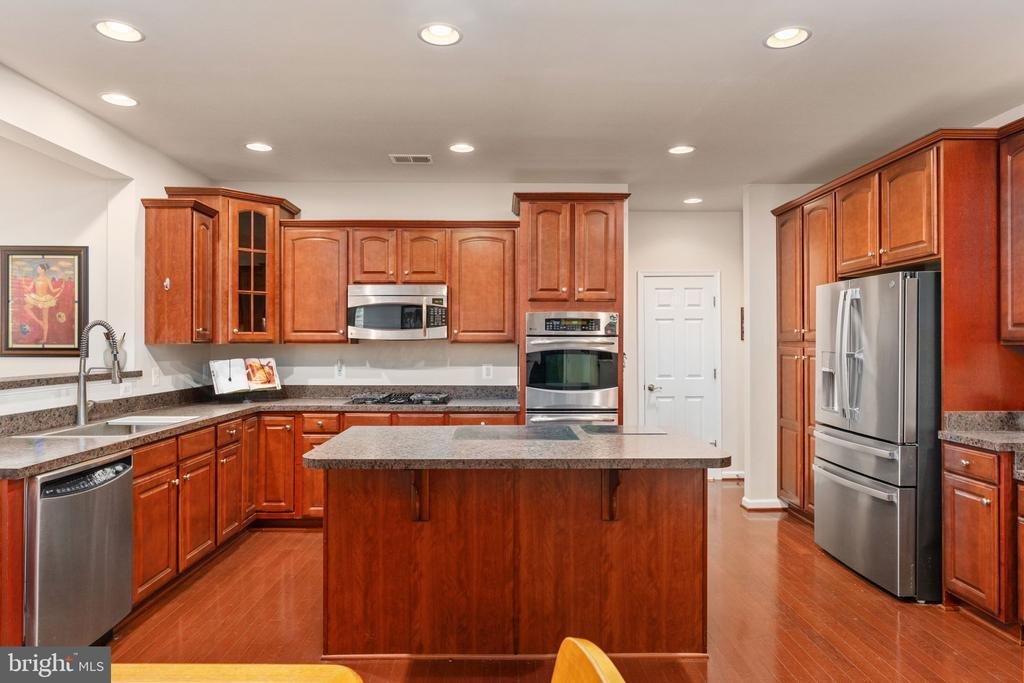
A welcoming two-story foyer introduces rich cherry hardwood floors and an elegant staircase. The formal dining room is ready for gatherings, while the front living room offers flexible space for an office or music room. The dramatic two-story family room features soaring ceilings and expansive windows that fill the space with natural light. The kitchen offers wood cabinetry, stainless steel appliances, a center island, generous counters, and an adjoining breakfast area. A bright sitting room with luxury vinyl tile and French doors opens to the deck. Off the two-car garage, a custom laundry/mudroom features an extra-large stacked washer and dryer (2026), utility sink, upper cabinets, hanging rod, folding counter with basket storage, and double coat racks. A powder room completes the main level.
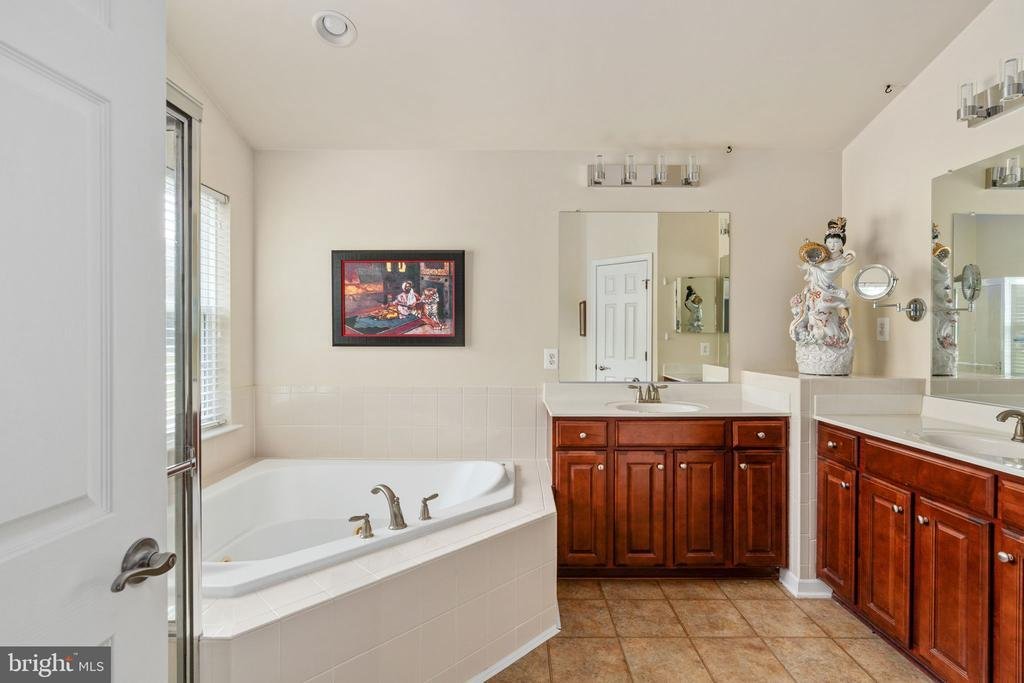
Upstairs, the primary suite features vaulted ceilings and two walk-in closets. Its private bath includes a vaulted ceiling, double vanity, lighted mirror, Jacuzzi tub, walk-in shower, and separate water closet. Three additional bedrooms include an oversized room with a walk-in closet. Bathroom updates include lighting, upgraded showerheads with handheld fixtures in all three showers, and taller toilets except in the upstairs hall bath.
The finished walkout lower level offers a spacious recreation/theater area with large windows, a full bath, and a custom library with illuminated built-in cabinetry, including glass-front displays, that conveys. The theater package—wall-mounted TV, Fire Stick, soundbar, subwoofer, and three-recliner sectional—may convey for a minimal additional cost. Two large unfinished rooms provide valuable storage.
A standout $160,000 outdoor addition (2023) features an expansive Trex deck with illuminated stairs and posts and Bluetooth-controlled lighting. The large screened porch off the kitchen offers bug-free dining, a ceiling fan, and two infrared heaters overlooking the woods. Below, a stone patio features a lighted retaining wall, outdoor Bluetooth/aux sound system, projector stand, movie screen, ceiling fan, and door to the basement—perfect for outdoor movie nights. The separate workshop includes bright lighting, double doors on opposite sides, outlets approximately every 18 inches, a dedicated electrical panel, and mini-split prewiring. A basement-level hose spigot adds convenience.
Outside, enjoy a front paver patio, landscaped retaining wall, low-maintenance flower beds, ornamental plantings, and fruit trees including peach, nectarine, pear, apricot, black cherry, pawpaw, and crabapple. A 150-foot retractable hose and expanded asphalt driveway with room for multiple large vehicles add practicality. Major improvements include a new roof (2023), sump pump (2025), and both HVAC units replaced within the last decade.
Stuart’s Crossing offers trails, tennis courts, and two playgrounds, with convenient access to Ni Reservoir, Harrison Crossing and Publix, Costco, Central Park shopping and dining, and I-95 with nearby northbound HOV access. Enjoy room to entertain, pursue hobbies, and relax amid peaceful wooded views!
A welcoming two-story foyer introduces rich cherry hardwood floors and an elegant staircase. The formal dining room is ready for gatherings, while the front living room offers flexible space for an office or music room. The dramatic two-story family room features soaring ceilings and expansive windows that fill the space with natural light. The kitchen offers wood cabinetry, stainless steel appliances, a center island, generous counters, and an adjoining breakfast area. A bright sitting room with luxury vinyl tile and French doors opens to the deck. Off the two-car garage, a custom laundry/mudroom features an extra-large stacked washer and dryer (2026), utility sink, upper cabinets, hanging rod, folding counter with basket storage, and double coat racks. A powder room completes the main level.
Upstairs, the primary suite features vaulted ceilings and two walk-in closets. Its private bath includes a vaulted ceiling, double vanity, lighted mirror, Jacuzzi tub, walk-in shower, and separate water closet. Three additional bedrooms include an oversized room with a walk-in closet. Bathroom updates include lighting, upgraded showerheads with handheld fixtures in all three showers, and taller toilets except in the upstairs hall bath.
The finished walkout lower level offers a spacious recreation/theater area with large windows, a full bath, and a custom library with illuminated built-in cabinetry, including glass-front displays, that conveys. The theater package—wall-mounted TV, Fire Stick, soundbar, subwoofer, and three-recliner sectional—may convey for a minimal additional cost. Two large unfinished rooms provide valuable storage.
A standout $160,000 outdoor addition (2023) features an expansive Trex deck with illuminated stairs and posts and Bluetooth-controlled lighting. The large screened porch off the kitchen offers bug-free dining, a ceiling fan, and two infrared heaters overlooking the woods. Below, a stone patio features a lighted retaining wall, outdoor Bluetooth/aux sound system, projector stand, movie screen, ceiling fan, and door to the basement—perfect for outdoor movie nights. The separate workshop includes bright lighting, double doors on opposite sides, outlets approximately every 18 inches, a dedicated electrical panel, and mini-split prewiring. A basement-level hose spigot adds convenience.
Outside, enjoy a front paver patio, landscaped retaining wall, low-maintenance flower beds, ornamental plantings, and fruit trees including peach, nectarine, pear, apricot, black cherry, pawpaw, and crabapple. A 150-foot retractable hose and expanded asphalt driveway with room for multiple large vehicles add practicality. Major improvements include a new roof (2023), sump pump (2025), and both HVAC units replaced within the last decade.
Stuart’s Crossing offers trails, tennis courts, and two playgrounds, with convenient access to Ni Reservoir, Harrison Crossing and Publix, Costco, Central Park shopping and dining, and I-95 with nearby northbound HOV access. Enjoy room to entertain, pursue hobbies, and relax amid peaceful wooded views!
-
Tipo di proprietà
Casa
-
Anno di costruzione
2009
-
Prezzo/piede²
$147
Caratteristiche
Esplora la zona
10104 WILLOW RIDGE LANE, SPOTSYLVANIA, VA 22553, Spotsylvania Courthouse, Virginia, Stati Uniti
Visualizza su Google Maps
Prezzo per sqft
Basso
Alto
Iscritto da 5 anni
Hai chiesto informazioni su questa proprietà
L'agente La contatterà al più presto
Pubblicato da
17
Annunci
2022
Iscritto
Prenota una visita con the agent
Scegli una data e indica se preferisci un tour virtuale o di persona con l’agente.
Data preferita
Tipo di tour

VA-Capital Properties
25 Clement Drive, #102, 22556, Stafford, United States
Visualizza profilo agenzia
Ultimo aggiornamento
Oggi
Prima pubblicazione
Ottobre 30
Licenza agente
#0225085394
Riferimento annuncio
2165410604321384
Stato dell'annuncio
Active-bright
Proprietà simili nelle vicinanze
Nuovi annunci a Spotsylvania Courthouse




Esplora più immobili in vendita
Spotsylvania Courthouse, VA, Stati Uniti ricerche popolari
- Proprietà immobiliari con Terrazza a Spotsylvania Courthouse, VA, Stati Uniti
- Proprietà immobiliari con Cucina aperta a Spotsylvania Courthouse, VA, Stati Uniti
- Proprietà immobiliari con Libreria a Spotsylvania Courthouse, VA, Stati Uniti
- Proprietà immobiliari con Balcone a Spotsylvania Courthouse, VA, Stati Uniti
- Proprietà immobiliari con Cinema a Spotsylvania Courthouse, VA, Stati Uniti
- Proprietà immobiliari Rinnovato a Spotsylvania Courthouse, VA, Stati Uniti
- Proprietà immobiliari con Sauna a Spotsylvania Courthouse, VA, Stati Uniti
- Proprietà immobiliari Vista Golf a Spotsylvania Courthouse, VA, Stati Uniti
Guide e storie correlate
La fiducia dei migliori broker del mondo
Gli agenti dietro le proprietà più straordinarie del mondo pubblicano su JamesEdition.
- Annunci di Sotheby's, Christie's, BARNES ed Engel & Völkers
- Ogni annuncio è verificato prima della pubblicazione
- Si metta in contatto diretto con agenti verificati
Continuando, accetta i nostri Termini e la nostra Informativa sulla privacy.
brokerages we
partnered with
partnered with