$2,975,709
Proprietà Esclusiva Dal Design All'avanguardia
- 4 Camere
- 5 Bagni
- 5,716 Sqft
- Aggiornato: Luglio 1
- 1
Informazioni sulla proprietà
La descrizione è stata tradotta automaticamente.
La descrizione viene visualizzata nella lingua originale.
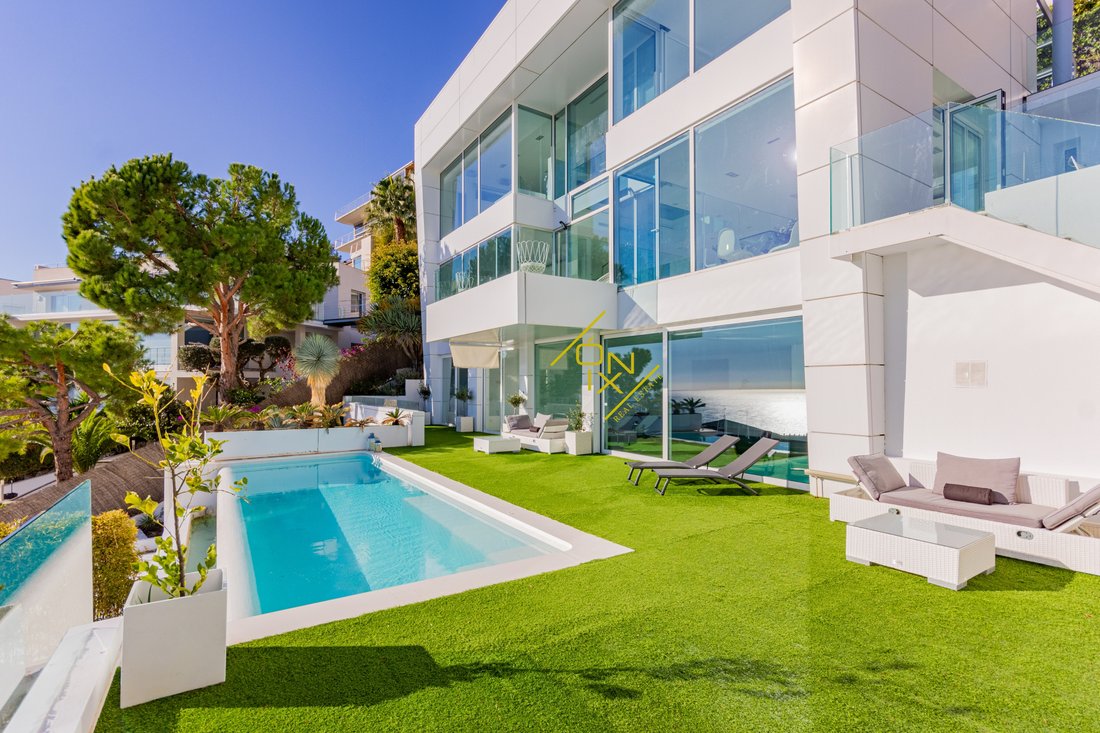
Located in the exclusive residential area of La Levantina, this stunning property with cutting-edge design offers panoramic views of the Mediterranean Sea and the charming village of Sitges. Its modern architecture and innovative interior design have been carefully conceived to maximize natural light and connection with the surroundings, achieving a perfect balance between privacy and spectaculari
Located in the exclusive residential area of La Levantina, this stunning property with cutting-edge design offers panoramic views of the Mediterranean Sea and the charming village of Sitges. Its modern architecture and innovative interior design have been carefully conceived to maximize natural light and connection with the surroundings, achieving a perfect balance between privacy and spectacularity. Thanks to its glass façade, every corner of the home is flooded with brightness from dawn to dusk, providing a unique and enveloping atmosphere. Its uniqueness has caught the attention of prestigious architecture and design publications internationally.
This property stands out for its flexibility, with the possibility of adapting the layout to the buyer’s needs, offering a project to expand the number of bedrooms up to five. Thanks to its open structure, spaces can be easily redefined.
The property is distributed over four levels connected by an elevator, offering spacious and functional areas.
The main access from the street includes a parking area.
On the ground floor, a versatile space of 100 m² currently set up as a loft with a bedroom, dressing room, living room, bathroom, and storage room offers multiple possibilities for use. Additionally, on this same floor is the machine room.
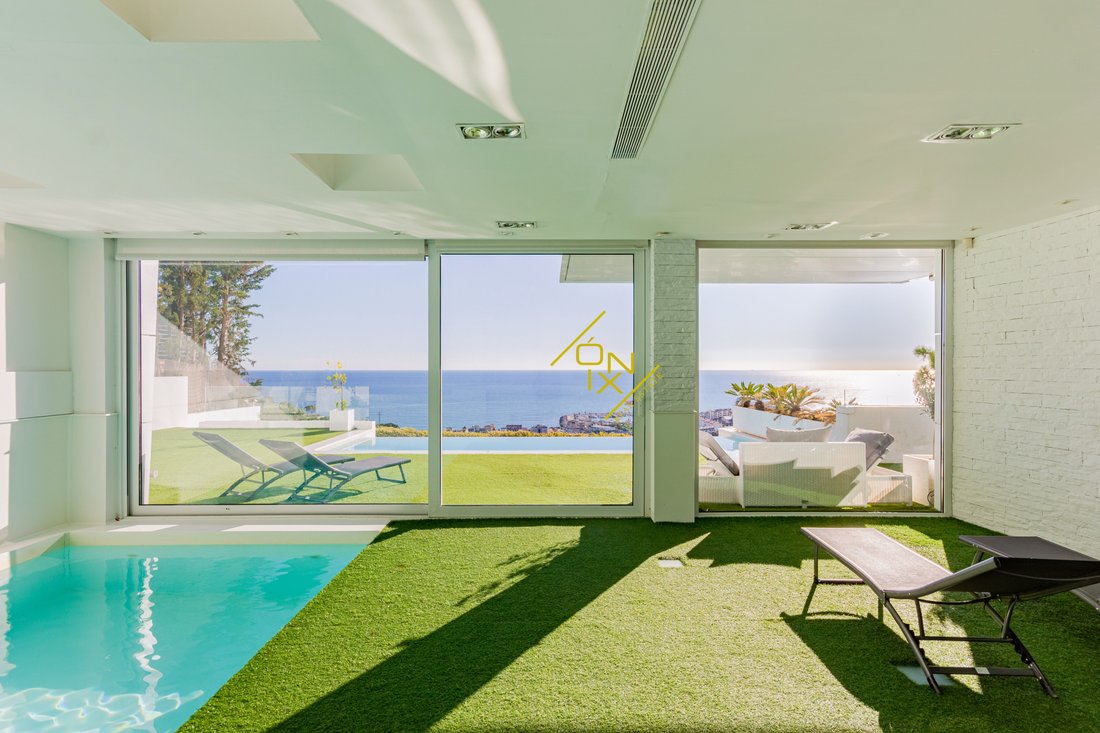
The first floor houses two elegant double bedrooms with en-suite bathrooms and sea views. This level also features a sophisticated wellness area, with an overflowing jacuzzi that merges with a heated pool, all with direct access to a beautifully designed garden and a spectacular infinity pool, where the water seems to blend with the marine horizon.
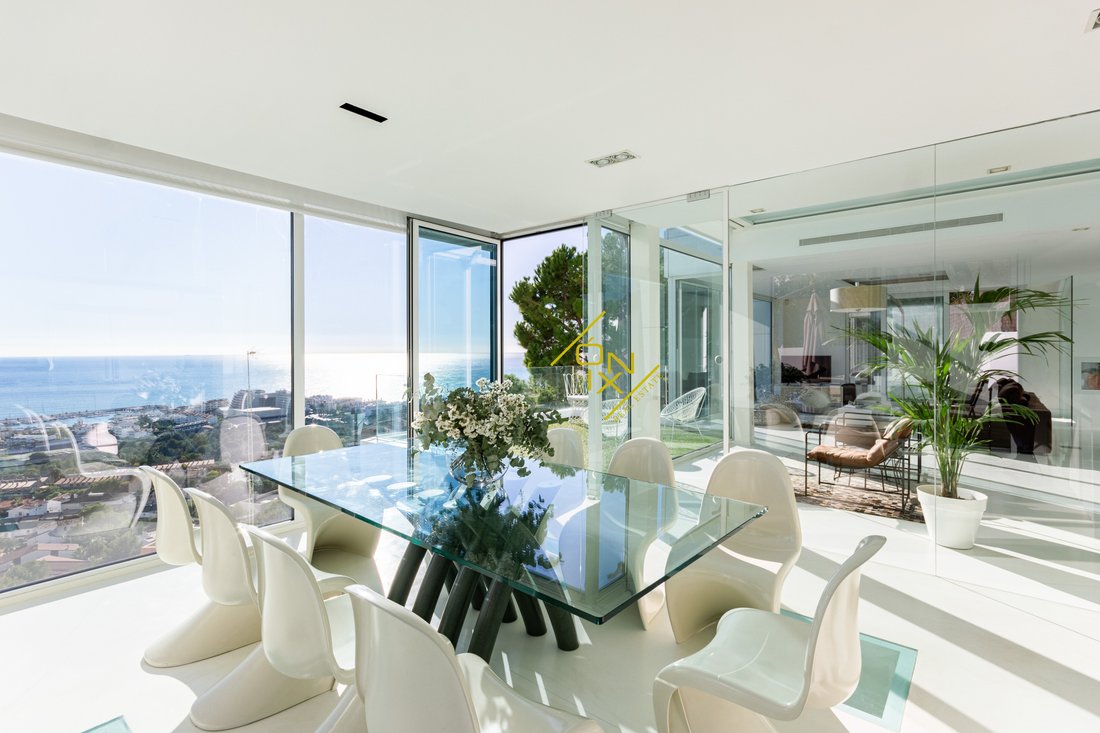
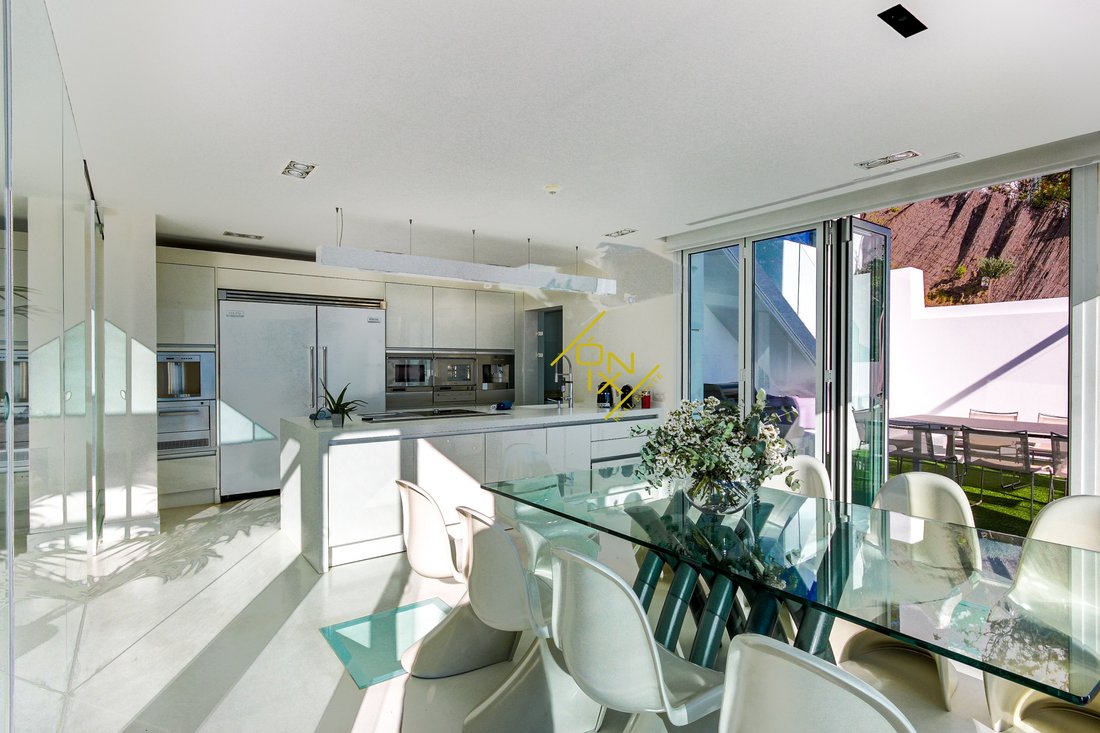
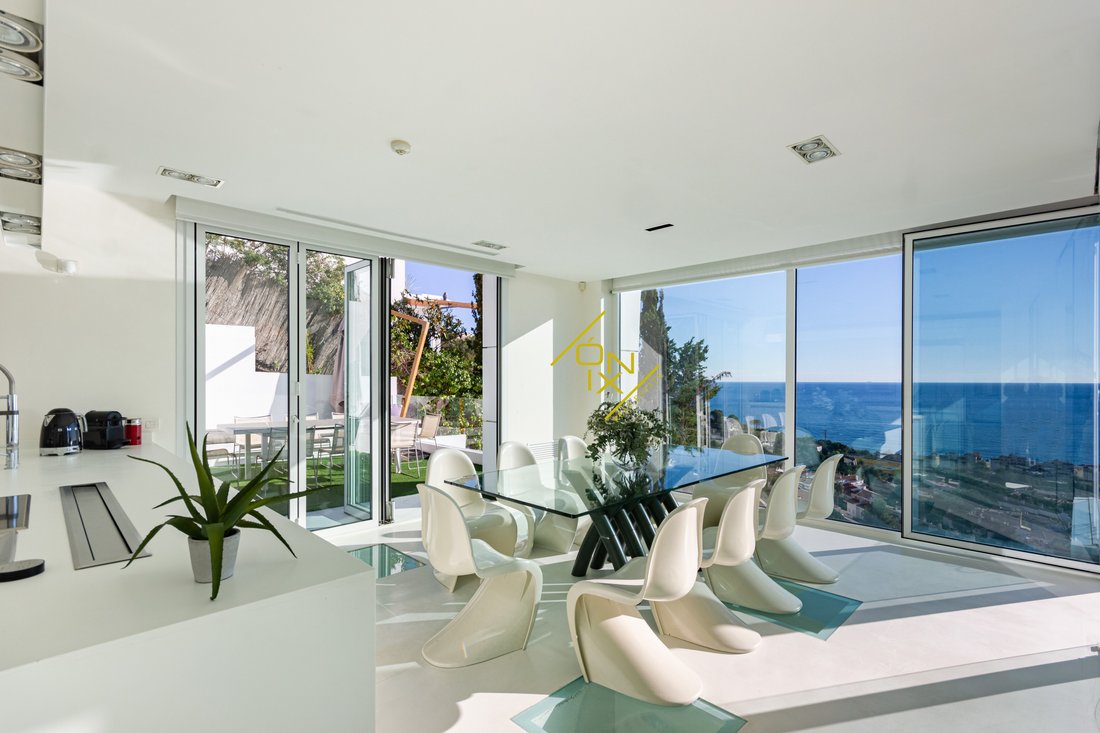
On the second floor, the main living room, spacious and open, opens to two terraces through large glass windows. The designer kitchen, equipped with high-end Gaggenau and Viking appliances, features a central island and an integrated dining area, creating a fluid and light-filled living space. From the office area, there is access to a spacious outdoor terrace, perfect for al fresco dining, equipped with a dining area and barbecue. This level also includes a guest toilet, an auxiliary kitchen, service area, storage room, and a wine cellar.
On the third floor, the impressive master suite of 120 m² offers an oasis of comfort and exclusivity. With a loft-style design, it features a bathroom with white Corian finishes, a water area that allows for natural light while showering or enjoying a relaxing bath with sea views. Additionally, it includes a spacious dressing room and a bedroom that opens to a large terrace with a covered chill-out area and bar. From here, a staircase leads to a private solarium with 360° views, where one can admire the Garraf Natural Park, the Mediterranean Sea, the Aiguadolç harbor, and the silhouette of Sitges.
Do not miss the opportunity to discover this extraordinary home, where luxury, design, and dream views combine to offer an unparalleled living experience.
This property stands out for its flexibility, with the possibility of adapting the layout to the buyer’s needs, offering a project to expand the number of bedrooms up to five. Thanks to its open structure, spaces can be easily redefined.
The property is distributed over four levels connected by an elevator, offering spacious and functional areas.
The main access from the street includes a parking area.
On the ground floor, a versatile space of 100 m² currently set up as a loft with a bedroom, dressing room, living room, bathroom, and storage room offers multiple possibilities for use. Additionally, on this same floor is the machine room.
The first floor houses two elegant double bedrooms with en-suite bathrooms and sea views. This level also features a sophisticated wellness area, with an overflowing jacuzzi that merges with a heated pool, all with direct access to a beautifully designed garden and a spectacular infinity pool, where the water seems to blend with the marine horizon.
On the second floor, the main living room, spacious and open, opens to two terraces through large glass windows. The designer kitchen, equipped with high-end Gaggenau and Viking appliances, features a central island and an integrated dining area, creating a fluid and light-filled living space. From the office area, there is access to a spacious outdoor terrace, perfect for al fresco dining, equipped with a dining area and barbecue. This level also includes a guest toilet, an auxiliary kitchen, service area, storage room, and a wine cellar.
On the third floor, the impressive master suite of 120 m² offers an oasis of comfort and exclusivity. With a loft-style design, it features a bathroom with white Corian finishes, a water area that allows for natural light while showering or enjoying a relaxing bath with sea views. Additionally, it includes a spacious dressing room and a bedroom that opens to a large terrace with a covered chill-out area and bar. From here, a staircase leads to a private solarium with 360° views, where one can admire the Garraf Natural Park, the Mediterranean Sea, the Aiguadolç harbor, and the silhouette of Sitges.
Do not miss the opportunity to discover this extraordinary home, where luxury, design, and dream views combine to offer an unparalleled living experience.
-
Tipo di proprietà
Villa
-
Prezzo/piede²
$520
Caratteristiche
- Giardino
- Piscina
- Terrazza
- Vista sull'acqua
- Vista sull'oceano
- Cantina
- Vista mare
- Idromassaggio
- Moderno
Caratteristiche
Lot
- Vista panoramica / Scenica
- Vista mare
- Vista sull'acqua
- Vista sull'oceano
- Privacy
- Moderno
Interni
- Soffitto alto
- Aria condizionata
- Isola della cucina
- Piano cottura a gas
- Idromassaggio
- Lavasciuga
- Bar
- Cantina
- Ascensore
- Controsoffitti in pietra
Outdoor
- Terrazza
- Balcone
- Parcheggio
- Piscina
- Spazio di vita all'aperto
- Pergola
- Giardino
Esplora la zona
La Levantina, Sitges, 08870, Spain
Visualizza su Google Maps
Prezzo per sqft
Basso
Alto
Iscritto da 4 mesi
Hai chiesto informazioni su questa proprietà
L'agente La contatterà al più presto
Pubblicato da
38
Annunci
2026
Iscritto
Prenota una visita con the agent
Scegli una data e indica se preferisci un tour virtuale o di persona con l’agente.
Data preferita
Tipo di tour
Ultimo aggiornamento
Luglio 1
Prima pubblicazione
Luglio 1
Riferimento annuncio
OR112TV
Proprietà simili nelle vicinanze
Nuovi annunci a Sitges




Esplora più immobili in vendita
tipi di proprietà Sitges, Catalogna, Spagna
Sitges, Catalogna, Spagna ricerche popolari
- Proprietà immobiliari Vista mare a Sitges, Catalogna, Spagna
- Proprietà immobiliari Vista Golf a Sitges, Catalogna, Spagna
- Proprietà immobiliari Duplex a Sitges, Catalogna, Spagna
- Proprietà immobiliari Comunità recintata a Sitges, Catalogna, Spagna
- Proprietà immobiliari Alta quota a Sitges, Catalogna, Spagna
- Proprietà immobiliari Lungomare a Sitges, Catalogna, Spagna
- Proprietà immobiliari Collina a Sitges, Catalogna, Spagna
- Proprietà immobiliari Investimento immobiliare a Sitges, Catalogna, Spagna
- Proprietà immobiliari Nuove costruzioni a Sitges, Catalogna, Spagna
- Proprietà immobiliari con Centro Fitness / Palestra a Sitges, Catalogna, Spagna
- Proprietà immobiliari Fronte oceano a Sitges, Catalogna, Spagna
- Proprietà immobiliari con Cantina a Sitges, Catalogna, Spagna
- Proprietà immobiliari con Eliporto a Sitges, Catalogna, Spagna
- Proprietà immobiliari Fronte mare a Sitges, Catalogna, Spagna
Sitges, Catalogna, Spagna Quartieri
Guide e storie correlate
La fiducia dei migliori broker del mondo
Gli agenti dietro le proprietà più straordinarie del mondo pubblicano su JamesEdition.
- Annunci di Sotheby's, Christie's, BARNES ed Engel & Völkers
- Ogni annuncio è verificato prima della pubblicazione
- Si metta in contatto diretto con agenti verificati
Continuando, accetta i nostri Termini e la nostra Informativa sulla privacy.