
$4,146,331
La Tua Casa. Il Tuo Giardino. Il Tuo Stile DI Vita A Sitges
- 5 Camere
- 5 Bagni
- 5,598 Sqft
- 18,299 Sqft lot
- Aggiornato: Ieri
Informazioni sulla proprietà
La descrizione è stata tradotta automaticamente.
La descrizione viene visualizzata nella lingua originale.
A NEW WAY OF LIVING IN SITGES
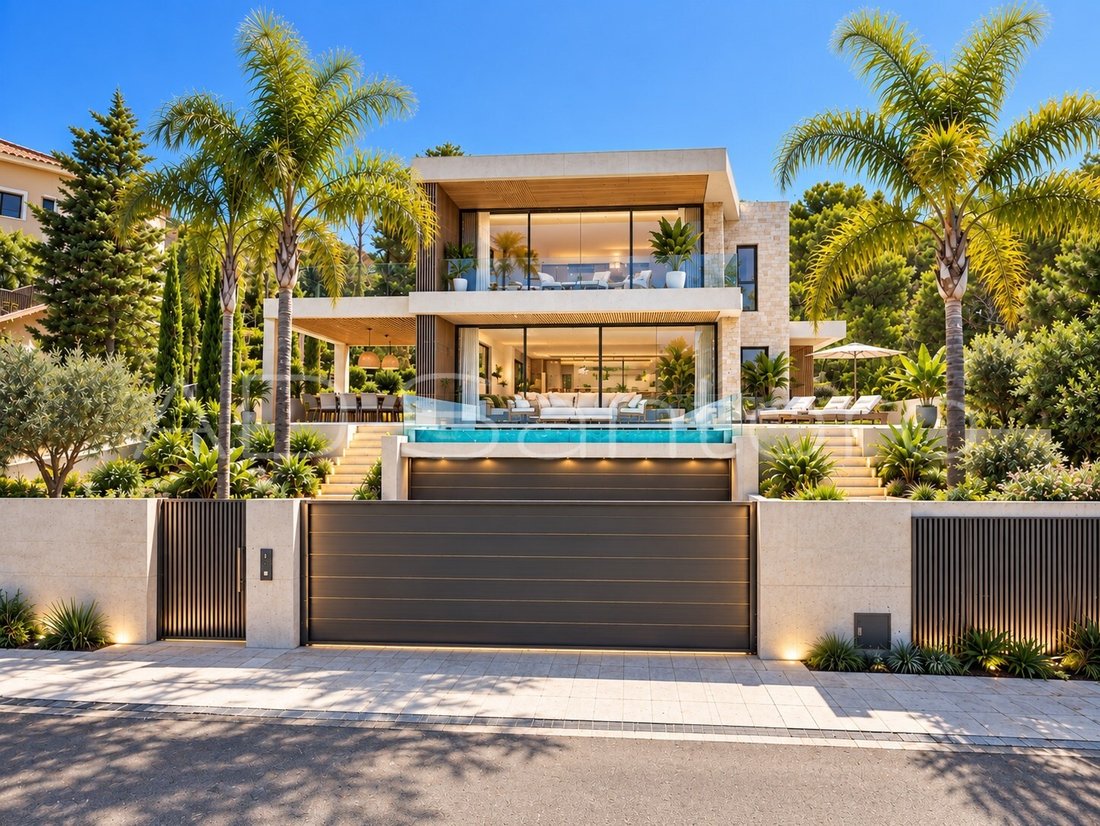
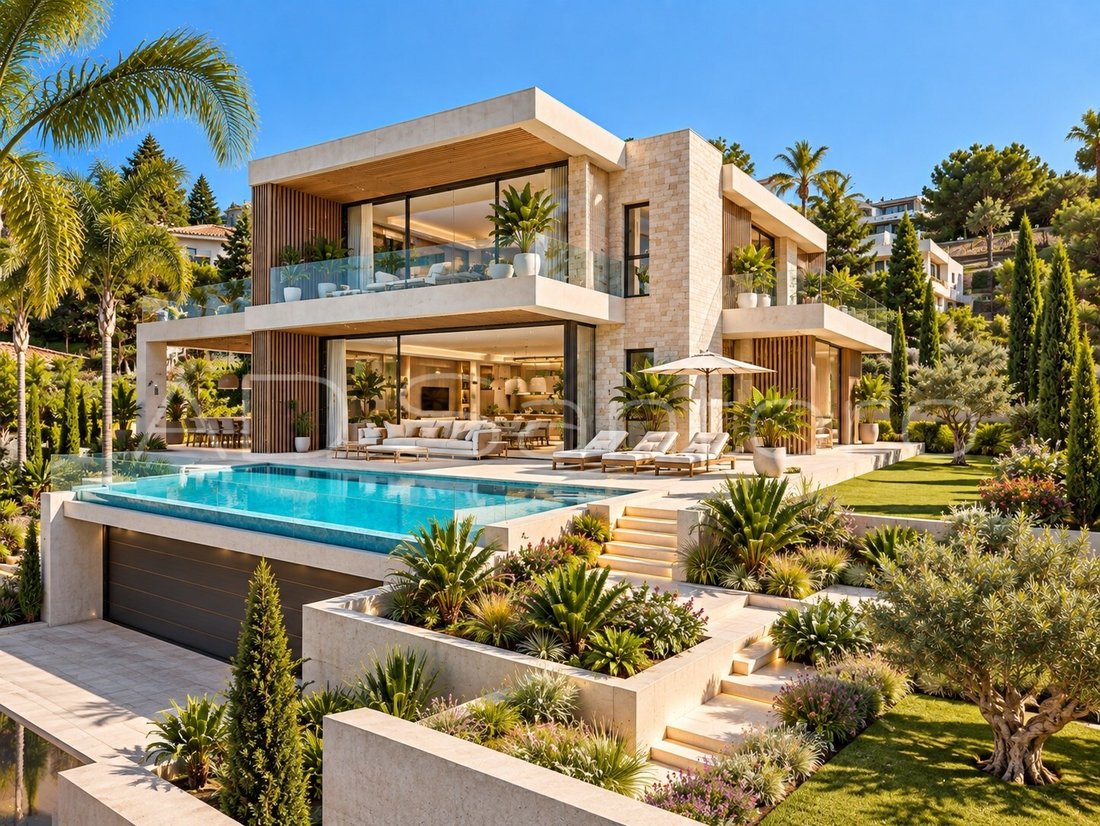
Imagine owning your own contemporary villa in a prime residential setting, ’overlooking the golf course and surrounded by nature’, just a few minutes’ drive from everything that makes Sitges so special.
We present an opportunity to *build your own high-end home*, designed to make the most of natural light, outdoor spaces and the Mediterranean lifestyle.
Imagine owning your own contemporary villa in a prime residential setting, ’overlooking the golf course and surrounded by nature’, just a few minutes’ drive from everything that makes Sitges so special.
We present an opportunity to *build your own high-end home*, designed to make the most of natural light, outdoor spaces and the Mediterranean lifestyle.
A NEW WAY OF LIVING IN SITGES
Imagine owning your own contemporary villa in a prime residential setting, ’overlooking the golf course and surrounded by nature’, just a few minutes’ drive from everything that makes Sitges so special.
We present an opportunity to *build your own high-end home*, designed to make the most of natural light, outdoor spaces and the Mediterranean lifestyle.
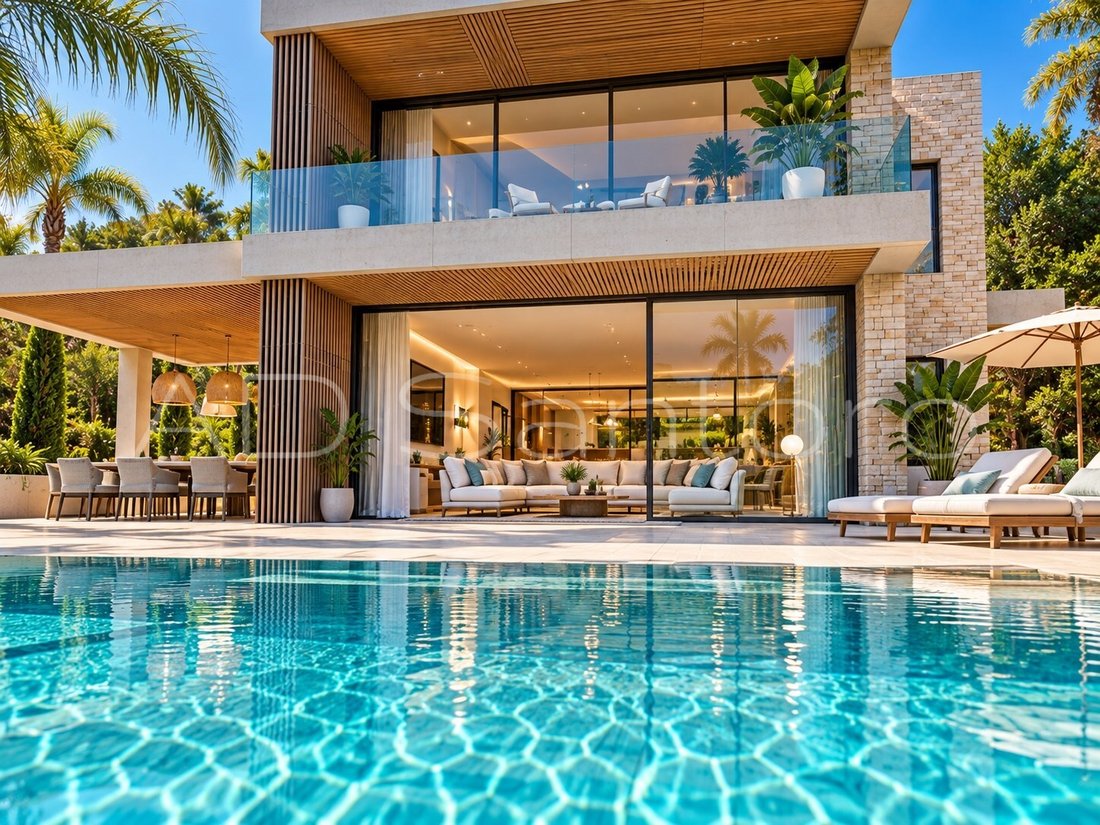
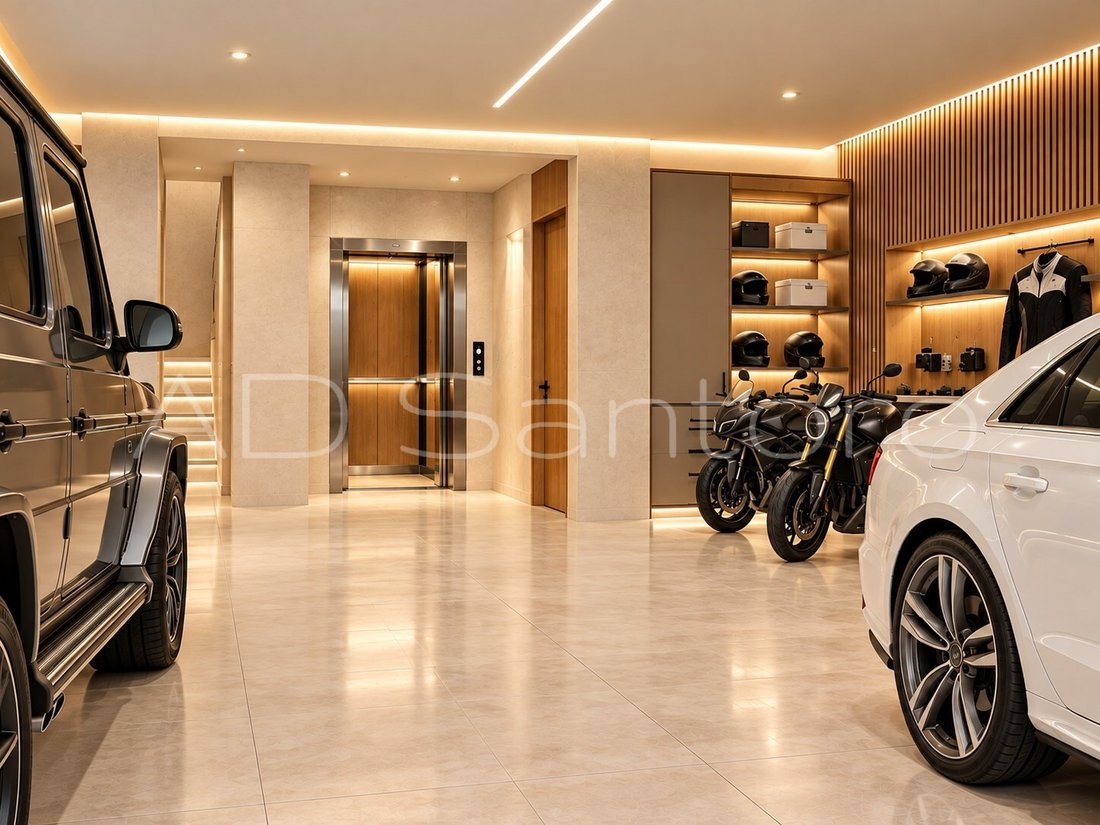
A villa with a spacious living room opening onto the garden and swimming pool, an open-plan kitchen, en-suite bedrooms with walk-in wardrobes, a study, a garage for cars and motorbikes, and large outdoor areas designed to be enjoyed all year round.
The proposal is developed as a *turnkey* project, integrating architecture, construction, landscaping and interior design to ensure the project is executed down to the very last detail.
*You purchase the plot and decide how you want to live in it. We take care of turning the proposal into your home.*
More than just buying a property, this is the opportunity to **create a unique home in one of Sitges’ most attractive settings.
Plot + design + turnkey villa.
*Sitges · Opposite the golf course*
Discover the project and its possibilities;
Includes the cost of the plot, basic design + detailed design + planning permission + basic health and safety assessment + site supervision + final building certificate and certificate of occupancy. Includes the cost of utility connections (sewerage, electricity, water and gas)
Excluded are the costs of planning permission, fees, notary, registration and applicable taxes.
The renderings, photographs, plans and designs do not constitute a contractual offer and are provided solely for information purposes to illustrate how the property might ultimately look. It does include the design with finishes similar to those in the photos and renderings, although these are not definitive.
**COSTS AND TAXES RELATED TO THE SALE**
The sale price does not include taxes or costs arising from the sale, which shall be borne by the buyer, unless otherwise agreed.
**Taxes:** The transfer will be subject to the taxes provided for under the applicable tax regime in each case, which may include, amongst others, **Property Transfer Tax (ITP)** or **Value Added Tax (VAT)**, depending on the nature of the transferor and the transaction.
In the case of transactions subject to **VAT**, the current tax rate (generally **21%**) shall apply, and the rules relating to the reverse charge mechanism may apply where appropriate.
If the transaction is subject to Property Transfer Tax (ITP), the tax rates in force in Catalonia on the date the tax becomes chargeable will apply; generally, for property transfers, these range from 10% to 13% depending on the value of the property, without prejudice to any specific or reduced rates that may apply depending on the characteristics of the transaction and the purchaser.
**Notary and registration fees:** These will be paid in accordance with the official scales in force.
**Administrative services:** If this service is contracted, its cost will depend on the professional or company freely chosen by the buyer.
**Estate agent’s fees:** The estate agent’s fees payable by the seller are included in the sale price. The buyer will not pay any fees to the estate agent for this service.
#ref:VIL_405
Imagine owning your own contemporary villa in a prime residential setting, ’overlooking the golf course and surrounded by nature’, just a few minutes’ drive from everything that makes Sitges so special.
We present an opportunity to *build your own high-end home*, designed to make the most of natural light, outdoor spaces and the Mediterranean lifestyle.
A villa with a spacious living room opening onto the garden and swimming pool, an open-plan kitchen, en-suite bedrooms with walk-in wardrobes, a study, a garage for cars and motorbikes, and large outdoor areas designed to be enjoyed all year round.
The proposal is developed as a *turnkey* project, integrating architecture, construction, landscaping and interior design to ensure the project is executed down to the very last detail.
*You purchase the plot and decide how you want to live in it. We take care of turning the proposal into your home.*
More than just buying a property, this is the opportunity to **create a unique home in one of Sitges’ most attractive settings.
Plot + design + turnkey villa.
*Sitges · Opposite the golf course*
Discover the project and its possibilities;
Includes the cost of the plot, basic design + detailed design + planning permission + basic health and safety assessment + site supervision + final building certificate and certificate of occupancy. Includes the cost of utility connections (sewerage, electricity, water and gas)
Excluded are the costs of planning permission, fees, notary, registration and applicable taxes.
The renderings, photographs, plans and designs do not constitute a contractual offer and are provided solely for information purposes to illustrate how the property might ultimately look. It does include the design with finishes similar to those in the photos and renderings, although these are not definitive.
**COSTS AND TAXES RELATED TO THE SALE**
The sale price does not include taxes or costs arising from the sale, which shall be borne by the buyer, unless otherwise agreed.
**Taxes:** The transfer will be subject to the taxes provided for under the applicable tax regime in each case, which may include, amongst others, **Property Transfer Tax (ITP)** or **Value Added Tax (VAT)**, depending on the nature of the transferor and the transaction.
In the case of transactions subject to **VAT**, the current tax rate (generally **21%**) shall apply, and the rules relating to the reverse charge mechanism may apply where appropriate.
If the transaction is subject to Property Transfer Tax (ITP), the tax rates in force in Catalonia on the date the tax becomes chargeable will apply; generally, for property transfers, these range from 10% to 13% depending on the value of the property, without prejudice to any specific or reduced rates that may apply depending on the characteristics of the transaction and the purchaser.
**Notary and registration fees:** These will be paid in accordance with the official scales in force.
**Administrative services:** If this service is contracted, its cost will depend on the professional or company freely chosen by the buyer.
**Estate agent’s fees:** The estate agent’s fees payable by the seller are included in the sale price. The buyer will not pay any fees to the estate agent for this service.
#ref:VIL_405
-
Tipo di proprietà
Villa
-
Piani
3
-
Anno di costruzione
2026
-
Prezzo/piede²
$740
-
Emissioni
A
-
Consumo
A
Caratteristiche
- Piscina
- Garage
- Vista sull'acqua
- Cabina armadio
- Vista Golf
- Cucina aperta
- Ascensore
- Vista sulle montagne
- Residenza
Caratteristiche
Lot
- Vista sulle montagne
- Vista sull'acqua
- Vista Golf
- Nuove costruzioni
- Residenza
Interni
- Ufficio
- Isola della cucina
- Piano cottura a gas
- Bar
- Ascensore
- Cucina aperta
- Controsoffitti in pietra
- Cabina armadio
Outdoor
- Balcone
- Piscina
- Garage
- Spazio di vita all'aperto
- Cancello
Esplora la zona
Can Girona - Terramar - Vinyet, Sitges, 08870, Spain
Visualizza su Google Maps
Prezzo per sqft
Basso
Alto
Iscritto da 1 mese
Hai chiesto informazioni su questa proprietà
L'agente La contatterà al più presto
Pubblicato da
4
Annunci
2026
Iscritto
Prenota una visita con the agent
Scegli una data e indica se preferisci un tour virtuale o di persona con l’agente.
Data preferita
Tipo di tour
Ultimo aggiornamento
Ieri
Prima pubblicazione
Ottobre 14
Riferimento annuncio
VIL_405-0526685593
Proprietà simili nelle vicinanze
Nuovi annunci a Sitges


Esplora più immobili in vendita
tipi di proprietà Sitges, Catalogna, Spagna
Sitges, Catalogna, Spagna ricerche popolari
- Proprietà immobiliari Vista mare a Sitges, Catalogna, Spagna
- Proprietà immobiliari Vista Golf a Sitges, Catalogna, Spagna
- Proprietà immobiliari Duplex a Sitges, Catalogna, Spagna
- Proprietà immobiliari Comunità recintata a Sitges, Catalogna, Spagna
- Proprietà immobiliari Alta quota a Sitges, Catalogna, Spagna
- Proprietà immobiliari Lungomare a Sitges, Catalogna, Spagna
- Proprietà immobiliari Collina a Sitges, Catalogna, Spagna
- Proprietà immobiliari Investimento immobiliare a Sitges, Catalogna, Spagna
- Proprietà immobiliari Nuove costruzioni a Sitges, Catalogna, Spagna
- Proprietà immobiliari con Centro Fitness / Palestra a Sitges, Catalogna, Spagna
- Proprietà immobiliari Fronte oceano a Sitges, Catalogna, Spagna
- Proprietà immobiliari con Cantina a Sitges, Catalogna, Spagna
- Proprietà immobiliari con Eliporto a Sitges, Catalogna, Spagna
- Proprietà immobiliari Fronte mare a Sitges, Catalogna, Spagna
Sitges, Catalogna, Spagna Quartieri
Guide e storie correlate
La fiducia dei migliori broker del mondo
Gli agenti dietro le proprietà più straordinarie del mondo pubblicano su JamesEdition.
- Annunci di Sotheby's, Christie's, BARNES ed Engel & Völkers
- Ogni annuncio è verificato prima della pubblicazione
- Si metta in contatto diretto con agenti verificati
Continuando, accetta i nostri Termini e la nostra Informativa sulla privacy.