

$3,144,145
Villa DI Design Con Vista Sul Mare A Sitges
- 4 Camere
- 7 Bagni
- 4,252 Sqft
- 15,457 Sqft lot
- Aggiornato: Giugno 18
- 4
Informazioni sulla proprietà
La descrizione è stata tradotta automaticamente.
La descrizione viene visualizzata nella lingua originale.
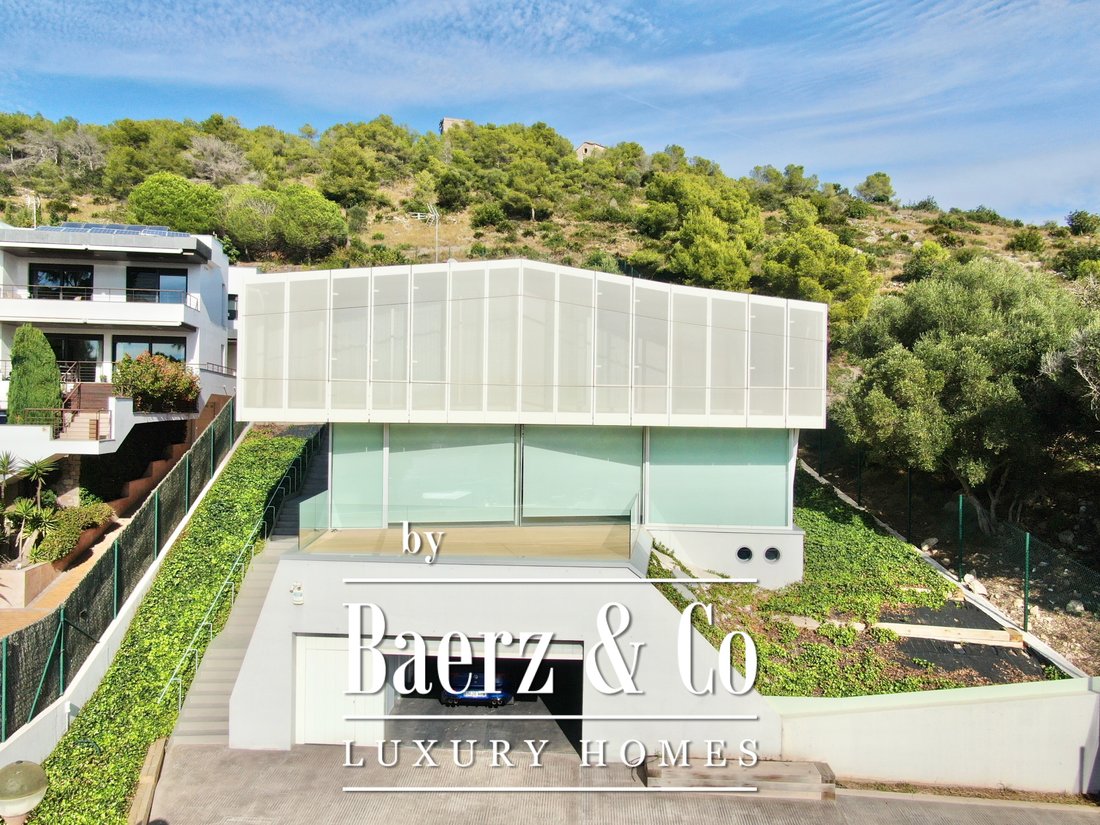
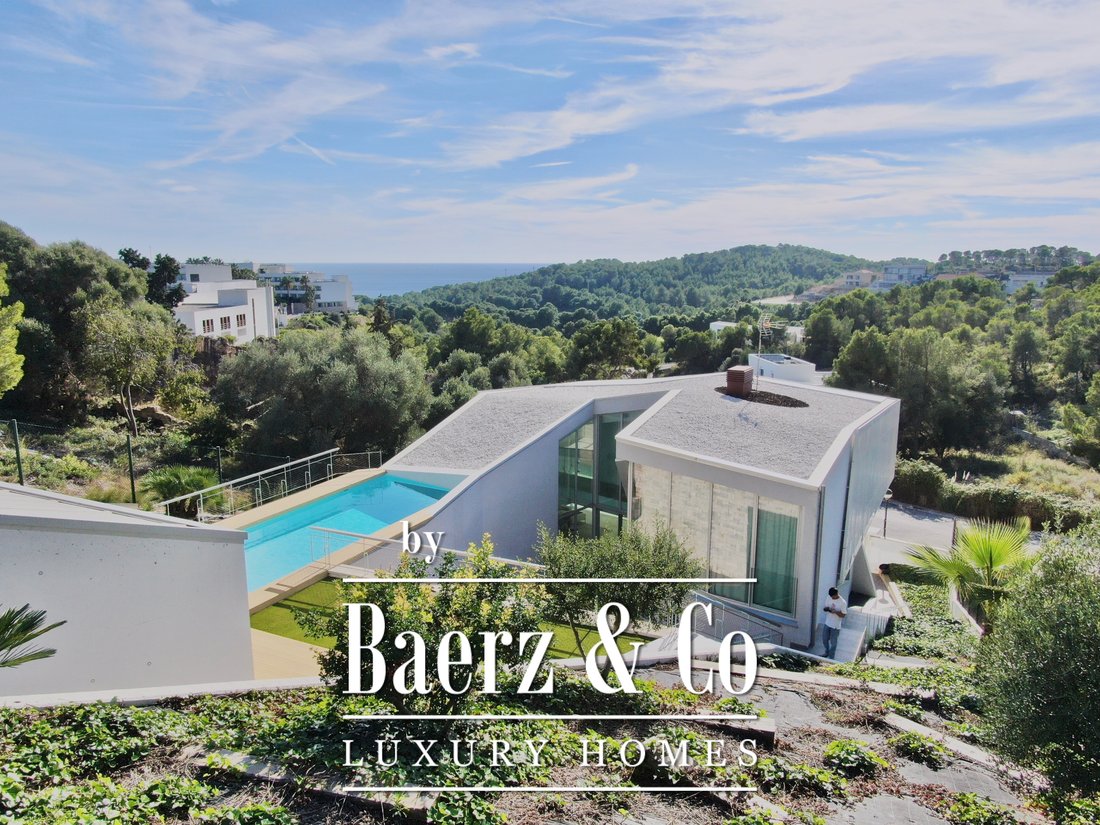
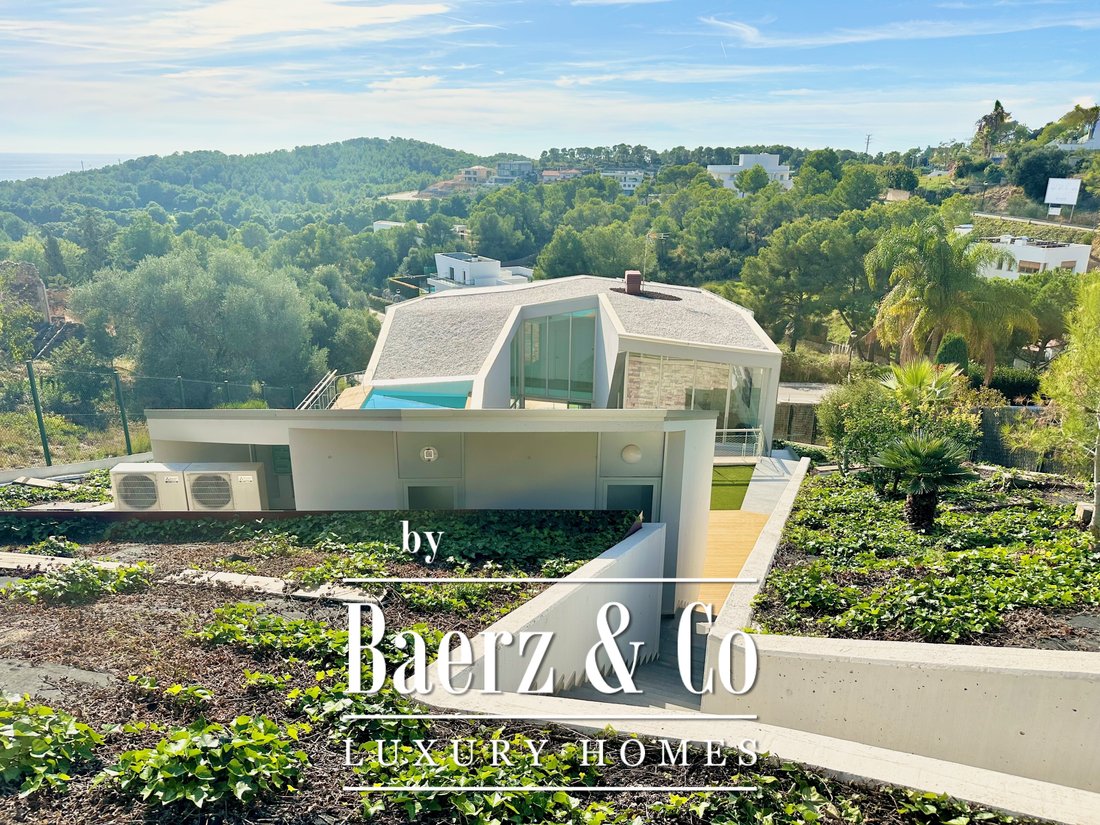
Contemporary villa Sitges sits in the heart of the exclusive Can Girona area, designed by XNF Arquitectes to harmonise Mediterranean light, privacy, and sustainable architecture. This 2019-built villa offers 466 m² on a 1,436 m² plot, inviting a serene pace of life close to the Terramar Golf Club and mere minutes from the shoreline.
The home spans two principal levels above a versatile ba
The home spans two principal levels above a versatile ba
Contemporary villa Sitges sits in the heart of the exclusive Can Girona area, designed by XNF Arquitectes to harmonise Mediterranean light, privacy, and sustainable architecture. This 2019-built villa offers 466 m² on a 1,436 m² plot, inviting a serene pace of life close to the Terramar Golf Club and mere minutes from the shoreline.
The home spans two principal levels above a versatile basement, connected by a private lift. On the lower ground, a garage accommodates four vehicles, complemented by a wine cellar, storage, laundry, and technical rooms. The main floor, anchored by an 80 m² living-dining area beneath double-height ceilings, is framed by floor-to-ceiling glazing, offering generous natural light and direct access to a covered sea-facing terrace. The kitchen is finished with contemporary white cabinetry, a central island, and integrated Siemens appliances, adaptable via a sliding glass partition. A guest suite with en-suite bathroom and a guest toilet complete this level.
Ascending above the living space, a suspended walkway leads to three double bedrooms, two with private bathrooms. Each room connects to a terrace filtered by metal latticework, balancing openness with privacy. This contemporary villa for sale in Sitges merges architectural precision with an elevated coastal experience.
The home spans two principal levels above a versatile basement, connected by a private lift. On the lower ground, a garage accommodates four vehicles, complemented by a wine cellar, storage, laundry, and technical rooms. The main floor, anchored by an 80 m² living-dining area beneath double-height ceilings, is framed by floor-to-ceiling glazing, offering generous natural light and direct access to a covered sea-facing terrace. The kitchen is finished with contemporary white cabinetry, a central island, and integrated Siemens appliances, adaptable via a sliding glass partition. A guest suite with en-suite bathroom and a guest toilet complete this level.
Ascending above the living space, a suspended walkway leads to three double bedrooms, two with private bathrooms. Each room connects to a terrace filtered by metal latticework, balancing openness with privacy. This contemporary villa for sale in Sitges merges architectural precision with an elevated coastal experience.
-
Tipo di proprietà
Villa
-
Piani
2
-
Anno di costruzione
2019
-
Prezzo/piede²
$739
Caratteristiche
- Giardino
- Piscina
- Terrazza
- Garage
- Cantina
- Vista mare
- Moderno
- Ascensore
- Vista sulle montagne
Caratteristiche
Lot
- Vista mare
- Vista sulle montagne
- Costiera
- Vista sull'acqua
- Privacy
- Moderno
Interni
- Soffitto alto
- Lavanderia
- Cantina
- Ascensore
- Seminterrato
- Controsoffitti in pietra
Outdoor
- Terrazza
- Balcone
- Piscina
- Garage
- Giardino
Esplora la zona
Terramar, Can Girona, Sitges, Catalogna, Spagna
Visualizza su Google Maps
Prezzo per sqft
Basso
Alto

Iscritto da 4 anni
Hai chiesto informazioni su questa proprietà
L'agente La contatterà al più presto
Pubblicato da
2013
Annunci
2022
Iscritto
Prenota una visita con Chantal Cunningham
Scegli una data e indica se preferisci un tour virtuale o di persona con l’agente.
Data preferita
Tipo di tour
Ultimo aggiornamento
Giugno 18
Prima pubblicazione
Gennaio 5
Riferimento annuncio
47284
Proprietà simili nelle vicinanze
Nuovi annunci a Sitges




Esplora più immobili in vendita
tipi di proprietà Sitges, Catalogna, Spagna
Sitges, Catalogna, Spagna ricerche popolari
- Proprietà immobiliari Vista mare a Sitges, Catalogna, Spagna
- Proprietà immobiliari Vista Golf a Sitges, Catalogna, Spagna
- Proprietà immobiliari Duplex a Sitges, Catalogna, Spagna
- Proprietà immobiliari Comunità recintata a Sitges, Catalogna, Spagna
- Proprietà immobiliari Alta quota a Sitges, Catalogna, Spagna
- Proprietà immobiliari Lungomare a Sitges, Catalogna, Spagna
- Proprietà immobiliari Collina a Sitges, Catalogna, Spagna
- Proprietà immobiliari Investimento immobiliare a Sitges, Catalogna, Spagna
- Proprietà immobiliari Nuove costruzioni a Sitges, Catalogna, Spagna
- Proprietà immobiliari con Centro Fitness / Palestra a Sitges, Catalogna, Spagna
- Proprietà immobiliari Fronte oceano a Sitges, Catalogna, Spagna
- Proprietà immobiliari con Cantina a Sitges, Catalogna, Spagna
- Proprietà immobiliari con Eliporto a Sitges, Catalogna, Spagna
- Proprietà immobiliari Fronte mare a Sitges, Catalogna, Spagna
Sitges, Catalogna, Spagna Quartieri
Guide e storie correlate
La fiducia dei migliori broker del mondo
Gli agenti dietro le proprietà più straordinarie del mondo pubblicano su JamesEdition.
- Annunci di Sotheby's, Christie's, BARNES ed Engel & Völkers
- Ogni annuncio è verificato prima della pubblicazione
- Si metta in contatto diretto con agenti verificati
Continuando, accetta i nostri Termini e la nostra Informativa sulla privacy.