$1,215,732
Incantevole Villa DI Campagna Con Portici, Taverna E Garage — Sinalunga, Toscana
- 6 Camere
- 6 Bagni
- 7,697 Sqft
- 27,987 Sqft lot
- Aggiornato: Maggio 7
-
4
Visualizzazioni degli ultimi 30 giorni
- 5
Informazioni sulla proprietà
La descrizione è stata tradotta automaticamente.
La descrizione viene visualizzata nella lingua originale.
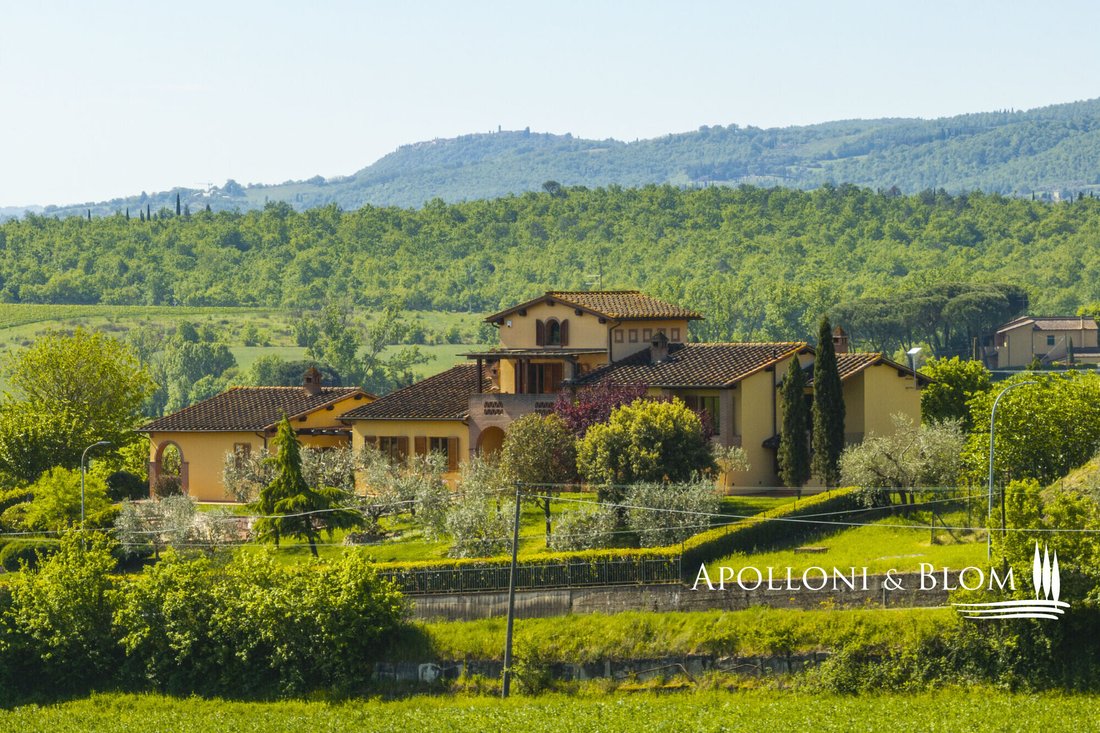
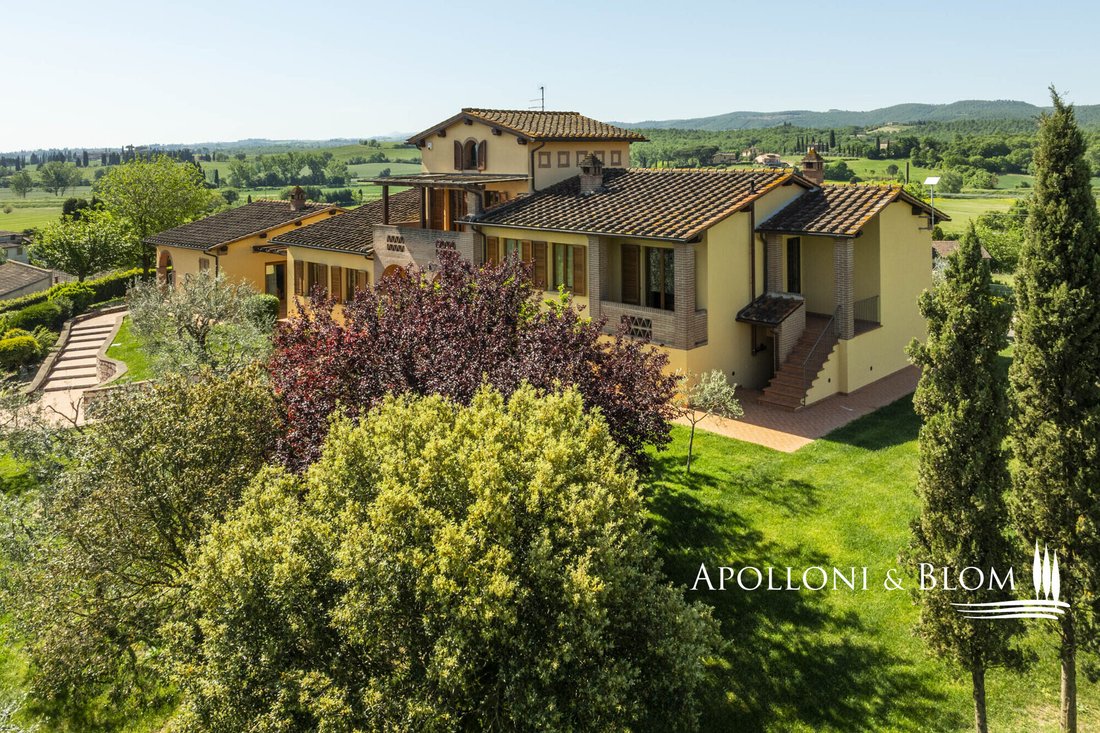
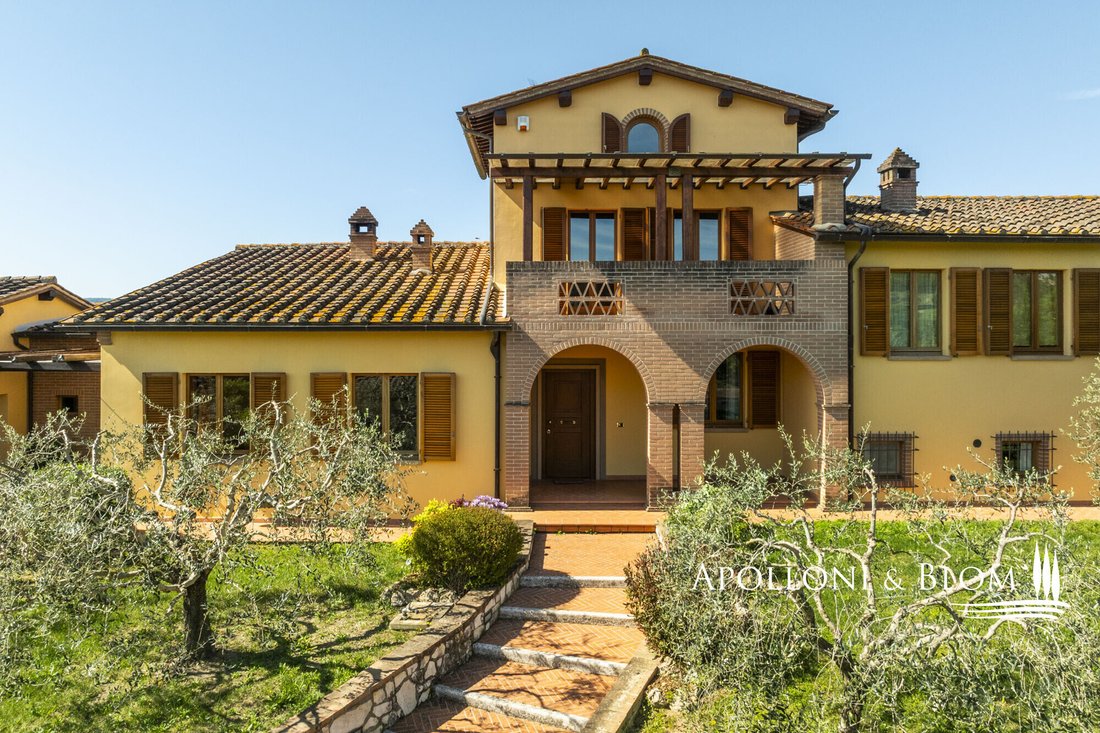
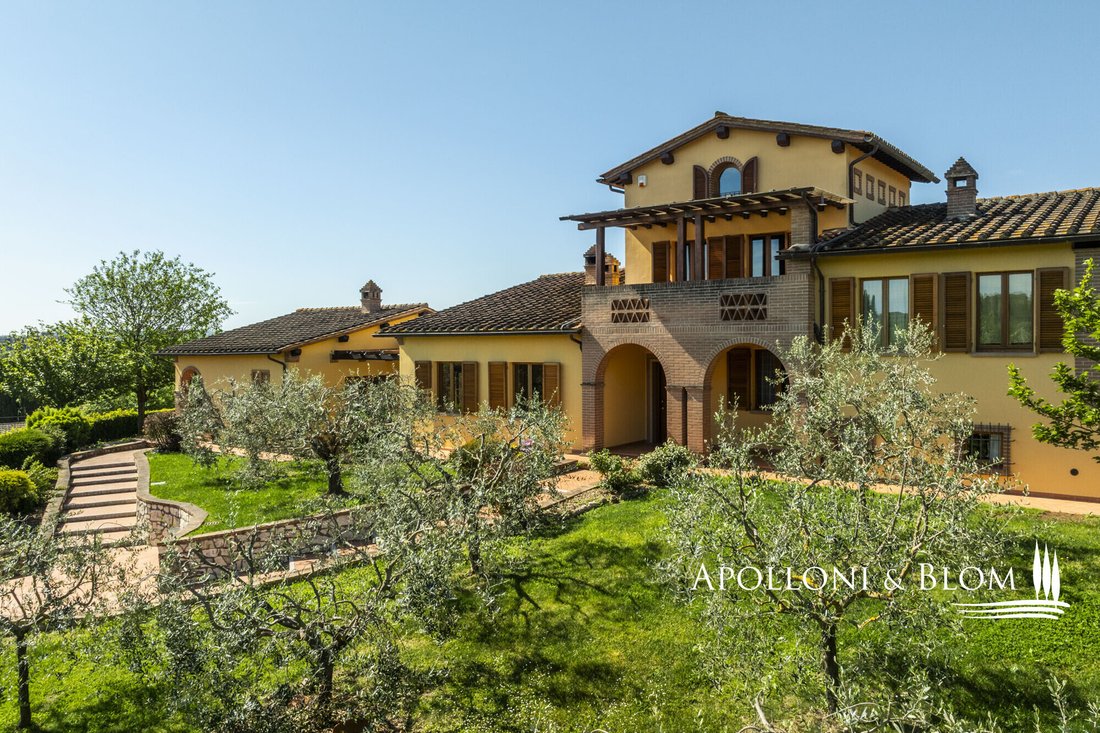
Private setting close to amenities, three levels, high-end finishes, guest quarters, taverna and hobby room, for sale in Sinalunga. Set amidst the gentle countryside just 1 km from the historic town centre of Sinalunga, this elegant Tuscan villa unfolds across 715 square metres/7,696 sq ft and is embraced by a landscaped garden of 2,600 square metres (0.64 acres), fully enclosed and accessed via a
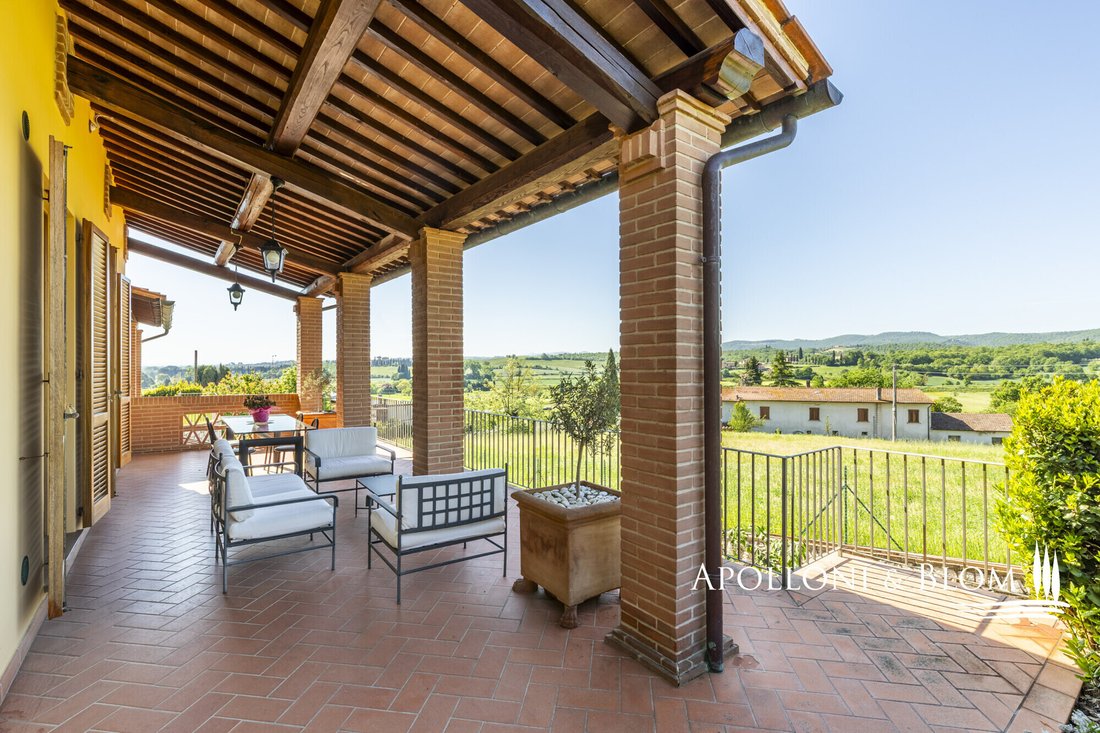
Private setting close to amenities, three levels, high-end finishes, guest quarters, taverna and hobby room, for sale in Sinalunga. Set amidst the gentle countryside just 1 km from the historic town centre of Sinalunga, this elegant Tuscan villa unfolds across 715 square metres/7,696 sq ft and is embraced by a landscaped garden of 2,600 square metres (0.64 acres), fully enclosed and accessed via a driveway with automatic gate. Designed in 2006 with a harmonious balance of proportion and light, the villa reveals a composed architectural language of warm tones, terracotta roofs and graceful porticoes, offering a seamless dialogue between interior and exterior living. The ground floor is arranged as two independent yet harmonious living spaces. The principal apartment opens through elegant porticoes into a refined sequence of reception rooms, including a sitting room and a dining area enriched by a fireplace, a well-appointed kitchen with pantry, a private study, a guest bathroom and a closet. The sleeping quarters offer a master suite with en suite bathroom and dressing room, alongside two further double bedrooms served by a family bathroom. The second apartment, equally appealing, enjoys its own entrance framed by three porticoes and a patio, with a welcoming sitting room, kitchen, two bedrooms and a bathroom, ideal for guests or extended family. Above, the first floor reveals a charming attic space, where a bedroom set within a mezzanine and a bathroom accompany a panoramic terrace, offering far-reaching views across the rolling Tuscan landscape. The lower ground floor is conceived as a convivial and functional retreat, where a generous taverna with fireplace, dining and kitchen area creates an inviting setting for entertaining, complemented by a pantry, bathroom, laundry and wardrobe room, alongside a versatile gym or hobby room. Additional cellar and storage rooms, as well as a spacious garage comfortably accommodating up to four vehicles, complete this level. Outdoors, the villa is encircled by manicured greenery and mature planting, with multiple covered porticoes and shaded areas inviting al fresco living throughout the seasons, in a setting of complete privacy yet within easy reach of local amenities. Ready to live and meticulously maintained, this villa features high-end finishes throughout, including wooden double-glazed windows, armoured door and alarm system. The interiors are further enhanced by bespoke fitted wardrobes and are offered partially furnished. Thoughtful layout and Tuscan character converge to create a home ideala as private home or distinguished hospitality.
PROPERTY Ref: SIN3671
Location: Sinalunga, Province: Siena, Region: Tuscany
Type: 715 sq m/7696 sq ft three-story villa with porticoes, double entrances, spacious basement with taverna and a 4-seat garage
Year of construction: 2006
Conditions: excellent
Garden: 2600 sq m/0.64 acres landscaped garden, fully fenced with a paved driveway and automatic gate
Terrace/Balcony: 5 porches and 1 patio on the ground floor, and 1 terrace on the first floor
Distance from services: 1km
Distance from main airports: Perugia 75km, Florence 125km
Utilities:
Fixed telephone network: available
Internet: available broadband
Heating: methane + wooden fireplaces and stoves
Water: mains city supply
Electricity: available
Water waste: mains city connection
Armoured entrance door
Timber window frames with double glazing
Alarm system
Built-in wardrobes
Partially furnished
PROPERTY Ref: SIN3671
Location: Sinalunga, Province: Siena, Region: Tuscany
Type: 715 sq m/7696 sq ft three-story villa with porticoes, double entrances, spacious basement with taverna and a 4-seat garage
Year of construction: 2006
Conditions: excellent
Garden: 2600 sq m/0.64 acres landscaped garden, fully fenced with a paved driveway and automatic gate
Terrace/Balcony: 5 porches and 1 patio on the ground floor, and 1 terrace on the first floor
Distance from services: 1km
Distance from main airports: Perugia 75km, Florence 125km
Utilities:
Fixed telephone network: available
Internet: available broadband
Heating: methane + wooden fireplaces and stoves
Water: mains city supply
Electricity: available
Water waste: mains city connection
Armoured entrance door
Timber window frames with double glazing
Alarm system
Built-in wardrobes
Partially furnished
-
Tipo di proprietà
Villa
-
Piani
3
-
Anno di costruzione
2006
-
Prezzo/piede²
$157
-
Emissioni
F
Caratteristiche
- Giardino
- Garage
- Terrazza
- Camino
- Centro Fitness / Palestra
- Vista sulle montagne
- Pergola
- Lavasciuga
- Seminterrato
Caratteristiche
Lot
- Vista sulle montagne
- Privacy
Interni
- Soffitto alto
- Camino
- Piano cottura a gas
- Lavasciuga
- Seminterrato
- Centro Fitness / Palestra
Outdoor
- Terrazza
- Balcone
- Parcheggio
- Garage
- Spazio di vita all'aperto
- Cancello
- Pergola
- Giardino
Esplora la zona
Via del Cassero 2, Sinalunga, Toscana, Italia
Visualizza su Google Maps
Prezzo per sqft
Basso
Alto
Situata a Sinalunga, questa proprietà offre facile accesso ai servizi locali e alla campagna toscana. A breve distanza in auto da paesi vicini, beneficia di collegamenti di trasporto regionali. Attrazioni culturali, ristorazione di qualità e spazi naturali sono raggiungibili. La zona offre uno stile di vita tranquillo con collegamenti comodi ai principali centri.
Ottieni luoghi vicini
Attrazioni
Scuole
Aeroporto di Firenze, Peretola
Aeroporto
55 min
Stazione ferroviaria di Chiusi-Chianciano Terme
Stazione ferroviaria
19 min
Ristorante Ali&No
Ristorazione & Vini
3 min
Golf Club Valdichiana
Golf & Country Club
15 min
Terme di Montepulciano
Benessere di lusso & Spa
22 min
Scuola Internazionale di Siena
Scuola Internazionale
35 min
Liceo Scientifico - Sinalunga
Scuola pubblica
2 min
Hai chiesto informazioni su questa proprietà
L'agente La contatterà al più presto
Pubblicato da
232
Annunci
2019
Iscritto
Prenota una visita con Apolloni and Blom Real Estate - Immobiliare
Scegli una data e indica se preferisci un tour virtuale o di persona con l’agente.
Data preferita
Tipo di tour

Apolloni and Blom Real Estate
Vicolo della Rocca 1 e 5, 53011 Castellina in Chianti, ITALY, 53045, Montepulciano, Italy
Visualizza profilo agenzia
Apolloni & Blom: The Italian Heritage Experts
Founded by Krister Blom and now led by his son, Niklas, Apoll
Founded by Krister Blom and now led by his son, Niklas, Apoll
Apolloni & Blom: The Italian Heritage Experts
Founded by Krister Blom and now led by his son, Niklas, Apolloni & Blom is a premier boutique real estate starring the finest Italian real estate. With over 15 years of excellence, we bridge the gap between international lifestyles with intimate, deep-rooted passion for the Italian lifestyle.
From our offices in Tuscany, Umbria, and Liguria, we curate an exclusive portfolio of Renaissance villas, historic palazzos, and iconic estates. Beyond traditional sales, we serve as discreet Property Finders, granting our clients access to ”off-market” gems before they reach the public eye.
Our expertise extends into prestigious viticulture and land management with iconic opportunities offering support for vineyard acquisitions and historic restorations.
At Apolloni & Blom, we don’t just find houses; we secure your legacy in Italy’s most sought-after landscapes.
Founded by Krister Blom and now led by his son, Niklas, Apolloni & Blom is a premier boutique real estate starring the finest Italian real estate. With over 15 years of excellence, we bridge the gap between international lifestyles with intimate, deep-rooted passion for the Italian lifestyle.
From our offices in Tuscany, Umbria, and Liguria, we curate an exclusive portfolio of Renaissance villas, historic palazzos, and iconic estates. Beyond traditional sales, we serve as discreet Property Finders, granting our clients access to ”off-market” gems before they reach the public eye.
Our expertise extends into prestigious viticulture and land management with iconic opportunities offering support for vineyard acquisitions and historic restorations.
At Apolloni & Blom, we don’t just find houses; we secure your legacy in Italy’s most sought-after landscapes.
Ultimo aggiornamento
Maggio 7
Prima pubblicazione
May 7
Riferimento annuncio
SIN3671
Proprietà simili nelle vicinanze
Nuovi annunci a Sinalunga







Esplora più immobili in vendita
tipi di proprietà Sinalunga, Toscana, Italia
Sinalunga, Toscana, Italia ricerche popolari
- Proprietà immobiliari con Ascensore a Sinalunga, Toscana, Italia
- Proprietà immobiliari Duplex a Sinalunga, Toscana, Italia
- Proprietà immobiliari Comunità recintata a Sinalunga, Toscana, Italia
- Proprietà immobiliari Nuove costruzioni a Sinalunga, Toscana, Italia
- Proprietà immobiliari con Cantina a Sinalunga, Toscana, Italia
- Proprietà immobiliari con Eliporto a Sinalunga, Toscana, Italia
- Proprietà immobiliari con Vigneto / Azienda vinicola a Sinalunga, Toscana, Italia
- Proprietà immobiliari Residenza a Sinalunga, Toscana, Italia
Guide e storie correlate
La fiducia dei migliori broker del mondo
Gli agenti dietro le proprietà più straordinarie del mondo pubblicano su JamesEdition.
- Annunci di Sotheby's, Christie's, BARNES ed Engel & Völkers
- Ogni annuncio è verificato prima della pubblicazione
- Si metta in contatto diretto con agenti verificati
Continuando, accetta i nostri Termini e la nostra Informativa sulla privacy.