$596,140
Appartamento In Vendita A Sarezzo (Bs) Composto Da 5vani
- 1 Bagni
- Aggiornato: Settembre 10
Informazioni sulla proprietà
La descrizione è stata tradotta automaticamente.
La descrizione viene visualizzata nella lingua originale.
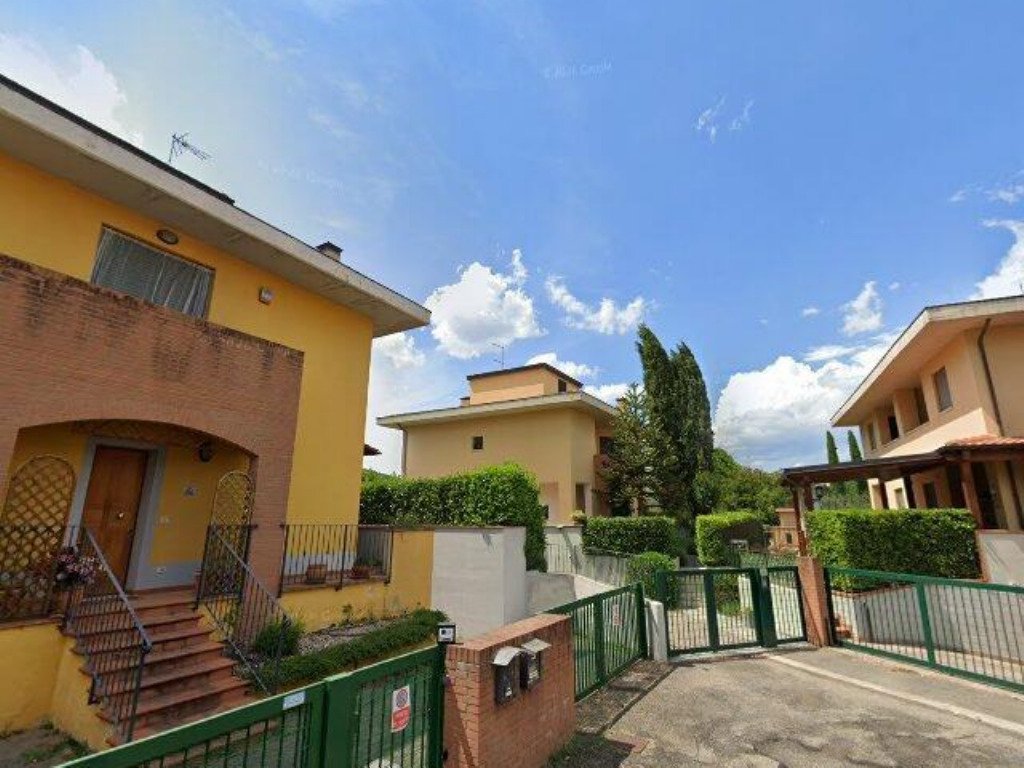
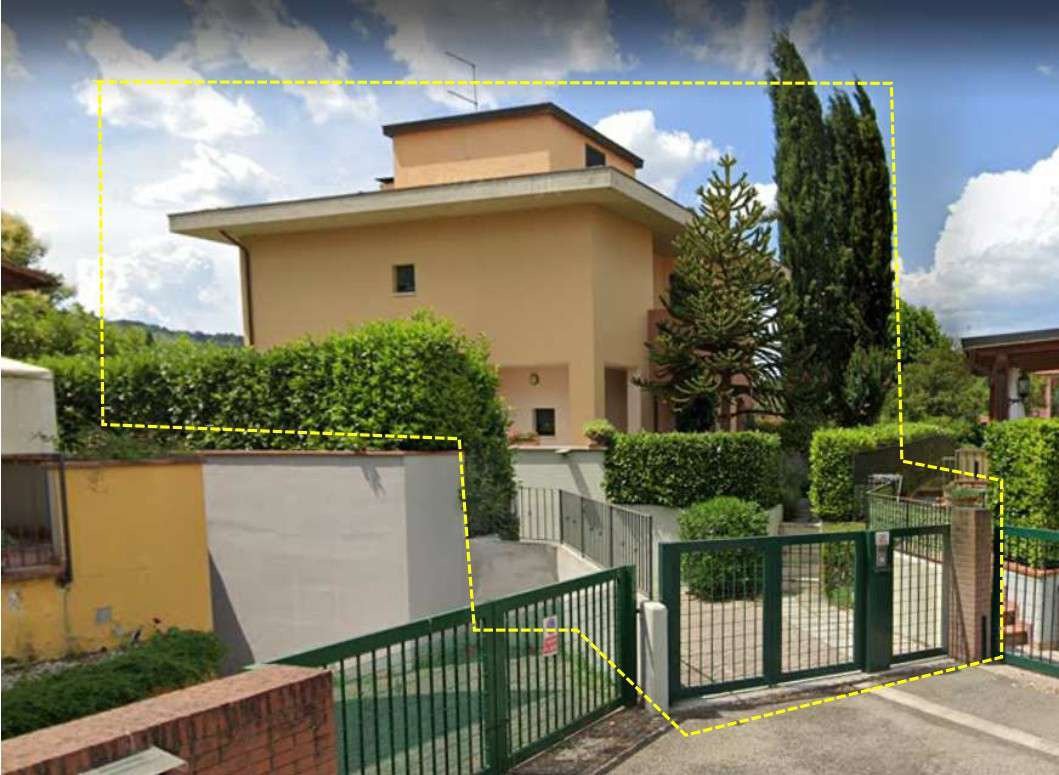
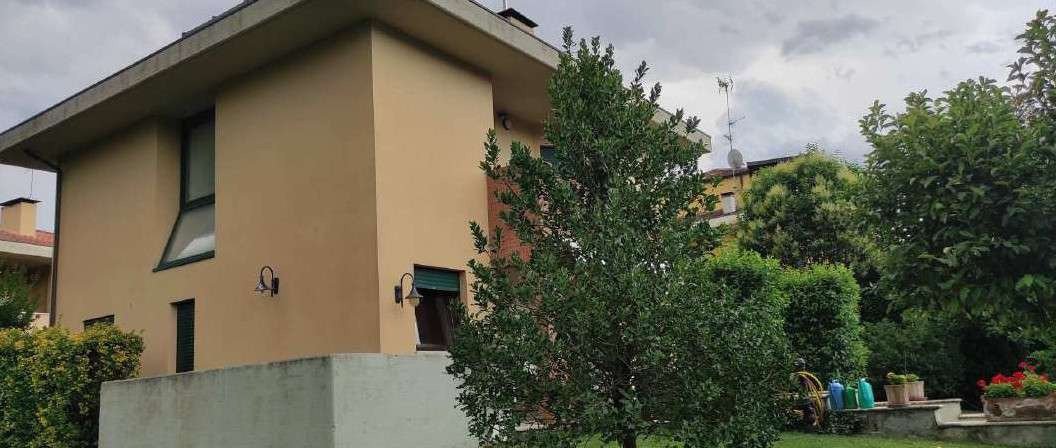
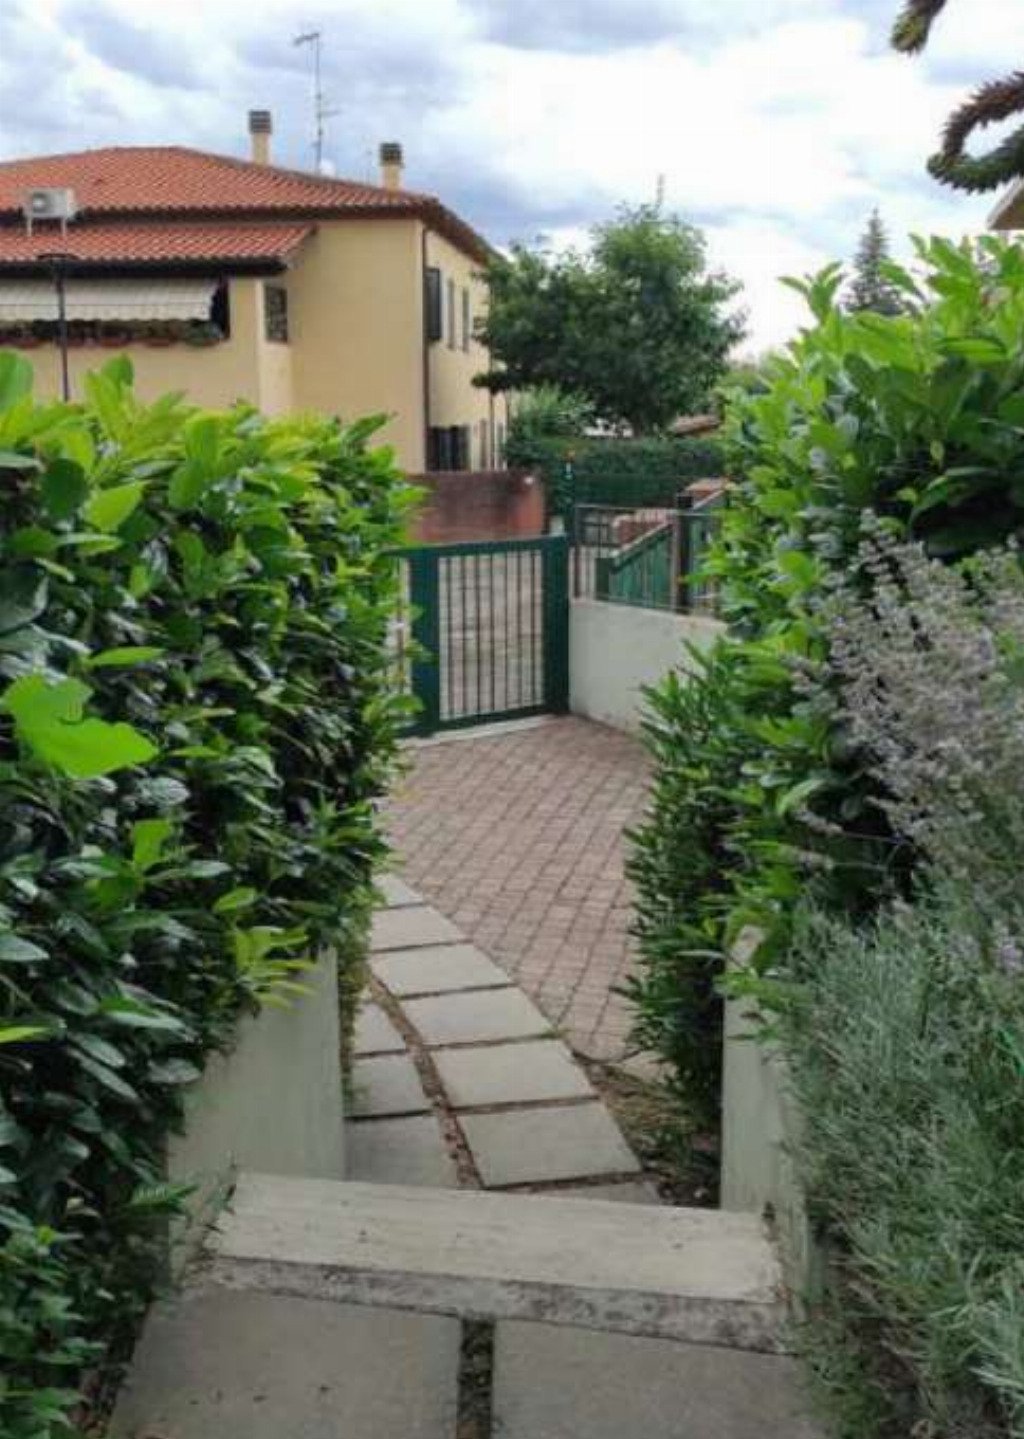
Residential building, villa type, with swimming pool, tool storage rooms, open canopy, and masonry barbecue. It consists of:
- Ground floor: kitchen, living room, bathroom, anteroom, hallway, stairwell, multipurpose room, and porches.
- First floor: four bedrooms, hallway, stairwell, bathroom, hallway, and loggias.
- Second floor: attic room accessible via internal stairs.
- B
- Ground floor: kitchen, living room, bathroom, anteroom, hallway, stairwell, multipurpose room, and porches.
- First floor: four bedrooms, hallway, stairwell, bathroom, hallway, and loggias.
- Second floor: attic room accessible via internal stairs.
- B
Residential building, villa type, with swimming pool, tool storage rooms, open canopy, and masonry barbecue. It consists of:
- Ground floor: kitchen, living room, bathroom, anteroom, hallway, stairwell, multipurpose room, and porches.
- First floor: four bedrooms, hallway, stairwell, bathroom, hallway, and loggias.
- Second floor: attic room accessible via internal stairs.
- Basement: tavern, bathroom, laundry room, stairwell, hallway, and garage.
Full ownership of a residential villa with a swimming pool and independent vehicle and pedestrian access. The villa is spread over three above-ground levels plus a basement housing the garage and accessory rooms. The external areas include partly paved and partly exclusive garden spaces featuring:
- Swimming pool approximately 12.00 x 6.00 meters with travertine stone slab edging.
- Roman-style access stairs.
- Underground technical room (’a pozzetto’).
- Tool storage rooms with wooden structure and cladding.
- Open canopy with brick columns and wooden roof, used as covered parking.
- Masonry barbecue with exposed brick.
- Small plots of land serving as the villa’s courtyard.
The villa layout is as follows:
- Ground floor: kitchen, living room, bathroom, anteroom, hallway, stairwell, multipurpose room, and porches at front and rear.
- First floor: four bedrooms, hallway, stairwell, bathroom, hallway, and loggias facing the main front and the garden behind the building.
- Second floor: attic room accessible via internal stairs.
- Basement: tavern, bathroom, laundry room, stairwell, hallway, and garage with vehicle access from outside.
Additional features include an external access stairway at the rear of the building and a perimeter crawl space around the building.
- Ground floor: kitchen, living room, bathroom, anteroom, hallway, stairwell, multipurpose room, and porches.
- First floor: four bedrooms, hallway, stairwell, bathroom, hallway, and loggias.
- Second floor: attic room accessible via internal stairs.
- Basement: tavern, bathroom, laundry room, stairwell, hallway, and garage.
Full ownership of a residential villa with a swimming pool and independent vehicle and pedestrian access. The villa is spread over three above-ground levels plus a basement housing the garage and accessory rooms. The external areas include partly paved and partly exclusive garden spaces featuring:
- Swimming pool approximately 12.00 x 6.00 meters with travertine stone slab edging.
- Roman-style access stairs.
- Underground technical room (’a pozzetto’).
- Tool storage rooms with wooden structure and cladding.
- Open canopy with brick columns and wooden roof, used as covered parking.
- Masonry barbecue with exposed brick.
- Small plots of land serving as the villa’s courtyard.
The villa layout is as follows:
- Ground floor: kitchen, living room, bathroom, anteroom, hallway, stairwell, multipurpose room, and porches at front and rear.
- First floor: four bedrooms, hallway, stairwell, bathroom, hallway, and loggias facing the main front and the garden behind the building.
- Second floor: attic room accessible via internal stairs.
- Basement: tavern, bathroom, laundry room, stairwell, hallway, and garage with vehicle access from outside.
Additional features include an external access stairway at the rear of the building and a perimeter crawl space around the building.
-
Tipo di proprietà
Appartamento
Esplora la zona
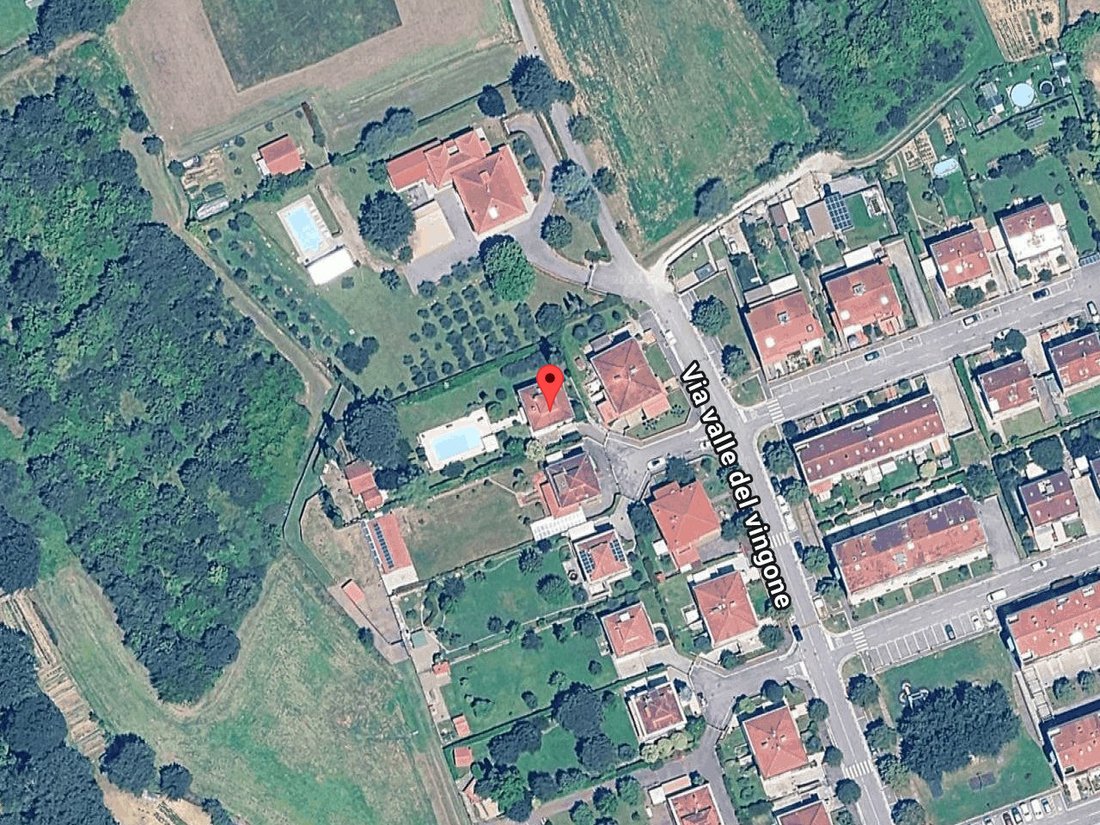
San Giuliano - Val del Vingone 26, Battifolle-San Giuliano-Chiani, Arezzo, Toscana
Visualizza su Google Maps
Prezzo per sqft
Basso
Alto
Situata a Sarezzo, Lombardia vicino a Brescia, questa proprietà offre un facile accesso ai principali snodi di trasporto come l’aeroporto di Brescia (37 min) e la stazione ferroviaria di Brescia (25 min). Godete della vicinanza al golf club Lugana, alla ristorazione di alto livello locale e ai parchi naturali. L’area unisce natura tranquilla, patrimonio culturale e strutture educative di qualità a breve distanza in auto.
Ottieni luoghi vicini
Attrazioni
Scuole
Aeroporto di Brescia
Aeroporto
37 min
Stazione ferroviaria di Brescia
Stazione ferroviaria
25 min
Golf Club Lugana
Golf e Club di Campagna
20 min
Parco delle Fucine
Outdoor e Natura
10 min
Scuola Europea Brescia
Scuola Internazionale
30 min
Istituto Comprensivo Sarezzo
Scuola pubblica
5 min
Iscritto da 8 mesi
Hai chiesto informazioni su questa proprietà
L'agente La contatterà al più presto
Pubblicato da
9
Annunci
2026
Iscritto
Prenota una visita con the agent
Scegli una data e indica se preferisci un tour virtuale o di persona con l’agente.
Data preferita
Tipo di tour
Ultimo aggiornamento
Settembre 10
Prima pubblicazione
Settembre 10
Riferimento annuncio
1444495/AR-2026/12/17-000865487
Proprietà simili nelle vicinanze
Nuovi annunci a Battifolle-San Giuliano-Chiani




Esplora più immobili in vendita
tipi di proprietà Battifolle-San Giuliano-Chiani, Arezzo, Toscana
Battifolle-San Giuliano-Chiani, Arezzo, Toscana ricerche popolari
- Proprietà immobiliari con Terrazza a Battifolle-San Giuliano-Chiani, Arezzo, Toscana
- Proprietà immobiliari Vista sulle montagne a Battifolle-San Giuliano-Chiani, Arezzo, Toscana
- Proprietà immobiliari con Giardino a Battifolle-San Giuliano-Chiani, Arezzo, Toscana
- Proprietà immobiliari con Aria condizionata a Battifolle-San Giuliano-Chiani, Arezzo, Toscana
- Proprietà immobiliari con Cantina a Battifolle-San Giuliano-Chiani, Arezzo, Toscana
- Proprietà immobiliari con Camino a Battifolle-San Giuliano-Chiani, Arezzo, Toscana
- Proprietà immobiliari con Piscina a Battifolle-San Giuliano-Chiani, Arezzo, Toscana
- Proprietà immobiliari con Garage a Battifolle-San Giuliano-Chiani, Arezzo, Toscana
- Proprietà immobiliari con Balcone a Battifolle-San Giuliano-Chiani, Arezzo, Toscana
- Proprietà immobiliari con Vigneto / Azienda vinicola a Battifolle-San Giuliano-Chiani, Arezzo, Toscana
- Proprietà immobiliari con Cucina aperta a Battifolle-San Giuliano-Chiani, Arezzo, Toscana
- Proprietà immobiliari Rinnovato a Battifolle-San Giuliano-Chiani, Arezzo, Toscana
Guide e storie correlate
La fiducia dei migliori broker del mondo
Gli agenti dietro le proprietà più straordinarie del mondo pubblicano su JamesEdition.
- Annunci di Sotheby's, Christie's, BARNES ed Engel & Völkers
- Ogni annuncio è verificato prima della pubblicazione
- Si metta in contatto diretto con agenti verificati
Continuando, accetta i nostri Termini e la nostra Informativa sulla privacy.