$1,342,959
Azienda Agricola Biologica Con Agriturismo In Vendita A Sansepolcro, Toscana
- 13 Camere
- 14 Bagni
- 8,612 Sqft
- 1.98 Ac lot
- Aggiornato: Agosto 7
- 2
Informazioni sulla proprietà
La descrizione è stata tradotta automaticamente.
La descrizione viene visualizzata nella lingua originale.
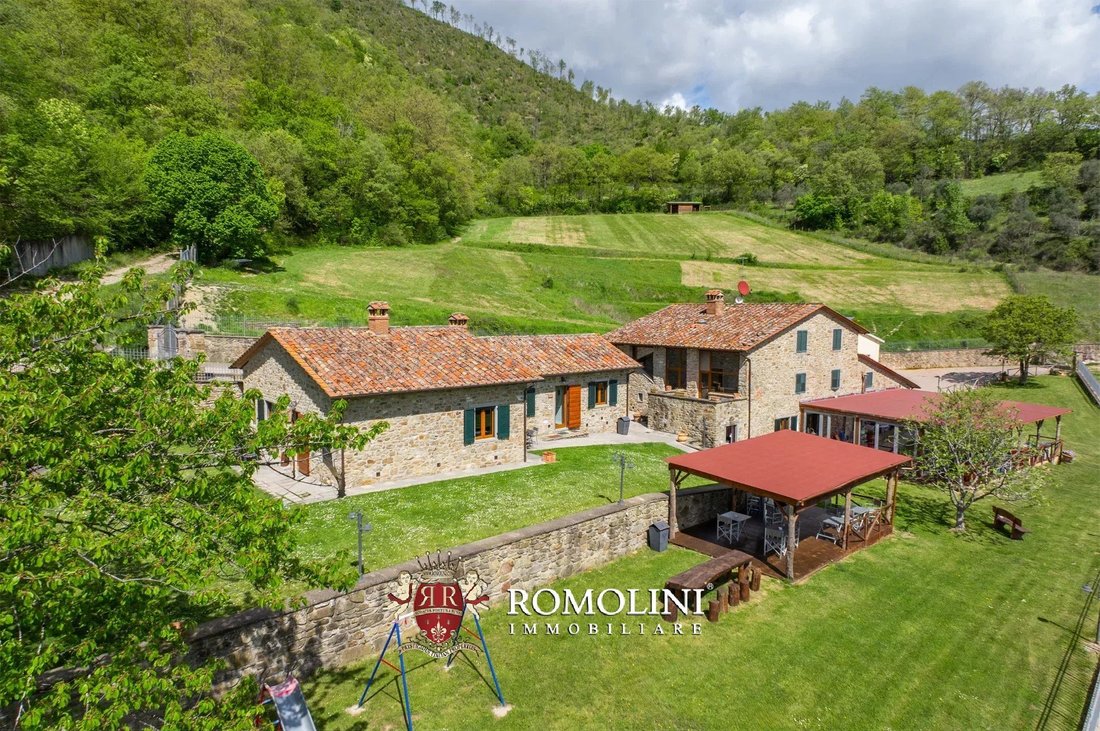
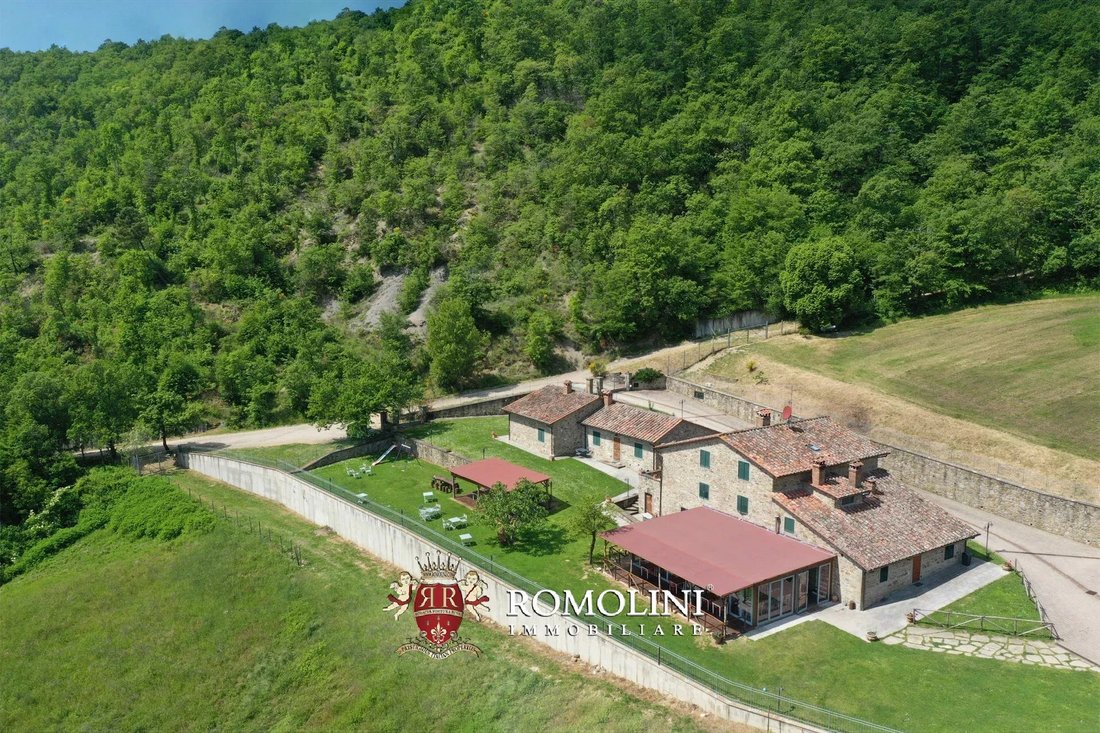
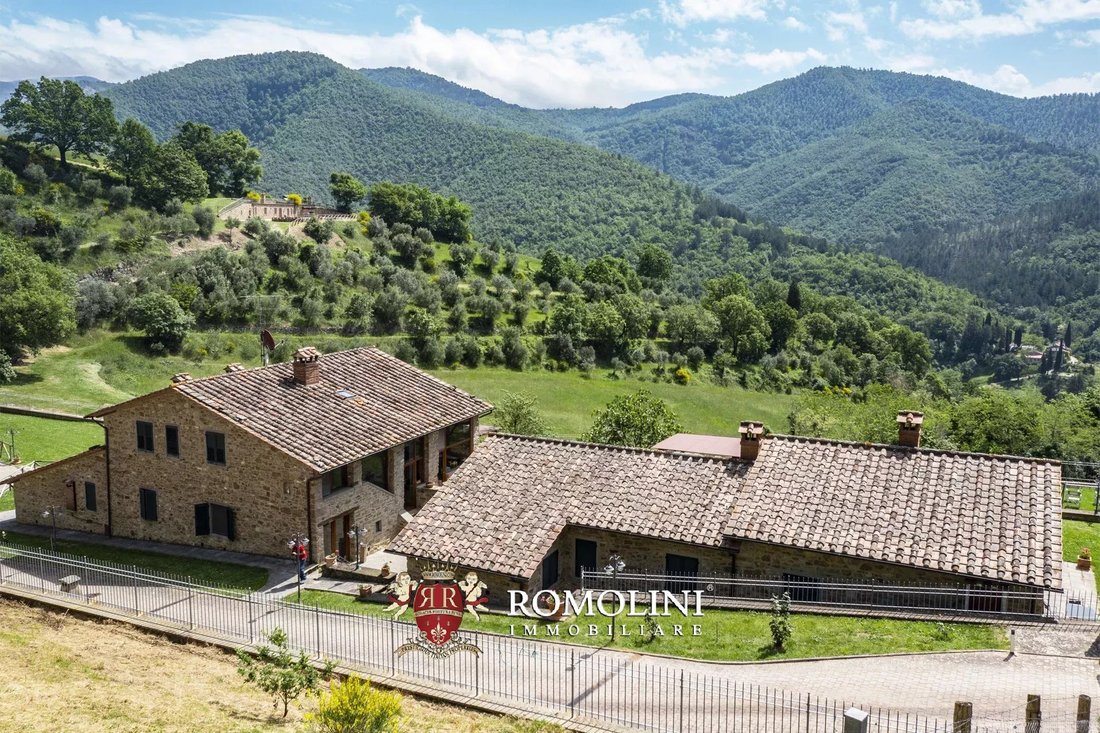
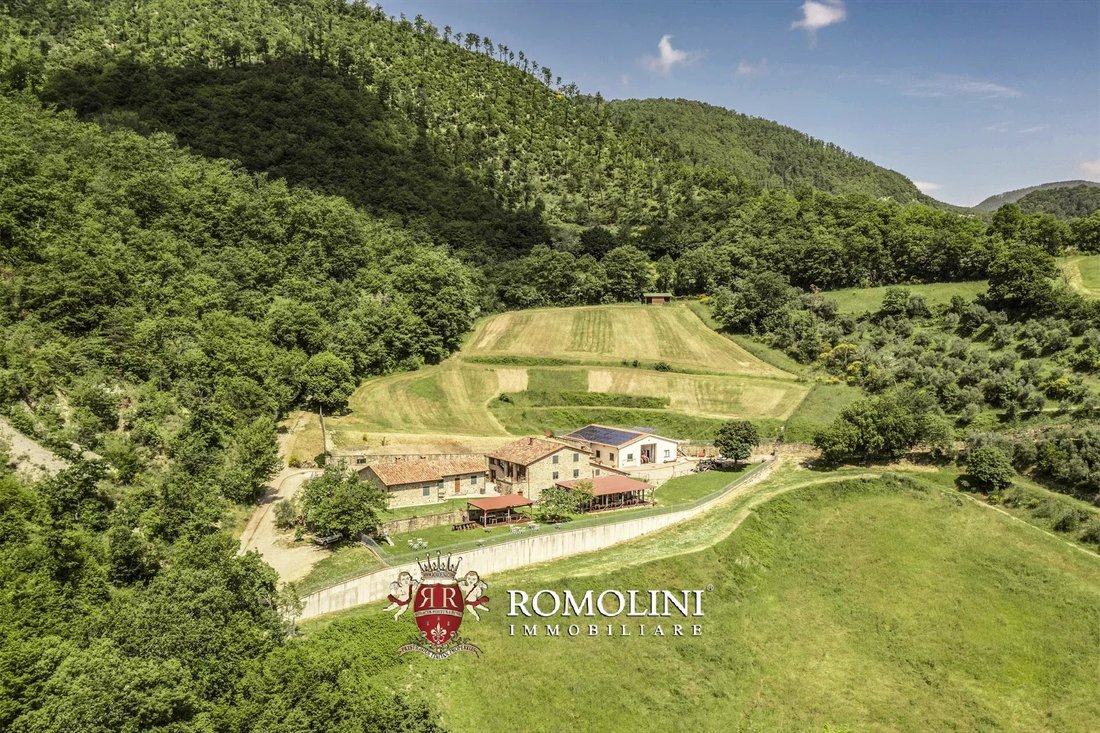
Sulle colline di Sansepolcro, a breve distanza dal paese e in posizione molto panoramica, tenuta biologica di 17,0 ettari con agriturismo. Gli edifici (circa 800 mq) sono stati tutti ristrutturati in stile rustico, con aggiornamenti tra il 2002 e il 2019, permettendo la creazione di 11 camere per gli ospiti oltre a un bellissimo ristorante biologico e una piscina di 12 × 6 m su una terrazza panora
On the hills of Sansepolcro, a short distance from the town and in a very panoramic location, organic estate of 17.0 hectares with Agriturismo. The buildings (about 800 square meters) have all been renovated in a rustic style, with upgrades between 2002 and 2019, allowing the creation of 11 guest bedrooms in addition to a beautiful organic restaurant and a 12 × 6 m swimming pool on a panoramic ter
Sulle colline di Sansepolcro, a breve distanza dal paese e in posizione molto panoramica, tenuta biologica di 17,0 ettari con agriturismo. Gli edifici (circa 800 mq) sono stati tutti ristrutturati in stile rustico, con aggiornamenti tra il 2002 e il 2019, permettendo la creazione di 11 camere per gli ospiti oltre a un bellissimo ristorante biologico e una piscina di 12 × 6 m su una terrazza panoramica.
I servizi sono tutti disponibili nel borgo medievale di Sansepolcro (circa 4 km) dove ci sono banche, supermercati e persino l’ospedale. Tuttavia, la Valle del Tevere, con i suoi rinomati centri storici, è facilmente navigabile (Anghiari, Città di Castello, Monte Santa Maria Tiberina, Umbertide...).
DESCRIZIONE DEGLI EDIFICI, STATO E FINITURE
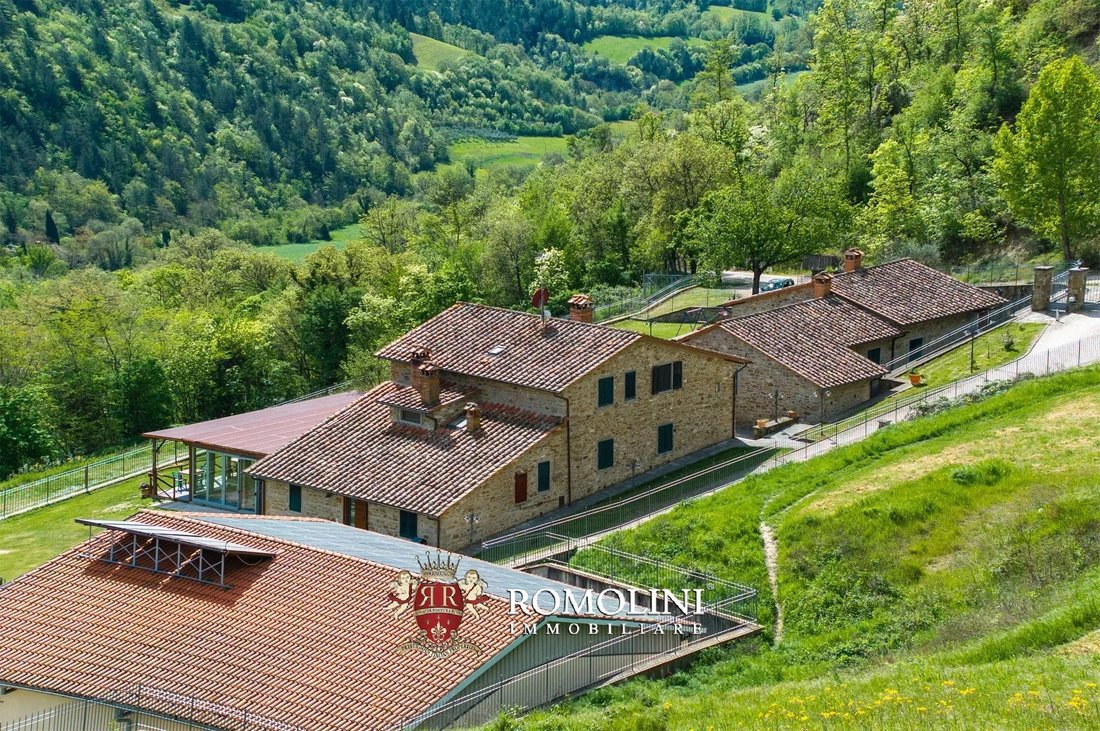
Il casale principale (335 mq - 3.605 piedi quadrati, 7 camere da letto e 8 bagni) è un edificio rustico strutturato su tre livelli, tutti accessibili dall’esterno. Le aree comuni includono il ristorante con cucina professionale e veranda panoramica (84 mq con spazio per circa 130 ospiti), bagni per gli ospiti e una sala da pranzo con zona bar al piano intermedio. All’ultimo piano, con accesso da una scala esterna, si trovano quattro camere da letto (due con bagno privato e due con bagno in comune). Al piano terra e al primo piano troviamo poi due appartamenti indipendenti:
- Apt. N°1: soggiorno con zona pranzo, cucina e due camere da letto con bagno en-suite;
- Apt. N°2: ingresso, soggiorno con angolo cottura e camera da letto con bagno en-suite.
La dependance (140 mq - 1.506 piedi quadrati, 4 camere da letto e 4 bagni) si trova accanto al casale, quasi annessa all’edificio, ed è divisa in due appartamenti indipendenti:
- Apt. N°3: soggiorno, cucina e due camere da letto con bagno privato;
- Apt. N°4: soggiorno con angolo cottura, due camere da letto con bagno privato e soppalco;
Oltre alla ristrutturazione conservativa effettuata dai proprietari, tutti gli appartamenti sono arredati nel rispetto delle tradizioni locali, con mobili in legno e soppalchi realizzati dove l’altezza lo consente, in modo da aumentare il numero dei posti letto. Tra il 2002 e il 2019, la proprietà è stata inoltre sottoposta a importanti interventi di ammodernamento (con il rifacimento del tetto), la realizzazione di un cappotto termico e l’ampliamento e la trasformazione in zone abitative dei portici con l’installazione di serramenti in PVC ad alta tenuta termica.
Nell’area della piscina, la pool house (60 mq - 646 piedi quadrati, fino a 2 camere da letto e 2 bagni) potrebbe essere convertita in due piccoli appartamenti ad uso degli ospiti:
- Apt. N°5: camera da letto con bagno;
- Apt. N°6: soggiorno, cucina, camera da letto e bagno.
L’edificio comprende anche un locale tecnico sotterraneo (20 mq - 215 piedi quadrati), uno spogliatoio/lavanderia (15 mq - 161 piedi quadrati) e un ampio solarium distribuito su due terrazze panoramiche scavate con pareti in pietra tra gli uliveti.
La proprietà è completata da un capannone agricolo (230 mq — 2.475 mq) per il ricovero di veicoli e attrezzature, sul cui tetto è installato un impianto fotovoltaico (6 kW) che provvede a parte del fabbisogno energetico dell’azienda agricola.
La piscina di 12×6 m è posta in posizione molto panoramica su una terrazza pavimentata. La piscina ha una profondità massima di 1,70 m con angolo idromassaggio e scala romana
ESTERNO
L’azienda agricola comprende circa 17,0 ettari (42,0 acri) di terreno, distribuiti sulla collina e con buona esposizione. Oltre ai giardini (4.000 mq situati accanto agli edifici), la fattoria comprende circa 400 ulivi e 1,0 ettari di bosco. Il resto del terreno è invece dedicato ai seminativi, molto adatti per piantare vigneti.
Con trattativa separata (150.000€), sono disponibili ulteriori 54,6 ettari di bosco con circa 300 ulivi e alcune porzioni di seminativo e pascolo. Questi terreni includono anche fonti d’acqua naturali che garantiscono l’approvvigionamento idrico tutto l’anno.
CITTÀ E PAESI PIÙ VICINI
Sansepolcro (4km; 10’), Anghiari (14km; 20’), Città di Castello (23km; 25’), Monte Santa Maria Tiberina (33km; 35’), Arezzo (42km; 45’), Umbertide (44km; 40’), Cortona (57km; 1h 10’), Tuoro sul Trasimeno (68km; 1h 5’), Montepulciano (90km, 1h 25’), Pienza (97km; 1h 35’), Montalcino (111km; 1h 50’), Siena (113km; 1h 40’), Firenze (115km; 1h 45’), Lucca (195km; 2h 25’),
AEROPORTI PIÙ VICINI
Perugia San Francesco (73km; 1h), Firenze A. Vespucci (136km; 1h 50’), Grosseto C. Baccarini (178km; 2h 25’), Bologna G. Marconi (182 km; 2h 10’), Pisa G. Galilei (196 km; 2h 25’), Roma Ciampino (255km; 2h 55’), Roma Fiumicino (269km; 2h 25’) km; 3h)
I servizi sono tutti disponibili nel borgo medievale di Sansepolcro (circa 4 km) dove ci sono banche, supermercati e persino l’ospedale. Tuttavia, la Valle del Tevere, con i suoi rinomati centri storici, è facilmente navigabile (Anghiari, Città di Castello, Monte Santa Maria Tiberina, Umbertide...).
DESCRIZIONE DEGLI EDIFICI, STATO E FINITURE
Il casale principale (335 mq - 3.605 piedi quadrati, 7 camere da letto e 8 bagni) è un edificio rustico strutturato su tre livelli, tutti accessibili dall’esterno. Le aree comuni includono il ristorante con cucina professionale e veranda panoramica (84 mq con spazio per circa 130 ospiti), bagni per gli ospiti e una sala da pranzo con zona bar al piano intermedio. All’ultimo piano, con accesso da una scala esterna, si trovano quattro camere da letto (due con bagno privato e due con bagno in comune). Al piano terra e al primo piano troviamo poi due appartamenti indipendenti:
- Apt. N°1: soggiorno con zona pranzo, cucina e due camere da letto con bagno en-suite;
- Apt. N°2: ingresso, soggiorno con angolo cottura e camera da letto con bagno en-suite.
La dependance (140 mq - 1.506 piedi quadrati, 4 camere da letto e 4 bagni) si trova accanto al casale, quasi annessa all’edificio, ed è divisa in due appartamenti indipendenti:
- Apt. N°3: soggiorno, cucina e due camere da letto con bagno privato;
- Apt. N°4: soggiorno con angolo cottura, due camere da letto con bagno privato e soppalco;
Oltre alla ristrutturazione conservativa effettuata dai proprietari, tutti gli appartamenti sono arredati nel rispetto delle tradizioni locali, con mobili in legno e soppalchi realizzati dove l’altezza lo consente, in modo da aumentare il numero dei posti letto. Tra il 2002 e il 2019, la proprietà è stata inoltre sottoposta a importanti interventi di ammodernamento (con il rifacimento del tetto), la realizzazione di un cappotto termico e l’ampliamento e la trasformazione in zone abitative dei portici con l’installazione di serramenti in PVC ad alta tenuta termica.
Nell’area della piscina, la pool house (60 mq - 646 piedi quadrati, fino a 2 camere da letto e 2 bagni) potrebbe essere convertita in due piccoli appartamenti ad uso degli ospiti:
- Apt. N°5: camera da letto con bagno;
- Apt. N°6: soggiorno, cucina, camera da letto e bagno.
L’edificio comprende anche un locale tecnico sotterraneo (20 mq - 215 piedi quadrati), uno spogliatoio/lavanderia (15 mq - 161 piedi quadrati) e un ampio solarium distribuito su due terrazze panoramiche scavate con pareti in pietra tra gli uliveti.
La proprietà è completata da un capannone agricolo (230 mq — 2.475 mq) per il ricovero di veicoli e attrezzature, sul cui tetto è installato un impianto fotovoltaico (6 kW) che provvede a parte del fabbisogno energetico dell’azienda agricola.
La piscina di 12×6 m è posta in posizione molto panoramica su una terrazza pavimentata. La piscina ha una profondità massima di 1,70 m con angolo idromassaggio e scala romana
ESTERNO
L’azienda agricola comprende circa 17,0 ettari (42,0 acri) di terreno, distribuiti sulla collina e con buona esposizione. Oltre ai giardini (4.000 mq situati accanto agli edifici), la fattoria comprende circa 400 ulivi e 1,0 ettari di bosco. Il resto del terreno è invece dedicato ai seminativi, molto adatti per piantare vigneti.
Con trattativa separata (150.000€), sono disponibili ulteriori 54,6 ettari di bosco con circa 300 ulivi e alcune porzioni di seminativo e pascolo. Questi terreni includono anche fonti d’acqua naturali che garantiscono l’approvvigionamento idrico tutto l’anno.
CITTÀ E PAESI PIÙ VICINI
Sansepolcro (4km; 10’), Anghiari (14km; 20’), Città di Castello (23km; 25’), Monte Santa Maria Tiberina (33km; 35’), Arezzo (42km; 45’), Umbertide (44km; 40’), Cortona (57km; 1h 10’), Tuoro sul Trasimeno (68km; 1h 5’), Montepulciano (90km, 1h 25’), Pienza (97km; 1h 35’), Montalcino (111km; 1h 50’), Siena (113km; 1h 40’), Firenze (115km; 1h 45’), Lucca (195km; 2h 25’),
AEROPORTI PIÙ VICINI
Perugia San Francesco (73km; 1h), Firenze A. Vespucci (136km; 1h 50’), Grosseto C. Baccarini (178km; 2h 25’), Bologna G. Marconi (182 km; 2h 10’), Pisa G. Galilei (196 km; 2h 25’), Roma Ciampino (255km; 2h 55’), Roma Fiumicino (269km; 2h 25’) km; 3h)
On the hills of Sansepolcro, a short distance from the town and in a very panoramic location, organic estate of 17.0 hectares with Agriturismo. The buildings (about 800 square meters) have all been renovated in a rustic style, with upgrades between 2002 and 2019, allowing the creation of 11 guest bedrooms in addition to a beautiful organic restaurant and a 12 × 6 m swimming pool on a panoramic terrace.
Services are all available in the medieval village of Sansepolcro (about 4 km) where there are banks, supermarkets, and even the hospital. However, the Tiber Valley, with its renowned historical centers, is easily navigable (Anghiari, Città di Castello, Monte Santa Maria Tiberina, Umbertide...).
DESCRIPTION OF THE BUILDINGS, STATE AND FINISHES
The main farmhouse (335 sqm – 3,605 sqft, 7 bedrooms and 8 bathrooms) is a rustic building structured on three levels, all accessible from the outside. Common areas include the restaurant with professional kitchen and panoramic veranda (84 sqm with space for about 130 guests), guest bathrooms and a dining room with bar area on the middle floor. On the top floor, with access from an external staircase, are four bedrooms (two with en-suite bathrooms and two with shared bathrooms). On the ground and first floor we then find two independent apartments:
- Apt. N°1: living room with dining area, kitchen and two bedrooms with en-suite bathroom;
- Apt. N°2: entrance hall, living room with kitchenette and bedroom with en-suite bathroom.
The outbuilding (140 sqm – 1,506 sqft, 4 bedrooms and 4 bathrooms) is located next to the farmhouse, almost attached to the building, and is divided into two independent apartments:
- Apt. N°3: living room, kitchen and two bedrooms with en-suite bathroom;
- Apt. N°4: living room with kitchenette, two bedrooms with en-suite bathroom and loft;
In addition to the conservative renovation carried out by the owners, all apartments are furnished in keeping with local traditions, with wooden furniture and lofts made where heights allow, so that the number of beds can be increased. Between 2002 and 2019, the property also underwent major upgrades with the re-roofing), the construction of a thermal coat, and the extension and transformation into living areas of the porches with the installation of PVC windows and doors with high thermal seal.
In the pool area, the pool house (60 sqm – 646 sqft, up to 2 bedrooms and 2 bathrooms) could be converted into two small apartments for guest use:
- Apt. N°5: bedroom with bathroom;
- Apt. N°6: living room, kitchen, bedroom and bathroom.
The building also includes an underground technical room (20 sqm – 215 sqft), a dressing room/laundry room (15 sqm – 161 sqft) and a large solarium spread over two panoramic terraces carved out with stone walls among the olive groves.
The property is completed by an agricultural shed (230 sqm – 2,475 sqft) for the shelter of vehicles and equipment, on whose roof is installed a photovoltaic system (6 kW) that provides for part of the energy needs of the farm.
The 12 × 6 m swimming pool is placed in a very panoramic position on a paved terrace. The pool has a maximum depth of 1.70 m with a whirlpool corner and Roman staircase
EXTERIOR
The farm includes about 17.0 hectares (42.0 acres) of land, distributed on the hillside and with good exposure. In addition to the gardens (4,000 sqm located next to the buildings), the farm includes about 400 olive trees and 1.0 hectare of forest. On the other hand, the rest of the land is devoted to arable land, which is very suitable for planting vineyards.
By separate negotiation (€ 150,000), an additional 54.6 hectares of woodland with about 300 olive trees and some portions of arable land and pasture are available. These lands also include natural water sources that ensure year-round water supply.
CLOSEST CITIES AND TOWNS
Sansepolcro (4km; 10’), Anghiari (14km; 20’), Città di Castello (23km; 25’), Monte Santa Maria Tiberina (33km; 35’), Arezzo (42km; 45’), Umbertide (44km; 40’), Cortona (57km; 1h 10’), Tuoro sul Trasimeno (68km; 1h 5’), Montepulciano (90km, 1h 25’), Pienza (97km; 1h 35’), Montalcino (111km; 1h 50’), Siena (113km; 1h 40’), Firenze (115km; 1h 45’), Lucca (195km; 2h 25‘),
CLOSEST AIRPORTS
Perugia San Francesco (73km; 1h), Firenze A. Vespucci (136km; 1h 50’), Grosseto C. Baccarini (178km; 2h 25’), Bologna G. Marconi (182km; 2h 10’), Pisa G. Galilei (196km; 2h 25’), Roma Ciampino (255km; 2h 55’), Roma Fiumicino (269km; 3h)
Services are all available in the medieval village of Sansepolcro (about 4 km) where there are banks, supermarkets, and even the hospital. However, the Tiber Valley, with its renowned historical centers, is easily navigable (Anghiari, Città di Castello, Monte Santa Maria Tiberina, Umbertide...).
DESCRIPTION OF THE BUILDINGS, STATE AND FINISHES
The main farmhouse (335 sqm – 3,605 sqft, 7 bedrooms and 8 bathrooms) is a rustic building structured on three levels, all accessible from the outside. Common areas include the restaurant with professional kitchen and panoramic veranda (84 sqm with space for about 130 guests), guest bathrooms and a dining room with bar area on the middle floor. On the top floor, with access from an external staircase, are four bedrooms (two with en-suite bathrooms and two with shared bathrooms). On the ground and first floor we then find two independent apartments:
- Apt. N°1: living room with dining area, kitchen and two bedrooms with en-suite bathroom;
- Apt. N°2: entrance hall, living room with kitchenette and bedroom with en-suite bathroom.
The outbuilding (140 sqm – 1,506 sqft, 4 bedrooms and 4 bathrooms) is located next to the farmhouse, almost attached to the building, and is divided into two independent apartments:
- Apt. N°3: living room, kitchen and two bedrooms with en-suite bathroom;
- Apt. N°4: living room with kitchenette, two bedrooms with en-suite bathroom and loft;
In addition to the conservative renovation carried out by the owners, all apartments are furnished in keeping with local traditions, with wooden furniture and lofts made where heights allow, so that the number of beds can be increased. Between 2002 and 2019, the property also underwent major upgrades with the re-roofing), the construction of a thermal coat, and the extension and transformation into living areas of the porches with the installation of PVC windows and doors with high thermal seal.
In the pool area, the pool house (60 sqm – 646 sqft, up to 2 bedrooms and 2 bathrooms) could be converted into two small apartments for guest use:
- Apt. N°5: bedroom with bathroom;
- Apt. N°6: living room, kitchen, bedroom and bathroom.
The building also includes an underground technical room (20 sqm – 215 sqft), a dressing room/laundry room (15 sqm – 161 sqft) and a large solarium spread over two panoramic terraces carved out with stone walls among the olive groves.
The property is completed by an agricultural shed (230 sqm – 2,475 sqft) for the shelter of vehicles and equipment, on whose roof is installed a photovoltaic system (6 kW) that provides for part of the energy needs of the farm.
The 12 × 6 m swimming pool is placed in a very panoramic position on a paved terrace. The pool has a maximum depth of 1.70 m with a whirlpool corner and Roman staircase
EXTERIOR
The farm includes about 17.0 hectares (42.0 acres) of land, distributed on the hillside and with good exposure. In addition to the gardens (4,000 sqm located next to the buildings), the farm includes about 400 olive trees and 1.0 hectare of forest. On the other hand, the rest of the land is devoted to arable land, which is very suitable for planting vineyards.
By separate negotiation (€ 150,000), an additional 54.6 hectares of woodland with about 300 olive trees and some portions of arable land and pasture are available. These lands also include natural water sources that ensure year-round water supply.
CLOSEST CITIES AND TOWNS
Sansepolcro (4km; 10’), Anghiari (14km; 20’), Città di Castello (23km; 25’), Monte Santa Maria Tiberina (33km; 35’), Arezzo (42km; 45’), Umbertide (44km; 40’), Cortona (57km; 1h 10’), Tuoro sul Trasimeno (68km; 1h 5’), Montepulciano (90km, 1h 25’), Pienza (97km; 1h 35’), Montalcino (111km; 1h 50’), Siena (113km; 1h 40’), Firenze (115km; 1h 45’), Lucca (195km; 2h 25‘),
CLOSEST AIRPORTS
Perugia San Francesco (73km; 1h), Firenze A. Vespucci (136km; 1h 50’), Grosseto C. Baccarini (178km; 2h 25’), Bologna G. Marconi (182km; 2h 10’), Pisa G. Galilei (196km; 2h 25’), Roma Ciampino (255km; 2h 55’), Roma Fiumicino (269km; 3h)
-
Tipo di proprietà
Tenuta
-
Piani
2
-
Prezzo/piede²
$155
Caratteristiche
- Giardino
- Piscina
- Terrazza
- Camino
- Cortile
- Centro Fitness / Palestra
- Vista sulle montagne
- Rinnovato
- Piano cottura a gas
Caratteristiche
Lot
- Vista sulle montagne
- Rinnovato
Interni
- Soffitto alto
- Camino
- Piano cottura a gas
- Bar
- Lavanderia
- Centro Fitness / Palestra
Outdoor
- Terrazza
- Balcone
- Piscina
- Cortile
- Giardino
Esplora la zona
Sansepolcro, Toscana, Italia
Visualizza su Google Maps
Prezzo per sqft
Basso
Alto
Sansepolcro, incastonato nella pittoresca Valle del Tevere, è una destinazione italiana squisita che offre un idilliaco connubio di natura e cultura. Rinominata per il suo patrimonio rinascimentale e i paesaggi mozzafiato, garantisce un accesso agevole ai vigneti locali e alla gastronomia gourmet. Con aeroporti nelle vicinanze per viaggi senza interruzioni, Sansepolcro è perfetta per chi cerca tranquillità e raffinatezza in una città storica.
Ottieni luoghi vicini
Attrazioni
Scuole
Aeroporto di Perugia
Aeroporto
56 min
Stazione di Arezzo
Stazione ferroviaria
42 min
Museo Civico di Sansepolcro
Cultura e Patrimonio
5 min
Giardino di Piero
Outdoor e Natura
6 min
Scuola Internazionale di Firenze
Scuola internazionale
92 min

Iscritto da 1 anno
Hai chiesto informazioni su questa proprietà
L'agente La contatterà al più presto
Pubblicato da
22
Annunci
2025
Iscritto
Prenota una visita con Alessia Brunellini
Scegli una data e indica se preferisci un tour virtuale o di persona con l’agente.
Data preferita
Tipo di tour

Romolini Immobiliare
Piazza Torre di Berta 4, Tuscany, 52037, Sansepolcro, Italy
Visualizza profilo agenzia
Riccardo and Marta met during their high school years. Since then, their paths have never parted. United by shared
Riccardo and Marta met during their high school years. Since then, their paths have never parted. United by shared dreams and aspirations, they married in 1999 and are today parents of three children. In 2004, driven by their passion for their native land, art, and beauty, they chose the historic heart of Tuscany – the charming village of Anghiari – as the birthplace of a project that already carried the warmth of home: Romolini Immobiliare. A story founded on courage, dedication, and profound values that, paired with their vision, quickly earned them recognition within both the national and international real estate markets. In 2008, an important achievement further strengthened their reputation: Romolini Immobiliare was appointed exclusive affiliate of Christie’s International Real Estate, the world’s most prestigious name in luxury real estate – a testament to their authenticity and unwavering commitment. Romolini, however, is more than a business: it is a family. Those who have joined Riccardo and Marta in this endeavor were welcomed for their human qualities, integrity, and outstanding professionalism, becoming not just exceptional team members, but part of a greater family. Each brings a unique approach, a personal style, and a shared dedication to the values that have always defined Romolini. In 2020, Danilo, their eldest son, chose to join the company. Having grown up amid the dreams and challenges of the family business, he brought a visionary spirit and a profound love for beauty. Danilo pioneered a new way of presenting properties in Italy, creating emotional and engaging video narratives that captivate and inspire. With his contribution, Romolini Immobiliare embraced a new chapter. A refined approach to communication, an even greater attention to detail, and a client-centered philosophy have established the company as a leading figure in the luxury real estate sector. Romolini is not just a name. It is a legacy. It is a family dream brought to life. It is a journey that moves forward with passion and purpose.
Ultimo aggiornamento
Agosto 7
Prima pubblicazione
Maggio 21, 2025
Riferimento annuncio
2537
Proprietà simili nelle vicinanze
Nuovi annunci a Sansepolcro




Esplora più immobili in vendita
tipi di proprietà Sansepolcro, Toscana, Italia
Sansepolcro, Toscana, Italia ricerche popolari
- Proprietà immobiliari Vista panoramica / Scenica a Sansepolcro, Toscana, Italia
- Proprietà immobiliari Alta quota a Sansepolcro, Toscana, Italia
- Proprietà immobiliari Collina a Sansepolcro, Toscana, Italia
- Proprietà immobiliari Investimento immobiliare a Sansepolcro, Toscana, Italia
- Proprietà immobiliari Equestre a Sansepolcro, Toscana, Italia
- Proprietà immobiliari con Sauna a Sansepolcro, Toscana, Italia
- Proprietà immobiliari con Libreria a Sansepolcro, Toscana, Italia
- Proprietà immobiliari con Idromassaggio a Sansepolcro, Toscana, Italia
- Proprietà immobiliari con Vigneto / Azienda vinicola a Sansepolcro, Toscana, Italia
- Proprietà immobiliari Lungolago a Sansepolcro, Toscana, Italia
- Proprietà immobiliari Vista sull'acqua a Sansepolcro, Toscana, Italia
Guide e storie correlate
La fiducia dei migliori broker del mondo
Gli agenti dietro le proprietà più straordinarie del mondo pubblicano su JamesEdition.
- Annunci di Sotheby's, Christie's, BARNES ed Engel & Völkers
- Ogni annuncio è verificato prima della pubblicazione
- Si metta in contatto diretto con agenti verificati
Continuando, accetta i nostri Termini e la nostra Informativa sulla privacy.