$2,484,556
Un Capolavoro DI Espressione Contemporanea Moderna, Dove L'architettura Diventa Innovazione Scultorea!
- 4 Camere
- 5 Bagni
- 12,917 Sqft
- 39,482 Sqft lot
- Aggiornato: Oggi
- 56
Informazioni sulla proprietà
La descrizione è stata tradotta automaticamente.
La descrizione viene visualizzata nella lingua originale.
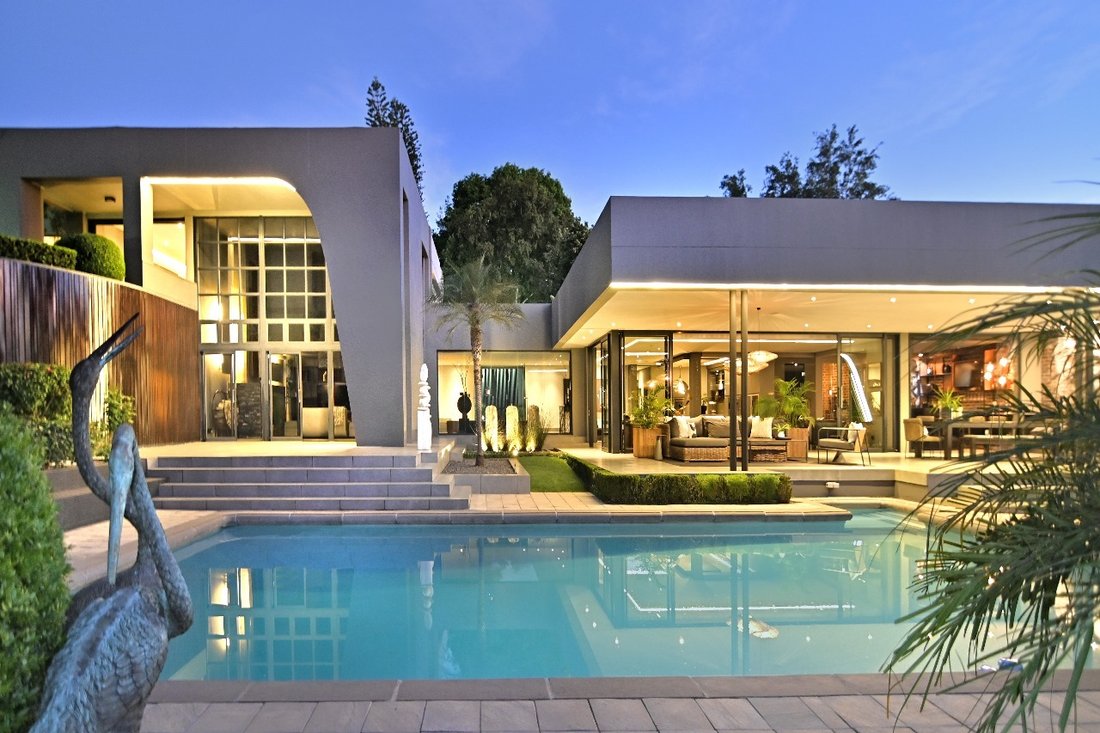
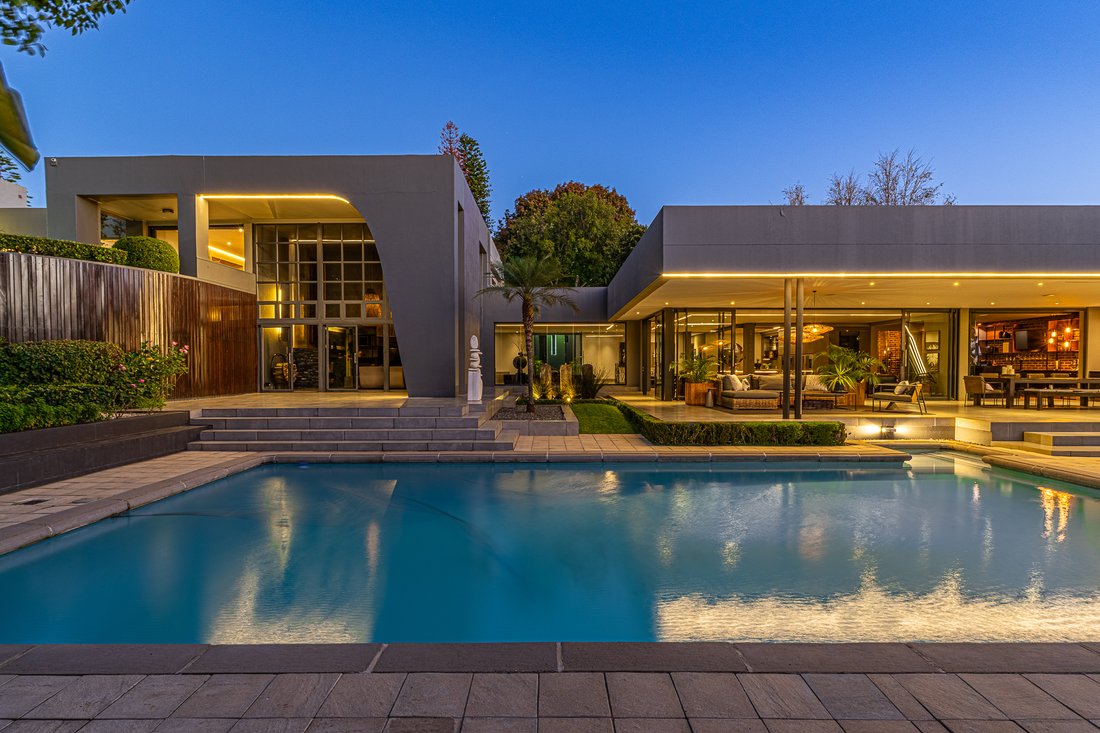
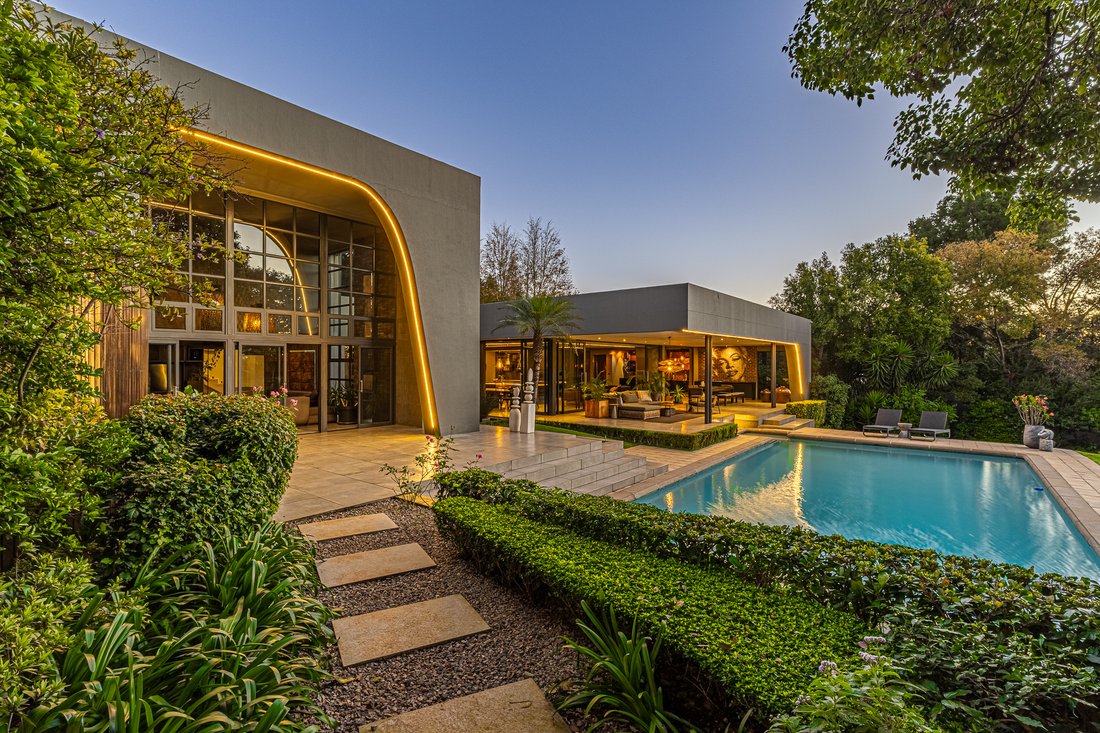
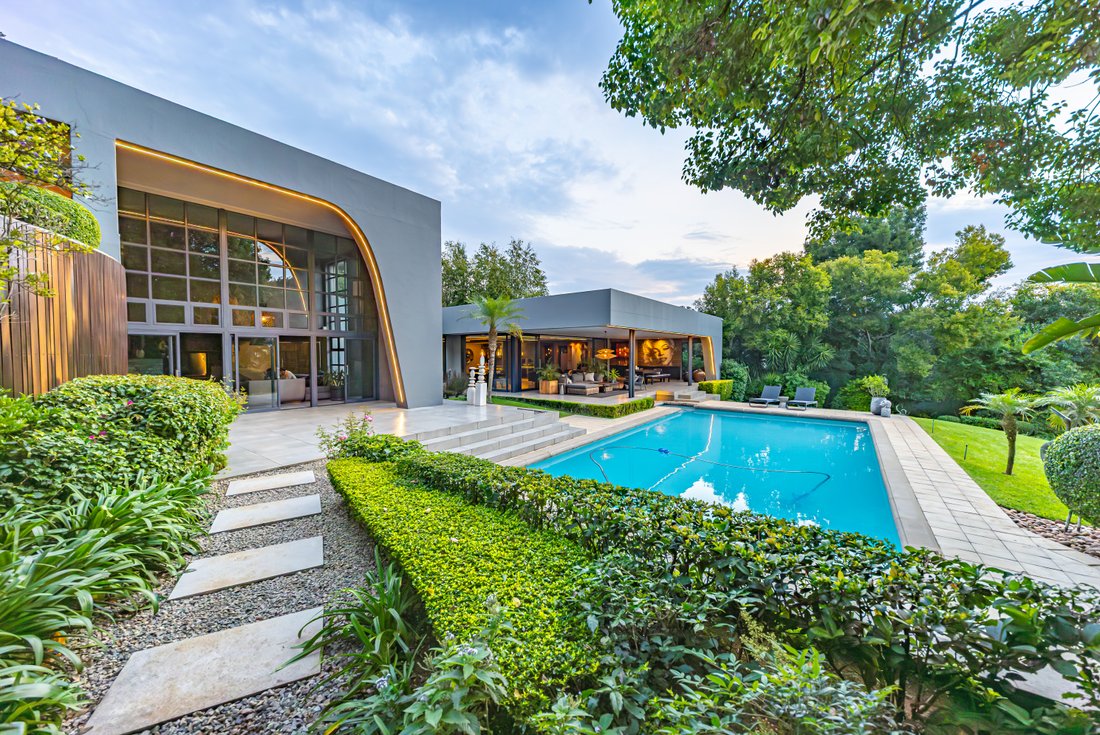
A dramatic Modern Contemporary home, redesigned by Aurelio Moroldo Architects, master built to perfection, where superior craftmanship and attention to detail is evident in all the facets and nuances of excellence.
Situated in a prestigious boomed off street with 24 hour guards , patrol car and early identification system - the home offers exceptional security, privacy, and peace of mind
Situated in a prestigious boomed off street with 24 hour guards , patrol car and early identification system - the home offers exceptional security, privacy, and peace of mind
A dramatic Modern Contemporary home, redesigned by Aurelio Moroldo Architects, master built to perfection, where superior craftmanship and attention to detail is evident in all the facets and nuances of excellence.
Situated in a prestigious boomed off street with 24 hour guards , patrol car and early identification system - the home offers exceptional security, privacy, and peace of mind—ideal for discerning buyers seeking both luxury and convenience.
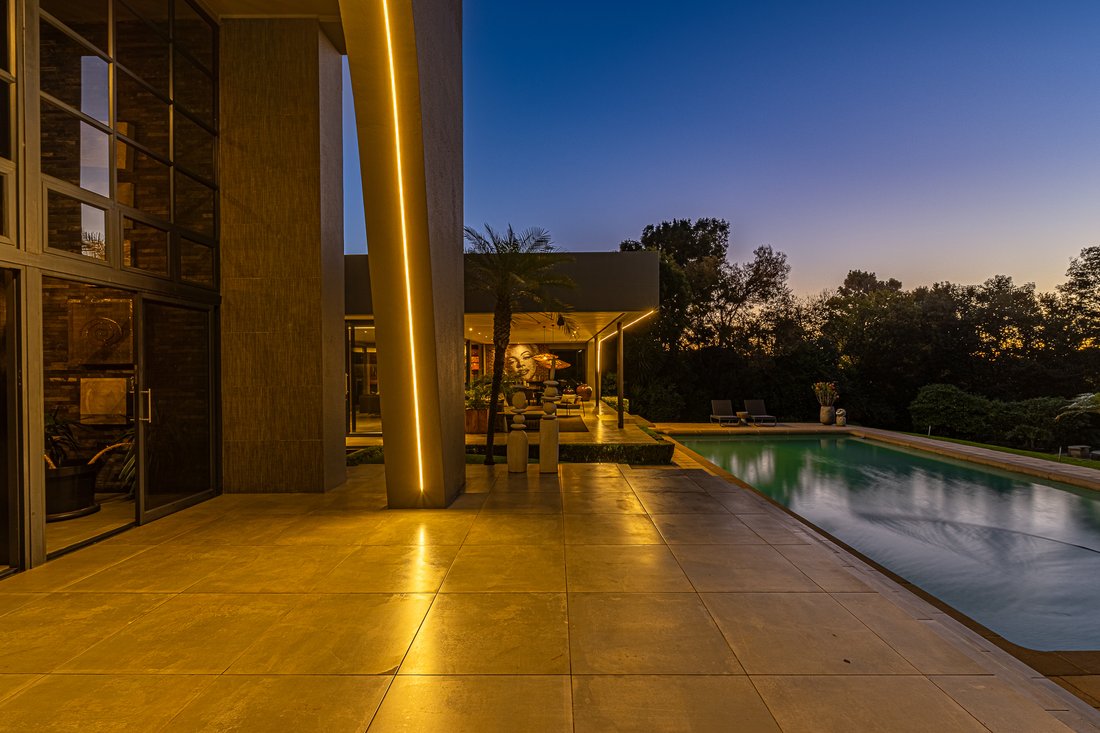
Breath- taking double volumes, fluid free flowing spaces, clean lines, grand proportions, dramatic water features with statement statues, imported large statement tiles, feature walls of glass windowscapes which allow for natural light to bathe the interiors, breath- taking vistas of verdant greenery and spectacular views create an ambience of glamour, style and panache.
From the uniquely bold double volume Porte Coche with feature front door where a mesmerizing water feature/ pond invites one into the dramatic entrance hall with statement art pieces/ statues and glass windows, this home is an invitation to a lifestyle where both formal and informal entertaining form a tapestry of stylish allure where the discerning meets the love for contemporary modernity with open spaces, free flowing interleading rooms allowing the individuality of living choices to permeate in all the nuances of living and entertaining in a sumptuous environment of luxury and glamour.
GROUND LEVEL:
Numerous reception areas comprising of:
• Formal lounge, which has double volumes, feature fireplace, statement glass windows and chandeliers.
• Dining room – baronial in size with easy access to family room and patio.
• Informal TV lounge - with interleading feature serving and bar area
Top of the range bespoke cabinetry, top-quality appliances are a feature of the stylish open plan kitchen which is the centrepiece to every occasion and function.
The kitchen is the hub of the house as it allows for easy access to all the reception areas and patio allowing for easy and stylish living and entertaining. Separate scullery/laundry.
The reception areas open to centrally located entertainer’s patio with an artistic mural displayed on the walls. There are two separate seating areas with enticing views of the lush green garden and feature pool.
All the reception areas seamlessly flow i onto the patio - the perfect foil to indoor/outdoor living which allows for daily carefree living and entertaining.
Guest bedroom suite with separate entrance.
Guest bathroom
Gym room with option for conversions to movie theatre or guest suite ( 5th bedroom)
SECOND LEVEL
A family room / pyjama lounge – 2 reception areas invite interactive family living and family interaction. Kitchenette station to service the rooms upstairs
Spacious Main bedroom suite with spectacular floor to ceiling windows which allow for the beauty of trees and nature to become part of the interiors – enormous dressing rooms and luxurious bathroom.
Study/ work from home option
Easy access to the gym room (downstairs) – could easily be converted to 5th bedroom suite.
2 further bedroom suites – with spectacular views and access to a private garden.
SPECIAL FEATURES:
ARCHITECURAL REDESIGN: AURELIO MOROLDO ARCHITECTS
Feature pool - extraordinary in size a feature in the garden.
Fire pit.
Alarm, electric fencing, beams - excellent security
4 Garages – parkade for numerous extra cars.
Staff Accommodation X 3 rooms, kitchenette, bathroom
This signature designed home forms part of a luxurious collection of homes appreciated and enjoyed by connoisseurs worldwide.
Situated in a prestigious boomed off street with 24 hour guards , patrol car and early identification system - the home offers exceptional security, privacy, and peace of mind—ideal for discerning buyers seeking both luxury and convenience.
Breath- taking double volumes, fluid free flowing spaces, clean lines, grand proportions, dramatic water features with statement statues, imported large statement tiles, feature walls of glass windowscapes which allow for natural light to bathe the interiors, breath- taking vistas of verdant greenery and spectacular views create an ambience of glamour, style and panache.
From the uniquely bold double volume Porte Coche with feature front door where a mesmerizing water feature/ pond invites one into the dramatic entrance hall with statement art pieces/ statues and glass windows, this home is an invitation to a lifestyle where both formal and informal entertaining form a tapestry of stylish allure where the discerning meets the love for contemporary modernity with open spaces, free flowing interleading rooms allowing the individuality of living choices to permeate in all the nuances of living and entertaining in a sumptuous environment of luxury and glamour.
GROUND LEVEL:
Numerous reception areas comprising of:
• Formal lounge, which has double volumes, feature fireplace, statement glass windows and chandeliers.
• Dining room – baronial in size with easy access to family room and patio.
• Informal TV lounge - with interleading feature serving and bar area
Top of the range bespoke cabinetry, top-quality appliances are a feature of the stylish open plan kitchen which is the centrepiece to every occasion and function.
The kitchen is the hub of the house as it allows for easy access to all the reception areas and patio allowing for easy and stylish living and entertaining. Separate scullery/laundry.
The reception areas open to centrally located entertainer’s patio with an artistic mural displayed on the walls. There are two separate seating areas with enticing views of the lush green garden and feature pool.
All the reception areas seamlessly flow i onto the patio - the perfect foil to indoor/outdoor living which allows for daily carefree living and entertaining.
Guest bedroom suite with separate entrance.
Guest bathroom
Gym room with option for conversions to movie theatre or guest suite ( 5th bedroom)
SECOND LEVEL
A family room / pyjama lounge – 2 reception areas invite interactive family living and family interaction. Kitchenette station to service the rooms upstairs
Spacious Main bedroom suite with spectacular floor to ceiling windows which allow for the beauty of trees and nature to become part of the interiors – enormous dressing rooms and luxurious bathroom.
Study/ work from home option
Easy access to the gym room (downstairs) – could easily be converted to 5th bedroom suite.
2 further bedroom suites – with spectacular views and access to a private garden.
SPECIAL FEATURES:
ARCHITECURAL REDESIGN: AURELIO MOROLDO ARCHITECTS
Feature pool - extraordinary in size a feature in the garden.
Fire pit.
Alarm, electric fencing, beams - excellent security
4 Garages – parkade for numerous extra cars.
Staff Accommodation X 3 rooms, kitchenette, bathroom
This signature designed home forms part of a luxurious collection of homes appreciated and enjoyed by connoisseurs worldwide.
-
Tipo di proprietà
Casa
-
Prezzo/piede²
$192
Caratteristiche
- Giardino
- Piscina
- Garage
- Camino
- Focolare
- Cucina aperta
- Moderno
- Centro Fitness / Palestra
- Lavanderia
Caratteristiche
Lot
- Privacy
- Moderno
Interni
- Camino
- Bar
- Lavanderia
- Cucina aperta
- Centro Fitness / Palestra
Outdoor
- Focolare
- Piscina
- Garage
- Giardino
Esplora la zona
Hyde Park, Gauteng, Sudafrica
Visualizza su Google Maps
Prezzo per sqft
Basso
Alto
Iscritto da 3 anni
Hai chiesto informazioni su questa proprietà
L'agente La contatterà al più presto
Pubblicato da
2023
Iscritto
Prenota una visita con the agent
Scegli una data e indica se preferisci un tour virtuale o di persona con l’agente.
Data preferita
Tipo di tour
Ultimo aggiornamento
Oggi
Prima pubblicazione
May 13
Riferimento annuncio
RLF32340
Proprietà simili nelle vicinanze
Nuovi annunci a Hyde Park



Esplora più immobili in vendita
tipi di proprietà Hyde Park, Gauteng, Sudafrica
Hyde Park, Gauteng, Sudafrica ricerche popolari
- Proprietà immobiliari con Terrazza a Hyde Park, Gauteng, Sudafrica
- Proprietà immobiliari Vista Città a Hyde Park, Gauteng, Sudafrica
- Proprietà immobiliari Duplex a Hyde Park, Gauteng, Sudafrica
- Proprietà immobiliari Comunità recintata a Hyde Park, Gauteng, Sudafrica
- Proprietà immobiliari con Bagno turco a Hyde Park, Gauteng, Sudafrica
- Proprietà immobiliari con Campo da tennis a Hyde Park, Gauteng, Sudafrica
- Proprietà immobiliari con Cinema a Hyde Park, Gauteng, Sudafrica
- Proprietà immobiliari Vista sull'acqua a Hyde Park, Gauteng, Sudafrica
Guide e storie correlate
La fiducia dei migliori broker del mondo
Gli agenti dietro le proprietà più straordinarie del mondo pubblicano su JamesEdition.
- Annunci di Sotheby's, Christie's, BARNES ed Engel & Völkers
- Ogni annuncio è verificato prima della pubblicazione
- Si metta in contatto diretto con agenti verificati
Continuando, accetta i nostri Termini e la nostra Informativa sulla privacy.