$1,681,174
Un'opportunità Per Costruire Il Tuo Capolavoro: Lascia Che La Tua Creatività Ispiri Il Tuo Futuro!
- 5 Camere
- 6 Bagni
- 8,073 Sqft
- 16,146 Sqft lot
- Aggiornato: Oggi
- 1
Informazioni sulla proprietà
La descrizione è stata tradotta automaticamente.
La descrizione viene visualizzata nella lingua originale.
Set within one of Sandhurst’s most exclusive and sought-after enclaves, this brand-new development enjoys spectacular views and an enviable position in a prestigious, boomed-off street with 24-hour guarded security and a single access point.
Surrounded by some of the most exceptional modern contemporary residences in Sandhurst, this is an address defined by privacy, security and architect
Surrounded by some of the most exceptional modern contemporary residences in Sandhurst, this is an address defined by privacy, security and architect
Set within one of Sandhurst’s most exclusive and sought-after enclaves, this brand-new development enjoys spectacular views and an enviable position in a prestigious, boomed-off street with 24-hour guarded security and a single access point.
Surrounded by some of the most exceptional modern contemporary residences in Sandhurst, this is an address defined by privacy, security and architectural distinction — an exclusive setting for a home of exceptional calibre.
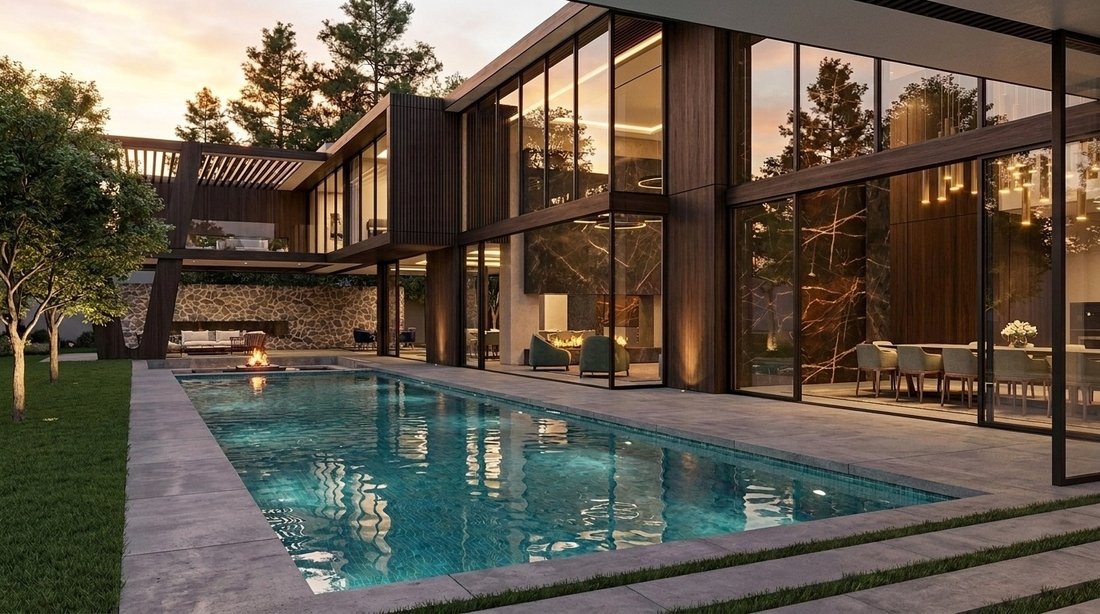
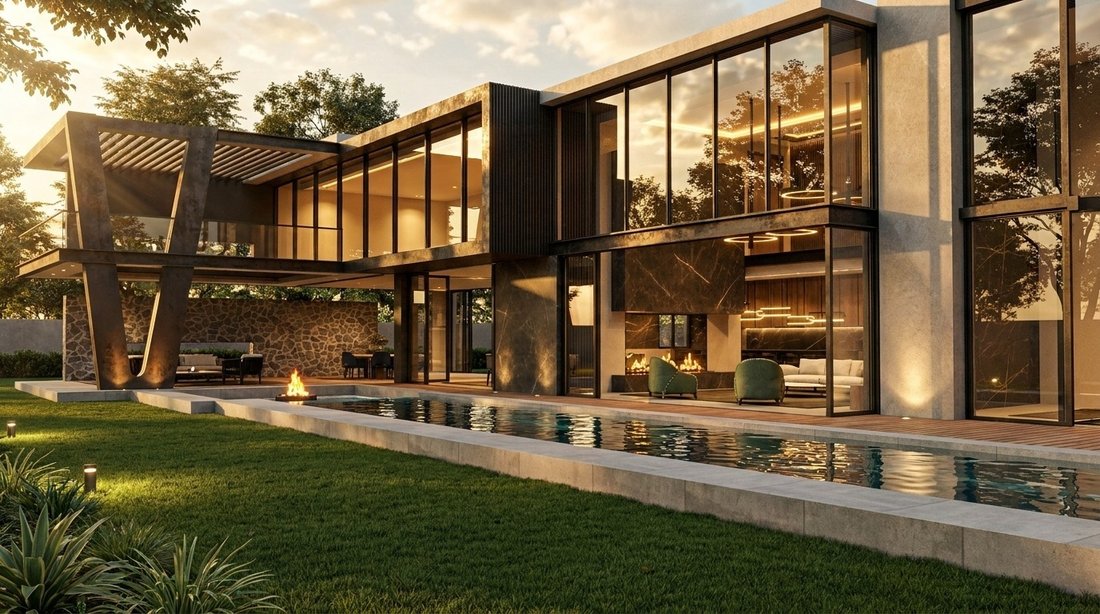
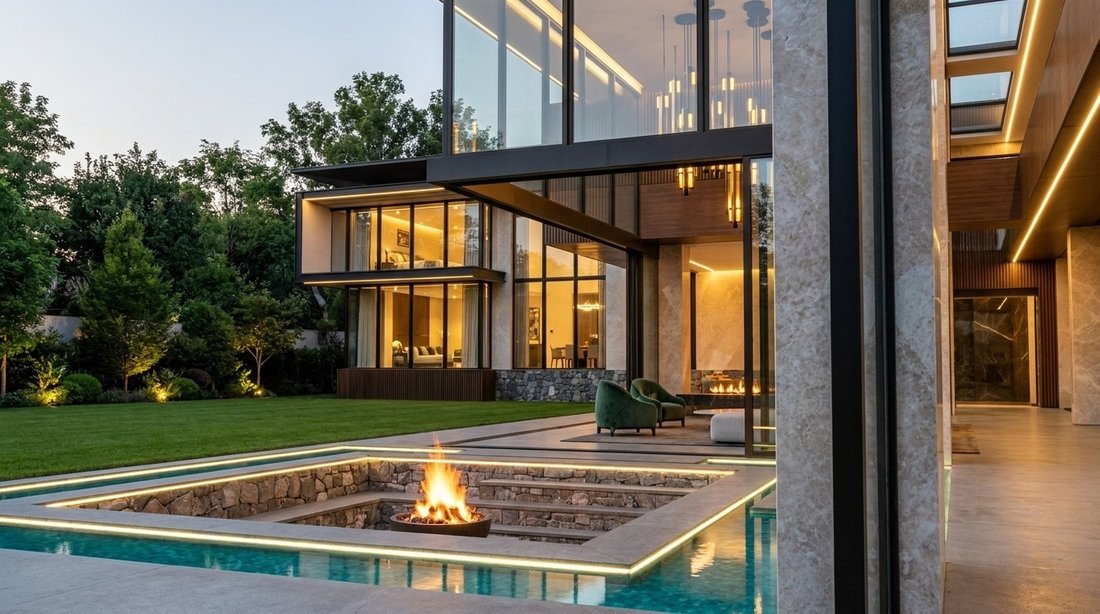
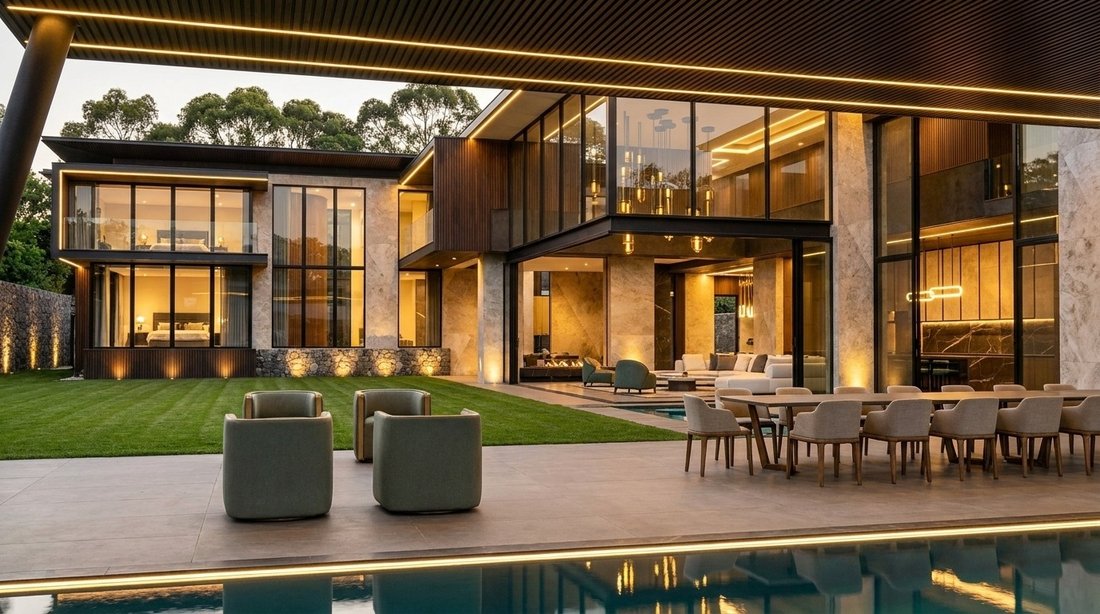
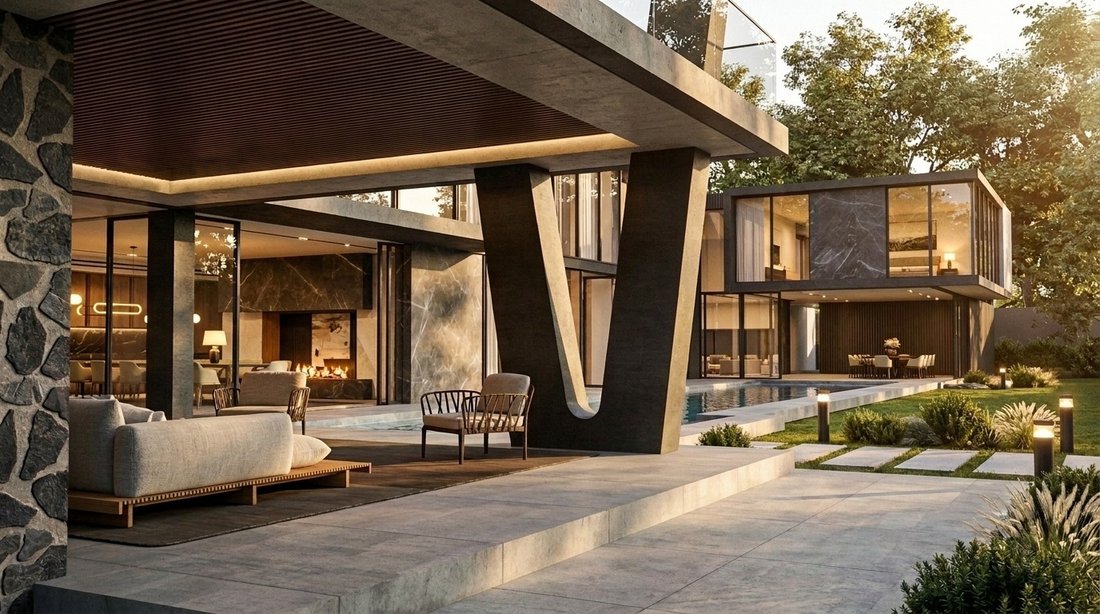
The renders are there to inspire your own creativity and are to be used for inspiration and idea of concept.
The architect is available to customise individuality and personal needs so that you create your own masterpiece of enduring quality .
A masterpiece of modern contemporary architecture, where expansive walls of glass dissolve the boundaries between indoors and outdoors, allowing the beauty of nature and breathtaking panoramic views to become an integral part of everyday living.
Bathed by natural light, this exceptional home has been designed to inspire, creating a seamless connection between sophisticated luxury, tranquil surroundings, and the ever-changing landscape beyond.
A Truly Bespoke Lifestyle.
The developer offers a unique opportunity to customise and refine every detail, tailoring the design to your exact needs and lifestyle.
Here, your creativity is not only welcomed—it is realised.
ARCHITECT: PAUL WILSON
Design & Flow:
An inspired composition of volume, light, and fluidity, the homes are defined by:
Grand, open-plan living spaces with soaring ceilings
Seamless indoor-outdoor integration, blurring the lines between architecture and nature
A curated symphony of textures and finishes, delivering timeless sophistication
Impeccable proportions that enhance both comfort and grandeur
Living & Entertaining
Elegant formal lounge for refined gatherings
Sophisticated dining area
Relaxed family room for everyday living
Optional cinema room and/or executive study
Bespoke centrally located open-plan kitchen, designed as the heart of the home, effortlessly connecting to all entertainment spaces
The covered patio is an entertainer’s dream—featuring a braai area and multiple seating zones, all overlooking the pool and landscaped garden, creating a seamless al fresco experience.
Upper-Level Sanctuary:
A sumptuous main suite with an exquisite dressing room and a lavish, spa-inspired bathroom
Three additional en-suite bedrooms, each thoughtfully designed
A comfortable pajama lounge for relaxed family living
Private study/home office
Additional Features:
Four garages with ample guest parking in a parkade-style configuration
The Purchase is structured as land purchase linked a bespoke building contract
An extraordinary opportunity to create a home of enduring beauty and individuality—where architectural brilliance, luxurious living, and personal expression converge in one of the most exclusive settings.
Surrounded by some of the most exceptional modern contemporary residences in Sandhurst, this is an address defined by privacy, security and architectural distinction — an exclusive setting for a home of exceptional calibre.
The renders are there to inspire your own creativity and are to be used for inspiration and idea of concept.
The architect is available to customise individuality and personal needs so that you create your own masterpiece of enduring quality .
A masterpiece of modern contemporary architecture, where expansive walls of glass dissolve the boundaries between indoors and outdoors, allowing the beauty of nature and breathtaking panoramic views to become an integral part of everyday living.
Bathed by natural light, this exceptional home has been designed to inspire, creating a seamless connection between sophisticated luxury, tranquil surroundings, and the ever-changing landscape beyond.
A Truly Bespoke Lifestyle.
The developer offers a unique opportunity to customise and refine every detail, tailoring the design to your exact needs and lifestyle.
Here, your creativity is not only welcomed—it is realised.
ARCHITECT: PAUL WILSON
Design & Flow:
An inspired composition of volume, light, and fluidity, the homes are defined by:
Grand, open-plan living spaces with soaring ceilings
Seamless indoor-outdoor integration, blurring the lines between architecture and nature
A curated symphony of textures and finishes, delivering timeless sophistication
Impeccable proportions that enhance both comfort and grandeur
Living & Entertaining
Elegant formal lounge for refined gatherings
Sophisticated dining area
Relaxed family room for everyday living
Optional cinema room and/or executive study
Bespoke centrally located open-plan kitchen, designed as the heart of the home, effortlessly connecting to all entertainment spaces
The covered patio is an entertainer’s dream—featuring a braai area and multiple seating zones, all overlooking the pool and landscaped garden, creating a seamless al fresco experience.
Upper-Level Sanctuary:
A sumptuous main suite with an exquisite dressing room and a lavish, spa-inspired bathroom
Three additional en-suite bedrooms, each thoughtfully designed
A comfortable pajama lounge for relaxed family living
Private study/home office
Additional Features:
Four garages with ample guest parking in a parkade-style configuration
The Purchase is structured as land purchase linked a bespoke building contract
An extraordinary opportunity to create a home of enduring beauty and individuality—where architectural brilliance, luxurious living, and personal expression converge in one of the most exclusive settings.
-
Tipo di proprietà
Casa
-
Prezzo/piede²
$208
Caratteristiche
- Piscina
- Terrazza
- Garage
- Moderno
- Comunità recintata
- Cucina aperta
- Residenza
- Focolare
- Nuove costruzioni
Caratteristiche
Lot
- Comunità recintata
- Vista panoramica / Scenica
- Privacy
- Nuove costruzioni
- Residenza
- Moderno
Interni
- Soffitto alto
- Ufficio
- Cucina aperta
- Controsoffitti in pietra
Outdoor
- Terrazza
- Balcone
- Parcheggio
- Focolare
- Piscina
- Garage
- Spazio di vita all'aperto
- Giardino
Esplora la zona
Sandhurst, Hyde Park, Gauteng, Sudafrica
Visualizza su Google Maps
Prezzo per sqft
Basso
Alto
Iscritto da 3 anni
Hai chiesto informazioni su questa proprietà
L'agente La contatterà al più presto
Pubblicato da
2023
Iscritto
Prenota una visita con the agent
Scegli una data e indica se preferisci un tour virtuale o di persona con l’agente.
Data preferita
Tipo di tour
Ultimo aggiornamento
Oggi
Prima pubblicazione
Sep 2
Riferimento annuncio
RLF33259
Proprietà simili nelle vicinanze
Nuovi annunci a Hyde Park



Esplora più immobili in vendita
tipi di proprietà Hyde Park, Gauteng, Sudafrica
Hyde Park, Gauteng, Sudafrica ricerche popolari
- Proprietà immobiliari con Terrazza a Hyde Park, Gauteng, Sudafrica
- Proprietà immobiliari Vista Città a Hyde Park, Gauteng, Sudafrica
- Proprietà immobiliari Duplex a Hyde Park, Gauteng, Sudafrica
- Proprietà immobiliari Comunità recintata a Hyde Park, Gauteng, Sudafrica
- Proprietà immobiliari con Bagno turco a Hyde Park, Gauteng, Sudafrica
- Proprietà immobiliari con Campo da tennis a Hyde Park, Gauteng, Sudafrica
- Proprietà immobiliari con Cinema a Hyde Park, Gauteng, Sudafrica
- Proprietà immobiliari Vista sull'acqua a Hyde Park, Gauteng, Sudafrica
Guide e storie correlate
La fiducia dei migliori broker del mondo
Gli agenti dietro le proprietà più straordinarie del mondo pubblicano su JamesEdition.
- Annunci di Sotheby's, Christie's, BARNES ed Engel & Völkers
- Ogni annuncio è verificato prima della pubblicazione
- Si metta in contatto diretto con agenti verificati
Continuando, accetta i nostri Termini e la nostra Informativa sulla privacy.