$1,737,213
Concepita Per Essere Vissuta: Una Composizione Scultorea DI Pietra, Vetro, Luce E Natura!
- 5 Camere
- 6 Bagni
- 10,764 Sqft
- 19,074 Sqft lot
- Aggiornato: Oggi
- 1
Informazioni sulla proprietà
La descrizione è stata tradotta automaticamente.
La descrizione viene visualizzata nella lingua originale.
A MASTERPIECE OF MODERN CONTEMPORARY EXPRESSION — WHERE SCULPTURAL ARCHITECTURE, NATURE AND THE ART OF LUXURIOUS ENTERTAINING AND LIVING CONVERGE.
Private elevator services the three levels.
Set within an exclusive, ultra-secure estate comprising only four individually designed homes, with 24-hour guarded security, residents enjoy an effortless lock-up-and-go lifestyle defined by pri
Private elevator services the three levels.
Set within an exclusive, ultra-secure estate comprising only four individually designed homes, with 24-hour guarded security, residents enjoy an effortless lock-up-and-go lifestyle defined by pri
A MASTERPIECE OF MODERN CONTEMPORARY EXPRESSION — WHERE SCULPTURAL ARCHITECTURE, NATURE AND THE ART OF LUXURIOUS ENTERTAINING AND LIVING CONVERGE.
Private elevator services the three levels.
Set within an exclusive, ultra-secure estate comprising only four individually designed homes, with 24-hour guarded security, residents enjoy an effortless lock-up-and-go lifestyle defined by privacy, prestige and complete peace within an environment of uncompromising exclusivity.
Part of a distinguished collection conceived by respected developer extraordinaire, Backos Properties, representing a philosophy of creating exceptional homes for the discerning connoisseur — residences where architecture, craftsmanship, space and nature converge effortlessly in perfect harmony, and where enduring design transcends passing trends to stand the test of time.
ARCHITECTURAL EXPRESSION:
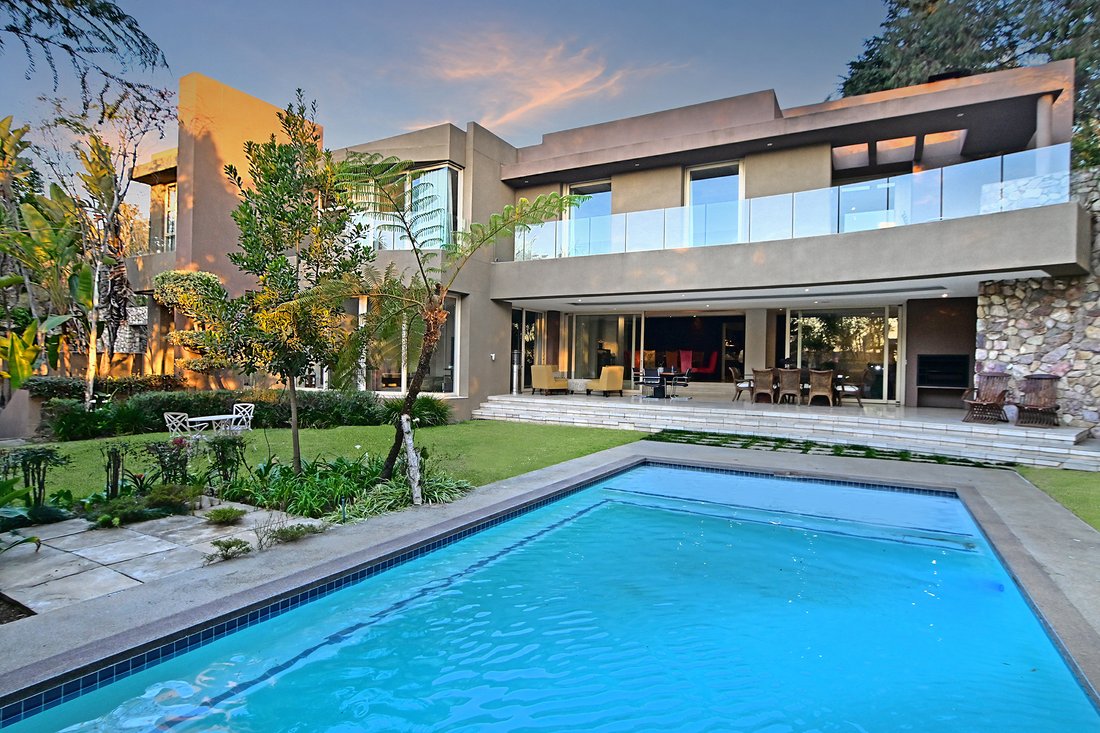
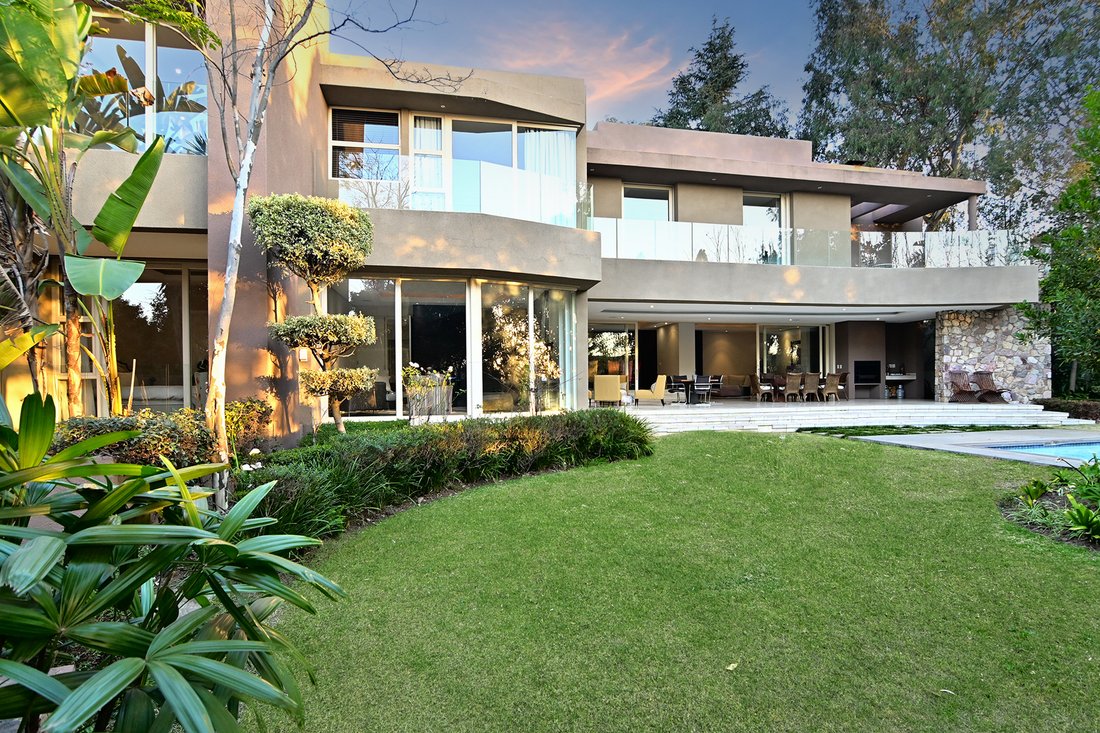
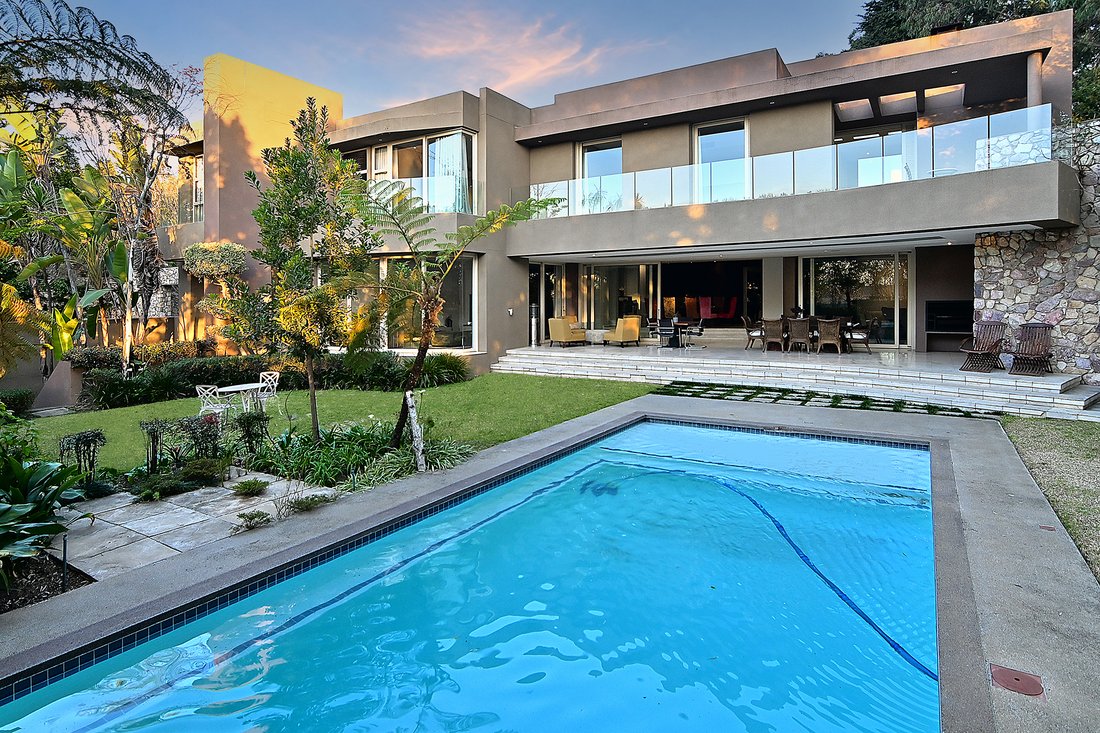
This contemporary masterpiece is a celebration of curvature, fluidity and sculptural form — a sophisticated synthesis of stone, glass concrete and water - where sweeping lines, dramatic volumes and curved architectural elements create a sense of fluidity, movement and continuity.
Every element has been meticulously conceived and executed to the highest standard, creating a residence where bold architectural expression meets timeless sophistication.
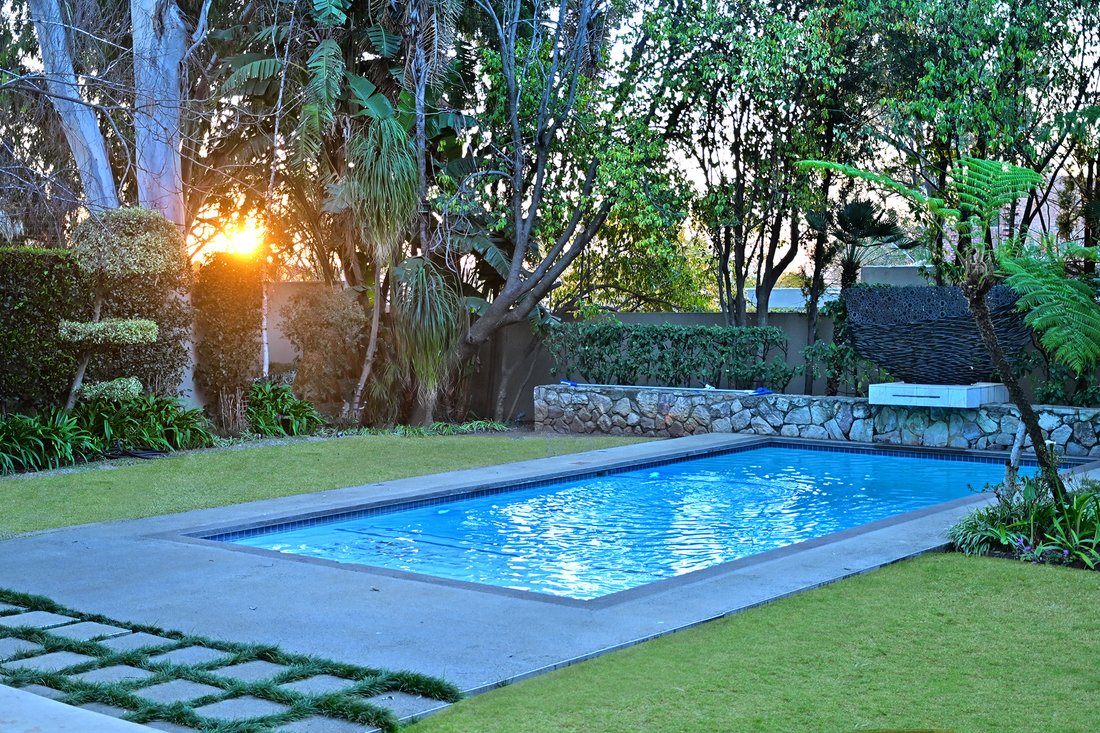
Surrounded by lush greenery and expansive skies, nature becomes an integral part of the architectural experience. Every room has been thoughtfully positioned to embrace the surrounding landscape, creating an atmosphere of tranquillity, grandeur and seamless connection with the outdoors.
Designed equally for lavish entertaining and relaxed family living, expansive open-plan reception areas flow effortlessly from formal to informal spaces, creating an environment where luxury and functionality exist in perfect harmony.
THE RECEPTION AREA LEVEL:
An impressive double-volume entrance creates a dramatic first impression, welcoming you into a series of beautifully interconnected reception spaces.
The elegant formal lounge is centred around a feature fireplace, while expansive glaSS draws the gardens, swimming pool and surrounding landscape into the heart of the home.
The informal living spaces comprise of an expansive family lounge, a dining room is of truly baronial proportions .
with the sophisticated bespoke kitchen — together forming an exceptional integrated living environment equally suited to grand-scale entertaining and intimate family gatherings.
At the heart of the residence lies the bespoke kitchen, beautifully crafted with premium cabinetry, luxurious finishes and top-of-the-range appliances. Designed as both a culinary workspace and social hub, it is complemented by a generous scullery and separate laundry. Coldroom .
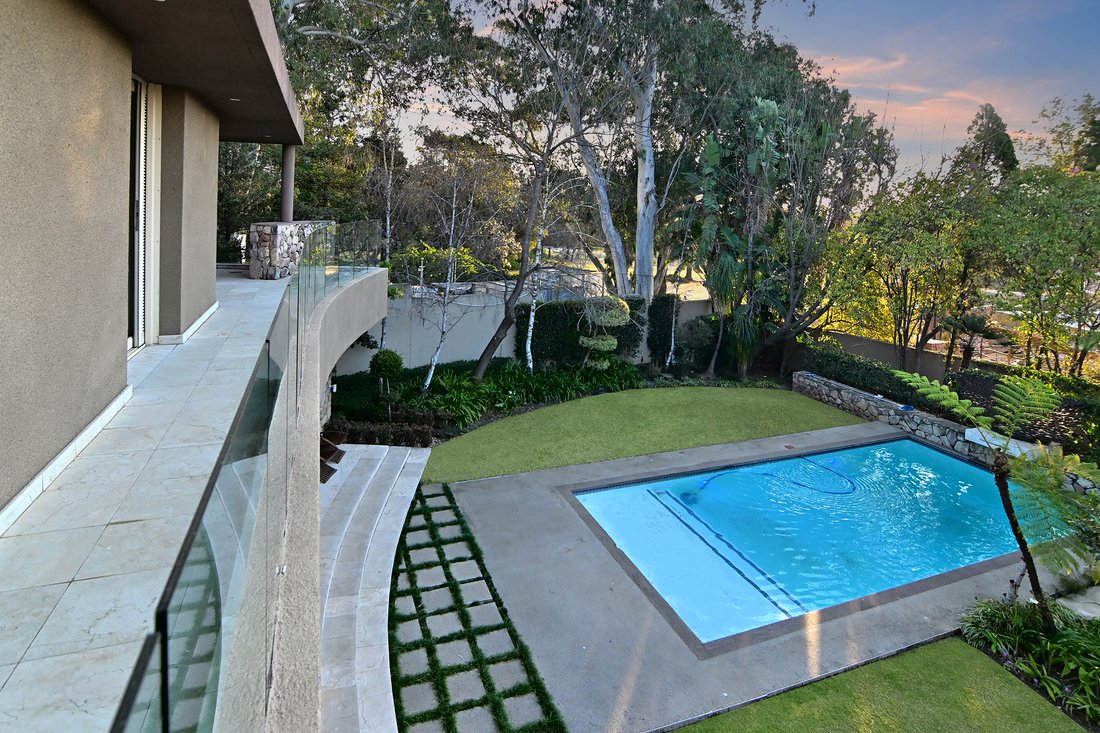
The reception areas extend effortlessly onto expansive entertainer’s patio, incorporating two distinctive outdoor seating areas and braai facilities, each positioned to overlook the sparkling swimming pool and beautifully landscaped, low-maintenance gardens.
Here, the boundary between indoors and outdoors virtually disappears, creating an exceptional lifestyle where panoramic views, natural light and the beauty of the surrounding landscape become part of everyday living.
The study provides an elegant and private work-from-home environment.
A beautifully appointed private guest suite completes this level.
SECOND LEVEL — PRIVATE SANCTUARIES
The magnificent main bedroom suite is conceived as a private sanctuary of space, luxury and tranquillity.
Opening onto a private balcony overlooking the surrounding greenery, the suite incorporates an elegant dressing room and a sumptuous bathroom featuring a steam shower and separate toilet, with the sense of nature continuing seamlessly into this intimate retreat.
Three additional luxurious bedroom suites each enjoy beautifully appointed en-suite bathrooms, ensuring exceptional comfort, privacy and independence for family and guests.
A dedicated TV and pyjama lounge provides a relaxed family environment — an inviting space designed for informal interaction, quiet evenings and comfortable family living.
BASEMENT LEVEL — ENTERTAINMENT, WELLNESS & CONVENIENCE:
The expansive basement introduces an exceptional collection of lifestyle amenities.
Underground garaging provides secure accommodation for at least six vehicles, with three automated garage doors ensuring effortless access.
A private gym creates a dedicated wellness environment, while a wine cellar provides the perfect setting for the connoisseur.
The generous proportions of the basement also offer the exciting possibility of converting part of the garage or ancillary space into a private cinema or movie theatre, creating yet another dimension to this remarkable home.
EXCEPTIONAL ADDITIONAL FEATURES
Private elevator serving the levels of the residence
Spectacular swimming pool
Full-backup generator
Underfloor heating throughout
Staff accommodation comprising one suite
Underground garaging for at least six vehicles
Three automated garage doors
Expansive entertainment patios
Multiple outdoor entertainment areas
Bespoke architectural detailing throughout
Exceptional indoor-outdoor flow
Dramatic walls of glass and expansive natural light
A RESIDENCE OF REMARKABLE DISTINCTION.
Private elevator services the three levels.
Set within an exclusive, ultra-secure estate comprising only four individually designed homes, with 24-hour guarded security, residents enjoy an effortless lock-up-and-go lifestyle defined by privacy, prestige and complete peace within an environment of uncompromising exclusivity.
Part of a distinguished collection conceived by respected developer extraordinaire, Backos Properties, representing a philosophy of creating exceptional homes for the discerning connoisseur — residences where architecture, craftsmanship, space and nature converge effortlessly in perfect harmony, and where enduring design transcends passing trends to stand the test of time.
ARCHITECTURAL EXPRESSION:
This contemporary masterpiece is a celebration of curvature, fluidity and sculptural form — a sophisticated synthesis of stone, glass concrete and water - where sweeping lines, dramatic volumes and curved architectural elements create a sense of fluidity, movement and continuity.
Every element has been meticulously conceived and executed to the highest standard, creating a residence where bold architectural expression meets timeless sophistication.
Surrounded by lush greenery and expansive skies, nature becomes an integral part of the architectural experience. Every room has been thoughtfully positioned to embrace the surrounding landscape, creating an atmosphere of tranquillity, grandeur and seamless connection with the outdoors.
Designed equally for lavish entertaining and relaxed family living, expansive open-plan reception areas flow effortlessly from formal to informal spaces, creating an environment where luxury and functionality exist in perfect harmony.
THE RECEPTION AREA LEVEL:
An impressive double-volume entrance creates a dramatic first impression, welcoming you into a series of beautifully interconnected reception spaces.
The elegant formal lounge is centred around a feature fireplace, while expansive glaSS draws the gardens, swimming pool and surrounding landscape into the heart of the home.
The informal living spaces comprise of an expansive family lounge, a dining room is of truly baronial proportions .
with the sophisticated bespoke kitchen — together forming an exceptional integrated living environment equally suited to grand-scale entertaining and intimate family gatherings.
At the heart of the residence lies the bespoke kitchen, beautifully crafted with premium cabinetry, luxurious finishes and top-of-the-range appliances. Designed as both a culinary workspace and social hub, it is complemented by a generous scullery and separate laundry. Coldroom .
The reception areas extend effortlessly onto expansive entertainer’s patio, incorporating two distinctive outdoor seating areas and braai facilities, each positioned to overlook the sparkling swimming pool and beautifully landscaped, low-maintenance gardens.
Here, the boundary between indoors and outdoors virtually disappears, creating an exceptional lifestyle where panoramic views, natural light and the beauty of the surrounding landscape become part of everyday living.
The study provides an elegant and private work-from-home environment.
A beautifully appointed private guest suite completes this level.
SECOND LEVEL — PRIVATE SANCTUARIES
The magnificent main bedroom suite is conceived as a private sanctuary of space, luxury and tranquillity.
Opening onto a private balcony overlooking the surrounding greenery, the suite incorporates an elegant dressing room and a sumptuous bathroom featuring a steam shower and separate toilet, with the sense of nature continuing seamlessly into this intimate retreat.
Three additional luxurious bedroom suites each enjoy beautifully appointed en-suite bathrooms, ensuring exceptional comfort, privacy and independence for family and guests.
A dedicated TV and pyjama lounge provides a relaxed family environment — an inviting space designed for informal interaction, quiet evenings and comfortable family living.
BASEMENT LEVEL — ENTERTAINMENT, WELLNESS & CONVENIENCE:
The expansive basement introduces an exceptional collection of lifestyle amenities.
Underground garaging provides secure accommodation for at least six vehicles, with three automated garage doors ensuring effortless access.
A private gym creates a dedicated wellness environment, while a wine cellar provides the perfect setting for the connoisseur.
The generous proportions of the basement also offer the exciting possibility of converting part of the garage or ancillary space into a private cinema or movie theatre, creating yet another dimension to this remarkable home.
EXCEPTIONAL ADDITIONAL FEATURES
Private elevator serving the levels of the residence
Spectacular swimming pool
Full-backup generator
Underfloor heating throughout
Staff accommodation comprising one suite
Underground garaging for at least six vehicles
Three automated garage doors
Expansive entertainment patios
Multiple outdoor entertainment areas
Bespoke architectural detailing throughout
Exceptional indoor-outdoor flow
Dramatic walls of glass and expansive natural light
A RESIDENCE OF REMARKABLE DISTINCTION.
-
Tipo di proprietà
Casa
-
Prezzo/piede²
$161
Caratteristiche
- Giardino
- Piscina
- Terrazza
- Garage
- Bagno turco
- Cantina
- Comunità recintata
- Cucina aperta
- Moderno
Caratteristiche
Lot
- Comunità recintata
- Privacy
- Moderno
Interni
- Soffitto alto
- Ufficio
- Camino
- Aria condizionata
- Isola della cucina
- Piano cottura a gas
- Lavanderia
- Cantina
- Ascensore
- Cucina aperta
- Seminterrato
- Controsoffitti in pietra
- Bagno turco
- Centro Fitness / Palestra
Outdoor
- Terrazza
- Balcone
- Piscina
- Garage
- Spazio di vita all'aperto
- Giardino
Esplora la zona
Sandhurst, Hyde Park, Gauteng, Sudafrica
Visualizza su Google Maps
Prezzo per sqft
Basso
Alto
Iscritto da 3 anni
Hai chiesto informazioni su questa proprietà
L'agente La contatterà al più presto
Pubblicato da
2023
Iscritto
Prenota una visita con the agent
Scegli una data e indica se preferisci un tour virtuale o di persona con l’agente.
Data preferita
Tipo di tour
Ultimo aggiornamento
Oggi
Prima pubblicazione
Sep 2
Riferimento annuncio
RLF33290
Proprietà simili nelle vicinanze
Nuovi annunci a Hyde Park



Esplora più immobili in vendita
tipi di proprietà Hyde Park, Gauteng, Sudafrica
Hyde Park, Gauteng, Sudafrica ricerche popolari
- Proprietà immobiliari con Terrazza a Hyde Park, Gauteng, Sudafrica
- Proprietà immobiliari Vista Città a Hyde Park, Gauteng, Sudafrica
- Proprietà immobiliari Duplex a Hyde Park, Gauteng, Sudafrica
- Proprietà immobiliari Comunità recintata a Hyde Park, Gauteng, Sudafrica
- Proprietà immobiliari con Bagno turco a Hyde Park, Gauteng, Sudafrica
- Proprietà immobiliari con Campo da tennis a Hyde Park, Gauteng, Sudafrica
- Proprietà immobiliari con Cinema a Hyde Park, Gauteng, Sudafrica
- Proprietà immobiliari Vista sull'acqua a Hyde Park, Gauteng, Sudafrica
Guide e storie correlate
La fiducia dei migliori broker del mondo
Gli agenti dietro le proprietà più straordinarie del mondo pubblicano su JamesEdition.
- Annunci di Sotheby's, Christie's, BARNES ed Engel & Völkers
- Ogni annuncio è verificato prima della pubblicazione
- Si metta in contatto diretto con agenti verificati
Continuando, accetta i nostri Termini e la nostra Informativa sulla privacy.