$5,148,010
Tenuta Toscana Con Villa Storica E Vigneti In Vendita Tra Firenze E Pisa
- 9 Camere
- 6 Bagni
- 20,269 Sqft
- 1.25 Ac lot
- Aggiornato: Agosto 7
- 9
Informazioni sulla proprietà
La descrizione è stata tradotta automaticamente.
La descrizione viene visualizzata nella lingua originale.
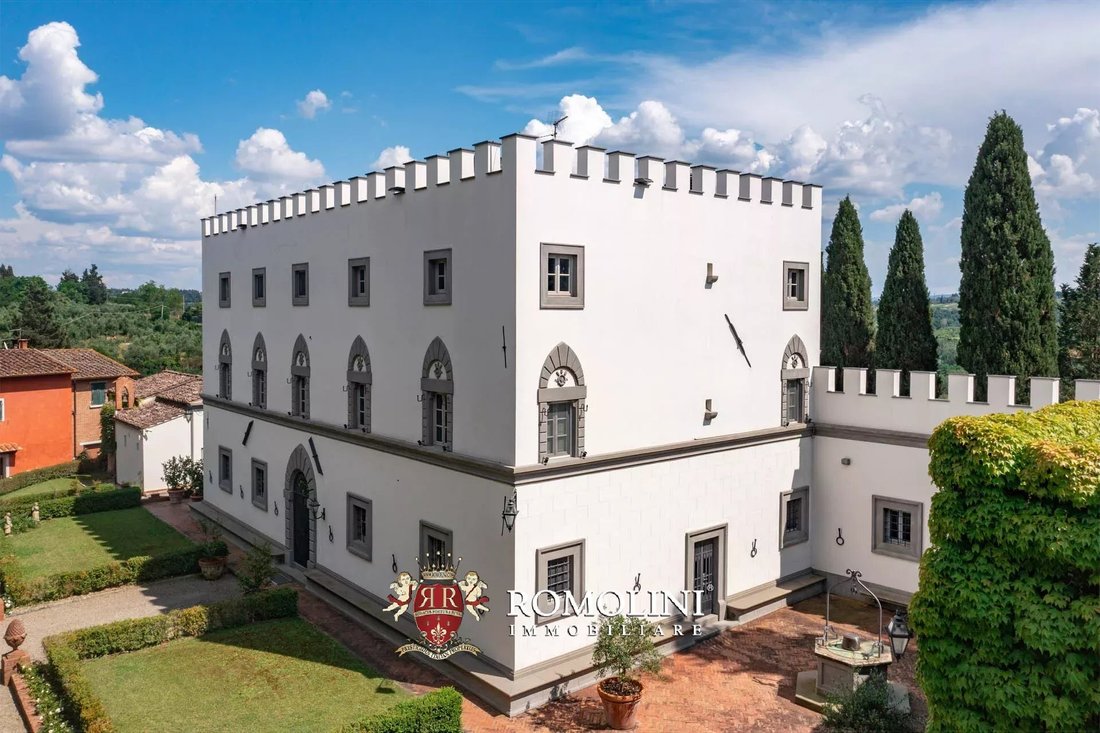
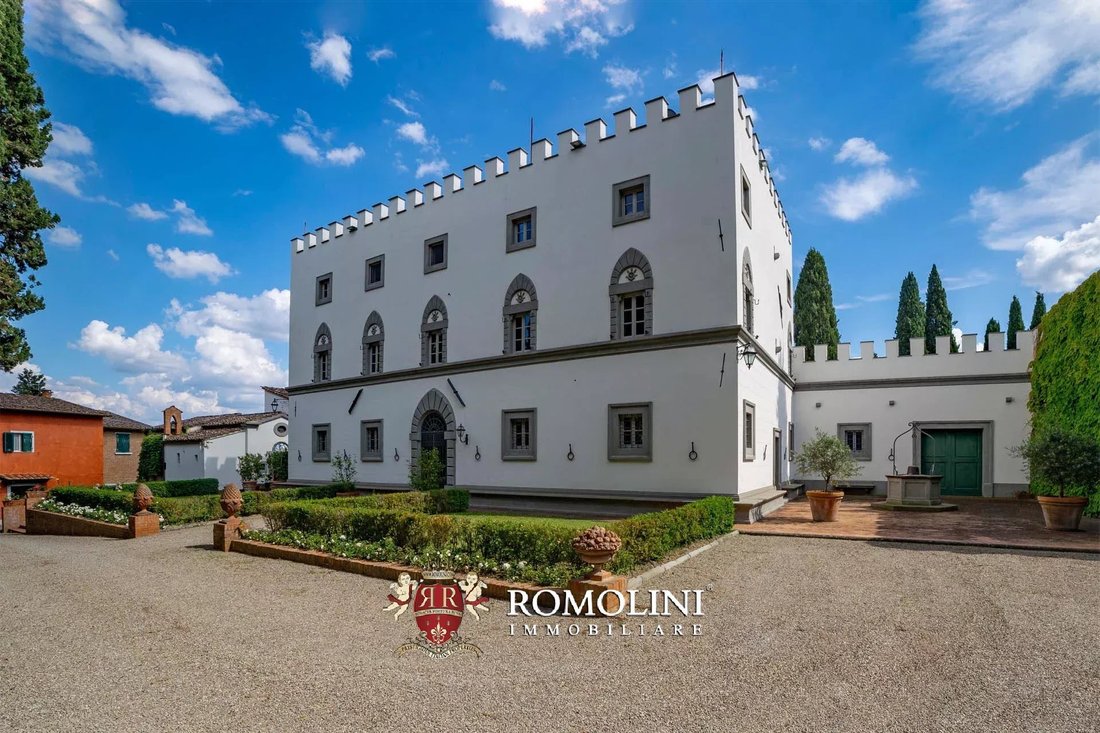
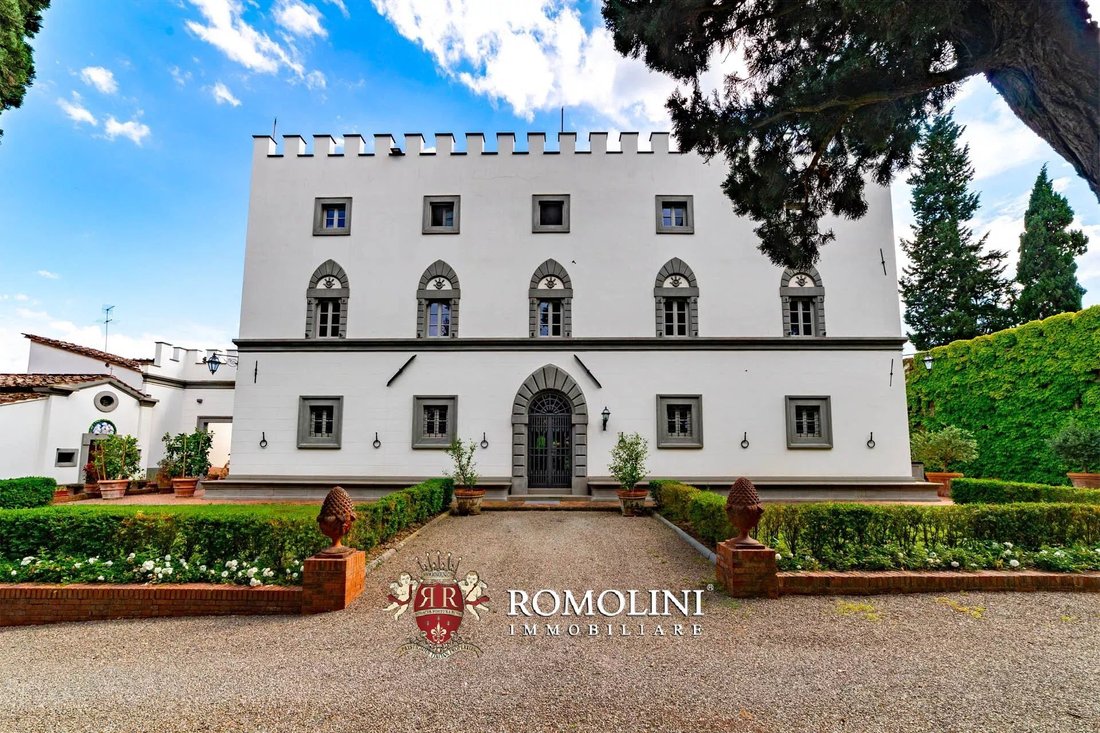
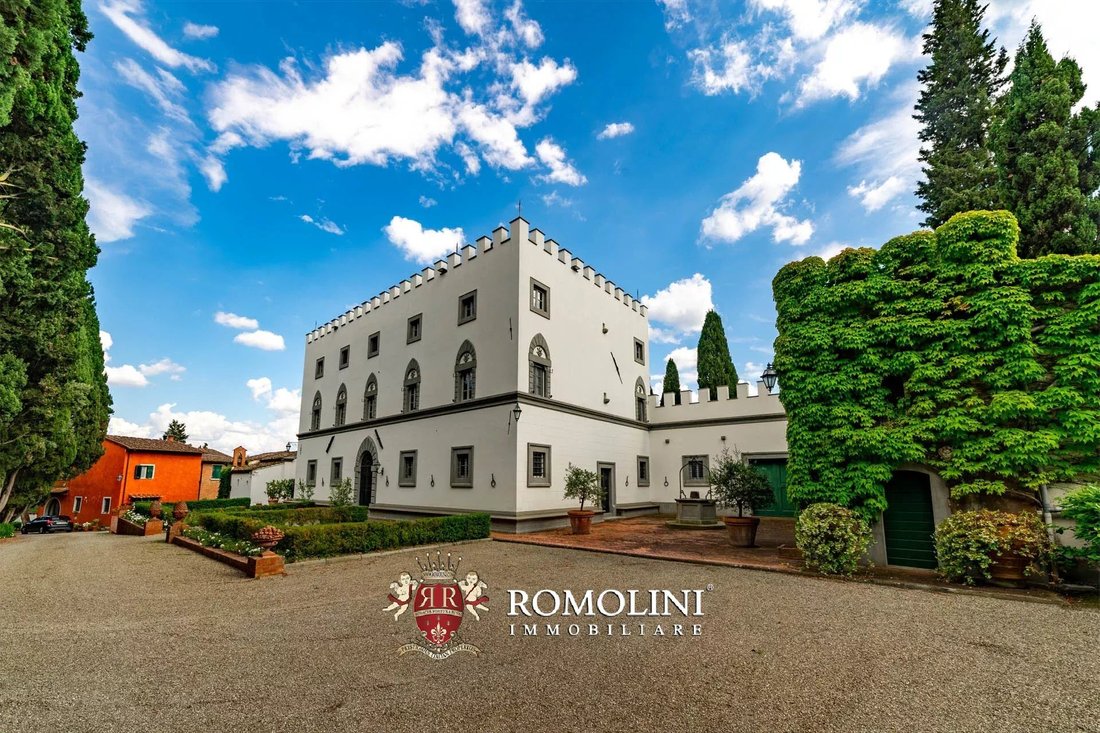
A metà strada tra Pisa e Firenze, non lontano da San Miniato, borgo rurale con casa padronale e annessi. La proprietà (oltre 1.800 mq) ruota attorno a una villa del XVI secolo, restaurata e in ottime condizioni, che potrebbe fungere sia da residenza privata che da casa per le vacanze. Gli annessi agricoli consentirebbero la ripresa della produzione di vino e olio, se interessati. Il terreno di 20,
Halfway between Pisa and Florence, not far from San Miniato, rural hamlet with manor house and annexes. The property (over 1,800 sqm) revolves around a 16th-century villa, restored and in excellent condition, which could serve as both a private residence and holiday home. The agricultural outbuildings would allow for the restart of wine and oil production if interested. The 20.8 ha land includes a
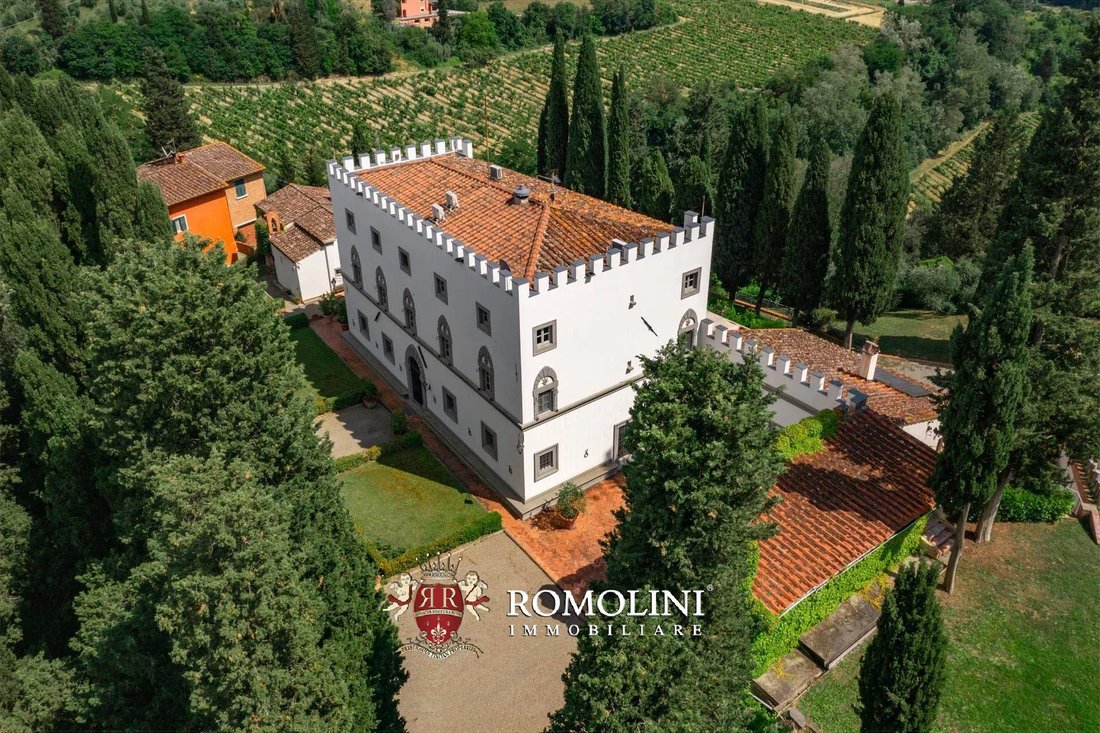
A metà strada tra Pisa e Firenze, non lontano da San Miniato, borgo rurale con casa padronale e annessi. La proprietà (oltre 1.800 mq) ruota attorno a una villa del XVI secolo, restaurata e in ottime condizioni, che potrebbe fungere sia da residenza privata che da casa per le vacanze. Gli annessi agricoli consentirebbero la ripresa della produzione di vino e olio, se interessati. Il terreno di 20,8 ettari comprende un vigneto (10,0 ha) e un uliveto (4,0 ha), attualmente affittati a terzi.
La proprietà è raggiungibile tramite una comoda strada asfaltata e dispone di tutti i servizi nel vicino paese (4 km; 5’), mentre città d’arte come Pisa, Firenze e Lucca sono a meno di un’ora di auto.
DESCRIZIONE DEGLI EDIFICI
La villa padronale (528 mq - 5.681 piedi quadrati, 5 camere da letto e 4 bagni) è disposta su tre piani. Al piano terra si trova la reception, composta da quattro ampie stanze caratterizzate da travi in legno e pavimenti in cotto. Sul lato occidentale del livello si trovano la cucina con la grande sala da pranzo formale e una camera da letto con bagno alla fine del corridoio. Salendo al piano nobile c’è un pianerottolo che conduce a una camera da letto con bagno privato da un lato e un salotto centrale dall’altro. Da qui si accede a due camere da letto con bagno in comune e una sala lettura che a sua volta conduce all’ultima camera da letto con bagno privato. All’ultimo piano, in mansarda, si trovano i loft dell’edificio, che sono in parte abitabili e possono essere utilizzati come sale giochi e/o camere da letto.
L’edificio risale al XVI secolo, ma l’aspetto attuale è stato chiaramente raggiunto nel XIX secolo: in questo periodo furono aggiunte le romantiche merlature e le cornici in pietra a finto bugnato. L’edificio rimase abitato stabilmente fino alla fine del XIX secolo, quando la villa fu utilizzata come residenza estiva dalla famiglia. Gli attuali proprietari intrapresero un importante progetto di ricostruzione nel 1973 per riportare l’edificio al suo splendore originale.
In termini di sistemi, la villa è dotata di comfort e misure di sicurezza moderni per garantire la massima tranquillità, tra cui un allarme perimetrale/volumetrico e sei telecamere di sorveglianza. L’impianto elettrico può contare su pannelli fotovoltaici (19,5 kW) e su un generatore alimentato a diesel in caso di necessità. Le camere sono dotate di sei condizionatori d’aria con pompe di calore.
Accanto alla villa, distribuita intorno all’edificio, si trovano la vecchia cantina (109 mq - 1.173 piedi quadrati), una stanza adibita a capannone con deposito (60 mq - 646 piedi quadrati), la cappella aristocratica (60 mq - 646 piedi quadrati) e, annessa, una dependance a due piani (122 mq - 1.313 piedi quadrati, 2 camere da letto e 1 bagno) composta da una zona giorno, due camere da letto e un bagno.
A breve distanza dalla villa, oltre la cappella, si trova l’antica casa colonica. Al piano terra si trova una serie di grandi magazzini (250 mq - 2.689 piedi quadrati), che un tempo venivano utilizzati per ricoverare animali e attrezzature agricole. L’edificio potrebbe ancora essere utilizzato per scopi agricoli o convertito in un uso diverso previa verifica con le autorità competenti. Al primo piano, invece, si trova l’appartamento dei custodi (104 mq - 1.119 piedi quadrati, 2 camere da letto e 1 bagno) composto da un’ampia zona giorno con terrazza e cucina a vista, ripostiglio, due camere da letto e bagno.
Appena a sud-ovest del complesso si trova la cantina sotterranea (circa 650 mq - 6.994 piedi quadrati), un nuovo edificio attualmente inutilizzato ma facilmente riavviabile se lo si desidera.
ESTERNI
La tenuta si estende, nella sua interezza, per circa 20,8 ettari (51,4 acri), tutti distribuiti intorno al castello e divisi in due fattorie situate a breve distanza l’una dall’altra. Oltre al giardino (2.300 mq intorno agli edifici), la proprietà comprende un grande vigneto (circa 10,0 ha), un uliveto (4,0 ha) e ampie porzioni di seminativo (6,1 ha) che potrebbero essere utilizzate per ampliare le colture già presenti o per piantarne di nuove. L’azienda non è attualmente attiva sul fronte vitivinicolo e olivicolo e il terreno viene affittato a terzi che si occupano della manutenzione, della potatura, della raccolta e della lavorazione. La restante superficie (0,5 ha) è coperta da boschi.
CITTÀ E PAESI PIÙ VICINI
Servizi più vicini (4km; 5’), Empoli (13km; 25’), Pontedera (26km; 30’), San Gimignano (39km; 50’), San Casciano in Val di Pesa (39km; 40’), Pistoia (42km; 55’), Volterra (48km; 1h), Firenze (49km; 1h) Pisa (51km; 50’), Lucca (52km, 1h), Siena (74km; 1h 10’), Viareggio (78km; 1h 10’), Forte dei Marmi (81km; 1h 15’), Montalcino (112 km; 1h 50’), Arezzo (119 km; 1h 30’)
AEROPORTI PIÙ VICINI
Pisa G. Galilei (48 km; 40’), Firenze A. Vespucci (42 km; 40’), Bologna G. Marconi (131 km; 1h 35’), Grosseto C. Baccarini (177 km; 2 h), Genova C. Colombo (211 km; 2h 35’), Roma Ciampino (330 km; 3h 30’), Roma Fiumicino (343 km; 343 km; (3 ore 35’)
La proprietà è raggiungibile tramite una comoda strada asfaltata e dispone di tutti i servizi nel vicino paese (4 km; 5’), mentre città d’arte come Pisa, Firenze e Lucca sono a meno di un’ora di auto.
DESCRIZIONE DEGLI EDIFICI
La villa padronale (528 mq - 5.681 piedi quadrati, 5 camere da letto e 4 bagni) è disposta su tre piani. Al piano terra si trova la reception, composta da quattro ampie stanze caratterizzate da travi in legno e pavimenti in cotto. Sul lato occidentale del livello si trovano la cucina con la grande sala da pranzo formale e una camera da letto con bagno alla fine del corridoio. Salendo al piano nobile c’è un pianerottolo che conduce a una camera da letto con bagno privato da un lato e un salotto centrale dall’altro. Da qui si accede a due camere da letto con bagno in comune e una sala lettura che a sua volta conduce all’ultima camera da letto con bagno privato. All’ultimo piano, in mansarda, si trovano i loft dell’edificio, che sono in parte abitabili e possono essere utilizzati come sale giochi e/o camere da letto.
L’edificio risale al XVI secolo, ma l’aspetto attuale è stato chiaramente raggiunto nel XIX secolo: in questo periodo furono aggiunte le romantiche merlature e le cornici in pietra a finto bugnato. L’edificio rimase abitato stabilmente fino alla fine del XIX secolo, quando la villa fu utilizzata come residenza estiva dalla famiglia. Gli attuali proprietari intrapresero un importante progetto di ricostruzione nel 1973 per riportare l’edificio al suo splendore originale.
In termini di sistemi, la villa è dotata di comfort e misure di sicurezza moderni per garantire la massima tranquillità, tra cui un allarme perimetrale/volumetrico e sei telecamere di sorveglianza. L’impianto elettrico può contare su pannelli fotovoltaici (19,5 kW) e su un generatore alimentato a diesel in caso di necessità. Le camere sono dotate di sei condizionatori d’aria con pompe di calore.
Accanto alla villa, distribuita intorno all’edificio, si trovano la vecchia cantina (109 mq - 1.173 piedi quadrati), una stanza adibita a capannone con deposito (60 mq - 646 piedi quadrati), la cappella aristocratica (60 mq - 646 piedi quadrati) e, annessa, una dependance a due piani (122 mq - 1.313 piedi quadrati, 2 camere da letto e 1 bagno) composta da una zona giorno, due camere da letto e un bagno.
A breve distanza dalla villa, oltre la cappella, si trova l’antica casa colonica. Al piano terra si trova una serie di grandi magazzini (250 mq - 2.689 piedi quadrati), che un tempo venivano utilizzati per ricoverare animali e attrezzature agricole. L’edificio potrebbe ancora essere utilizzato per scopi agricoli o convertito in un uso diverso previa verifica con le autorità competenti. Al primo piano, invece, si trova l’appartamento dei custodi (104 mq - 1.119 piedi quadrati, 2 camere da letto e 1 bagno) composto da un’ampia zona giorno con terrazza e cucina a vista, ripostiglio, due camere da letto e bagno.
Appena a sud-ovest del complesso si trova la cantina sotterranea (circa 650 mq - 6.994 piedi quadrati), un nuovo edificio attualmente inutilizzato ma facilmente riavviabile se lo si desidera.
ESTERNI
La tenuta si estende, nella sua interezza, per circa 20,8 ettari (51,4 acri), tutti distribuiti intorno al castello e divisi in due fattorie situate a breve distanza l’una dall’altra. Oltre al giardino (2.300 mq intorno agli edifici), la proprietà comprende un grande vigneto (circa 10,0 ha), un uliveto (4,0 ha) e ampie porzioni di seminativo (6,1 ha) che potrebbero essere utilizzate per ampliare le colture già presenti o per piantarne di nuove. L’azienda non è attualmente attiva sul fronte vitivinicolo e olivicolo e il terreno viene affittato a terzi che si occupano della manutenzione, della potatura, della raccolta e della lavorazione. La restante superficie (0,5 ha) è coperta da boschi.
CITTÀ E PAESI PIÙ VICINI
Servizi più vicini (4km; 5’), Empoli (13km; 25’), Pontedera (26km; 30’), San Gimignano (39km; 50’), San Casciano in Val di Pesa (39km; 40’), Pistoia (42km; 55’), Volterra (48km; 1h), Firenze (49km; 1h) Pisa (51km; 50’), Lucca (52km, 1h), Siena (74km; 1h 10’), Viareggio (78km; 1h 10’), Forte dei Marmi (81km; 1h 15’), Montalcino (112 km; 1h 50’), Arezzo (119 km; 1h 30’)
AEROPORTI PIÙ VICINI
Pisa G. Galilei (48 km; 40’), Firenze A. Vespucci (42 km; 40’), Bologna G. Marconi (131 km; 1h 35’), Grosseto C. Baccarini (177 km; 2 h), Genova C. Colombo (211 km; 2h 35’), Roma Ciampino (330 km; 3h 30’), Roma Fiumicino (343 km; 343 km; (3 ore 35’)
Halfway between Pisa and Florence, not far from San Miniato, rural hamlet with manor house and annexes. The property (over 1,800 sqm) revolves around a 16th-century villa, restored and in excellent condition, which could serve as both a private residence and holiday home. The agricultural outbuildings would allow for the restart of wine and oil production if interested. The 20.8 ha land includes a vineyard (10.0 ha) and an olive grove (4.0 ha), which are currently rented to third parties.
The property is reachable by a convenient paved road and has all services in the nearby village (4km; 5’), while art cities such as Pisa, Florence and Lucca are less than an hour’s drive away.
DESCRIPTION OF THE BUILDINGS
The manorial villa (528 sqm – 5,681 sqft, 5 bedrooms and 4 bathrooms) is laid over three floors. On the ground level is the reception area, consisting of four large rooms characterized by wooden beams and terracotta floors. On the western side of the level are the kitchen with the large formal dining room and a bedroom with bathroom at the end of the corridor. Ascending to the piano nobile is a landing that leads to a bedroom with en-suite bathroom on one side and a central sitting room on the other. From here one goes to two bedrooms with shared bathroom and a reading room that in turn leads to the last bedroom with private bathroom. On the top floor, in the attic, are the building’s lofts, which are partly habitable and can be used as playrooms and/or bedrooms.
The building dates back to the 16th century, but its current appearance was clearly reached in the 19th-century: the romantic crenellations and the false-ashlar stone frames were added during this period. The building remained steadily inhabited until the end of the 19th century, when the villa was used as a summer residence by the family. The current owners undertook a major rebuilding project in 1973 to restore the building to its original splendor.
In terms of systems, the villa is equipped with modern amenities and security measures to ensure peace of mind, including a perimeter/volumetric alarm and six surveillance cameras. The electrical system can count on photovoltaic panels (19.5 kW) and a diesel-powered generator in case of need. The rooms are equipped with six air-conditioners with heat pumps.
Next to the villa, distributed around the building, are the old wine cellar (109 sqm – 1,173 sqft), a room used as a shed with storage (60 sqm – 646 sqft), the aristocratic chapel (60 sqm – 646 sqft) and, attached to it, a two-story dependence (122 sqm – 1,313 sqft, 2 bedrooms and 1 bathroom) consisting of a living area, two bedrooms and bathroom.
A short distance from the villa, beyond the chapel, is the old farmhouse. On the ground floor is a series of large warehouses (250 sqm – 2,689 sqft), which were once used to shelter animals and agricultural equipment. The building could still be used for agricultural purposes, or converted to a different use after verification with the competent authorities. On the first floor, on the other hand, is the caretakers’ apartment (104 sqm – 1,119 sqft, 2 bedrooms and 1 bathroom) consisting of a large living area with terrace and open kitchen, closet, two bedrooms and bathroom.
Just southwest from the complex is the underground wine cellar (roughly 650 sqm – 6,994 sqft), a new building currently unused but easily restarted if so desired.
EXTERIORS
The estate covers, in its entirety, approximately 20.8 hectares (51.4 acres), all distributed around the castle and separated into two farms located a short distance from each other. In addition to the garden (2,300 sqm around the buildings), the property includes a large vineyard (approx. 10.0 ha), an olive grove (4.0 ha) and large portions of arable land (6.1 ha) that could be used to expand the crops already present or to plant new ones. The farm is currently not in business on the wine and olive-growing front, and the land is rented to third parties who take care of maintenance, pruning, harvesting and processing. The remaining area (0.5 ha) is covered by woodland.
CLOSEST CITIES AND TOWNS
Closest services (4km; 5’), Empoli (13km; 25’), Pontedera (26km; 30’), San Gimignano (39km; 50’), San Casciano in Val di Pesa (39km;40’), Pistoia (42km; 55’), Volterra (48km; 1h), Florence (49km; 1h) Pisa (51km; 50’), Lucca (52km, 1h), Siena (74km; 1h 10’), Viareggio (78km; 1h 10’), Forte dei Marmi (81km; 1h 15’), Montalcino (112km; 1h 50’), Arezzo (119km; 1h 30’)
CLOSEST AIRPORTS
Pisa G. Galilei (48km; 40’), Firenze A. Vespucci (42km; 40’), Bologna G. Marconi (131km; 1h 35’), Grosseto C. Baccarini (177km; 2h), Genova C. Colombo (211km; 2h 35’), Roma Ciampino (330km; 3h 30’), Roma Fiumicino (343km; 3h 35’)
The property is reachable by a convenient paved road and has all services in the nearby village (4km; 5’), while art cities such as Pisa, Florence and Lucca are less than an hour’s drive away.
DESCRIPTION OF THE BUILDINGS
The manorial villa (528 sqm – 5,681 sqft, 5 bedrooms and 4 bathrooms) is laid over three floors. On the ground level is the reception area, consisting of four large rooms characterized by wooden beams and terracotta floors. On the western side of the level are the kitchen with the large formal dining room and a bedroom with bathroom at the end of the corridor. Ascending to the piano nobile is a landing that leads to a bedroom with en-suite bathroom on one side and a central sitting room on the other. From here one goes to two bedrooms with shared bathroom and a reading room that in turn leads to the last bedroom with private bathroom. On the top floor, in the attic, are the building’s lofts, which are partly habitable and can be used as playrooms and/or bedrooms.
The building dates back to the 16th century, but its current appearance was clearly reached in the 19th-century: the romantic crenellations and the false-ashlar stone frames were added during this period. The building remained steadily inhabited until the end of the 19th century, when the villa was used as a summer residence by the family. The current owners undertook a major rebuilding project in 1973 to restore the building to its original splendor.
In terms of systems, the villa is equipped with modern amenities and security measures to ensure peace of mind, including a perimeter/volumetric alarm and six surveillance cameras. The electrical system can count on photovoltaic panels (19.5 kW) and a diesel-powered generator in case of need. The rooms are equipped with six air-conditioners with heat pumps.
Next to the villa, distributed around the building, are the old wine cellar (109 sqm – 1,173 sqft), a room used as a shed with storage (60 sqm – 646 sqft), the aristocratic chapel (60 sqm – 646 sqft) and, attached to it, a two-story dependence (122 sqm – 1,313 sqft, 2 bedrooms and 1 bathroom) consisting of a living area, two bedrooms and bathroom.
A short distance from the villa, beyond the chapel, is the old farmhouse. On the ground floor is a series of large warehouses (250 sqm – 2,689 sqft), which were once used to shelter animals and agricultural equipment. The building could still be used for agricultural purposes, or converted to a different use after verification with the competent authorities. On the first floor, on the other hand, is the caretakers’ apartment (104 sqm – 1,119 sqft, 2 bedrooms and 1 bathroom) consisting of a large living area with terrace and open kitchen, closet, two bedrooms and bathroom.
Just southwest from the complex is the underground wine cellar (roughly 650 sqm – 6,994 sqft), a new building currently unused but easily restarted if so desired.
EXTERIORS
The estate covers, in its entirety, approximately 20.8 hectares (51.4 acres), all distributed around the castle and separated into two farms located a short distance from each other. In addition to the garden (2,300 sqm around the buildings), the property includes a large vineyard (approx. 10.0 ha), an olive grove (4.0 ha) and large portions of arable land (6.1 ha) that could be used to expand the crops already present or to plant new ones. The farm is currently not in business on the wine and olive-growing front, and the land is rented to third parties who take care of maintenance, pruning, harvesting and processing. The remaining area (0.5 ha) is covered by woodland.
CLOSEST CITIES AND TOWNS
Closest services (4km; 5’), Empoli (13km; 25’), Pontedera (26km; 30’), San Gimignano (39km; 50’), San Casciano in Val di Pesa (39km;40’), Pistoia (42km; 55’), Volterra (48km; 1h), Florence (49km; 1h) Pisa (51km; 50’), Lucca (52km, 1h), Siena (74km; 1h 10’), Viareggio (78km; 1h 10’), Forte dei Marmi (81km; 1h 15’), Montalcino (112km; 1h 50’), Arezzo (119km; 1h 30’)
CLOSEST AIRPORTS
Pisa G. Galilei (48km; 40’), Firenze A. Vespucci (42km; 40’), Bologna G. Marconi (131km; 1h 35’), Grosseto C. Baccarini (177km; 2h), Genova C. Colombo (211km; 2h 35’), Roma Ciampino (330km; 3h 30’), Roma Fiumicino (343km; 3h 35’)
-
Tipo di proprietà
Castello
-
Piani
4
-
Prezzo/piede²
$253
Caratteristiche
- Giardino
- Terrazza
- Camino
- Vista sulle montagne
- Vigneto / Azienda vinicola
- Cantina
- Cucina aperta
- Pergola
- Lavasciuga
Caratteristiche
Lot
Interni
- Soffitto alto
- Ufficio
- Camino
- Aria condizionata
- Piano cottura a gas
- Lavasciuga
- Cantina
- Cucina aperta
Outdoor
- Terrazza
- Spazio di vita all'aperto
- Pergola
- Giardino
- Vigneto / Azienda vinicola
Esplora la zona
San Miniato, Toscana, Italia
Visualizza su Google Maps
Prezzo per sqft
Basso
Alto
Vivi il fascino di San Miniato, nel cuore della Toscana. Questa località offre facile accesso a Firenze, Pisa e alla regione vinicola toscana, ideale per chi cerca uno stile di vita sereno con una ricchezza culturale. Goditi la cucina locale, le attrazioni storiche e i paesaggi mozzafiato. San Miniato è la porta d’accesso alla Toscana, perfetta per una vita lussuosa tra colline e vigneti.
Ottieni luoghi vicini
Attrazioni
Scuole
Aeroporto Internazionale di Pisa
Aeroporto
40 min
Stazione di Firenze
Stazione
50 min
Centro Commerciale Empoli
Shopping & Lifestyle
20 min
Rocca di San Miniato
Cultura & Patrimonio
5 min
Teatro Verdi Pisa
Cultura & Patrimonio
45 min
Scuola Internazionale di Firenze
Scuola Internazionale
50 min
Liceo Scientifico Il Pontormo
Scuola Pubblica
20 min

Iscritto da 4 anni
Hai chiesto informazioni su questa proprietà
L'agente La contatterà al più presto
Pubblicato da
223
Annunci
2022
Iscritto
Prenota una visita con Danilo Romolini
Scegli una data e indica se preferisci un tour virtuale o di persona con l’agente.
Data preferita
Tipo di tour

Romolini Immobiliare
Piazza Torre di Berta 4, Tuscany, 52037, Sansepolcro, Italy
Visualizza profilo agenzia
Riccardo and Marta met during their high school years. Since then, their paths have never parted. United by shared
Riccardo and Marta met during their high school years. Since then, their paths have never parted. United by shared dreams and aspirations, they married in 1999 and are today parents of three children. In 2004, driven by their passion for their native land, art, and beauty, they chose the historic heart of Tuscany – the charming village of Anghiari – as the birthplace of a project that already carried the warmth of home: Romolini Immobiliare. A story founded on courage, dedication, and profound values that, paired with their vision, quickly earned them recognition within both the national and international real estate markets. In 2008, an important achievement further strengthened their reputation: Romolini Immobiliare was appointed exclusive affiliate of Christie’s International Real Estate, the world’s most prestigious name in luxury real estate – a testament to their authenticity and unwavering commitment. Romolini, however, is more than a business: it is a family. Those who have joined Riccardo and Marta in this endeavor were welcomed for their human qualities, integrity, and outstanding professionalism, becoming not just exceptional team members, but part of a greater family. Each brings a unique approach, a personal style, and a shared dedication to the values that have always defined Romolini. In 2020, Danilo, their eldest son, chose to join the company. Having grown up amid the dreams and challenges of the family business, he brought a visionary spirit and a profound love for beauty. Danilo pioneered a new way of presenting properties in Italy, creating emotional and engaging video narratives that captivate and inspire. With his contribution, Romolini Immobiliare embraced a new chapter. A refined approach to communication, an even greater attention to detail, and a client-centered philosophy have established the company as a leading figure in the luxury real estate sector. Romolini is not just a name. It is a legacy. It is a family dream brought to life. It is a journey that moves forward with passion and purpose.
Ultimo aggiornamento
Agosto 7
Prima pubblicazione
Maggio 21, 2025
Riferimento annuncio
2347
Proprietà simili nelle vicinanze
Nuovi annunci a San Miniato







Esplora più immobili in vendita
tipi di proprietà San Miniato, Toscana, Italia
San Miniato, Toscana, Italia ricerche popolari
- Proprietà immobiliari Vista panoramica / Scenica a San Miniato, Toscana, Italia
- Proprietà immobiliari Vista mare a San Miniato, Toscana, Italia
- Proprietà immobiliari con Ascensore a San Miniato, Toscana, Italia
- Proprietà immobiliari Vista Città a San Miniato, Toscana, Italia
- Proprietà immobiliari con Cucina esterna a San Miniato, Toscana, Italia
- Proprietà immobiliari Duplex a San Miniato, Toscana, Italia
- Proprietà immobiliari Privacy a San Miniato, Toscana, Italia
- Proprietà immobiliari Alta quota a San Miniato, Toscana, Italia
- Proprietà immobiliari Collina a San Miniato, Toscana, Italia
- Proprietà immobiliari Moderno a San Miniato, Toscana, Italia
- Proprietà immobiliari Equestre a San Miniato, Toscana, Italia
- Proprietà immobiliari Nuove costruzioni a San Miniato, Toscana, Italia
- Proprietà immobiliari con Sauna a San Miniato, Toscana, Italia
- Proprietà immobiliari con Libreria a San Miniato, Toscana, Italia
- Proprietà immobiliari con Campo da tennis a San Miniato, Toscana, Italia
- Proprietà immobiliari con Eliporto a San Miniato, Toscana, Italia
- Proprietà immobiliari con Vigneto / Azienda vinicola a San Miniato, Toscana, Italia
- Proprietà immobiliari Residenza a San Miniato, Toscana, Italia
- Proprietà immobiliari con Cucina aperta a San Miniato, Toscana, Italia
- Proprietà immobiliari Rinnovato a San Miniato, Toscana, Italia
- Proprietà immobiliari con Cinema a San Miniato, Toscana, Italia
Guide e storie correlate
La fiducia dei migliori broker del mondo
Gli agenti dietro le proprietà più straordinarie del mondo pubblicano su JamesEdition.
- Annunci di Sotheby's, Christie's, BARNES ed Engel & Völkers
- Ogni annuncio è verificato prima della pubblicazione
- Si metta in contatto diretto con agenti verificati
Continuando, accetta i nostri Termini e la nostra Informativa sulla privacy.