$2,745,744
Azienda Agricola Composta Da Alcuni Fabbricati E Ampio Terreno Seminativo Con Vigneto In Vendita A S
- 14 Camere
- 9 Bagni
- 16,146 Sqft
- Aggiornato: Giugno 7
- 3
Informazioni sulla proprietà
La descrizione è stata tradotta automaticamente.
La descrizione viene visualizzata nella lingua originale.
PER MOTIVI DI PRIVACY, L’INDIRIZZO E IL PUNTATORE SULLA MAPPA SONO PURAMENTE INDICATIVI E NON CORRISPONDONO ESATTAMENTE ALLA POSIZIONE DELL’IMMOBILE. SU RICHIESTA, FORNIREMO TUTTE LE INFORMAZIONI NECESSARIE.
SE NON RIESCI A LEGGERE L’INTERA DESCRIZIONE SUI PORTALI PUBBLICITARI PUOI ANDARE SUL NOSTRO SITO WWW. AGENZIAIMMOBILIAREASIP. COM E INSERISCI IL RIFERIMENTO 1699
Si tratta d
SE NON RIESCI A LEGGERE L’INTERA DESCRIZIONE SUI PORTALI PUBBLICITARI PUOI ANDARE SUL NOSTRO SITO WWW. AGENZIAIMMOBILIAREASIP. COM E INSERISCI IL RIFERIMENTO 1699
Si tratta d
FOR PRIVACY REASONS, THE ADDRESS AND POINTER ON THE MAP ARE PURELY INDICATIVE AND DO NOT CORRESPOND EXACTLY TO THE LOCATION OF THE PROPERTY. UPON REQUEST, WE WILL PROVIDE ALL THE NECESSARY INFORMATION.
IF YOU CANNOT READ THE WHOLE DESCRIPTION ON THE ADVERTISING PORTALS YOU CAN GO TO OUR WEBSITE WWW. AGENZIAIMMOBILIAREASIP. COM AND ENTER THE REFERENCE 1699
This is a charming, anci
IF YOU CANNOT READ THE WHOLE DESCRIPTION ON THE ADVERTISING PORTALS YOU CAN GO TO OUR WEBSITE WWW. AGENZIAIMMOBILIAREASIP. COM AND ENTER THE REFERENCE 1699
This is a charming, anci
PER MOTIVI DI PRIVACY, L’INDIRIZZO E IL PUNTATORE SULLA MAPPA SONO PURAMENTE INDICATIVI E NON CORRISPONDONO ESATTAMENTE ALLA POSIZIONE DELL’IMMOBILE. SU RICHIESTA, FORNIREMO TUTTE LE INFORMAZIONI NECESSARIE.
SE NON RIESCI A LEGGERE L’INTERA DESCRIZIONE SUI PORTALI PUBBLICITARI PUOI ANDARE SUL NOSTRO SITO WWW. AGENZIAIMMOBILIAREASIP. COM E INSERISCI IL RIFERIMENTO 1699
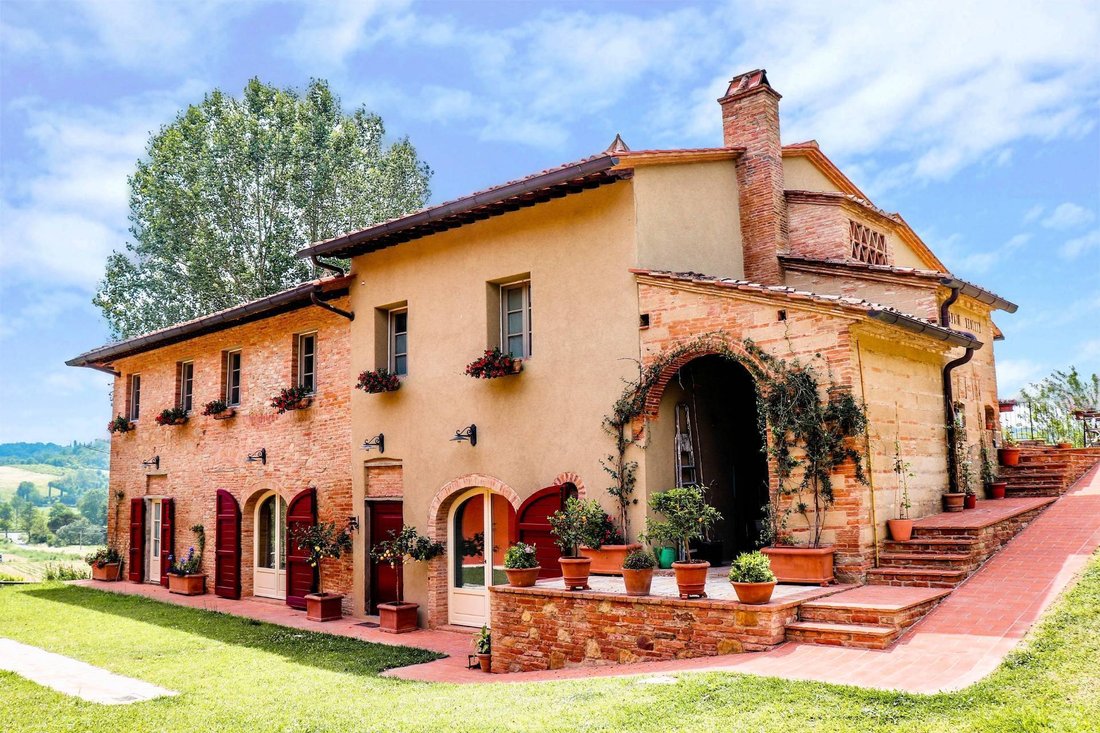
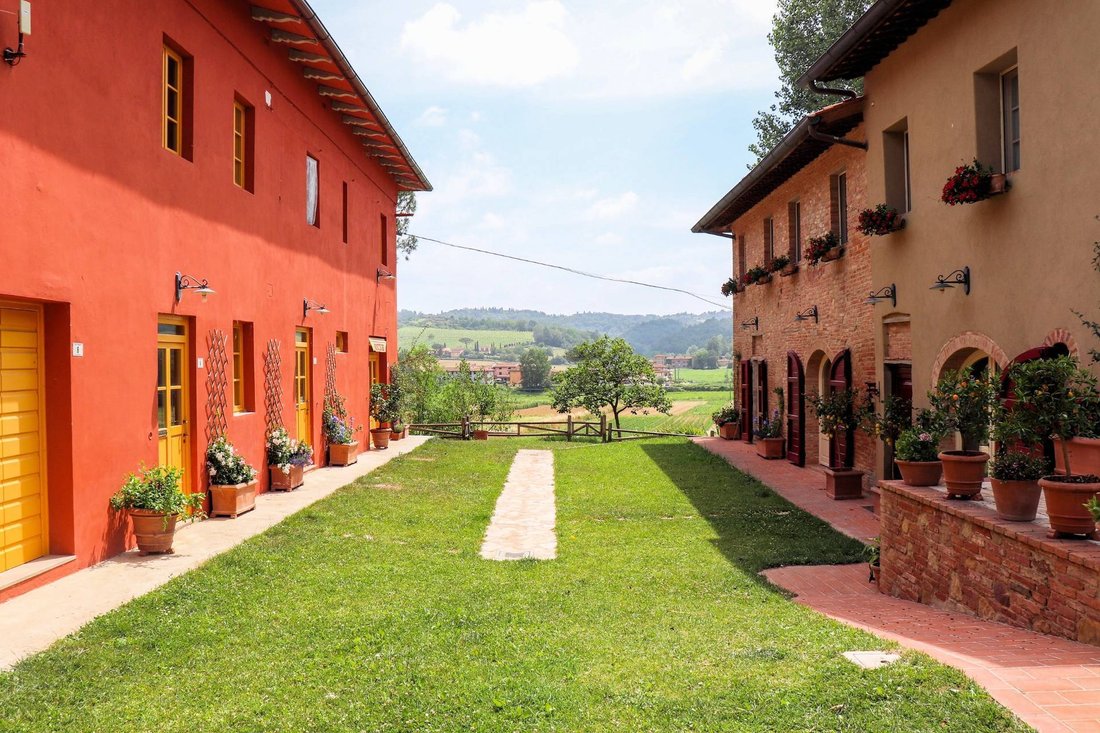
Si tratta di un affascinante villaggio antico, costruito in varie epoche, le cui date esatte sono sconosciute. Si pensa che la casa principale (ora la «villa») fosse la casa colonica originale nel XVIII secolo, mentre gli altri edifici furono aggiunti successivamente.
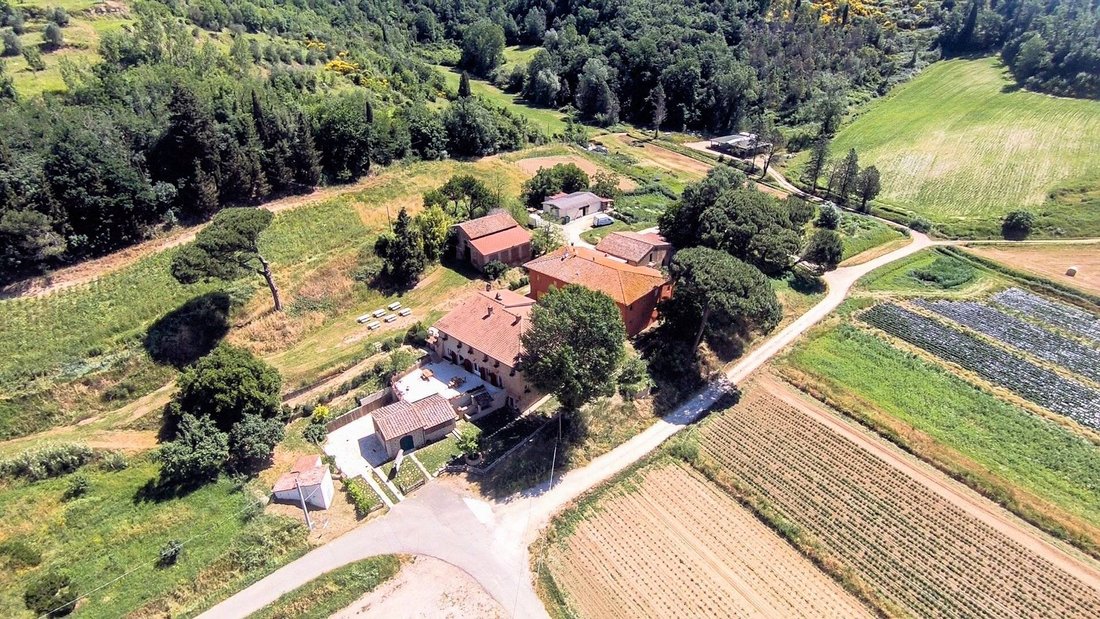
Il villaggio è composto da 6 edifici:
1. La VILLA:
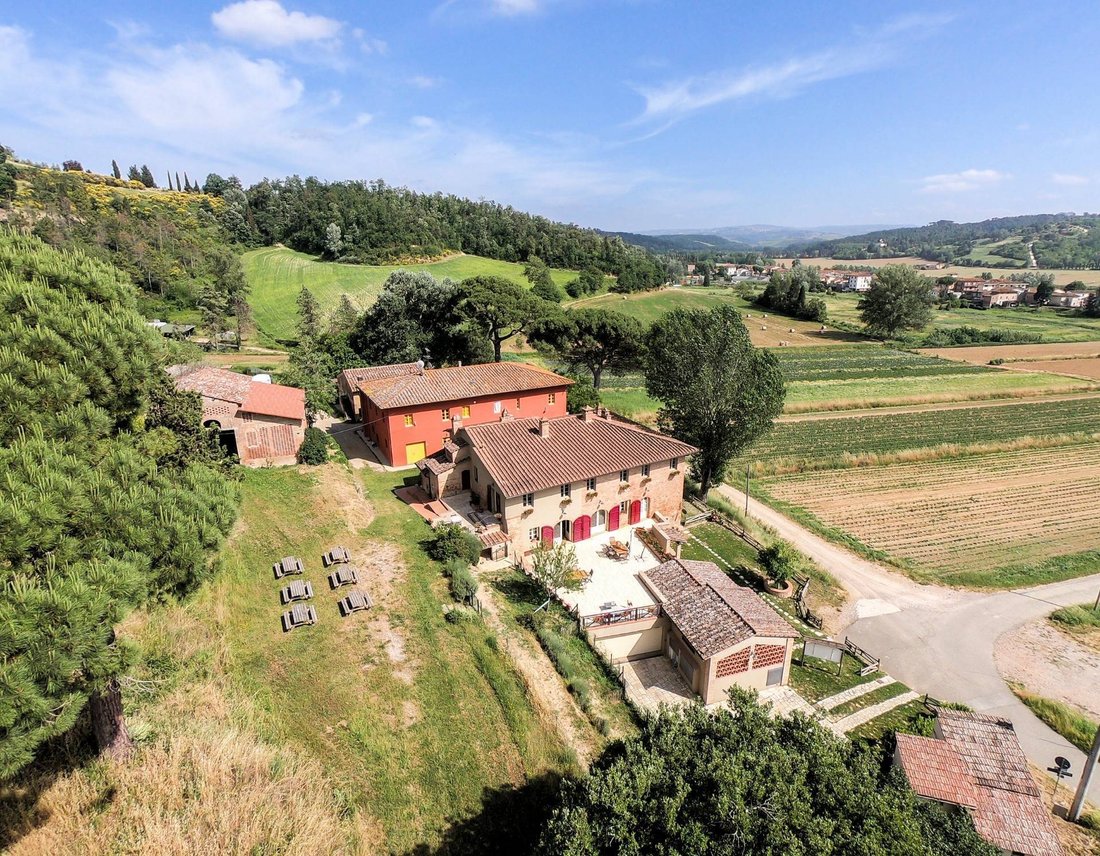
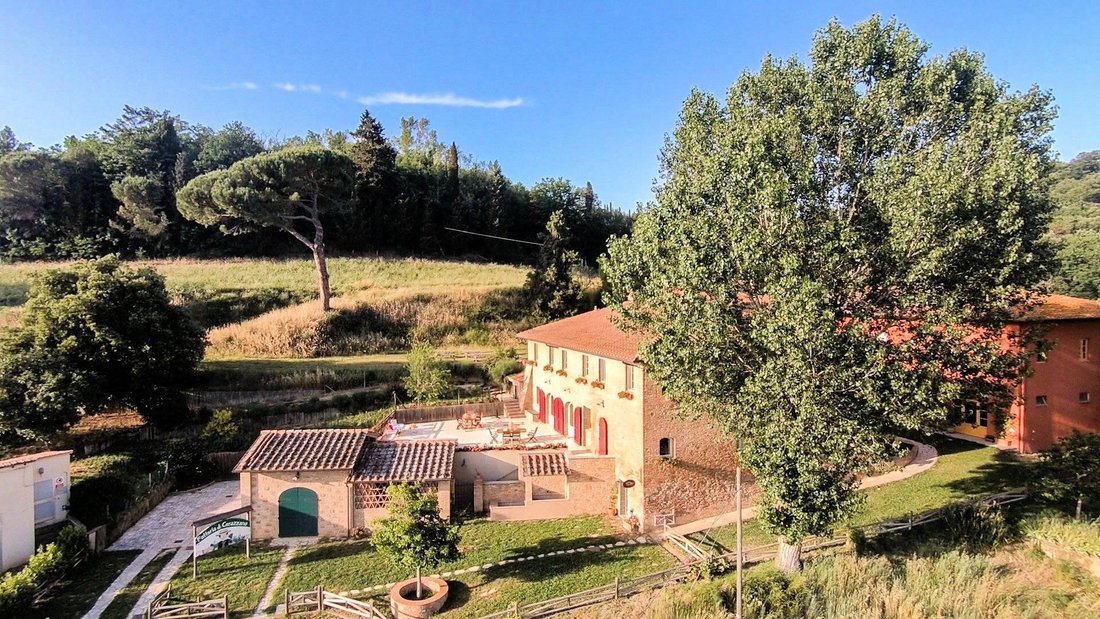
Circa 500 mq, costruita ex novo dagli attuali proprietari tra il 2010 e il 2012. Formalmente si è trattato di una ristrutturazione, ma in realtà sono state mantenute solo le pareti esterne; tutto il resto, a partire dalle fondamenta, è nuovo. Questa moderna villa a due piani, costruita in puro stile toscano (tutti i fornitori e la manodopera provenivano localmente), presenta una struttura in cemento armato antisismico, pareti a doppio isolamento e sistemi all’avanguardia: riscaldamento a pavimento (una caldaia a condensazione alimentata a gas urbano), aria condizionata, finestre e altro ancora. Si compone di sei camere da letto, tutte con bagno privato, due salotti, una grande cucina e vari locali di servizio, tra cui una lavanderia e un ampio garage. Una grande terrazza completa la proprietà. Il garage dispone anche di un annesso che può essere utilizzato per vari scopi: una sala colazione, un negozio aziendale, una palestra, ecc.
2. La CASA ROSSA:
Circa 600 mq, parzialmente ristrutturato nel 2010 con nuove finestre, riscaldamento a legna e altre caratteristiche. Il piano terra ospita attualmente i servizi commerciali (negozio, ufficio, magazzino, officina, spogliatoi e cantina) e tre appartamenti al primo piano, per un totale di sei camere da letto e tre bagni. Un adeguato progetto di ristrutturazione potrebbe creare fino a dodici camere BB o sei appartamenti in agriturismo.
3. Il CASALETTO:
Circa 200 mq in un edificio d’epoca probabilmente destinato allo stoccaggio a secco. Un bel progetto esistente potrebbe includere due appartamenti o sei camere BB.
4. Il FIENILE:
Questo edificio di 100 metri quadrati è una splendida struttura rurale che potrebbe essere trasformata in ristorante, camere o appartamenti. Data l’elevata altezza, si potrebbe progettare un ampio soppalco per aumentare lo spazio utilizzabile.
5. Il CAPANNONE:
100 m2 di spazio di produzione che può essere mantenuto così com’è o trasformato in cantina, deposito per attrezzi agricoli, ecc.
6. Rovine della canonica accanto a una chiesa di circa 1.000 metri quadrati. Questo rudere è fatiscente e forse di scarso interesse, ma potrebbe essere uno strumento importante per ricavare volumi edificabili su altre parti del terreno. Tuttavia, non ci sono garanzie in merito; dovranno essere verificate dal futuro acquirente.
Attualmente non è presente una piscina ma se ne potrebbe creare una di buone dimensioni davanti al fienile.
In totale, quindi, se l’interesse fosse rivolto ad una struttura turistico-ricettiva, si potrebbero creare diverse camere con bagno;
DESCRIZIONE DEL TERRENO CHE ACCOMPAGNA GLI EDIFICI:
Circa 53 ettari composti come segue:
-13,5 ettari di campi irrigati in pianura
- 10,5 ha di terreno seminativo non irrigato su un dolce pendio o in pianura
- 20 ettari di bosco ceduo
- 1,5 ettari tra il lago (5.000 m2) e la tara
- Due vigneti: 12.000 m2 di Sangiovese, alla base di quasi tutti i buoni rossi toscani
6.000 metri quadrati di Merlot, 6.000 metri quadrati di Cabernet Sauvignon. I vigneti sono stati piantati all’inizio degli anni 2000 e sono in un’ottima fase di produzione; la resa annua varia dagli 80 ai 160 quintali di uva, equivalenti a 7.000-14.000 bottiglie.
- Un uliveto di 5.000 m2 con circa 100 alberi sani dei primi anni 2000; la resa annua varia da 50 a 200 litri di olio di ottima qualità.
- Frutteto di 2.200 m2
- Varie...
SE NON RIESCI A LEGGERE L’INTERA DESCRIZIONE SUI PORTALI PUBBLICITARI PUOI ANDARE SUL NOSTRO SITO WWW. AGENZIAIMMOBILIAREASIP. COM E INSERISCI IL RIFERIMENTO 1699
Si tratta di un affascinante villaggio antico, costruito in varie epoche, le cui date esatte sono sconosciute. Si pensa che la casa principale (ora la «villa») fosse la casa colonica originale nel XVIII secolo, mentre gli altri edifici furono aggiunti successivamente.
Il villaggio è composto da 6 edifici:
1. La VILLA:
Circa 500 mq, costruita ex novo dagli attuali proprietari tra il 2010 e il 2012. Formalmente si è trattato di una ristrutturazione, ma in realtà sono state mantenute solo le pareti esterne; tutto il resto, a partire dalle fondamenta, è nuovo. Questa moderna villa a due piani, costruita in puro stile toscano (tutti i fornitori e la manodopera provenivano localmente), presenta una struttura in cemento armato antisismico, pareti a doppio isolamento e sistemi all’avanguardia: riscaldamento a pavimento (una caldaia a condensazione alimentata a gas urbano), aria condizionata, finestre e altro ancora. Si compone di sei camere da letto, tutte con bagno privato, due salotti, una grande cucina e vari locali di servizio, tra cui una lavanderia e un ampio garage. Una grande terrazza completa la proprietà. Il garage dispone anche di un annesso che può essere utilizzato per vari scopi: una sala colazione, un negozio aziendale, una palestra, ecc.
2. La CASA ROSSA:
Circa 600 mq, parzialmente ristrutturato nel 2010 con nuove finestre, riscaldamento a legna e altre caratteristiche. Il piano terra ospita attualmente i servizi commerciali (negozio, ufficio, magazzino, officina, spogliatoi e cantina) e tre appartamenti al primo piano, per un totale di sei camere da letto e tre bagni. Un adeguato progetto di ristrutturazione potrebbe creare fino a dodici camere BB o sei appartamenti in agriturismo.
3. Il CASALETTO:
Circa 200 mq in un edificio d’epoca probabilmente destinato allo stoccaggio a secco. Un bel progetto esistente potrebbe includere due appartamenti o sei camere BB.
4. Il FIENILE:
Questo edificio di 100 metri quadrati è una splendida struttura rurale che potrebbe essere trasformata in ristorante, camere o appartamenti. Data l’elevata altezza, si potrebbe progettare un ampio soppalco per aumentare lo spazio utilizzabile.
5. Il CAPANNONE:
100 m2 di spazio di produzione che può essere mantenuto così com’è o trasformato in cantina, deposito per attrezzi agricoli, ecc.
6. Rovine della canonica accanto a una chiesa di circa 1.000 metri quadrati. Questo rudere è fatiscente e forse di scarso interesse, ma potrebbe essere uno strumento importante per ricavare volumi edificabili su altre parti del terreno. Tuttavia, non ci sono garanzie in merito; dovranno essere verificate dal futuro acquirente.
Attualmente non è presente una piscina ma se ne potrebbe creare una di buone dimensioni davanti al fienile.
In totale, quindi, se l’interesse fosse rivolto ad una struttura turistico-ricettiva, si potrebbero creare diverse camere con bagno;
DESCRIZIONE DEL TERRENO CHE ACCOMPAGNA GLI EDIFICI:
Circa 53 ettari composti come segue:
-13,5 ettari di campi irrigati in pianura
- 10,5 ha di terreno seminativo non irrigato su un dolce pendio o in pianura
- 20 ettari di bosco ceduo
- 1,5 ettari tra il lago (5.000 m2) e la tara
- Due vigneti: 12.000 m2 di Sangiovese, alla base di quasi tutti i buoni rossi toscani
6.000 metri quadrati di Merlot, 6.000 metri quadrati di Cabernet Sauvignon. I vigneti sono stati piantati all’inizio degli anni 2000 e sono in un’ottima fase di produzione; la resa annua varia dagli 80 ai 160 quintali di uva, equivalenti a 7.000-14.000 bottiglie.
- Un uliveto di 5.000 m2 con circa 100 alberi sani dei primi anni 2000; la resa annua varia da 50 a 200 litri di olio di ottima qualità.
- Frutteto di 2.200 m2
- Varie...
FOR PRIVACY REASONS, THE ADDRESS AND POINTER ON THE MAP ARE PURELY INDICATIVE AND DO NOT CORRESPOND EXACTLY TO THE LOCATION OF THE PROPERTY. UPON REQUEST, WE WILL PROVIDE ALL THE NECESSARY INFORMATION.
IF YOU CANNOT READ THE WHOLE DESCRIPTION ON THE ADVERTISING PORTALS YOU CAN GO TO OUR WEBSITE WWW. AGENZIAIMMOBILIAREASIP. COM AND ENTER THE REFERENCE 1699
This is a charming, ancient village, built in various eras, the exact dates of which are unknown. It is thought that the main house (now the ”villa”) was the original farmhouse in the 18th century, while the other buildings were added later.
The village is made up of 6 buildings:
1. The VILLA:
Approximately 500 square meters, built from scratch by the current owners between 2010 and 2012. Formally speaking, it was a renovation, but in reality, only the exterior walls were retained; everything else, starting from the foundations, is new. This modern two-story villa, built in pure Tuscan style (all suppliers and labor were sourced locally), features an earthquake-proof reinforced concrete structure, double-insulated walls, and state-of-the-art systems: underfloor heating (a condensing boiler powered by city gas), air conditioning, windows, and more. It comprises six bedrooms, all with en suite bathrooms, two living rooms, a large kitchen, and various utility rooms, including a laundry room and a large garage. A large terrace completes the property. The garage also features an annex that can be used for a variety of purposes: a breakfast room, a company shop, a gym, etc.
2. The RED HOUSE:
Approximately 600 sq m, partially renovated in 2010 with new windows, wood-burning heating, and other features. The ground floor currently houses business services (shop, office, warehouse, workshop, changing rooms, and cellar) and three apartments on the first floor, totaling six bedrooms and three bathrooms. A suitable renovation project could create up to twelve BB rooms or six farmhouse apartments.
3. The CASALETTO:
Approximately 200 square meters in a period building likely intended for dry storage. A nice existing project could include two apartments or six BB rooms.
4. The BARN:
This 100-square-meter building is a splendid rural structure that could be transformed into a restaurant, guest rooms, or apartments. Given the lofty height, a large mezzanine could be designed to increase the usable floor space.
5. The SHED:
100 m2 of production space that can be maintained as is or transformed into a cellar, storage room for agricultural tools, etc.
6. RUINS OF THE RECTORY
Next to a church of approximately 1,000 square meters. This ruin is crumbling and perhaps of little interest, but it could be an important tool for obtaining building volumes on other parts of the land. However, there are no guarantees regarding this; they will need to be verified by the prospective buyer.
There is currently no swimming pool but a good-sized one could be created in front of the barn.
In total, therefore, if the interest were towards a tourist accommodation facility, several rooms with bathrooms could be created;
DESCRIPTION OF THE LAND ACCOMPANYING THE BUILDINGS:
Approximately 53 hectares composed as follows:
-13.5 hectares of irrigated fields in the plain
- 10.5 Ha of non-irrigated sowing land on a slight slope or on the plain
- 20 hectares of coppice forest
- 1.5 Ha between the lake (5,000m2) and the tare
- Two vineyards: 12,000 m2 of Sangiovese, the basis of almost all good Tuscan reds
6,000 square meters of Merlot, 6,000 square meters of Cabernet Sauvignon. The vineyards were planted in the early 2000s and are at an excellent production stage; the annual yield varies from 80 to 160 quintals of grapes, equivalent to 7,000 to 14,000 bottles.
- A 5,000 m2 olive grove with approximately 100 healthy trees from the early 2000s; annual yield ranges from 50 to 200 liters of excellent-quality oil.
- Orchard 2,200 m2
- Miscellaneous and tares 8,000...
IF YOU CANNOT READ THE WHOLE DESCRIPTION ON THE ADVERTISING PORTALS YOU CAN GO TO OUR WEBSITE WWW. AGENZIAIMMOBILIAREASIP. COM AND ENTER THE REFERENCE 1699
This is a charming, ancient village, built in various eras, the exact dates of which are unknown. It is thought that the main house (now the ”villa”) was the original farmhouse in the 18th century, while the other buildings were added later.
The village is made up of 6 buildings:
1. The VILLA:
Approximately 500 square meters, built from scratch by the current owners between 2010 and 2012. Formally speaking, it was a renovation, but in reality, only the exterior walls were retained; everything else, starting from the foundations, is new. This modern two-story villa, built in pure Tuscan style (all suppliers and labor were sourced locally), features an earthquake-proof reinforced concrete structure, double-insulated walls, and state-of-the-art systems: underfloor heating (a condensing boiler powered by city gas), air conditioning, windows, and more. It comprises six bedrooms, all with en suite bathrooms, two living rooms, a large kitchen, and various utility rooms, including a laundry room and a large garage. A large terrace completes the property. The garage also features an annex that can be used for a variety of purposes: a breakfast room, a company shop, a gym, etc.
2. The RED HOUSE:
Approximately 600 sq m, partially renovated in 2010 with new windows, wood-burning heating, and other features. The ground floor currently houses business services (shop, office, warehouse, workshop, changing rooms, and cellar) and three apartments on the first floor, totaling six bedrooms and three bathrooms. A suitable renovation project could create up to twelve BB rooms or six farmhouse apartments.
3. The CASALETTO:
Approximately 200 square meters in a period building likely intended for dry storage. A nice existing project could include two apartments or six BB rooms.
4. The BARN:
This 100-square-meter building is a splendid rural structure that could be transformed into a restaurant, guest rooms, or apartments. Given the lofty height, a large mezzanine could be designed to increase the usable floor space.
5. The SHED:
100 m2 of production space that can be maintained as is or transformed into a cellar, storage room for agricultural tools, etc.
6. RUINS OF THE RECTORY
Next to a church of approximately 1,000 square meters. This ruin is crumbling and perhaps of little interest, but it could be an important tool for obtaining building volumes on other parts of the land. However, there are no guarantees regarding this; they will need to be verified by the prospective buyer.
There is currently no swimming pool but a good-sized one could be created in front of the barn.
In total, therefore, if the interest were towards a tourist accommodation facility, several rooms with bathrooms could be created;
DESCRIPTION OF THE LAND ACCOMPANYING THE BUILDINGS:
Approximately 53 hectares composed as follows:
-13.5 hectares of irrigated fields in the plain
- 10.5 Ha of non-irrigated sowing land on a slight slope or on the plain
- 20 hectares of coppice forest
- 1.5 Ha between the lake (5,000m2) and the tare
- Two vineyards: 12,000 m2 of Sangiovese, the basis of almost all good Tuscan reds
6,000 square meters of Merlot, 6,000 square meters of Cabernet Sauvignon. The vineyards were planted in the early 2000s and are at an excellent production stage; the annual yield varies from 80 to 160 quintals of grapes, equivalent to 7,000 to 14,000 bottles.
- A 5,000 m2 olive grove with approximately 100 healthy trees from the early 2000s; annual yield ranges from 50 to 200 liters of excellent-quality oil.
- Orchard 2,200 m2
- Miscellaneous and tares 8,000...
-
Tipo di proprietà
Casa di campagna
-
Piani
3
-
Prezzo/piede²
$170
-
Emissioni
G
-
Consumo
G
Caratteristiche
Caratteristiche
Lot
Interni
- Ufficio
- Camino
- Aria condizionata
- Lavanderia
- Centro Fitness / Palestra
Outdoor
Esplora la zona
Strada Provinciale 50, San Miniato, Toscana, Italia
Visualizza su Google Maps
Prezzo per sqft
Basso
Alto
Situato nel cuore della Toscana, San Miniato offre uno stile di vita sereno e accessibile. Questa regione è rinomata per il suo ricco patrimonio storico e la sua cucina a base di tartufo. La vicinanza agli aeroporti di Pisa e Firenze rende comodi i viaggi internazionali, mentre l’accesso rapido all’A1 e ai servizi ferroviari assicura una connettività senza interruzioni. Goditi un mix di fascino rurale e servizi moderni con shopping, gastronomia ed esperienze culturali a breve distanza in auto.
Ottieni luoghi vicini
Attrazioni
Scuole
Aeroporto Internazionale di Pisa
Aeroporto
34 min
Aeroporto di Firenze
Aeroporto
42 min
Stazione di San Miniato
Stazione
4 min
Cattedrale di San Miniato
Cultura & Patrimonio
10 min
Tartufo bianco di San Miniato
Cucina & Vino
10 min
Scuola Internazionale di Firenze
Scuola Internazionale
45 min
Iscritto da 7 anni
Hai chiesto informazioni su questa proprietà
L'agente La contatterà al più presto
Pubblicato da
210
Annunci
2019
Iscritto
Prenota una visita con the agent
Scegli una data e indica se preferisci un tour virtuale o di persona con l’agente.
Data preferita
Tipo di tour
Ultimo aggiornamento
Giugno 7
Prima pubblicazione
Aprile 10
Riferimento annuncio
1699
Proprietà simili nelle vicinanze
Nuovi annunci a San Miniato







Esplora più immobili in vendita
tipi di proprietà San Miniato, Toscana, Italia
San Miniato, Toscana, Italia ricerche popolari
- Proprietà immobiliari Vista panoramica / Scenica a San Miniato, Toscana, Italia
- Proprietà immobiliari Vista mare a San Miniato, Toscana, Italia
- Proprietà immobiliari con Ascensore a San Miniato, Toscana, Italia
- Proprietà immobiliari Vista Città a San Miniato, Toscana, Italia
- Proprietà immobiliari con Cucina esterna a San Miniato, Toscana, Italia
- Proprietà immobiliari Duplex a San Miniato, Toscana, Italia
- Proprietà immobiliari Privacy a San Miniato, Toscana, Italia
- Proprietà immobiliari Alta quota a San Miniato, Toscana, Italia
- Proprietà immobiliari Collina a San Miniato, Toscana, Italia
- Proprietà immobiliari Moderno a San Miniato, Toscana, Italia
- Proprietà immobiliari Equestre a San Miniato, Toscana, Italia
- Proprietà immobiliari Nuove costruzioni a San Miniato, Toscana, Italia
- Proprietà immobiliari con Sauna a San Miniato, Toscana, Italia
- Proprietà immobiliari con Libreria a San Miniato, Toscana, Italia
- Proprietà immobiliari con Campo da tennis a San Miniato, Toscana, Italia
- Proprietà immobiliari con Eliporto a San Miniato, Toscana, Italia
- Proprietà immobiliari con Vigneto / Azienda vinicola a San Miniato, Toscana, Italia
- Proprietà immobiliari Residenza a San Miniato, Toscana, Italia
- Proprietà immobiliari con Cucina aperta a San Miniato, Toscana, Italia
- Proprietà immobiliari Rinnovato a San Miniato, Toscana, Italia
- Proprietà immobiliari con Cinema a San Miniato, Toscana, Italia
Guide e storie correlate
La fiducia dei migliori broker del mondo
Gli agenti dietro le proprietà più straordinarie del mondo pubblicano su JamesEdition.
- Annunci di Sotheby's, Christie's, BARNES ed Engel & Völkers
- Ogni annuncio è verificato prima della pubblicazione
- Si metta in contatto diretto con agenti verificati
Continuando, accetta i nostri Termini e la nostra Informativa sulla privacy.