$1,090,136
DI Recente Costruzione In Un Tranquillo Quartiere Residenziale
- 3 Camere
- 2 Bagni
- 2,013 Sqft
- Aggiornato: Aprile 14
- 4
Informazioni sulla proprietà
La descrizione è stata tradotta automaticamente.
La descrizione viene visualizzata nella lingua originale.
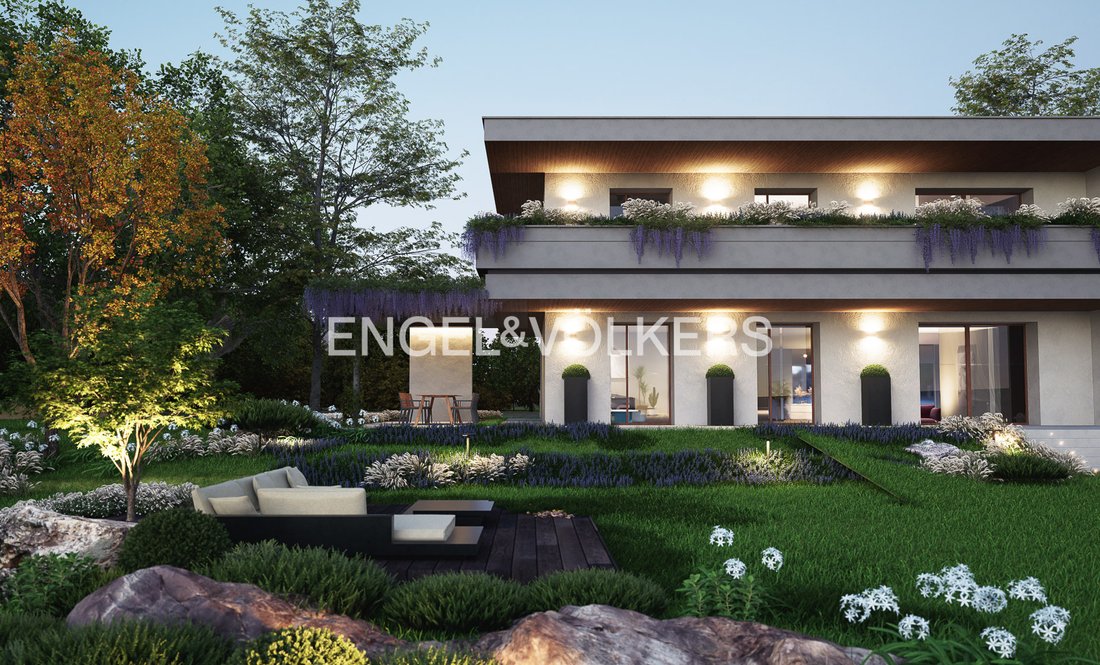
Set in a quiet residential setting, this newly built detached villa represents a modern housing solution, designed to offer quality, comfort and sustainability. The architecture stands out for clean, elegant lines, while the technologies used ensure high energy performance and living comfort.
The property is surrounded by a large private garden extending on all sides of the home, creating an i
The property is surrounded by a large private garden extending on all sides of the home, creating an i
Set in a quiet residential setting, this newly built detached villa represents a modern housing solution, designed to offer quality, comfort and sustainability. The architecture stands out for clean, elegant lines, while the technologies used ensure high energy performance and living comfort.
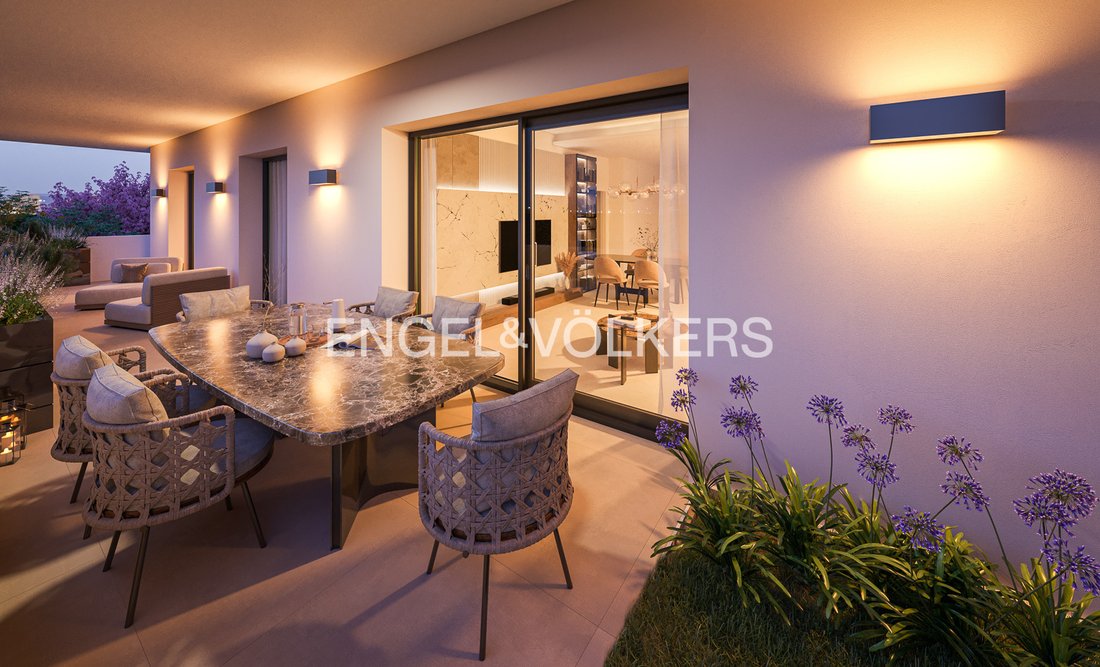
The property is surrounded by a large private garden extending on all sides of the home, creating an ideal space to fully enjoy the outdoors in complete privacy. A paved dining area makes it possible to organize convivial moments outdoors, further enhancing the exterior spaces.
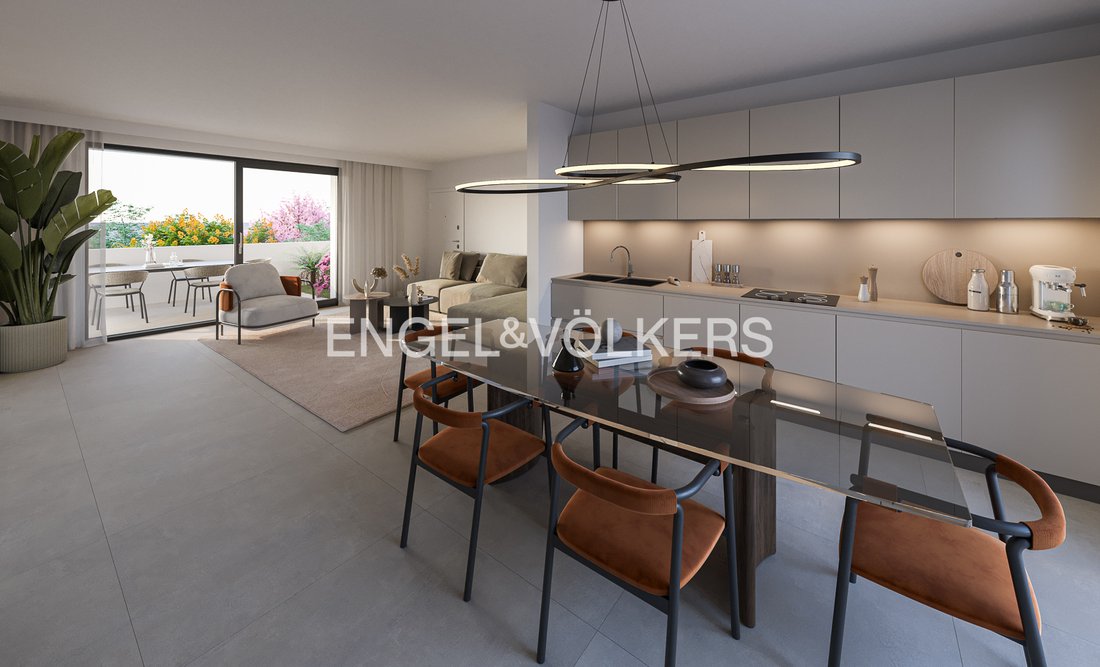
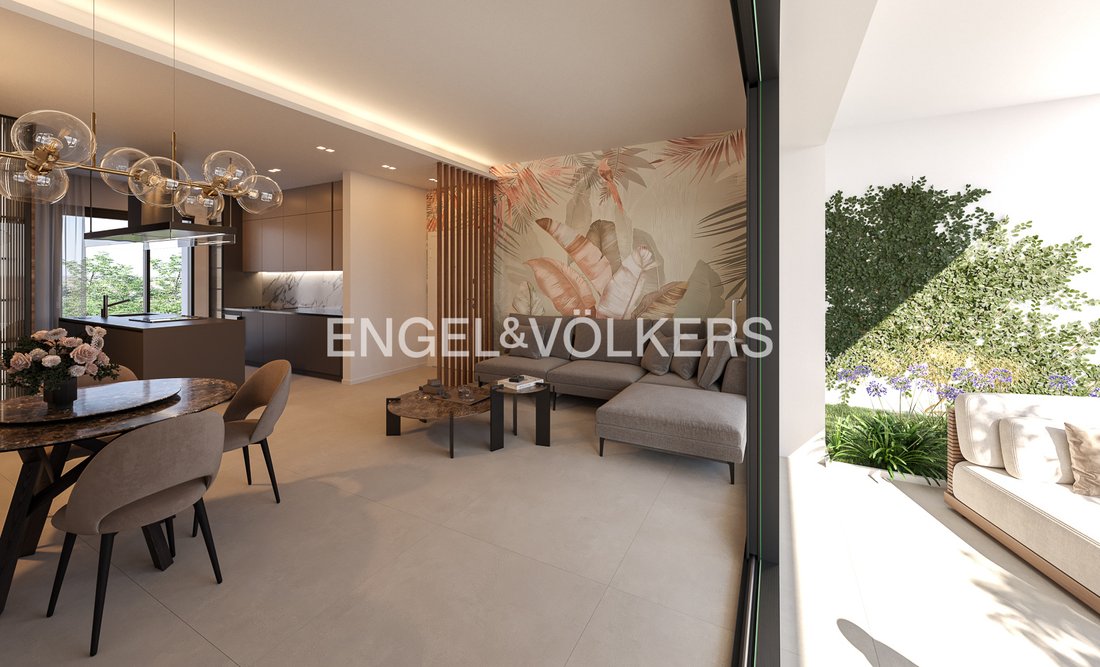
The interiors are designed to offer brightness and functionality. The entrance leads to a spacious open-plan living area, where the living room, featuring large windows overlooking the greenery, connects harmoniously with the outside. The parquet flooring helps create a warm, welcoming atmosphere, while the open kitchen can be separated to suit different living needs.
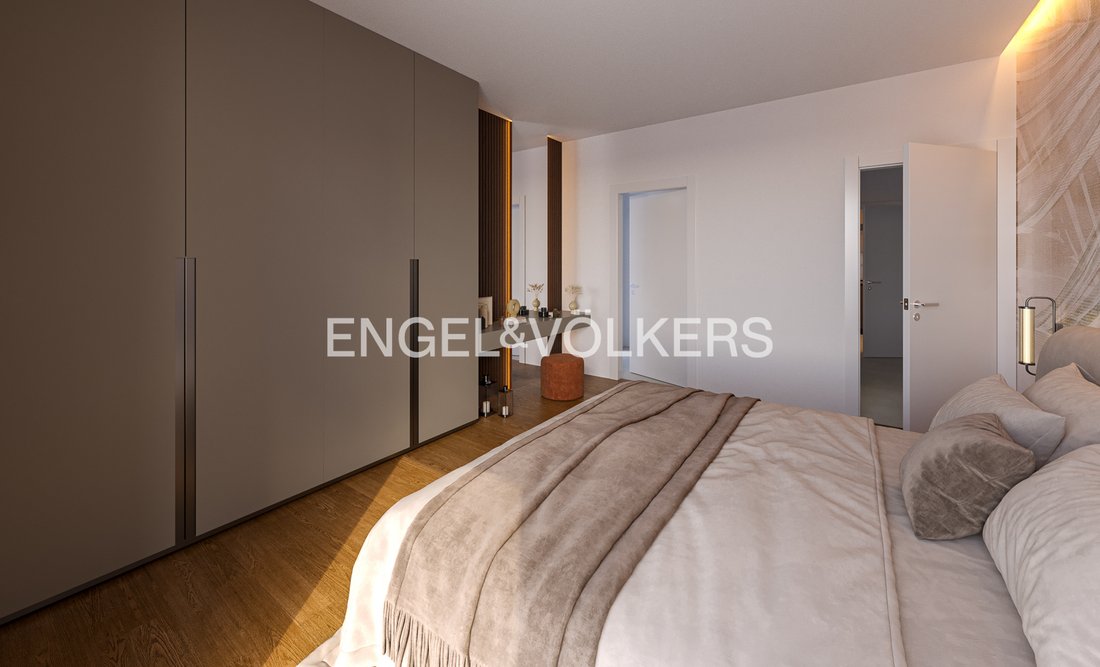
The sleeping area consists of three double bedrooms, designed to ensure privacy and comfort. The master bedroom has an en-suite bathroom, while a second bathroom serves the other rooms, completing a rational and well-balanced layout.
Built with latest-generation insulating materials and double-glazed windows and doors, the villa achieves high standards of energy efficiency, classified as energy class A. The systems include solar panels for electricity generation, underfloor heating powered by a heat pump, and air-conditioning in all rooms.
Comfort is further enhanced by the ability to independently manage the temperature in each room, as well as the presence of motorized shutters and pre-installation for an alarm system.
The property is completed by a garage, a private parking space and a cellar.
This home represents an ideal synthesis of contemporary aesthetics, technological innovation and sustainability, with the advantage of customizing spaces and finishes during construction.
Expected delivery: 30/09/2026.
San Lazzaro di Savena, located a few kilometers from Bologna, is a town valued for its tranquility and high-quality services. Via Pontebuco, surrounded by greenery, offers a peaceful, well-connected residential setting, ideal for those seeking a relaxed life without giving up the convenience of major urban services.
* This information and the floor plans are purely indicative and do not constitute contractual elements.
The property is surrounded by a large private garden extending on all sides of the home, creating an ideal space to fully enjoy the outdoors in complete privacy. A paved dining area makes it possible to organize convivial moments outdoors, further enhancing the exterior spaces.
The interiors are designed to offer brightness and functionality. The entrance leads to a spacious open-plan living area, where the living room, featuring large windows overlooking the greenery, connects harmoniously with the outside. The parquet flooring helps create a warm, welcoming atmosphere, while the open kitchen can be separated to suit different living needs.
The sleeping area consists of three double bedrooms, designed to ensure privacy and comfort. The master bedroom has an en-suite bathroom, while a second bathroom serves the other rooms, completing a rational and well-balanced layout.
Built with latest-generation insulating materials and double-glazed windows and doors, the villa achieves high standards of energy efficiency, classified as energy class A. The systems include solar panels for electricity generation, underfloor heating powered by a heat pump, and air-conditioning in all rooms.
Comfort is further enhanced by the ability to independently manage the temperature in each room, as well as the presence of motorized shutters and pre-installation for an alarm system.
The property is completed by a garage, a private parking space and a cellar.
This home represents an ideal synthesis of contemporary aesthetics, technological innovation and sustainability, with the advantage of customizing spaces and finishes during construction.
Expected delivery: 30/09/2026.
San Lazzaro di Savena, located a few kilometers from Bologna, is a town valued for its tranquility and high-quality services. Via Pontebuco, surrounded by greenery, offers a peaceful, well-connected residential setting, ideal for those seeking a relaxed life without giving up the convenience of major urban services.
* This information and the floor plans are purely indicative and do not constitute contractual elements.
-
Tipo di proprietà
Appartamento
-
Piani
2
-
Anno di costruzione
2026
-
Prezzo/piede²
$541
-
Emissioni
A+
-
Consumo
A+
Caratteristiche
- Giardino
- Terrazza
- Garage
- Ascensore
- Nuove costruzioni
- Planimetria 2D
- Vista panoramica / Scenica
- Piano cottura a gas
- Aria condizionata
Esplora la zona
Via Pontebuco, 32, 40068 San Lazzaro di Savena BO, Italy, Emilia-Romagna, Italia
Visualizza su Google Maps
Prezzo per sqft
Basso
Alto
Situata a San Lazzaro di Savena, questa proprietà offre una combinazione di tranquillità e comodità. Situata vicino allo storico Bologna, i residenti godono di un rapido accesso ai monumenti culturali e alle opzioni gastronomiche. La vicina autostrada A14 facilita i viaggi, mentre gli spazi verdi del Parco dei Gessi offrono svago all’aperto. I servizi essenziali, comprese scuole e cure mediche, sono comodamente vicini, rendendola una posizione ideale per famiglie e professionisti.
Ottieni luoghi vicini
Attrazioni
Scuole
Aeroporto di Bologna Guglielmo Marconi
Aeroporto
22 min
Stazione Ferroviaria Bologna Centrale
Stazione ferroviaria
16 min
Santuario della Madonna di San Luca
Cultura & Patrimonio
27 min
Golf Club Bologna
Golf e Country Club
30 min
Parco dei Gessi Bolognesi e Calanchi dell'Abbadessa
Outdoor & Natura
5 min
Scuola Internazionale di Bologna
Scuola Internazionale
14 min
Liceo Scientifico Alessandro Serpieri
Scuola pubblica
10 min

Iscritto da 7 anni
Hai chiesto informazioni su questa proprietà
L'agente La contatterà al più presto
Pubblicato da
26
Annunci
2019
Iscritto
Prenota una visita con Engel & Völkers Bologna
Scegli una data e indica se preferisci un tour virtuale o di persona con l’agente.
Data preferita
Tipo di tour

For over 45 years, Engel & Völkers has represented the highest standards of service quality, specializing in p
For over 45 years, Engel & Völkers has represented the highest standards of service quality, specializing in premium residential and commercial real estate. Today, more than 16,700 professionals represent the Engel & Völkers brand in over 1,100 locations across more than 35 countries on five continents. All our team members embody our core values: expertise, exclusivity, and passion.
Ultimo aggiornamento
Aprile 14
Prima pubblicazione
Agosto 5, 2024
Licenza agente
#W-02WLXU - S2
Riferimento annuncio
W-02WLXU -S2
Proprietà simili nelle vicinanze
Nuovi annunci a San Lazzaro di Savena

Esplora più immobili in vendita
tipi di proprietà San Lazzaro di Savena, Emilia-Romagna, Italia
San Lazzaro di Savena, Emilia-Romagna, Italia ricerche popolari
- Proprietà immobiliari con Ufficio a San Lazzaro di Savena, Emilia-Romagna, Italia
- Proprietà immobiliari Vista Città a San Lazzaro di Savena, Emilia-Romagna, Italia
- Proprietà immobiliari Duplex a San Lazzaro di Savena, Emilia-Romagna, Italia
- Proprietà immobiliari Moderno a San Lazzaro di Savena, Emilia-Romagna, Italia
- Proprietà immobiliari con Libreria a San Lazzaro di Savena, Emilia-Romagna, Italia
- Proprietà immobiliari con Cucina aperta a San Lazzaro di Savena, Emilia-Romagna, Italia
- Proprietà immobiliari con Cinema a San Lazzaro di Savena, Emilia-Romagna, Italia
Guide e storie correlate
La fiducia dei migliori broker del mondo
Gli agenti dietro le proprietà più straordinarie del mondo pubblicano su JamesEdition.
- Annunci di Sotheby's, Christie's, BARNES ed Engel & Völkers
- Ogni annuncio è verificato prima della pubblicazione
- Si metta in contatto diretto con agenti verificati
Continuando, accetta i nostri Termini e la nostra Informativa sulla privacy.