



$2,357,619
Splendida Tenuta Con Piscina A San Gimignano
- 8 Camere
- 6 Bagni
- 4,457 Sqft
- 2.27 Ac lot
- Aggiornato: Luglio 10
- 1
Informazioni sulla proprietà
La descrizione è stata tradotta automaticamente.
La descrizione viene visualizzata nella lingua originale.
Questo casale con dependance si trova in posizione panoramica a breve distanza dal centro storico di San Gimignano, sviluppando una superficie totale di circa 414 mq suddivisa in due edifici principali.
Il corpo principale è un edificio storico del 1920 di 273 mq, attualmente diviso in due unità indipendenti. La casa principale si sviluppa su due livelli, dove il piano terra ospita un amp
Il corpo principale è un edificio storico del 1920 di 273 mq, attualmente diviso in due unità indipendenti. La casa principale si sviluppa su due livelli, dove il piano terra ospita un amp
This farmhouse with dependence stands in a panoramic position at a short distance from the historic center of San Gimignano, developing a total surface area of approximately 414 sqm divided into two main buildings.
The main body is a historic building from 1920 of 273 sqm, currently divided into two independent units. The main house is spread over two levels, where the ground floor houses
The main body is a historic building from 1920 of 273 sqm, currently divided into two independent units. The main house is spread over two levels, where the ground floor houses
Questo casale con dependance si trova in posizione panoramica a breve distanza dal centro storico di San Gimignano, sviluppando una superficie totale di circa 414 mq suddivisa in due edifici principali.
Il corpo principale è un edificio storico del 1920 di 273 mq, attualmente diviso in due unità indipendenti. La casa principale si sviluppa su due livelli, dove il piano terra ospita un ampio soggiorno con cucina e sala da pranzo, due camere da letto, un bagno e due ripostigli, mentre il primo piano è dedicato alla zona notte con un doppio soggiorno, due camere matrimoniali (una delle quali con bagno en-suite e cabina armadio) e un ulteriore bagno. Sempre al piano terra si trova la seconda unità, un appartamento con ingresso indipendente composto da cucina, soggiorno, camera da letto e bagno. A servizio del casale, c’è anche un locale tecnico adiacente di 20 mq con terrazza vivibile.
La dependance nasce dalla completa ristrutturazione di un ex fienile di circa 105 mq avvenuta nel 2005. Disposta su due livelli, offre un soggiorno con angolo cottura, due camere da letto, un bagno e un ripostiglio al piano terra, mentre il primo piano ospita una camera da letto, un bagno e un secondo ripostiglio. La struttura comprende anche una cantina di 16 mq situata nel seminterrato.
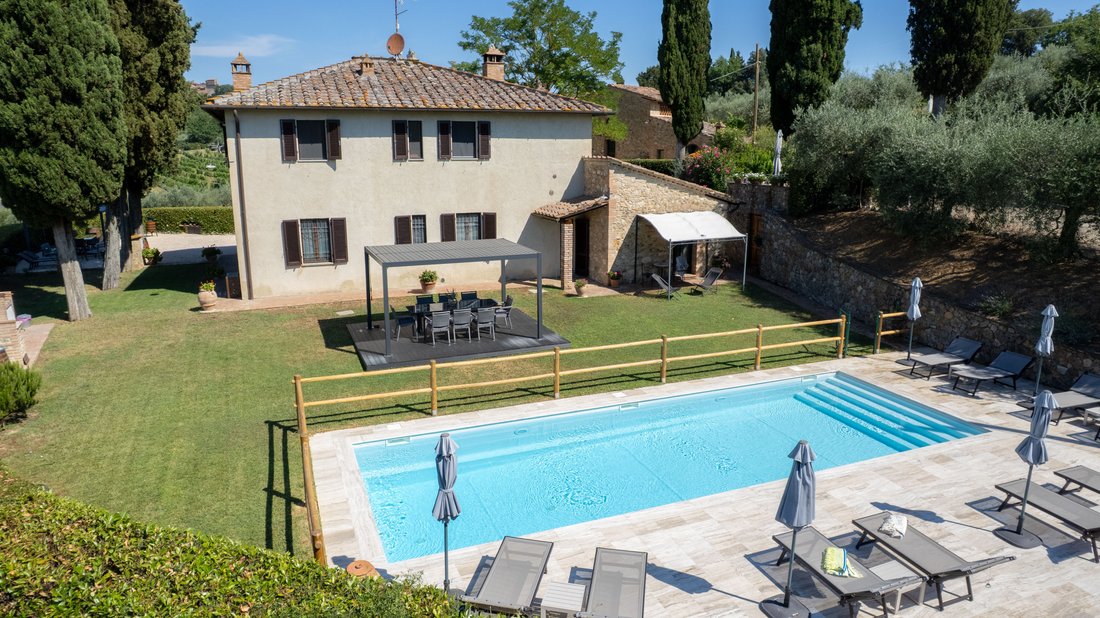
La proprietà è circondata da un terreno di circa un ettaro con 160 ulivi in produzione e da un giardino attrezzato con cucina esterna e pergolati da cui si può godere della vista delle torri di San Gimignano. L’area esterna comprende una piscina salata in travertino di 4,5×11 metri con zona solarium con vista sulla Val d’Elsa, mentre l’accesso è garantito da una comoda strada asfaltata che conduce ai posti auto privati.
STATO E FINITURE
La proprietà è in perfetto stato di conservazione, grazie a una manutenzione costante e a radicali interventi strutturali. L’ex fienile vanta una recente ristrutturazione con materiali di alta qualità che rispettano la tradizione architettonica, con dettagli in pietra a vista e mattoni. Gli interni sono caratterizzati da un elegante stile rustico e travi a vista.
SERVIZI E UTENZE
Tutte le utenze sono presenti. L’approvvigionamento idrico è garantito dall’acquedotto pubblico, mentre il riscaldamento è fornito da un doppio sistema di alimentazione a pellet GPL, indipendente e perfettamente funzionante. Sono presenti una connessione internet e un cancello elettrico.
USI E POTENZIALITÀ
Questa proprietà si distingue per la sua versatilità, rivelandosi ideale sia come residenza privata o plurifamiliare, sia come investimento per proseguire l’attività di locazione turistica.
Il corpo principale è un edificio storico del 1920 di 273 mq, attualmente diviso in due unità indipendenti. La casa principale si sviluppa su due livelli, dove il piano terra ospita un ampio soggiorno con cucina e sala da pranzo, due camere da letto, un bagno e due ripostigli, mentre il primo piano è dedicato alla zona notte con un doppio soggiorno, due camere matrimoniali (una delle quali con bagno en-suite e cabina armadio) e un ulteriore bagno. Sempre al piano terra si trova la seconda unità, un appartamento con ingresso indipendente composto da cucina, soggiorno, camera da letto e bagno. A servizio del casale, c’è anche un locale tecnico adiacente di 20 mq con terrazza vivibile.
La dependance nasce dalla completa ristrutturazione di un ex fienile di circa 105 mq avvenuta nel 2005. Disposta su due livelli, offre un soggiorno con angolo cottura, due camere da letto, un bagno e un ripostiglio al piano terra, mentre il primo piano ospita una camera da letto, un bagno e un secondo ripostiglio. La struttura comprende anche una cantina di 16 mq situata nel seminterrato.
La proprietà è circondata da un terreno di circa un ettaro con 160 ulivi in produzione e da un giardino attrezzato con cucina esterna e pergolati da cui si può godere della vista delle torri di San Gimignano. L’area esterna comprende una piscina salata in travertino di 4,5×11 metri con zona solarium con vista sulla Val d’Elsa, mentre l’accesso è garantito da una comoda strada asfaltata che conduce ai posti auto privati.
STATO E FINITURE
La proprietà è in perfetto stato di conservazione, grazie a una manutenzione costante e a radicali interventi strutturali. L’ex fienile vanta una recente ristrutturazione con materiali di alta qualità che rispettano la tradizione architettonica, con dettagli in pietra a vista e mattoni. Gli interni sono caratterizzati da un elegante stile rustico e travi a vista.
SERVIZI E UTENZE
Tutte le utenze sono presenti. L’approvvigionamento idrico è garantito dall’acquedotto pubblico, mentre il riscaldamento è fornito da un doppio sistema di alimentazione a pellet GPL, indipendente e perfettamente funzionante. Sono presenti una connessione internet e un cancello elettrico.
USI E POTENZIALITÀ
Questa proprietà si distingue per la sua versatilità, rivelandosi ideale sia come residenza privata o plurifamiliare, sia come investimento per proseguire l’attività di locazione turistica.
This farmhouse with dependence stands in a panoramic position at a short distance from the historic center of San Gimignano, developing a total surface area of approximately 414 sqm divided into two main buildings.
The main body is a historic building from 1920 of 273 sqm, currently divided into two independent units. The main house is spread over two levels, where the ground floor houses a large living room with kitchen and dining room, two bedrooms, a bathroom, and two storage rooms, while the first floor is dedicated to the sleeping area with a double living room, two double bedrooms (one of which has an en-suite bathroom and walk-in closet), and an additional bathroom. Still on the ground floor is the second unit, an apartment with an independent entrance consisting of a kitchen, living room, bedroom, and bathroom. Serving the farmhouse, there is also an adjacent technical room of 20 sqm with a livable terrace.
The dependence comes from the complete renovation of a former barn of approximately 105 sqm which took place in 2005. Arranged on two levels, it offers a living room with kitchenette, two bedrooms, a bathroom, and a storage room on the ground floor, while the first floor houses a bedroom, a bathroom, and a second storage room. The structure also includes a 16 sqm cellar located in the basement.
The property is surrounded by land of approximately one hectare with 160 olive trees in production and a garden equipped with an outdoor kitchen and pergolas from which you can enjoy the view of the towers of San Gimignano. The outdoor area includes a 4.5×11 meter travertine salt swimming pool with a solarium area overlooking the Val d’Elsa, while access is guaranteed by a convenient paved road that leads to the private parking spaces.
STATE AND FINISHES
The property is in a perfect state of conservation, thanks to constant maintenance and radical structural interventions. The former barn boasts a recent renovation with high-quality materials that respect the architectural tradition, with exposed stone and brick details. The interiors are characterized by an elegant rustic style and exposed beams.
SERVICES AND UTILITIES
All utilities are present. Water supply is guaranteed by the public aqueduct, while heating is provided by a dual LPG-pellet supply system, independent and fully functional. An internet connection and an electric gate are present.
USES AND POTENTIAL
This property stands out for its versatility, proving to be ideal both as a private or multi-family residence, and as an investment to continue the tourist rental business.
The main body is a historic building from 1920 of 273 sqm, currently divided into two independent units. The main house is spread over two levels, where the ground floor houses a large living room with kitchen and dining room, two bedrooms, a bathroom, and two storage rooms, while the first floor is dedicated to the sleeping area with a double living room, two double bedrooms (one of which has an en-suite bathroom and walk-in closet), and an additional bathroom. Still on the ground floor is the second unit, an apartment with an independent entrance consisting of a kitchen, living room, bedroom, and bathroom. Serving the farmhouse, there is also an adjacent technical room of 20 sqm with a livable terrace.
The dependence comes from the complete renovation of a former barn of approximately 105 sqm which took place in 2005. Arranged on two levels, it offers a living room with kitchenette, two bedrooms, a bathroom, and a storage room on the ground floor, while the first floor houses a bedroom, a bathroom, and a second storage room. The structure also includes a 16 sqm cellar located in the basement.
The property is surrounded by land of approximately one hectare with 160 olive trees in production and a garden equipped with an outdoor kitchen and pergolas from which you can enjoy the view of the towers of San Gimignano. The outdoor area includes a 4.5×11 meter travertine salt swimming pool with a solarium area overlooking the Val d’Elsa, while access is guaranteed by a convenient paved road that leads to the private parking spaces.
STATE AND FINISHES
The property is in a perfect state of conservation, thanks to constant maintenance and radical structural interventions. The former barn boasts a recent renovation with high-quality materials that respect the architectural tradition, with exposed stone and brick details. The interiors are characterized by an elegant rustic style and exposed beams.
SERVICES AND UTILITIES
All utilities are present. Water supply is guaranteed by the public aqueduct, while heating is provided by a dual LPG-pellet supply system, independent and fully functional. An internet connection and an electric gate are present.
USES AND POTENTIAL
This property stands out for its versatility, proving to be ideal both as a private or multi-family residence, and as an investment to continue the tourist rental business.
-
Tipo di proprietà
Villa
-
Piani
2
-
Prezzo/piede²
$529
Caratteristiche
- Giardino
- Piscina
- Camino
- Pergola
- Rinnovato
- Planimetria 2D
- Vista panoramica / Scenica
- Cancello
- Privacy
Caratteristiche
Lot
- Vista panoramica / Scenica
- Privacy
- Rinnovato
Interni
- Camino
- Aria condizionata
Outdoor
- Piscina
- Cancello
- Pergola
- Giardino
Esplora la zona
53037 San Gimignano, Province of Siena, Italy, Toscana, Italia
Visualizza su Google Maps
Prezzo per sqft
Basso
Alto
Situata nella storica San Gimignano, questa proprietà offre accesso alla cultura autentica toscana, architettura medievale e vigneti. A 45 minuti di auto dall’aeroporto di Firenze, vicina a ristoranti locali e cantine. La campagna toscana circostante consente attività all’aperto, con stazioni ferroviarie nelle vicinanze per collegamenti regionali.
Ottieni luoghi vicini
Attrazioni
Scuole
Aeroporto di Firenze, Peretola
Aeroporto
45 min
Stazione di Siena
Stazione
35 min
Castello di Fonterutoli
Ristorazione e Vino
22 min
Golf Club Ugolino
Golf & Country Club
47 min
Centro storico di San Gimignano
Cultura e Patrimonio
1 min
Scuola Internazionale di Siena
Scuola Internazionale
35 min
Istituto Tecnico Commerciale e per Geometri
Scuola pubblica
1 min

Iscritto da 6 mesi
Hai chiesto informazioni su questa proprietà
L'agente La contatterà al più presto
Pubblicato da
121
Annunci
2026
Iscritto
Prenota una visita con Lux|us Real Estate
Scegli una data e indica se preferisci un tour virtuale o di persona con l’agente.
Data preferita
Tipo di tour

LUX|US – The Signature of Excellence in the Luxury Real Estate Market
At LUX|US, every buying and selling
At LUX|US, every buying and selling
LUX|US – The Signature of Excellence in the Luxury Real Estate Market
At LUX|US, every buying and selling process is a bespoke experience, crafted around one clear and simple focus: you.
Whether you are taking your first steps in the real estate world or are an experienced investor, we are here to guide you with expertise and unwavering commitment. If you’re looking to sell, we enhance your property’s value with targeted strategies and a prestigious international network. If you’re looking to buy, we’ll accompany you in finding the perfect solution, simplifying every stage of the process and safeguarding your interests.
Discover LUX|US innovation: an exclusive, worry-free journey that goes far beyond ordinary buying and selling. Contact us today and turn your vision into reality.
Welcome to the LUX|US experience.
At LUX|US, every buying and selling process is a bespoke experience, crafted around one clear and simple focus: you.
Whether you are taking your first steps in the real estate world or are an experienced investor, we are here to guide you with expertise and unwavering commitment. If you’re looking to sell, we enhance your property’s value with targeted strategies and a prestigious international network. If you’re looking to buy, we’ll accompany you in finding the perfect solution, simplifying every stage of the process and safeguarding your interests.
Discover LUX|US innovation: an exclusive, worry-free journey that goes far beyond ordinary buying and selling. Contact us today and turn your vision into reality.
Welcome to the LUX|US experience.
Ultimo aggiornamento
Luglio 10
Prima pubblicazione
Luglio 10
Riferimento annuncio
27853
Proprietà simili nelle vicinanze
Nuovi annunci a San Gimignano




Esplora più immobili in vendita
tipi di proprietà San Gimignano, Toscana, Italia
San Gimignano, Toscana, Italia ricerche popolari
- Proprietà immobiliari Duplex a San Gimignano, Toscana, Italia
- Proprietà immobiliari Comunità recintata a San Gimignano, Toscana, Italia
- Proprietà immobiliari con Sauna a San Gimignano, Toscana, Italia
- Proprietà immobiliari con Piscina a San Gimignano, Toscana, Italia
- Proprietà immobiliari con Eliporto a San Gimignano, Toscana, Italia
- Proprietà immobiliari con Vigneto / Azienda vinicola a San Gimignano, Toscana, Italia
- Proprietà immobiliari con Cinema a San Gimignano, Toscana, Italia
- Proprietà immobiliari con Piscina coperta a San Gimignano, Toscana, Italia
Guide e storie correlate
La fiducia dei migliori broker del mondo
Gli agenti dietro le proprietà più straordinarie del mondo pubblicano su JamesEdition.
- Annunci di Sotheby's, Christie's, BARNES ed Engel & Völkers
- Ogni annuncio è verificato prima della pubblicazione
- Si metta in contatto diretto con agenti verificati
Continuando, accetta i nostri Termini e la nostra Informativa sulla privacy.