$763,016
Quando Una Casa Smette DI Essere «Ciò Che Era» E Diventa «Ciò Che Doveva Essere».
- 3 Camere
- 2 Bagni
- 1,615 Sqft
- 5,382 Sqft lot
- Aggiornato: Luglio 6
Informazioni sulla proprietà
La descrizione è stata tradotta automaticamente.
La descrizione viene visualizzata nella lingua originale.
If you’re someone who likes to get straight to the point, you’ll find all the details below.
But first, let me tell you why this place has nothing to do with what it used to be — and why that matters more than any photo you’ll see.
It all started with a big plot of land, totally underused, no pool, a tiny house with a messy layout. Zero inspiration.
But the owner saw potential where an
But first, let me tell you why this place has nothing to do with what it used to be — and why that matters more than any photo you’ll see.
It all started with a big plot of land, totally underused, no pool, a tiny house with a messy layout. Zero inspiration.
But the owner saw potential where an
If you’re someone who likes to get straight to the point, you’ll find all the details below.
But first, let me tell you why this place has nothing to do with what it used to be — and why that matters more than any photo you’ll see.
It all started with a big plot of land, totally underused, no pool, a tiny house with a messy layout. Zero inspiration.
But the owner saw potential where anyone else would’ve seen work. And that changed everything.
The first move was obvious: expand without fear.
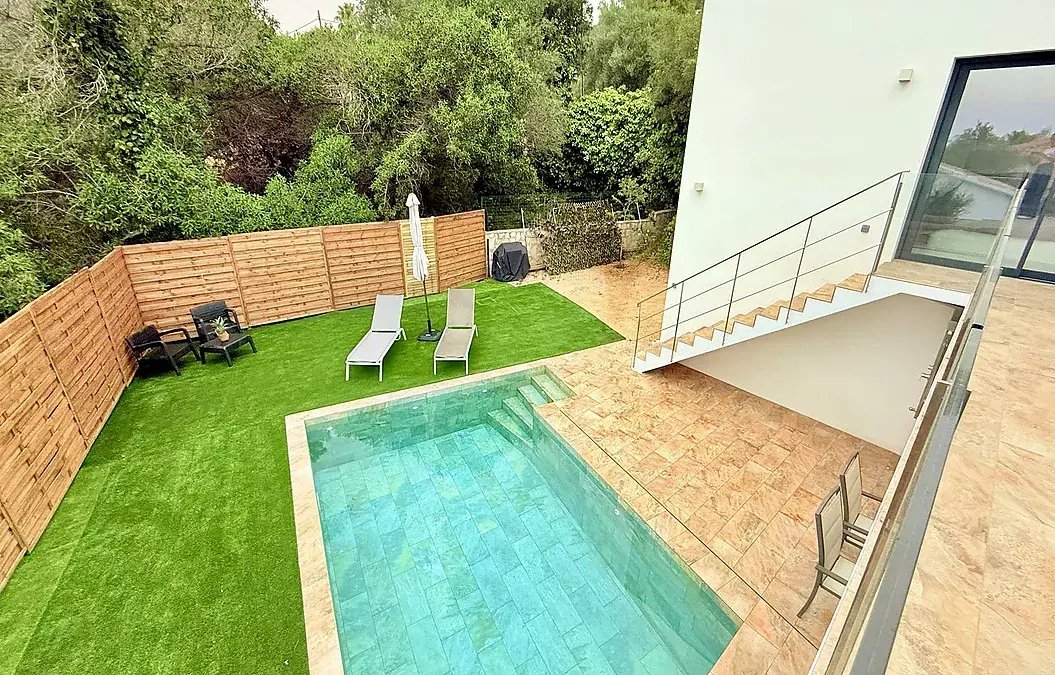
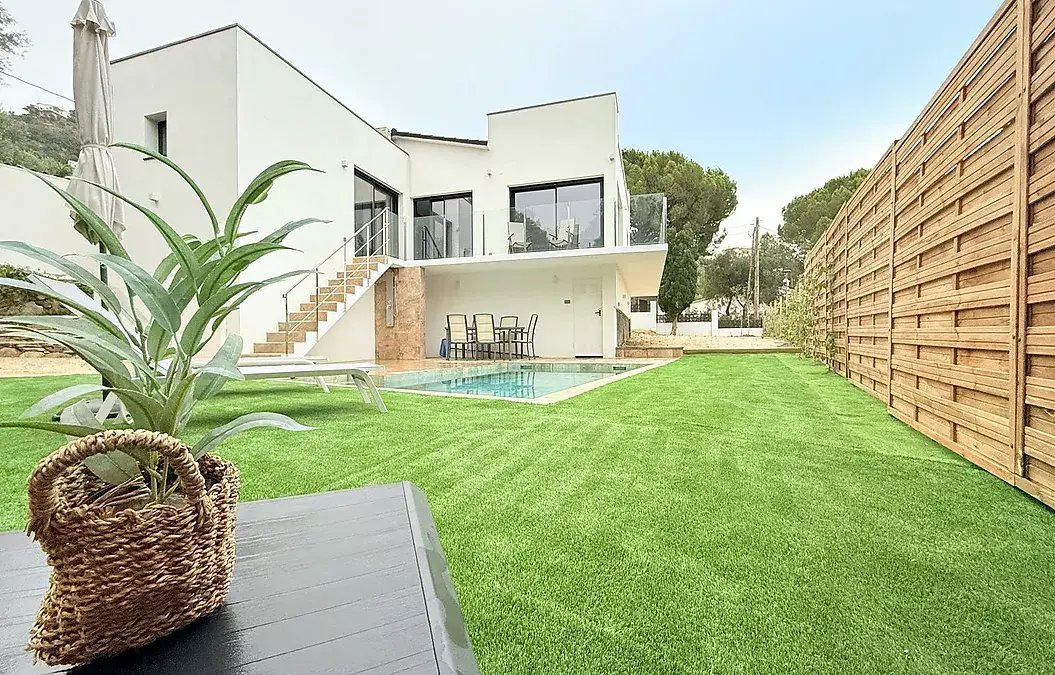
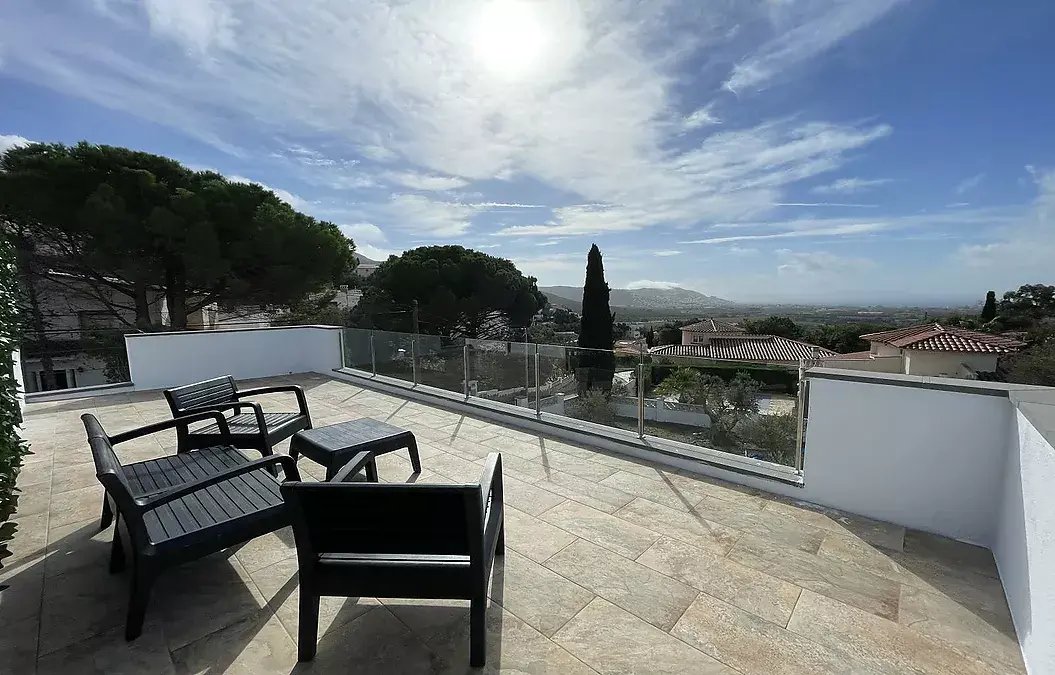
The living room and one bedroom grew. And what was supposed to be a non-walkable rooftop for the machines became one of those life-changing decisions: a walkable rooftop solarium with a minimalist exterior staircase matching the carpentry.
More than just an aesthetic detail, it was a statement: “Let’s make the most of every meter and every view.”
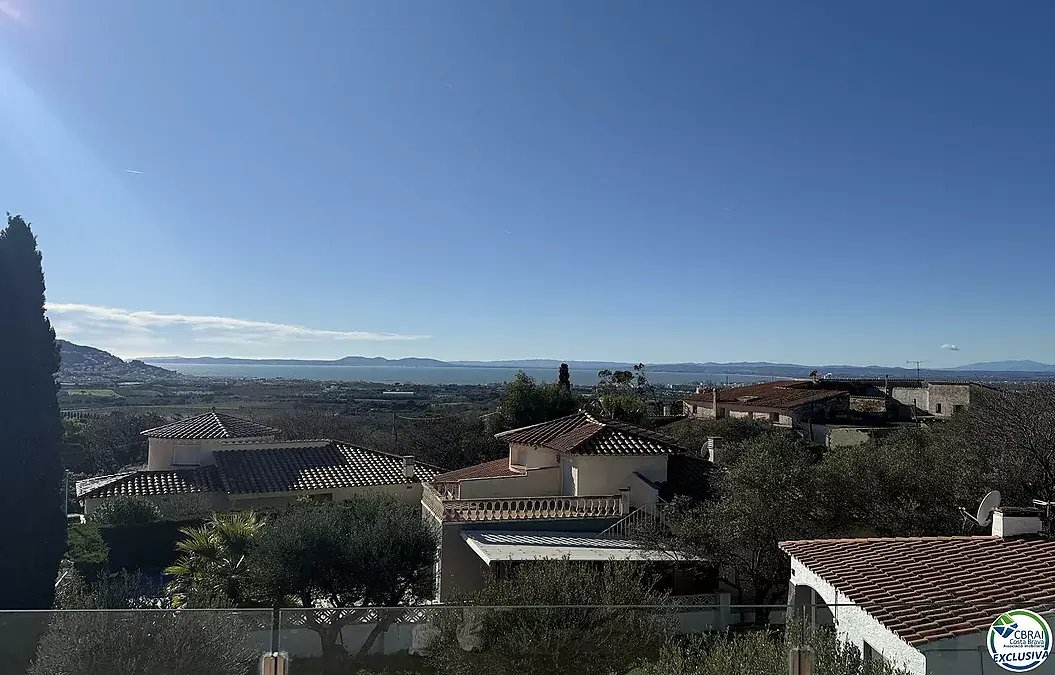
Because from up there, sunsets over the Bay of Roses don’t need an explanation.
Then came the part you don’t see in photos — the one that costs time, money, and patience:
Building a suite at the same level as the house when the land dropped 2.5 meters down to the pool.
They could’ve done the easy version. Nope.
The owner even left the structure ready for a future room: 18 m² right by the pool that one day can be a wine cellar, game room, gym, or whatever the next owner wants.
Not “just in case.” Vision.
His biggest obsession? Light.
Floor-to-ceiling windows.
No stepping up or down to go outside.
No tripping hazards.
And proper insulation — thermal and acoustic.
Silence to sleep, cool summers, cozy winters.
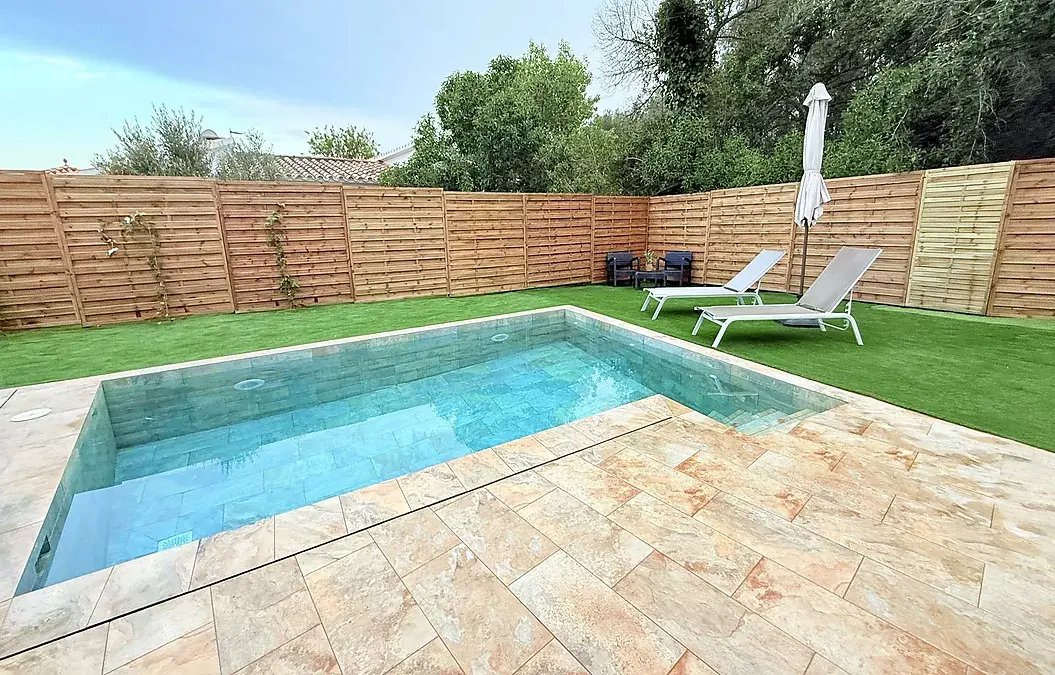
The other priority was real privacy, not the “your neighbors see you a bit but it’s fine” kind.
Here, no one sees you.
Sunbathe, grill, enjoy a family lunch… zero curious eyes around.
Everything on one level: house, pool, and 200+ m² gained around it for garden, solarium, and even space for a pétanque court if that’s your thing.
The part he’s most proud of?
The pool, perfectly integrated with the whole house.
And underneath it, the pre-installation for a future summer kitchen.
Planned. Prepared. Ready for more.
The house is designed for something almost no one achieves today:
Living comfortably all year round.
Or having a second residence that’s super easy to rent out thanks to a tourist license that’s no longer being granted in this area.
Everything in a modern Mediterranean style that feels even better when you live in it than when you see it.
No secrets here. Just good decisions.
But first, let me tell you why this place has nothing to do with what it used to be — and why that matters more than any photo you’ll see.
It all started with a big plot of land, totally underused, no pool, a tiny house with a messy layout. Zero inspiration.
But the owner saw potential where anyone else would’ve seen work. And that changed everything.
The first move was obvious: expand without fear.
The living room and one bedroom grew. And what was supposed to be a non-walkable rooftop for the machines became one of those life-changing decisions: a walkable rooftop solarium with a minimalist exterior staircase matching the carpentry.
More than just an aesthetic detail, it was a statement: “Let’s make the most of every meter and every view.”
Because from up there, sunsets over the Bay of Roses don’t need an explanation.
Then came the part you don’t see in photos — the one that costs time, money, and patience:
Building a suite at the same level as the house when the land dropped 2.5 meters down to the pool.
They could’ve done the easy version. Nope.
The owner even left the structure ready for a future room: 18 m² right by the pool that one day can be a wine cellar, game room, gym, or whatever the next owner wants.
Not “just in case.” Vision.
His biggest obsession? Light.
Floor-to-ceiling windows.
No stepping up or down to go outside.
No tripping hazards.
And proper insulation — thermal and acoustic.
Silence to sleep, cool summers, cozy winters.
The other priority was real privacy, not the “your neighbors see you a bit but it’s fine” kind.
Here, no one sees you.
Sunbathe, grill, enjoy a family lunch… zero curious eyes around.
Everything on one level: house, pool, and 200+ m² gained around it for garden, solarium, and even space for a pétanque court if that’s your thing.
The part he’s most proud of?
The pool, perfectly integrated with the whole house.
And underneath it, the pre-installation for a future summer kitchen.
Planned. Prepared. Ready for more.
The house is designed for something almost no one achieves today:
Living comfortably all year round.
Or having a second residence that’s super easy to rent out thanks to a tourist license that’s no longer being granted in this area.
Everything in a modern Mediterranean style that feels even better when you live in it than when you see it.
No secrets here. Just good decisions.
-
Tipo di proprietà
Casa
-
Prezzo/piede²
$472
Caratteristiche
- Giardino
- Piscina
- Terrazza
- Vista sull'acqua
- Moderno
- Vista sulle montagne
- Spazio di vita all'aperto
- Privacy
- Aria condizionata
Caratteristiche
Lot
- Vista sulle montagne
- Vista sull'acqua
- Privacy
- Moderno
Interni
- Aria condizionata
Outdoor
- Terrazza
- Balcone
- Piscina
- Spazio di vita all'aperto
- Giardino
Esplora la zona
Roses, 17480, Spain
Visualizza su Google Maps
Prezzo per sqft
Basso
Alto
Iscritto da 1 mese
Hai chiesto informazioni su questa proprietà
L'agente La contatterà al più presto
Pubblicato da
48
Annunci
2026
Iscritto
Prenota una visita con the agent
Scegli una data e indica se preferisci un tour virtuale o di persona con l’agente.
Data preferita
Tipo di tour
Ultimo aggiornamento
Luglio 6
Prima pubblicazione
Jul 6
Riferimento annuncio
27/5530
Proprietà simili nelle vicinanze
Nuovi annunci a Roses


Esplora più immobili in vendita
tipi di proprietà Roses, Catalogna, Spagna
Roses, Catalogna, Spagna ricerche popolari
- Proprietà immobiliari Vista mare a Roses, Catalogna, Spagna
- Proprietà immobiliari Vista sul lago a Roses, Catalogna, Spagna
- Proprietà immobiliari Vista Golf a Roses, Catalogna, Spagna
- Proprietà immobiliari Duplex a Roses, Catalogna, Spagna
- Proprietà immobiliari con Cantina a Roses, Catalogna, Spagna
- Proprietà immobiliari con Eliporto a Roses, Catalogna, Spagna
- Proprietà immobiliari con Vigneto / Azienda vinicola a Roses, Catalogna, Spagna
Roses, Catalogna, Spagna Quartieri
Guide e storie correlate
La fiducia dei migliori broker del mondo
Gli agenti dietro le proprietà più straordinarie del mondo pubblicano su JamesEdition.
- Annunci di Sotheby's, Christie's, BARNES ed Engel & Völkers
- Ogni annuncio è verificato prima della pubblicazione
- Si metta in contatto diretto con agenti verificati
Continuando, accetta i nostri Termini e la nostra Informativa sulla privacy.