Prezzo su richiesta
Villa A Cassia, Roma
- 20 Camere
- 20 Bagni
- 10,764 Sqft
- 4.95 Ac lot
- Aggiornato: Luglio 23
- 3
Informazioni sulla proprietà
La descrizione è stata tradotta automaticamente.
La descrizione viene visualizzata nella lingua originale.
Nel caratteristico e verde quartiere di Cassia Giustiniana, tenuta di rappresentanza con piscina, adagiata su una verde collina panoramica alle porte di Roma
Posizione
In zona Cassia la Giustiniana, adiacente al grande svincolo. Posizione strategica a un passo dalle principali scuole internazionali: Institut Sain Dominique, Saint George’s School, American Overseas School, Irishroma Institu
Posizione
In zona Cassia la Giustiniana, adiacente al grande svincolo. Posizione strategica a un passo dalle principali scuole internazionali: Institut Sain Dominique, Saint George’s School, American Overseas School, Irishroma Institu
In the characteristic and green district of Cassia Giustiniana, representation estate with swimming pool, lying on a green panoramic hill at the gates of Rome
Location
In the Cassia area the Giustiniana, adjacent to the large junction. Strategic position one step away from the main international schools: Institut Sain Dominique, Saint George’s School, American Overseas School, Irishroma In
Location
In the Cassia area the Giustiniana, adjacent to the large junction. Strategic position one step away from the main international schools: Institut Sain Dominique, Saint George’s School, American Overseas School, Irishroma In
Nel caratteristico e verde quartiere di Cassia Giustiniana, tenuta di rappresentanza con piscina, adagiata su una verde collina panoramica alle porte di Roma
Posizione
In zona Cassia la Giustiniana, adiacente al grande svincolo. Posizione strategica a un passo dalle principali scuole internazionali: Institut Sain Dominique, Saint George’s School, American Overseas School, Irishroma Institute, Marymount International School.
Descrizione
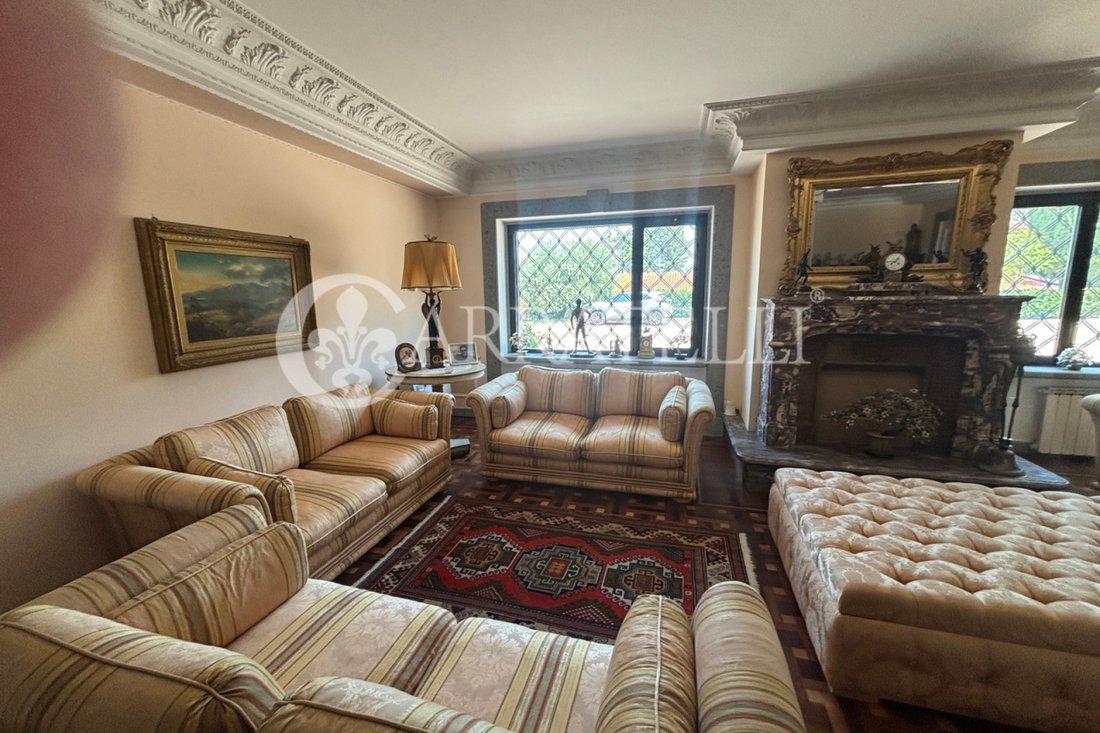
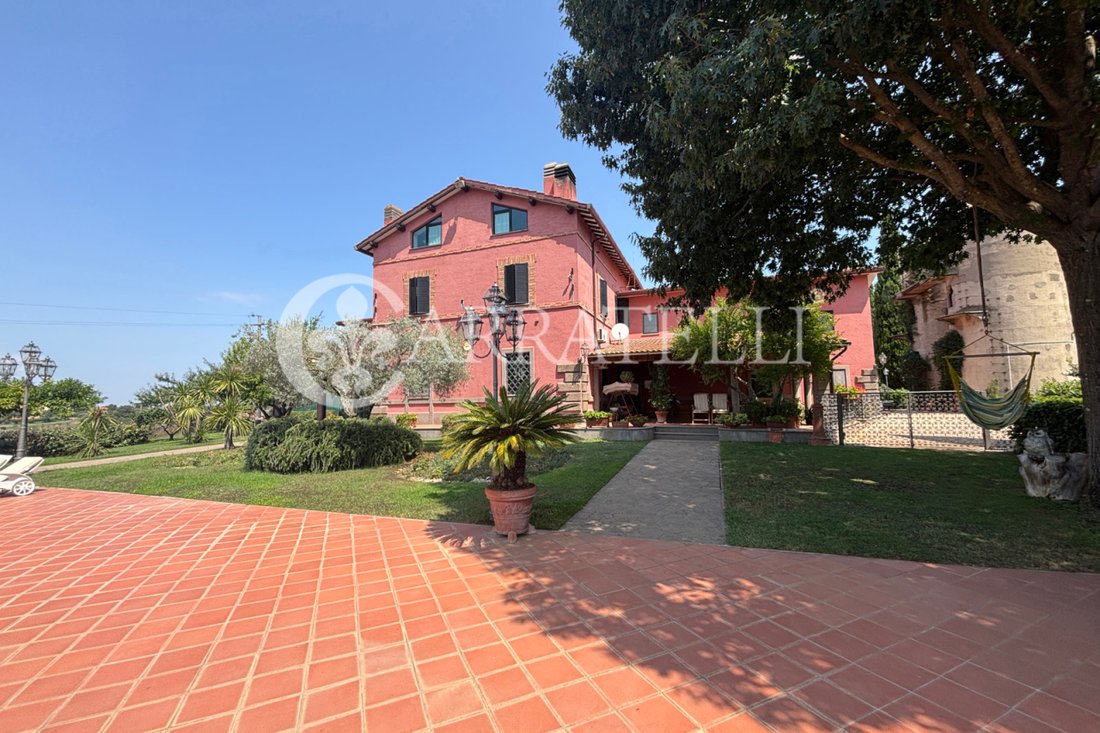
La tenuta si sviluppa su una superficie di 2 ettari ed è composta da diversi edifici il più grande dei quali è la villa su quattro livelli con una superficie totale di 1000 metri quadrati. Gli spazi, caratterizzati da materiali di qualità e decorazioni raffinate, sono organizzati in una maestosa sala quadrupla, due sale da pranzo di rappresentanza, due monolocali, cinque camere con bagno privato, quattro eleganti bagni, cucina, corridoi, camere di servizio e un piccolo appartamento completo.
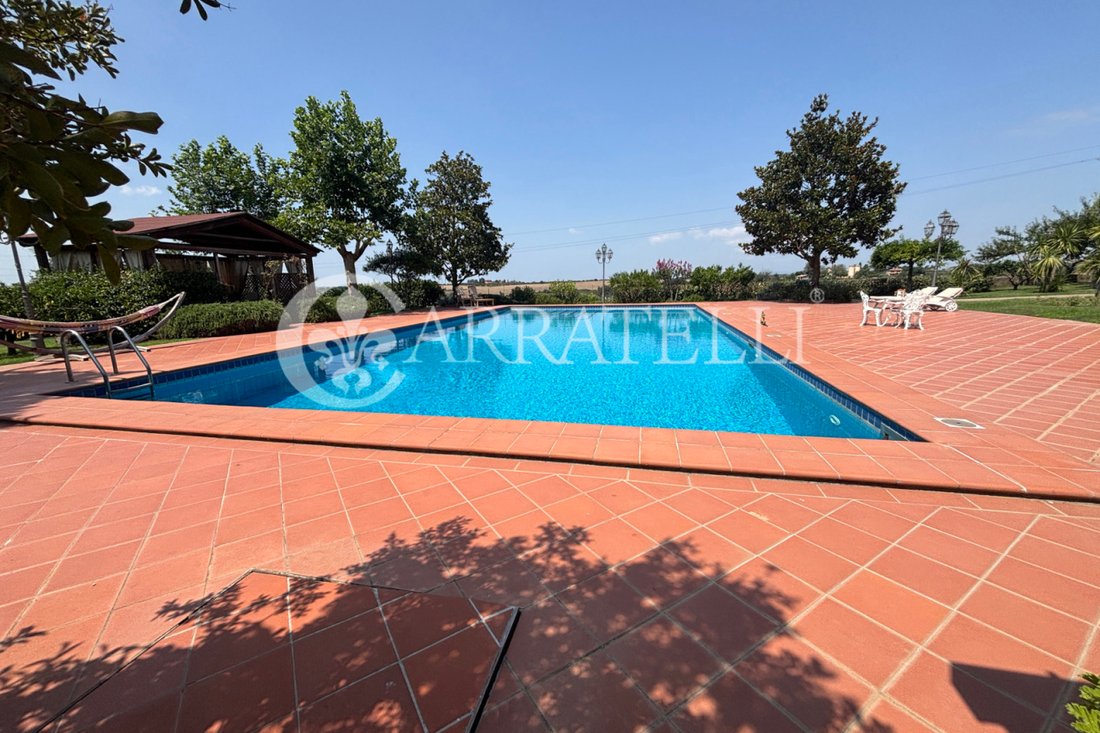
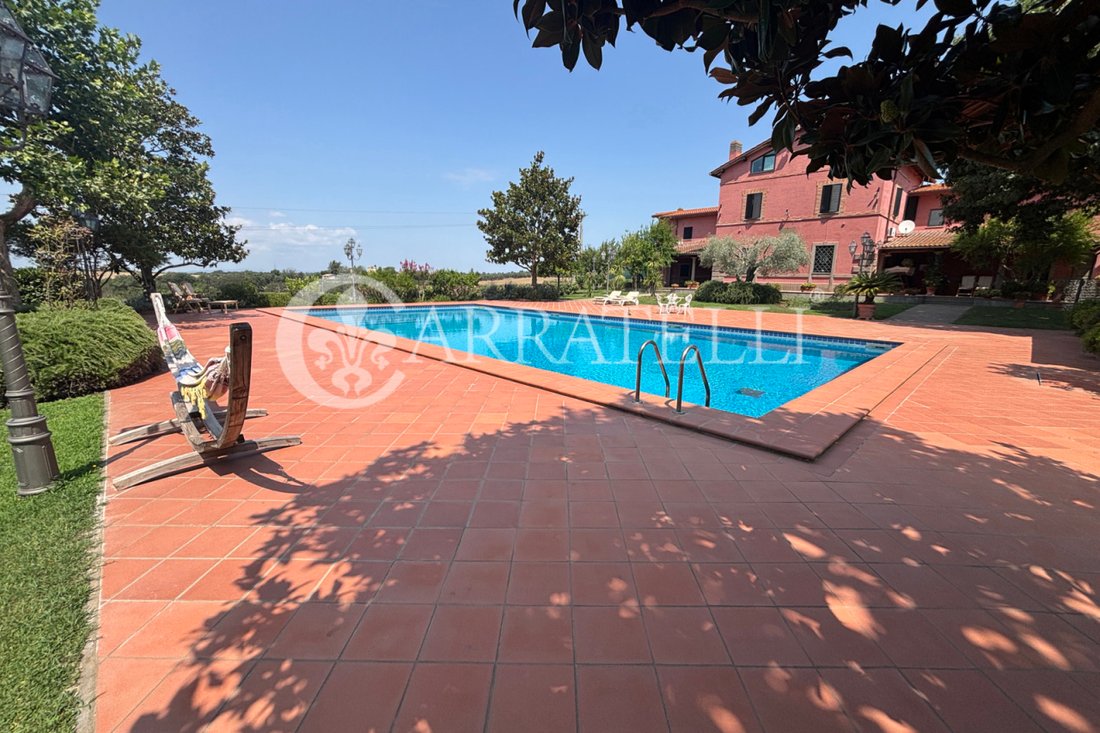
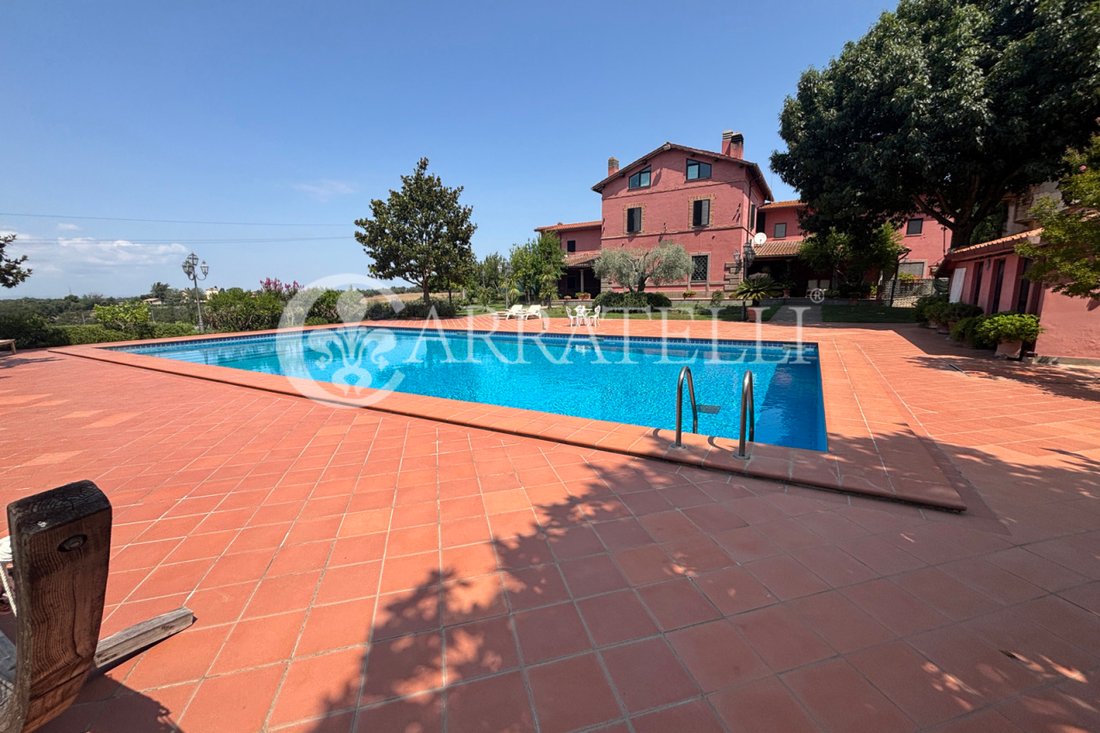
Una scala interna, dal piano terra, conduce al piano interrato, composto da un ampio magazzino, numerosi locali cantina e servizi. La villa dispone inoltre di due ampi portici ombreggiati che si affacciano sulla splendida piscina, un romantico gazebo per godersi momenti di autentico relax e locali tecnici a supporto dell’area esterna.
Il grande edificio secondario, separato dalla villa da un ampio piazzale, è composto da una piccola casa del custode e da un edificio di circa 900 mq originariamente destinato a stalle per cavalli.
Spazi esterni
Circondata da magnifici giardini ricchi di alberi e vegetazione lussureggiante, questa proprietà dal fascino straordinario rappresenta un piccolo paradiso privato in campagna, a pochi minuti dal centro di Roma ma al riparo dal trambusto della città.
Stato e finiture
La Villa è rifinita con materiali di qualità. I pavimenti della reception sono in parquet. I bagni sono rivestiti in marmo pregiato. I soffitti sono alti circa 3,20 metri, rifiniti con decorazioni in stucco, guardiano 24 ore su 24, porta blindata, allarme
Nella porzione di terreno adiacente al prato che circonda la piscina, si trova una graziosa palazzina su tre piani, divisa in nove appartamenti sovrapposti, ideali per uso turistico/ricettivo.
La proprietà è completata da due silos attualmente adibiti a magazzini, un piccolo fabbricato ad uso agricolo, due pensiline, due garage doppi, un hangar e una pista di atterraggio per elicotteri.
Potenzialità d’uso
Data la posizione e l’alta rappresentanza questa proprietà è perfettamente adatta per essere utilizzata come residenza principale di alto livello.
La tenuta, per le sue caratteristiche uniche e la presenza di alcuni annessi da ristrutturare, che possono essere convertiti in ulteriori aree di accoglienza, rappresenta un’eccezionale opportunità di investimento.
Posizione
In zona Cassia la Giustiniana, adiacente al grande svincolo. Posizione strategica a un passo dalle principali scuole internazionali: Institut Sain Dominique, Saint George’s School, American Overseas School, Irishroma Institute, Marymount International School.
Descrizione
La tenuta si sviluppa su una superficie di 2 ettari ed è composta da diversi edifici il più grande dei quali è la villa su quattro livelli con una superficie totale di 1000 metri quadrati. Gli spazi, caratterizzati da materiali di qualità e decorazioni raffinate, sono organizzati in una maestosa sala quadrupla, due sale da pranzo di rappresentanza, due monolocali, cinque camere con bagno privato, quattro eleganti bagni, cucina, corridoi, camere di servizio e un piccolo appartamento completo.
Una scala interna, dal piano terra, conduce al piano interrato, composto da un ampio magazzino, numerosi locali cantina e servizi. La villa dispone inoltre di due ampi portici ombreggiati che si affacciano sulla splendida piscina, un romantico gazebo per godersi momenti di autentico relax e locali tecnici a supporto dell’area esterna.
Il grande edificio secondario, separato dalla villa da un ampio piazzale, è composto da una piccola casa del custode e da un edificio di circa 900 mq originariamente destinato a stalle per cavalli.
Spazi esterni
Circondata da magnifici giardini ricchi di alberi e vegetazione lussureggiante, questa proprietà dal fascino straordinario rappresenta un piccolo paradiso privato in campagna, a pochi minuti dal centro di Roma ma al riparo dal trambusto della città.
Stato e finiture
La Villa è rifinita con materiali di qualità. I pavimenti della reception sono in parquet. I bagni sono rivestiti in marmo pregiato. I soffitti sono alti circa 3,20 metri, rifiniti con decorazioni in stucco, guardiano 24 ore su 24, porta blindata, allarme
Nella porzione di terreno adiacente al prato che circonda la piscina, si trova una graziosa palazzina su tre piani, divisa in nove appartamenti sovrapposti, ideali per uso turistico/ricettivo.
La proprietà è completata da due silos attualmente adibiti a magazzini, un piccolo fabbricato ad uso agricolo, due pensiline, due garage doppi, un hangar e una pista di atterraggio per elicotteri.
Potenzialità d’uso
Data la posizione e l’alta rappresentanza questa proprietà è perfettamente adatta per essere utilizzata come residenza principale di alto livello.
La tenuta, per le sue caratteristiche uniche e la presenza di alcuni annessi da ristrutturare, che possono essere convertiti in ulteriori aree di accoglienza, rappresenta un’eccezionale opportunità di investimento.
In the characteristic and green district of Cassia Giustiniana, representation estate with swimming pool, lying on a green panoramic hill at the gates of Rome
Location
In the Cassia area the Giustiniana, adjacent to the large junction. Strategic position one step away from the main international schools: Institut Sain Dominique, Saint George’s School, American Overseas School, Irishroma Institute, Marymount International School.
Description
The estate is spread over an area of 2 hectares and is composed of several buildings the largest of which is the villa on four levels with a total area of 1000 square meters. The spaces, characterized by quality materials and refined decorations, are organized in a majestic quadruple hall, two representative dining rooms, two studios, five rooms with en-suite bathrooms, four elegant bathrooms, kitchen, corridors, service rooms and a small complete apartment.
An internal staircase, from the ground floor, leads to the basement, consisting of a large warehouse, numerous cellar rooms and services. The villa also has two large shaded porticos facing the splendid swimming pool, a romantic gazebo to enjoy moments of authentic relaxation and technical rooms supporting the outdoor area.
The large secondary building, separated from the villa by a large square, consists of a small guardian’s house and a building of about 900 square meters originally intended for horse stalls.
Outdoor spaces
Surrounded by magnificent grounds full of trees and lush vegetation, this property with extraordinary charm represents a small private paradise in the countryside, just a few minutes from the center of Rome but sheltered from the bustle of the city.
State and finishes
The Villa is finished with quality materials. The floors of the reception area are parquet. The bathrooms are covered in precious marble. The ceilings are about 3.20 meters high, finished with stucco decorations, Guardian 24 hours a day, security door, alarm
In the portion of land adjacent to the lawn surrounding the pool, there is a lovely three-storey building, divided into nine stacked apartments, ideal for tourist / receptive use.
The property is completed by two silos currently used as warehouses, a small building for agricultural use, two canopies, two double garages, a hangar and a helicopter landing pad.
Potential for use
Given the location and the high representation this property is perfectly suited to be used as a high-level main residence.
The estate, due to its unique characteristics and the presence of some annexes to be restored, which can be converted into additional reception areas, represents an exceptional investment opportunity.
Location
In the Cassia area the Giustiniana, adjacent to the large junction. Strategic position one step away from the main international schools: Institut Sain Dominique, Saint George’s School, American Overseas School, Irishroma Institute, Marymount International School.
Description
The estate is spread over an area of 2 hectares and is composed of several buildings the largest of which is the villa on four levels with a total area of 1000 square meters. The spaces, characterized by quality materials and refined decorations, are organized in a majestic quadruple hall, two representative dining rooms, two studios, five rooms with en-suite bathrooms, four elegant bathrooms, kitchen, corridors, service rooms and a small complete apartment.
An internal staircase, from the ground floor, leads to the basement, consisting of a large warehouse, numerous cellar rooms and services. The villa also has two large shaded porticos facing the splendid swimming pool, a romantic gazebo to enjoy moments of authentic relaxation and technical rooms supporting the outdoor area.
The large secondary building, separated from the villa by a large square, consists of a small guardian’s house and a building of about 900 square meters originally intended for horse stalls.
Outdoor spaces
Surrounded by magnificent grounds full of trees and lush vegetation, this property with extraordinary charm represents a small private paradise in the countryside, just a few minutes from the center of Rome but sheltered from the bustle of the city.
State and finishes
The Villa is finished with quality materials. The floors of the reception area are parquet. The bathrooms are covered in precious marble. The ceilings are about 3.20 meters high, finished with stucco decorations, Guardian 24 hours a day, security door, alarm
In the portion of land adjacent to the lawn surrounding the pool, there is a lovely three-storey building, divided into nine stacked apartments, ideal for tourist / receptive use.
The property is completed by two silos currently used as warehouses, a small building for agricultural use, two canopies, two double garages, a hangar and a helicopter landing pad.
Potential for use
Given the location and the high representation this property is perfectly suited to be used as a high-level main residence.
The estate, due to its unique characteristics and the presence of some annexes to be restored, which can be converted into additional reception areas, represents an exceptional investment opportunity.
-
Tipo di proprietà
Villa
-
Piani
2
-
Anno di costruzione
1930
-
Emissioni
F
Caratteristiche
Caratteristiche
Lot
Interni
- Soffitto alto
- Ufficio
- Aria condizionata
- Camino
- Idromassaggio
- Seminterrato
Outdoor
- Terrazza
- Piscina
- Garage
- Campo da tennis
- Spazio di vita all'aperto
- Giardino
Esplora la zona
Cassia Giustiniana, Roma, 00123, Italy
Visualizza su Google Maps
Prezzo per sqft
Basso
Alto
Situato nel cuore di Roma, questa proprietà offre un accesso impareggiabile ai tesori della città. A pochi minuti da luoghi culturali, raffinati ristoranti e vivaci aree commerciali. L’aeroporto di Roma e le principali stazioni ferroviarie offrono eccellenti collegamenti con destinazioni globali, perfetto per chi ama un mix di ambiente storico e comodità moderne.
Ottieni luoghi vicini
Attrazioni
Scuole
Aeroporto di Roma Fiumicino
Aeroporto
36 min
Stazione Roma-Termini
Stazione ferroviaria
8 min
Colosseo
Cultura & Patrimonio
5 min
Via Condotti
Shopping & Lifestyle
4 min
Scuola St. Stephen's Roma
Scuola Internazionale
10 min

Iscritto da 8 mesi
Hai chiesto informazioni su questa proprietà
L'agente La contatterà al più presto
Pubblicato da
41
Annunci
2026
Iscritto
Prenota una visita con OFFICE ROME
Scegli una data e indica se preferisci un tour virtuale o di persona con l’agente.
Data preferita
Tipo di tour

Carratelli Luxury Homes stands as a benchmark of excellence in the Italian luxury real estate market, serving a hig
Carratelli Luxury Homes stands as a benchmark of excellence in the Italian luxury real estate market, serving a highly discerning international clientele seeking luxury villas for sale in Tuscany, exclusive properties in Italy, and prestige waterfront residences.
Built upon the core values of discretion, expertise, and strategic vision, the company operates across Italy’s most sought-after destinations — including Tuscany luxury real estate, Rome luxury properties, Capri villas for sale, and Argentario luxury homes — offering a carefully curated portfolio of historic villas, luxury estates, restored country homes, and prime seafront properties.
Each assignment is handled with a fully bespoke approach, where personalized advisory, deep local market knowledge, and an international network converge to deliver outstanding results and a seamless client experience. Carratelli Luxury Homes is recognized within the high-end real estate sector for its ability to interpret the most refined needs and transform them into tangible opportunities through highly tailored and confidential services.
With extensive expertise in the Italian luxury property market, the firm supports international investors, High Net Worth Individuals (HNWIs), and private clients in complex transactions, including off-market real estate deals and private sales, ensuring absolute discretion and strategic guidance at every stage.
Carratelli Luxury Homes is more than a real estate company — it is a trusted partner for those seeking luxury property in Italy, exclusive real estate investments, and truly unique assets defined by beauty, value, and exclusivity.
Built upon the core values of discretion, expertise, and strategic vision, the company operates across Italy’s most sought-after destinations — including Tuscany luxury real estate, Rome luxury properties, Capri villas for sale, and Argentario luxury homes — offering a carefully curated portfolio of historic villas, luxury estates, restored country homes, and prime seafront properties.
Each assignment is handled with a fully bespoke approach, where personalized advisory, deep local market knowledge, and an international network converge to deliver outstanding results and a seamless client experience. Carratelli Luxury Homes is recognized within the high-end real estate sector for its ability to interpret the most refined needs and transform them into tangible opportunities through highly tailored and confidential services.
With extensive expertise in the Italian luxury property market, the firm supports international investors, High Net Worth Individuals (HNWIs), and private clients in complex transactions, including off-market real estate deals and private sales, ensuring absolute discretion and strategic guidance at every stage.
Carratelli Luxury Homes is more than a real estate company — it is a trusted partner for those seeking luxury property in Italy, exclusive real estate investments, and truly unique assets defined by beauty, value, and exclusivity.
Ultimo aggiornamento
Luglio 23
Prima pubblicazione
Febbraio 24
Riferimento annuncio
3330-1
Proprietà simili nelle vicinanze
Nuovi annunci a La Giustiniana





Esplora più immobili in vendita
tipi di proprietà La Giustiniana, Roma, Italia
La Giustiniana, Roma, Italia ricerche popolari
- Proprietà immobiliari Vista panoramica / Scenica a La Giustiniana, Roma, Italia
- Proprietà immobiliari Vista mare a La Giustiniana, Roma, Italia
- Proprietà immobiliari Vista sul lago a La Giustiniana, Roma, Italia
- Proprietà immobiliari con Terrazza a La Giustiniana, Roma, Italia
- Proprietà immobiliari con Bar a La Giustiniana, Roma, Italia
- Proprietà immobiliari con Sala giochi a La Giustiniana, Roma, Italia
- Proprietà immobiliari con Ufficio a La Giustiniana, Roma, Italia
- Proprietà immobiliari Vista sul fiume a La Giustiniana, Roma, Italia
- Proprietà immobiliari con Ascensore a La Giustiniana, Roma, Italia
- Proprietà immobiliari Vista Città a La Giustiniana, Roma, Italia
- Proprietà immobiliari Vista sulle montagne a La Giustiniana, Roma, Italia
- Proprietà immobiliari con Giardino a La Giustiniana, Roma, Italia
- Proprietà immobiliari con Cucina esterna a La Giustiniana, Roma, Italia
- Proprietà immobiliari Vista Golf a La Giustiniana, Roma, Italia
- Proprietà immobiliari Duplex a La Giustiniana, Roma, Italia
- Proprietà immobiliari Costiera a La Giustiniana, Roma, Italia
- Proprietà immobiliari Comunità recintata a La Giustiniana, Roma, Italia
- Proprietà immobiliari Privacy a La Giustiniana, Roma, Italia
- Proprietà immobiliari Ski-In / Ski-Out a La Giustiniana, Roma, Italia
- Proprietà immobiliari Alta quota a La Giustiniana, Roma, Italia
- Proprietà immobiliari Lungomare a La Giustiniana, Roma, Italia
- Proprietà immobiliari Collina a La Giustiniana, Roma, Italia
- Proprietà immobiliari Investimento immobiliare a La Giustiniana, Roma, Italia
- Proprietà immobiliari Moderno a La Giustiniana, Roma, Italia
- Proprietà immobiliari Equestre a La Giustiniana, Roma, Italia
- Proprietà immobiliari Nuove costruzioni a La Giustiniana, Roma, Italia
- Proprietà immobiliari con Centro Fitness / Palestra a La Giustiniana, Roma, Italia
- Proprietà immobiliari con Sauna a La Giustiniana, Roma, Italia
- Proprietà immobiliari con Bagno turco a La Giustiniana, Roma, Italia
- Proprietà immobiliari con Libreria a La Giustiniana, Roma, Italia
- Proprietà immobiliari con Aria condizionata a La Giustiniana, Roma, Italia
- Proprietà immobiliari Fronte oceano a La Giustiniana, Roma, Italia
- Proprietà immobiliari con Cantina a La Giustiniana, Roma, Italia
- Proprietà immobiliari con Idromassaggio a La Giustiniana, Roma, Italia
- Proprietà immobiliari con Camino a La Giustiniana, Roma, Italia
- Proprietà immobiliari con Piscina a La Giustiniana, Roma, Italia
- Proprietà immobiliari con Garage a La Giustiniana, Roma, Italia
- Proprietà immobiliari con Balcone a La Giustiniana, Roma, Italia
- Proprietà immobiliari con Campo da tennis a La Giustiniana, Roma, Italia
- Proprietà immobiliari con Eliporto a La Giustiniana, Roma, Italia
- Proprietà immobiliari con Aeroporto Privato a La Giustiniana, Roma, Italia
- Proprietà immobiliari Lungomare a La Giustiniana, Roma, Italia
- Proprietà immobiliari con Vigneto / Azienda vinicola a La Giustiniana, Roma, Italia
- Proprietà immobiliari Residenza a La Giustiniana, Roma, Italia
- Proprietà immobiliari con Spiaggia Privata a La Giustiniana, Roma, Italia
- Proprietà immobiliari con Cucina aperta a La Giustiniana, Roma, Italia
- Proprietà immobiliari Rinnovato a La Giustiniana, Roma, Italia
- Proprietà immobiliari con Cinema a La Giustiniana, Roma, Italia
- Proprietà immobiliari Lungolago a La Giustiniana, Roma, Italia
- Proprietà immobiliari Lungofiume a La Giustiniana, Roma, Italia
- Proprietà immobiliari Fronte mare a La Giustiniana, Roma, Italia
- Proprietà immobiliari con Piscina coperta a La Giustiniana, Roma, Italia
- Proprietà immobiliari Vista sull'acqua a La Giustiniana, Roma, Italia
- Proprietà immobiliari Vista sull'oceano a La Giustiniana, Roma, Italia
Guide e storie correlate
La fiducia dei migliori broker del mondo
Gli agenti dietro le proprietà più straordinarie del mondo pubblicano su JamesEdition.
- Annunci di Sotheby's, Christie's, BARNES ed Engel & Völkers
- Ogni annuncio è verificato prima della pubblicazione
- Si metta in contatto diretto con agenti verificati
Continuando, accetta i nostri Termini e la nostra Informativa sulla privacy.