

$2,469,887
Attico In Vendita A Roma, Cassia
- 5 Camere
- 5 Bagni
- 4,306 Sqft
- Aggiornato: Luglio 3
Informazioni sulla proprietà
La descrizione è stata tradotta automaticamente.
La descrizione viene visualizzata nella lingua originale.
MAJESTIC EXTRA-LUXURY PENTHOUSE UNIQUE ON THE FLOOR WITH 360° ROOFTOP IN NORTH ROME FOR INFORMATION CALL [hidden information] North Rome, Via Cassia – Inside one of the most exclusive and private residential complexes in the Capital, surrounded by greenery and equipped with 24-hour security service, a communal swimming pool, and tennis courts, we offer for sale a residence of monumental charm. Thi
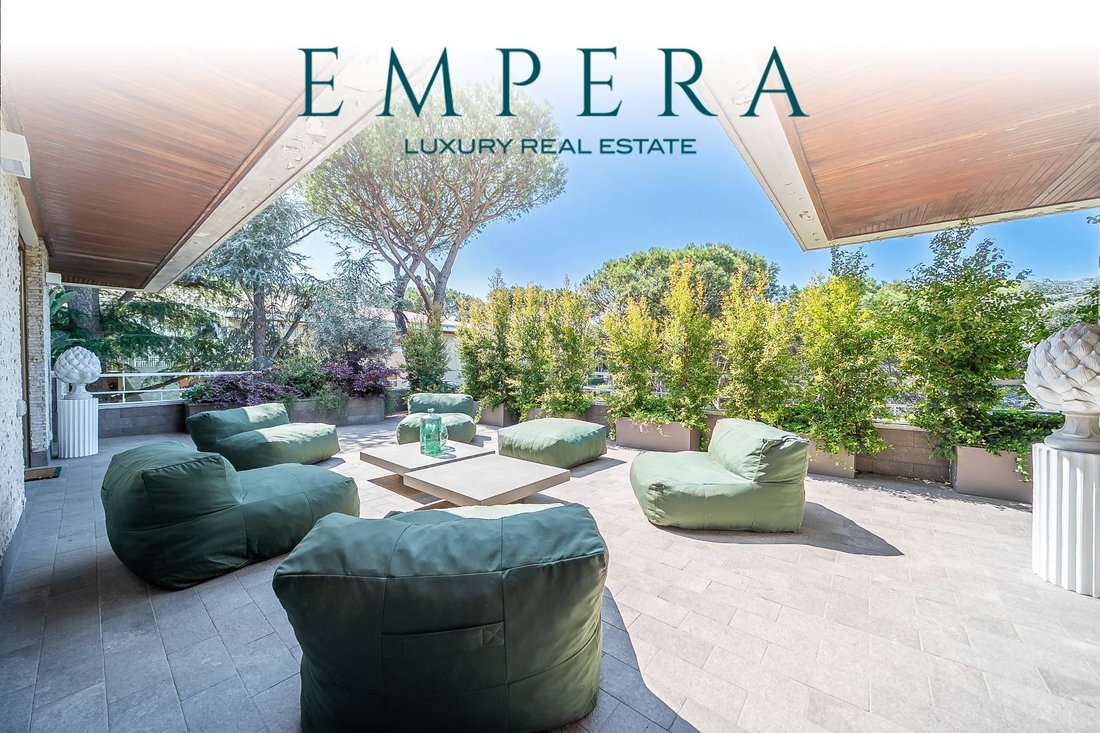
MAJESTIC EXTRA-LUXURY PENTHOUSE UNIQUE ON THE FLOOR WITH 360° ROOFTOP IN NORTH ROME FOR INFORMATION CALL [hidden information] North Rome, Via Cassia – Inside one of the most exclusive and private residential complexes in the Capital, surrounded by greenery and equipped with 24-hour security service, a communal swimming pool, and tennis courts, we offer for sale a residence of monumental charm. This extraordinary penthouse occupies the entire top floor of the building. It offers total independence, unobstructed views on four sides, and absolute privacy. The strategic location combines proximity to the city center and the GRA with the convenience of the most renowned international English-language schools in the area. The property is the result of a masterful and recent complete renovation, finished with tailor-made, high-end materials and equipped with the latest technology. It extends over 400 sqm of interior space surrounded by a spectacular, livable perimeter terrace. HIGH-END REPRESENTATIVE INTERIORS AND BESPOKE DESIGN Access to the residence is through a double entrance, with a private elevator that opens directly into the sumptuous reception area. The Monumental Living Room: A spectacular space of over 120 sqm, floored with precious parquet (notably Versailles walnut). Large sliding French doors with high thermal insulation flood the environment with natural light, creating a perfect visual continuity between indoors and outdoors. Kitchen & Dining: A separate formal dining room leads to the large convivial kitchen of very high quality, custom-designed and complete with a central island and top-of-the-line appliances. The Master Suite: A true private oasis of about 40 sqm in total, arranged with a corridor of custom wardrobes, a double dedicated walk-in closet, and an en suite bathroom. Sleeping and Staff Area: Three large double bedrooms ideal for a family, each served by its own marble bathroom with emotional showers. A fifth room adjacent to the kitchen, also with an independent bathroom, is designed as a study or for staff accommodation. The rooms are completed by an elegant guest bathroom and a large wardrobe. THE TERRACE: A PRIVATE ROOFTOP SUSPENDED OVER THE CAPITAL The magnificent perimeter terrace runs along all four sides of the property, serving as a natural and grand outdoor extension of the home. Fully re-paved and enhanced with living areas, solarium zones, and a covered dining area, it hosts a spectacular outdoor Jacuzzi hot tub. From every point of the outdoor space, you enjoy breathtaking panoramic views stretching from the mountains north of Rome to the profiles of the Castelli Romani and the city center. The terrace is fully equipped with greenery and served by an automatic irrigation system. TECHNOLOGY, COMFORT, AND SECURITY The property is sold including all high-end fixed and custom furnishings (wardrobes, equipped kitchen, bathroom and terrace furnishings) and boasts certified state-of-the-art systems: - Ducted air conditioning with autonomous control in each room. - Latest generation thermal windows and top-of-the-line interior doors. - Perimeter alarm system with dual line and private video surveillance. - Double garage, convenient cellar, and ample availability of free parking spaces within the residential complex. A turnkey proposal without compromises, ready to live in, designed to satisfy the desires of an international and elite clientele seeking prestige, security, and style. All information, measurements, and floor plans reported in this announcement are purely indicative and do not constitute contractual elements in any way.
-
Tipo di proprietà
Appartamento
-
Piani
4
-
Anno di costruzione
1900
-
Prezzo/piede²
$573
-
Emissioni
G
-
Consumo
G
Caratteristiche
Caratteristiche
Lot
Interni
- Camino
- Aria condizionata
- Isola della cucina
- Idromassaggio
- Bar
- Ascensore
Outdoor
- Terrazza
- Balcone
- Parcheggio
- Piscina
- Garage
- Cucina esterna
- Campo da tennis
- Spazio di vita all'aperto
- Giardino
Esplora la zona
Via Cassia, La Giustiniana, Roma, Italia
Visualizza su Google Maps
Prezzo per sqft
Basso
Alto
Situata a nord del centro di Roma, questa proprietà offre facile accesso a Via Cassia, una strada principale. È a 30 minuti di auto dall’aeroporto di Fiumicino e vicino a luoghi storici come il Vaticano. La zona offre ristoranti di alto livello, club di golf di lusso e parchi naturali. Sono disponibili trasporti pubblici e scuole internazionali, garantendo un equilibrio tra vita urbana e tranquillità.
Ottieni luoghi vicini
Attrazioni
Scuole
Aeroporto di Roma Fiumicino
Aeroporto
30 min
Stazione Ferroviaria Roma San Pietro
Stazione Ferroviaria
15 min
Musei Vaticani
Cultura e Patrimonio
20 min
Circolo del Golf dell'Olgiata
Golf e Country Club
12 min
Giardini di Villa Borghese
Esterni e Natura
25 min
Scuola Americana di Roma
Scuola Internazionale
20 min
Scuola St. Stephen Roma
Scuola Internazionale
22 min
Iscritto da 4 anni
Hai chiesto informazioni su questa proprietà
L'agente La contatterà al più presto
Pubblicato da
115
Annunci
2022
Iscritto
Prenota una visita con the agent
Scegli una data e indica se preferisci un tour virtuale o di persona con l’agente.
Data preferita
Tipo di tour
Ultimo aggiornamento
Luglio 3
Prima pubblicazione
Luglio 3
Riferimento annuncio
69/E
Proprietà simili nelle vicinanze
Nuovi annunci a La Giustiniana





Esplora più immobili in vendita
tipi di proprietà La Giustiniana, Roma, Italia
La Giustiniana, Roma, Italia ricerche popolari
- Proprietà immobiliari Vista panoramica / Scenica a La Giustiniana, Roma, Italia
- Proprietà immobiliari Vista mare a La Giustiniana, Roma, Italia
- Proprietà immobiliari Vista sul lago a La Giustiniana, Roma, Italia
- Proprietà immobiliari con Terrazza a La Giustiniana, Roma, Italia
- Proprietà immobiliari con Bar a La Giustiniana, Roma, Italia
- Proprietà immobiliari con Sala giochi a La Giustiniana, Roma, Italia
- Proprietà immobiliari con Ufficio a La Giustiniana, Roma, Italia
- Proprietà immobiliari Vista sul fiume a La Giustiniana, Roma, Italia
- Proprietà immobiliari con Ascensore a La Giustiniana, Roma, Italia
- Proprietà immobiliari Vista Città a La Giustiniana, Roma, Italia
- Proprietà immobiliari Vista sulle montagne a La Giustiniana, Roma, Italia
- Proprietà immobiliari con Giardino a La Giustiniana, Roma, Italia
- Proprietà immobiliari con Cucina esterna a La Giustiniana, Roma, Italia
- Proprietà immobiliari Vista Golf a La Giustiniana, Roma, Italia
- Proprietà immobiliari Duplex a La Giustiniana, Roma, Italia
- Proprietà immobiliari Costiera a La Giustiniana, Roma, Italia
- Proprietà immobiliari Comunità recintata a La Giustiniana, Roma, Italia
- Proprietà immobiliari Privacy a La Giustiniana, Roma, Italia
- Proprietà immobiliari Ski-In / Ski-Out a La Giustiniana, Roma, Italia
- Proprietà immobiliari Alta quota a La Giustiniana, Roma, Italia
- Proprietà immobiliari Lungomare a La Giustiniana, Roma, Italia
- Proprietà immobiliari Collina a La Giustiniana, Roma, Italia
- Proprietà immobiliari Investimento immobiliare a La Giustiniana, Roma, Italia
- Proprietà immobiliari Moderno a La Giustiniana, Roma, Italia
- Proprietà immobiliari Equestre a La Giustiniana, Roma, Italia
- Proprietà immobiliari Nuove costruzioni a La Giustiniana, Roma, Italia
- Proprietà immobiliari con Centro Fitness / Palestra a La Giustiniana, Roma, Italia
- Proprietà immobiliari con Sauna a La Giustiniana, Roma, Italia
- Proprietà immobiliari con Bagno turco a La Giustiniana, Roma, Italia
- Proprietà immobiliari con Libreria a La Giustiniana, Roma, Italia
- Proprietà immobiliari con Aria condizionata a La Giustiniana, Roma, Italia
- Proprietà immobiliari Fronte oceano a La Giustiniana, Roma, Italia
- Proprietà immobiliari con Cantina a La Giustiniana, Roma, Italia
- Proprietà immobiliari con Idromassaggio a La Giustiniana, Roma, Italia
- Proprietà immobiliari con Camino a La Giustiniana, Roma, Italia
- Proprietà immobiliari con Piscina a La Giustiniana, Roma, Italia
- Proprietà immobiliari con Garage a La Giustiniana, Roma, Italia
- Proprietà immobiliari con Balcone a La Giustiniana, Roma, Italia
- Proprietà immobiliari con Campo da tennis a La Giustiniana, Roma, Italia
- Proprietà immobiliari con Eliporto a La Giustiniana, Roma, Italia
- Proprietà immobiliari con Aeroporto Privato a La Giustiniana, Roma, Italia
- Proprietà immobiliari Lungomare a La Giustiniana, Roma, Italia
- Proprietà immobiliari con Vigneto / Azienda vinicola a La Giustiniana, Roma, Italia
- Proprietà immobiliari Residenza a La Giustiniana, Roma, Italia
- Proprietà immobiliari con Spiaggia Privata a La Giustiniana, Roma, Italia
- Proprietà immobiliari con Cucina aperta a La Giustiniana, Roma, Italia
- Proprietà immobiliari Rinnovato a La Giustiniana, Roma, Italia
- Proprietà immobiliari con Cinema a La Giustiniana, Roma, Italia
- Proprietà immobiliari Lungolago a La Giustiniana, Roma, Italia
- Proprietà immobiliari Lungofiume a La Giustiniana, Roma, Italia
- Proprietà immobiliari Fronte mare a La Giustiniana, Roma, Italia
- Proprietà immobiliari con Piscina coperta a La Giustiniana, Roma, Italia
- Proprietà immobiliari Vista sull'acqua a La Giustiniana, Roma, Italia
- Proprietà immobiliari Vista sull'oceano a La Giustiniana, Roma, Italia
Guide e storie correlate
La fiducia dei migliori broker del mondo
Gli agenti dietro le proprietà più straordinarie del mondo pubblicano su JamesEdition.
- Annunci di Sotheby's, Christie's, BARNES ed Engel & Völkers
- Ogni annuncio è verificato prima della pubblicazione
- Si metta in contatto diretto con agenti verificati
Continuando, accetta i nostri Termini e la nostra Informativa sulla privacy.