$3,354,733
Villa Mediterranea Con Piscina — Appia Antica, Roma
- 5 Camere
- 4 Bagni
- 6,459 Sqft
- 26,910 Sqft lot
- Aggiornato: Maggio 2
- 6
Informazioni sulla proprietà
La descrizione è stata tradotta automaticamente.
La descrizione viene visualizzata nella lingua originale.
Along the Appia Antica corridor, Rome’s most historically resonant address,this villa, part of a larger mid-century building, with private gardens of genuine scale. It is a 600 m² (6,458 sq ft) residence set within 2,500 m² (26,910 sq ft) of mature Mediterranean grounds, built in 1946 with the classical proportions that characterised the best Roman residential construction of that era. Its four fl
Along the Appia Antica corridor, Rome’s most historically resonant address,this villa, part of a larger mid-century building, with private gardens of genuine scale. It is a 600 m² (6,458 sq ft) residence set within 2,500 m² (26,910 sq ft) of mature Mediterranean grounds, built in 1946 with the classical proportions that characterised the best Roman residential construction of that era. Its four floors accommodate five bedrooms, four bathrooms, and a range of amenity spaces, pool, spa, gym, sauna, that few properties of comparable character in this district can offer. For a buyer seeking established Rome at the quieter end of the prestige market, this address requires no introduction.
Appia Antica
The Appia Antica quarter occupies a position unlike any other in Rome’s residential geography. The ancient consular road and its protected archaeological park form a green buffer that effectively insulates the neighbourhood from the pressures of the wider city, while remaining within 20 minutes of the historic centre and approximately 35–40 minutes of Fiumicino (FCO) by road. The area is home to a long-established community of Roman and international families who have chosen depth of character over proximity to commercial amenity, a deliberate choice that the local property market reflects consistently. Values here are underpinned by supply constraint: the protected landscape prevents significant new development, and villas of this footprint and garden size rarely transact.
For internationally mobile buyers, the infrastructure context is straightforward: Termini rail hub and the A1/A24 motorway network are accessible within 15–20 minutes; the GRA ring road connects efficiently to both Fiumicino and Ciampino airports. A number of international and bilingual schools serving the diplomatic and expatriate community operate within a manageable radius.
The Villa
The residence extends across four floors with a total interior area of 600 m² (6,458 sq ft), complemented by a private garage. Built in 1945, the structure retains its original classical proportions, generous ceiling heights, period fenestration, and a facade finished in traditional terracotta, while incorporating contemporary systems and comfort infrastructure throughout. The condition is assessed as good, and the configuration is unfurnished, offering the incoming owner full scope to establish their own programme of interior finishes.
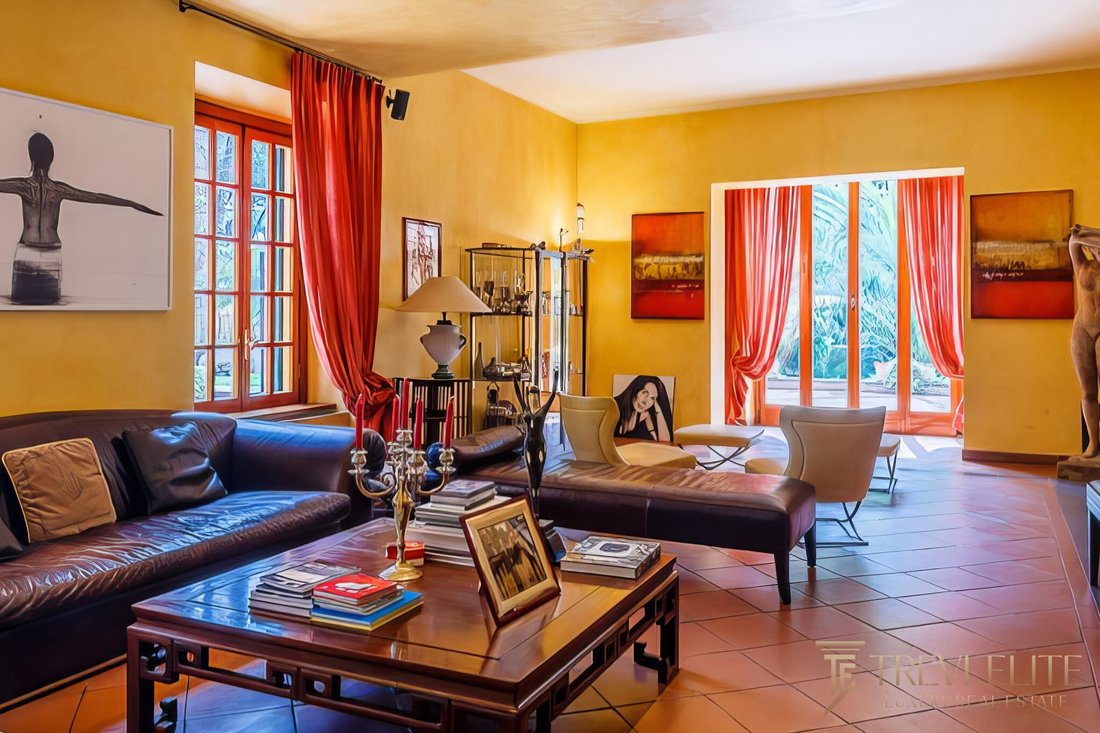
Five bedrooms and four bathrooms are distributed across the upper floors. The architectural vocabulary blends warm period materials: terracotta flooring, ochre and amber-toned render, light timber ceilings with more contemporary interventions including polished concrete in select zones and updated wet rooms. The result is a residence that reads as genuinely Italian in character without sacrificing functional modernity.
Interiors
Natural light is a defining quality throughout: multiple French doors connect the principal living areas to the garden, and the general orientation provides garden-facing exposure across the main reception rooms. The living and dining zones are configured as open, generous spaces with ceiling heights appropriate to the era of construction, and the quality of ambient lighting, layered and considered, has been treated as a design element in its own right.
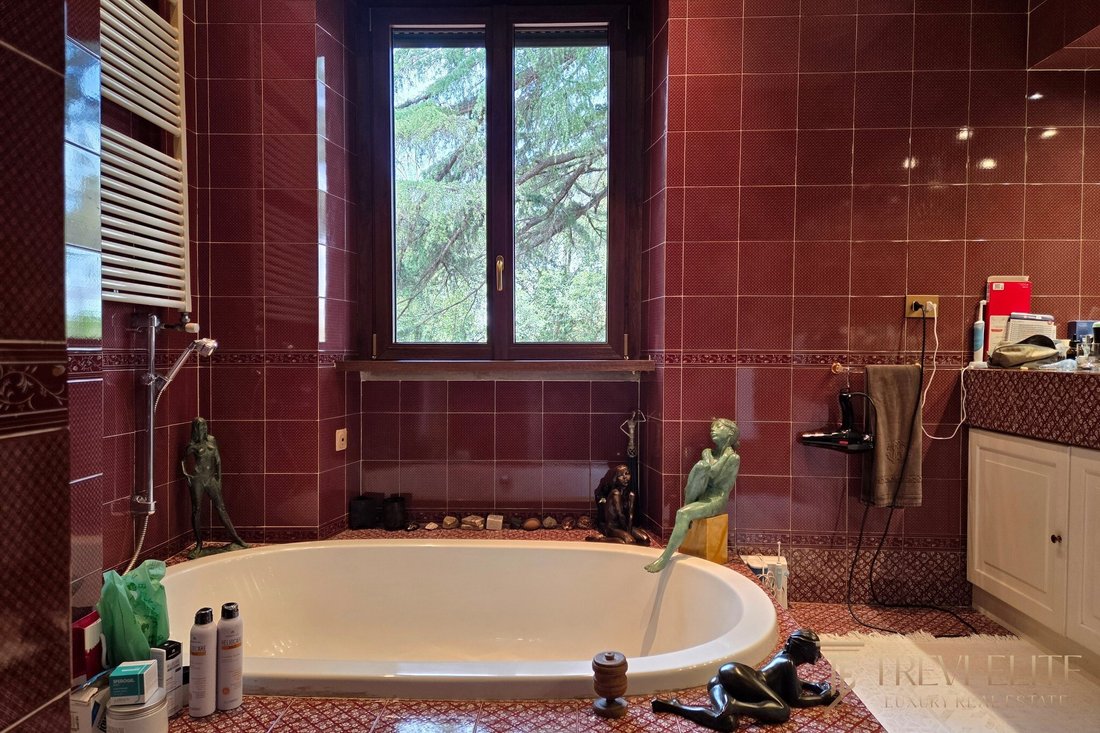
The kitchen opens toward the dining area, maintaining the connectivity between interior and garden that characterises the villa at every level. The bathrooms include at least one spa-calibre wet room with a soaking tub finished to a standard consistent with the overall quality of the fit-out. The five bedrooms are well-distributed across the upper floors, each benefiting from garden views and the natural quiet of the grounds. A wine cellar or storage space occupies the lower level, consistent with the property’s four-floor configuration.
Among the more distinctive features: a private gym and sauna are installed within the villa itself, consolidating wellness amenity without requiring external facilities. An elevator connects all floors.
Exterior & Gardens
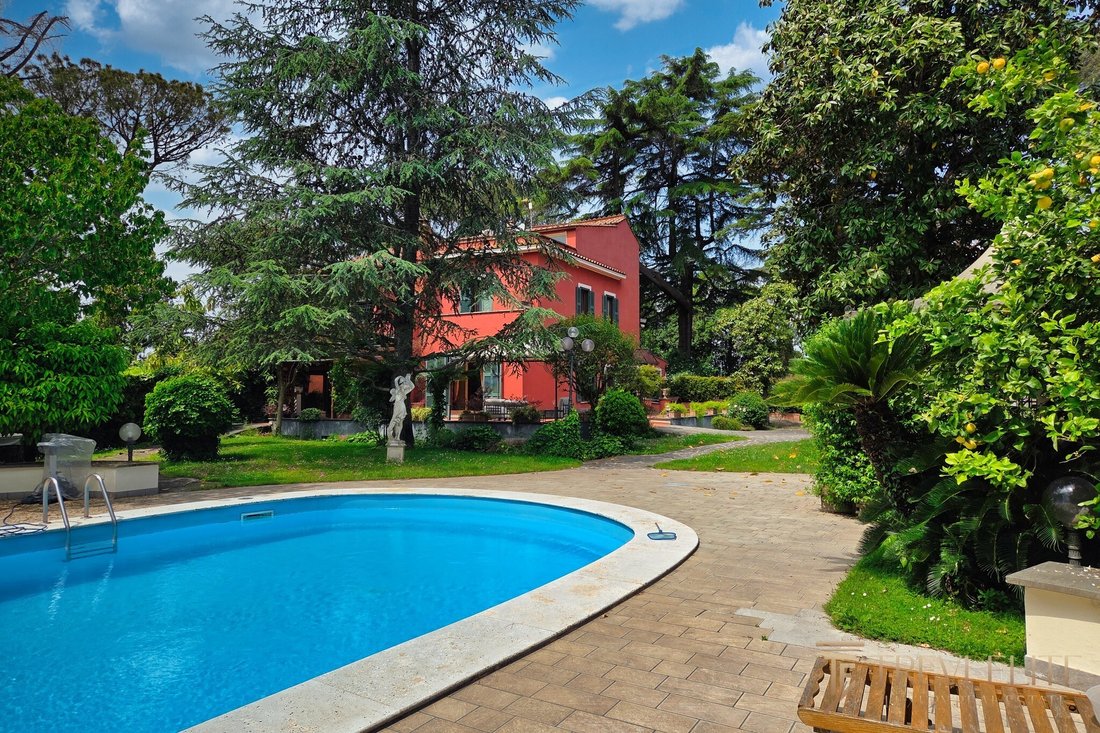
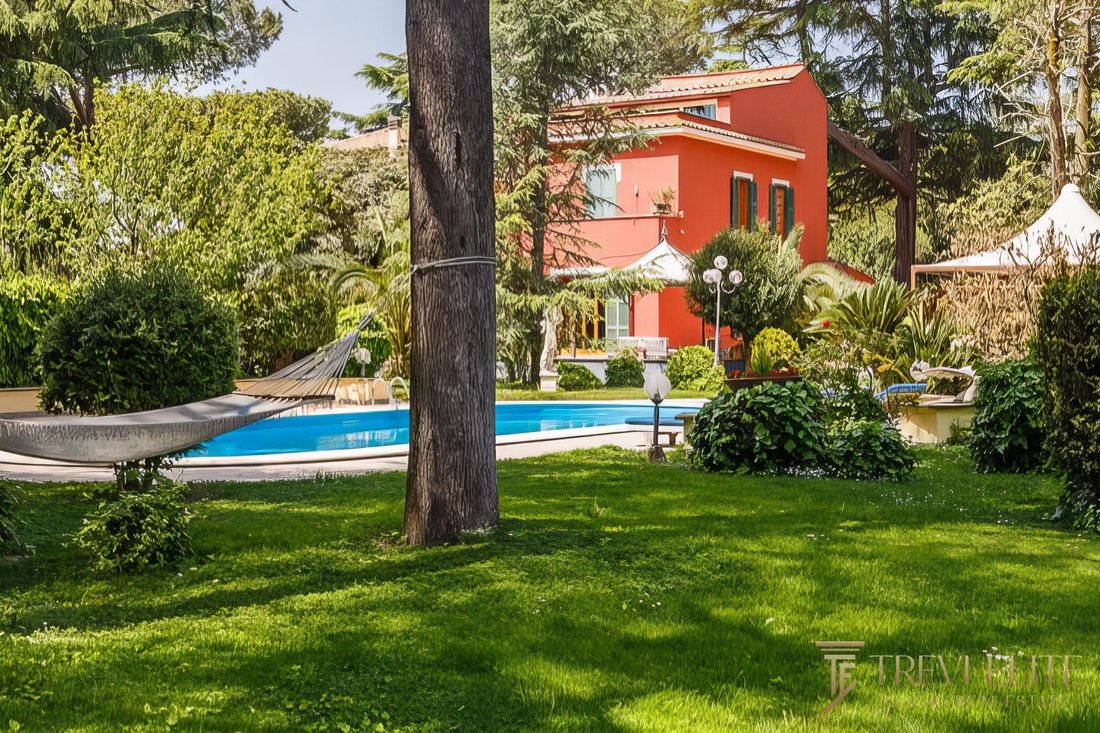
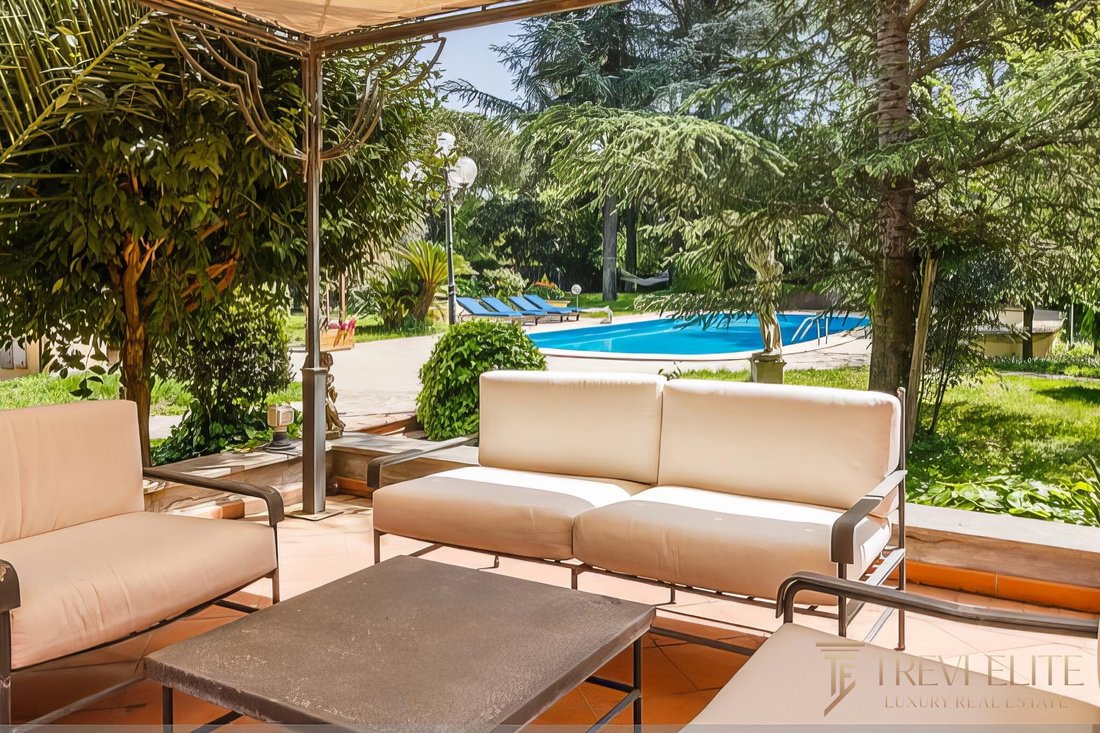
The 2,500 m² (26,910 sq ft) garden is the property’s most compelling external asset. Mature Mediterranean vegetation, ivy-covered walls, established trees, manicured hedging, frames a private swimming pool with jacuzzi, and the grounds overall carry the character of a garden that has been maintained over decades rather than recently landscaped for sale purposes. Wooden shutters and the terracotta facade give the exterior a warm, settled quality that cannot be replicated in new construction.
A balcony extends from the upper floor. Electric gating and a video entry system secure the perimeter, and the private garage of 60 m² across what is categorised as a box space, provides covered parking for multiple vehicles.
Technical Infrastructure
The villa is equipped with central heating and split-system air conditioning throughout. Hot water and climate systems are operational. Security is provided via electric gate and video entry intercom. An elevator serves all four floors.
Post-Acquisition Stewardship
For buyers resident outside Italy or those maintaining Rome as a secondary residence, Trevi Elite operates as a single point of contact for all post-acquisition requirements: routine maintenance scheduling, contractor and staff vetting, seasonal opening and closing, utility management, and technical oversight. This service is available from the point of acquisition and has been the foundation of our Rome practice since 2006.
Distances
• Rome city centre (EUR / Colosseo) — approx. 15–20 min by road / 8 km (5 mi)
• Roma Termini rail hub — approx. 20–25 min by road / 10 km (6 mi)
• Fiumicino Airport (FCO) — approx. 35–40 min by road / 30 km (19 mi)
• Ciampino Airport (CIA) — approx. 20–25 min by road / 14 km (9 mi)
• GRA ring road access — approx. 10 min by road
Appia Antica
The Appia Antica quarter occupies a position unlike any other in Rome’s residential geography. The ancient consular road and its protected archaeological park form a green buffer that effectively insulates the neighbourhood from the pressures of the wider city, while remaining within 20 minutes of the historic centre and approximately 35–40 minutes of Fiumicino (FCO) by road. The area is home to a long-established community of Roman and international families who have chosen depth of character over proximity to commercial amenity, a deliberate choice that the local property market reflects consistently. Values here are underpinned by supply constraint: the protected landscape prevents significant new development, and villas of this footprint and garden size rarely transact.
For internationally mobile buyers, the infrastructure context is straightforward: Termini rail hub and the A1/A24 motorway network are accessible within 15–20 minutes; the GRA ring road connects efficiently to both Fiumicino and Ciampino airports. A number of international and bilingual schools serving the diplomatic and expatriate community operate within a manageable radius.
The Villa
The residence extends across four floors with a total interior area of 600 m² (6,458 sq ft), complemented by a private garage. Built in 1945, the structure retains its original classical proportions, generous ceiling heights, period fenestration, and a facade finished in traditional terracotta, while incorporating contemporary systems and comfort infrastructure throughout. The condition is assessed as good, and the configuration is unfurnished, offering the incoming owner full scope to establish their own programme of interior finishes.
Five bedrooms and four bathrooms are distributed across the upper floors. The architectural vocabulary blends warm period materials: terracotta flooring, ochre and amber-toned render, light timber ceilings with more contemporary interventions including polished concrete in select zones and updated wet rooms. The result is a residence that reads as genuinely Italian in character without sacrificing functional modernity.
Interiors
Natural light is a defining quality throughout: multiple French doors connect the principal living areas to the garden, and the general orientation provides garden-facing exposure across the main reception rooms. The living and dining zones are configured as open, generous spaces with ceiling heights appropriate to the era of construction, and the quality of ambient lighting, layered and considered, has been treated as a design element in its own right.
The kitchen opens toward the dining area, maintaining the connectivity between interior and garden that characterises the villa at every level. The bathrooms include at least one spa-calibre wet room with a soaking tub finished to a standard consistent with the overall quality of the fit-out. The five bedrooms are well-distributed across the upper floors, each benefiting from garden views and the natural quiet of the grounds. A wine cellar or storage space occupies the lower level, consistent with the property’s four-floor configuration.
Among the more distinctive features: a private gym and sauna are installed within the villa itself, consolidating wellness amenity without requiring external facilities. An elevator connects all floors.
Exterior & Gardens
The 2,500 m² (26,910 sq ft) garden is the property’s most compelling external asset. Mature Mediterranean vegetation, ivy-covered walls, established trees, manicured hedging, frames a private swimming pool with jacuzzi, and the grounds overall carry the character of a garden that has been maintained over decades rather than recently landscaped for sale purposes. Wooden shutters and the terracotta facade give the exterior a warm, settled quality that cannot be replicated in new construction.
A balcony extends from the upper floor. Electric gating and a video entry system secure the perimeter, and the private garage of 60 m² across what is categorised as a box space, provides covered parking for multiple vehicles.
Technical Infrastructure
The villa is equipped with central heating and split-system air conditioning throughout. Hot water and climate systems are operational. Security is provided via electric gate and video entry intercom. An elevator serves all four floors.
Post-Acquisition Stewardship
For buyers resident outside Italy or those maintaining Rome as a secondary residence, Trevi Elite operates as a single point of contact for all post-acquisition requirements: routine maintenance scheduling, contractor and staff vetting, seasonal opening and closing, utility management, and technical oversight. This service is available from the point of acquisition and has been the foundation of our Rome practice since 2006.
Distances
• Rome city centre (EUR / Colosseo) — approx. 15–20 min by road / 8 km (5 mi)
• Roma Termini rail hub — approx. 20–25 min by road / 10 km (6 mi)
• Fiumicino Airport (FCO) — approx. 35–40 min by road / 30 km (19 mi)
• Ciampino Airport (CIA) — approx. 20–25 min by road / 14 km (9 mi)
• GRA ring road access — approx. 10 min by road
-
Tipo di proprietà
Villa
-
Piani
4
-
Anno di costruzione
1946
-
Prezzo/piede²
$519
Caratteristiche
Caratteristiche
Lot
Interni
Outdoor
Esplora la zona
Via di Tor Carbone, 87, 00178 Roma RM, Italy, Serafico - Roma 70, Italia
Visualizza su Google Maps
Prezzo per sqft
Basso
Alto
Situata nel sud-ovest di Roma, questa proprietà offre facile accesso a servizi naturali e urbani. A breve distanza in auto dal centro città, è vicina all’Appia Antica e ai principali nodi di trasporto come Roma Termini. Ristoranti di alto livello, prestigiosi circoli di golf e scuole internazionali rinomate sono facilmente raggiungibili, unendo il patrimonio romano con comfort moderni.
Ottieni luoghi vicini
Attrazioni
Scuole
Aeroporto Internazionale Leonardo da Vinci (Fiumicino)
Aeroporto
40 min
Stazione Roma Termini
Stazione
20 min
Circolo del Golf Roma Acquasanta
Golf & Country Clubs
15 min
Parco della Caffarella
Natura & All'aperto
5 min
Via Appia Antica
Cultura & Patrimonio
10 min
Scuola Americana di Roma
Scuola Internazionale
25 min
Scuola St. Stephen di Roma
Scuola Internazionale
30 min
Iscritto da 5 anni
Hai chiesto informazioni su questa proprietà
L'agente La contatterà al più presto
Pubblicato da
18
Annunci
2021
Iscritto
Prenota una visita con the agent
Scegli una data e indica se preferisci un tour virtuale o di persona con l’agente.
Data preferita
Tipo di tour
Ultimo aggiornamento
Maggio 2
Prima pubblicazione
Maggio 2
Licenza agente
#RM-1127620
Riferimento annuncio
0701RM-26079
Proprietà simili nelle vicinanze
Nuovi annunci a Serafico - Roma 70




Esplora più immobili in vendita
tipi di proprietà Serafico - Roma 70, Roma, Italia
Serafico - Roma 70, Roma, Italia ricerche popolari
- Proprietà immobiliari Vista panoramica / Scenica a Serafico - Roma 70, Roma, Italia
- Proprietà immobiliari con Terrazza a Serafico - Roma 70, Roma, Italia
- Proprietà immobiliari con Bar a Serafico - Roma 70, Roma, Italia
- Proprietà immobiliari con Sala giochi a Serafico - Roma 70, Roma, Italia
- Proprietà immobiliari con Ufficio a Serafico - Roma 70, Roma, Italia
- Proprietà immobiliari con Ascensore a Serafico - Roma 70, Roma, Italia
- Proprietà immobiliari Vista Città a Serafico - Roma 70, Roma, Italia
- Proprietà immobiliari Vista sulle montagne a Serafico - Roma 70, Roma, Italia
- Proprietà immobiliari con Giardino a Serafico - Roma 70, Roma, Italia
- Proprietà immobiliari Vista Golf a Serafico - Roma 70, Roma, Italia
- Proprietà immobiliari Duplex a Serafico - Roma 70, Roma, Italia
- Proprietà immobiliari Comunità recintata a Serafico - Roma 70, Roma, Italia
- Proprietà immobiliari Privacy a Serafico - Roma 70, Roma, Italia
- Proprietà immobiliari Collina a Serafico - Roma 70, Roma, Italia
- Proprietà immobiliari Investimento immobiliare a Serafico - Roma 70, Roma, Italia
- Proprietà immobiliari Moderno a Serafico - Roma 70, Roma, Italia
- Proprietà immobiliari Equestre a Serafico - Roma 70, Roma, Italia
- Proprietà immobiliari Nuove costruzioni a Serafico - Roma 70, Roma, Italia
- Proprietà immobiliari con Centro Fitness / Palestra a Serafico - Roma 70, Roma, Italia
- Proprietà immobiliari con Sauna a Serafico - Roma 70, Roma, Italia
- Proprietà immobiliari con Bagno turco a Serafico - Roma 70, Roma, Italia
- Proprietà immobiliari con Libreria a Serafico - Roma 70, Roma, Italia
- Proprietà immobiliari con Aria condizionata a Serafico - Roma 70, Roma, Italia
- Proprietà immobiliari con Cantina a Serafico - Roma 70, Roma, Italia
- Proprietà immobiliari con Idromassaggio a Serafico - Roma 70, Roma, Italia
- Proprietà immobiliari con Camino a Serafico - Roma 70, Roma, Italia
- Proprietà immobiliari con Piscina a Serafico - Roma 70, Roma, Italia
- Proprietà immobiliari con Garage a Serafico - Roma 70, Roma, Italia
- Proprietà immobiliari con Balcone a Serafico - Roma 70, Roma, Italia
- Proprietà immobiliari con Campo da tennis a Serafico - Roma 70, Roma, Italia
- Proprietà immobiliari con Vigneto / Azienda vinicola a Serafico - Roma 70, Roma, Italia
- Proprietà immobiliari Residenza a Serafico - Roma 70, Roma, Italia
- Proprietà immobiliari con Cucina aperta a Serafico - Roma 70, Roma, Italia
- Proprietà immobiliari Rinnovato a Serafico - Roma 70, Roma, Italia
Guide e storie correlate
La fiducia dei migliori broker del mondo
Gli agenti dietro le proprietà più straordinarie del mondo pubblicano su JamesEdition.
- Annunci di Sotheby's, Christie's, BARNES ed Engel & Völkers
- Ogni annuncio è verificato prima della pubblicazione
- Si metta in contatto diretto con agenti verificati
Continuando, accetta i nostri Termini e la nostra Informativa sulla privacy.