$4,030,406
Incantevole Villa Nel Cuore Della Via Appia
- 4 Camere
- 4 Bagni
- 5,016 Sqft
- 2
Informazioni sulla proprietà
La descrizione è stata tradotta automaticamente.
La descrizione viene visualizzata nella lingua originale.
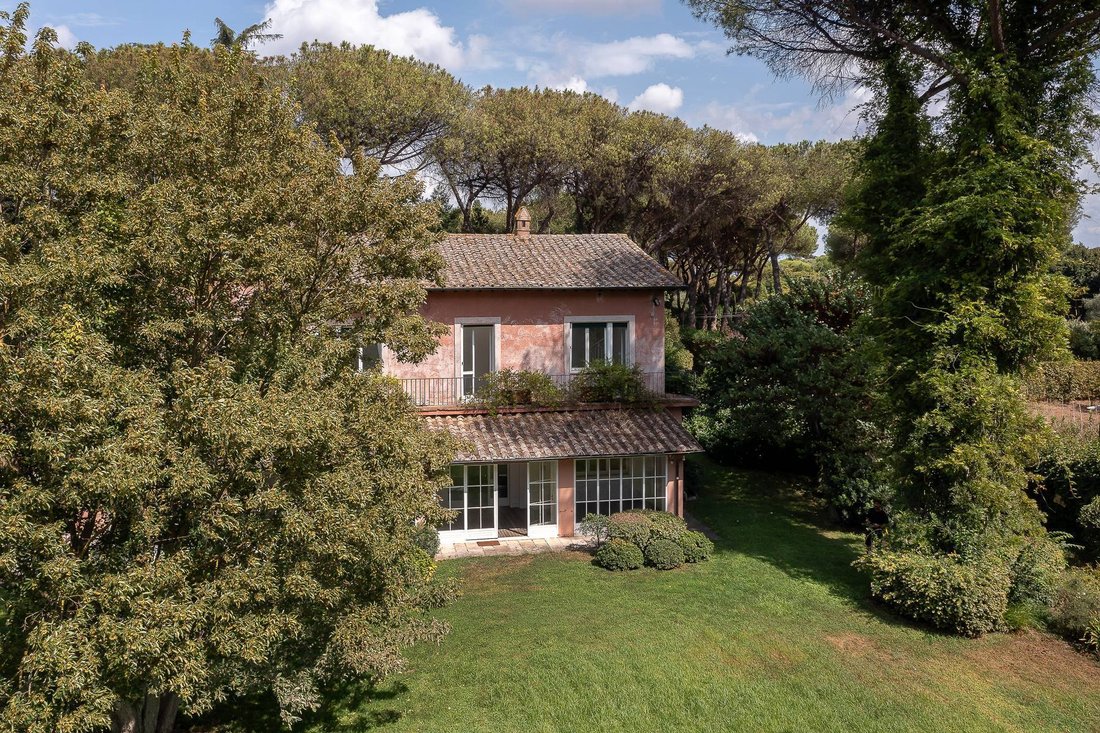
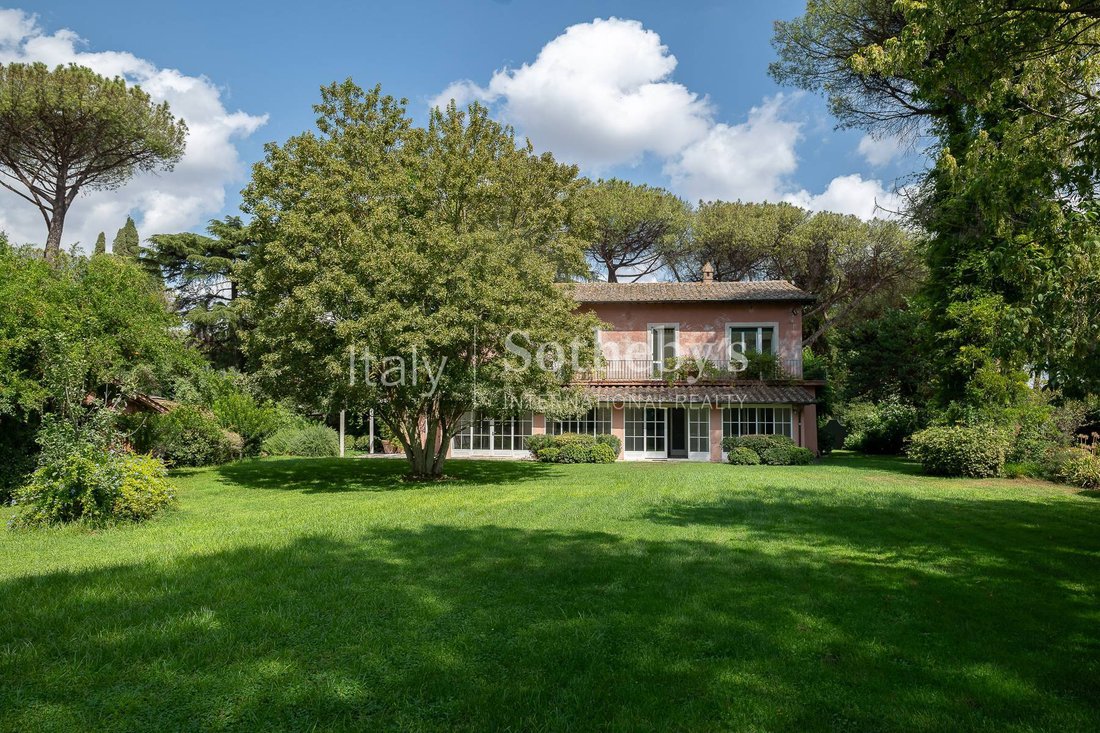
Splendida villa unifamiliare con parco privato di oltre 2.000 mq, situata in una delle zone più belle e suggestive dell’Appia Antica.
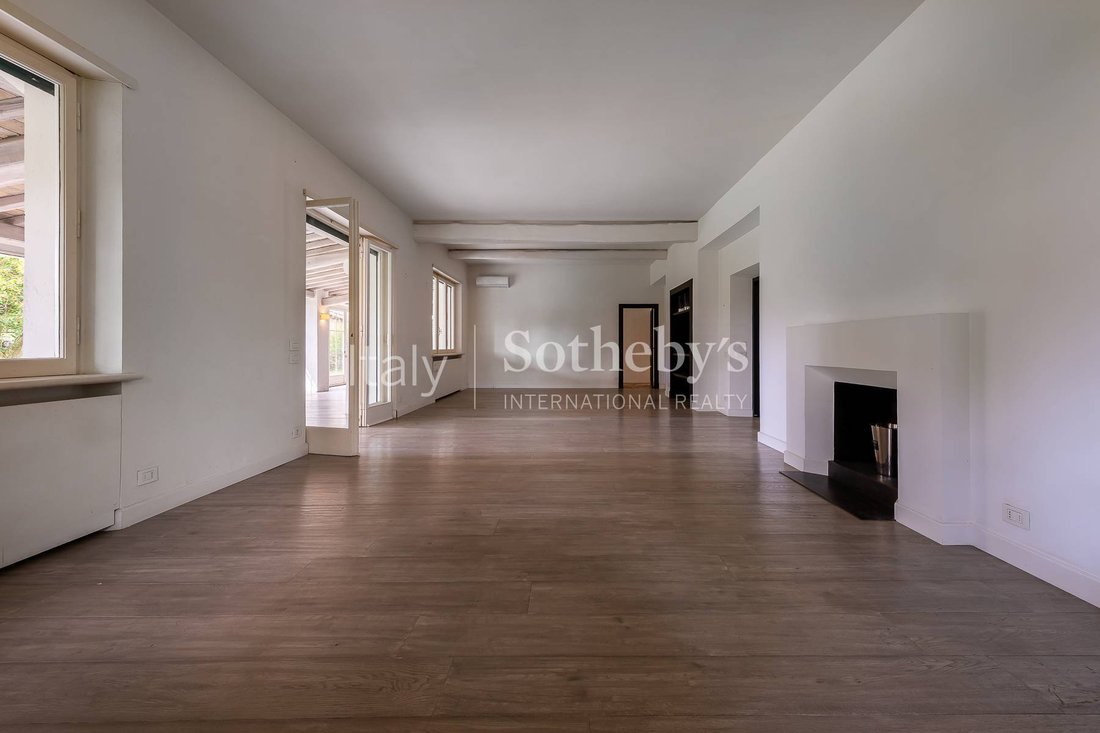
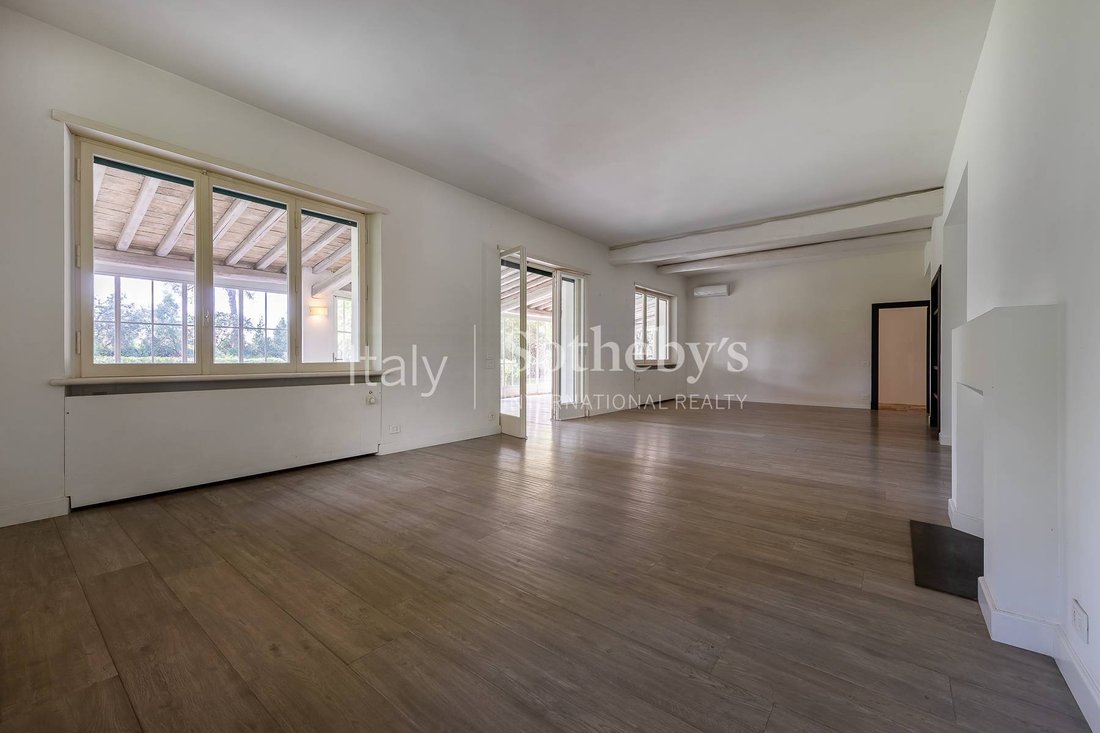
La casa, di circa 466 mq di superficie interna, si sviluppa su due livelli principali. Al piano di rappresentanza si trovano un ampio salone con camino, uno studio con libreria, un corridoio, una grande cucina, un bagno per gli ospiti e una zona lavanderia
La casa, di circa 466 mq di superficie interna, si sviluppa su due livelli principali. Al piano di rappresentanza si trovano un ampio salone con camino, uno studio con libreria, un corridoio, una grande cucina, un bagno per gli ospiti e una zona lavanderia
Stunning detached villa with a private park of over 2,000 sq m, set in one of the most beautiful and evocative areas of the Appian Way.
The villa offers approximately 466 sq m of interior space, arranged over two main levels. The reception floor features a spacious living room with fireplace, a study with bookcases, a hallway, a large kitchen, a guest bathroom and a laundry area. The livi
The villa offers approximately 466 sq m of interior space, arranged over two main levels. The reception floor features a spacious living room with fireplace, a study with bookcases, a hallway, a large kitchen, a guest bathroom and a laundry area. The livi
Splendida villa unifamiliare con parco privato di oltre 2.000 mq, situata in una delle zone più belle e suggestive dell’Appia Antica.
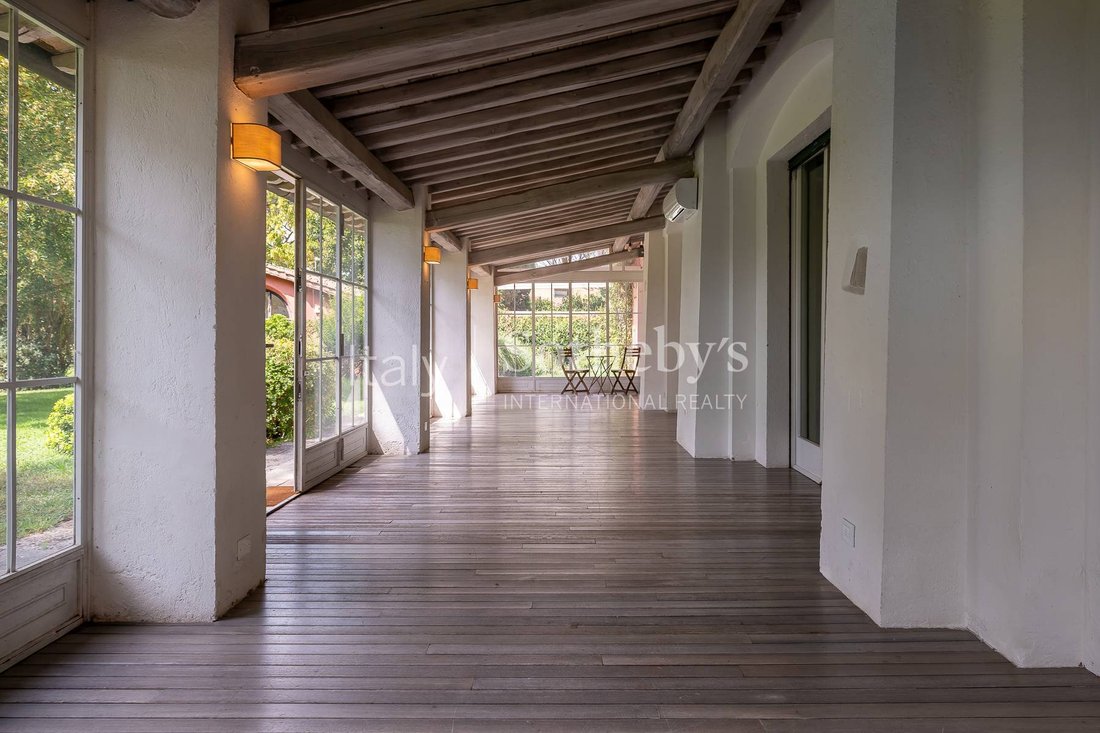
La casa, di circa 466 mq di superficie interna, si sviluppa su due livelli principali. Al piano di rappresentanza si trovano un ampio salone con camino, uno studio con libreria, un corridoio, una grande cucina, un bagno per gli ospiti e una zona lavanderia. Dal salone si accede a un’ampia veranda coperta e chiusa da grandi vetrate, che ne costituisce la prosecuzione e offre un piacevole ambiente da vivere in ogni stagione, sempre in diretto rapporto con il giardino.
Al piano superiore si trova la zona notte, composta da quattro grandi camere da letto. Due di queste, grazie agli alti soffitti, dispongono di vivibili soppalchi che aggiungono ulteriore spazio e carattere agli ambienti. Le tre camere sono servite da due bagni, mentre la camera padronale dispone di una sala da bagno privata e di un ampio guardaroba. Al livello interrato è presente una piccola cantina, utilizzabile anche come dispensa.
Nel giardino, a pochi metri dalla villa, si trova una caratteristica dépendance di circa 100 mq, con ingresso indipendente, composta da un salone, un’ampia cucina con veranda e una camera da letto. Uno spazio versatile, ideale per ospitare familiari, amici o personale di servizio, garantendo al tempo stesso la necessaria indipendenza.
Una residenza di grande fascino, immersa nella tranquillità e nella privacy di un ampio parco privato, in uno dei contesti più esclusivi e storicamente significativi di Roma.
La casa, di circa 466 mq di superficie interna, si sviluppa su due livelli principali. Al piano di rappresentanza si trovano un ampio salone con camino, uno studio con libreria, un corridoio, una grande cucina, un bagno per gli ospiti e una zona lavanderia. Dal salone si accede a un’ampia veranda coperta e chiusa da grandi vetrate, che ne costituisce la prosecuzione e offre un piacevole ambiente da vivere in ogni stagione, sempre in diretto rapporto con il giardino.
Al piano superiore si trova la zona notte, composta da quattro grandi camere da letto. Due di queste, grazie agli alti soffitti, dispongono di vivibili soppalchi che aggiungono ulteriore spazio e carattere agli ambienti. Le tre camere sono servite da due bagni, mentre la camera padronale dispone di una sala da bagno privata e di un ampio guardaroba. Al livello interrato è presente una piccola cantina, utilizzabile anche come dispensa.
Nel giardino, a pochi metri dalla villa, si trova una caratteristica dépendance di circa 100 mq, con ingresso indipendente, composta da un salone, un’ampia cucina con veranda e una camera da letto. Uno spazio versatile, ideale per ospitare familiari, amici o personale di servizio, garantendo al tempo stesso la necessaria indipendenza.
Una residenza di grande fascino, immersa nella tranquillità e nella privacy di un ampio parco privato, in uno dei contesti più esclusivi e storicamente significativi di Roma.
Stunning detached villa with a private park of over 2,000 sq m, set in one of the most beautiful and evocative areas of the Appian Way.
The villa offers approximately 466 sq m of interior space, arranged over two main levels. The reception floor features a spacious living room with fireplace, a study with bookcases, a hallway, a large kitchen, a guest bathroom and a laundry area. The living room opens onto a generous covered veranda enclosed by large glass windows, creating a natural extension of the interiors and a delightful space to enjoy throughout the year, in direct connection with the garden.
The upper floor is dedicated to the sleeping quarters and comprises four spacious bedrooms. Two feature high ceilings and comfortable mezzanine levels, adding further space and character. Three bedrooms share two bathrooms, while the master bedroom benefits from a private bathroom and a large walk-in wardrobe. A small cellar, also suitable as a pantry, is located on the basement level.
Set within the garden, just a few metres from the main villa, is a charming independent guest house of approximately 100 sq m, comprising a living room, a spacious kitchen with veranda and one bedroom. A versatile space, ideal for accommodating family, guests or staff while ensuring complete independence.
A residence of great charm, surrounded by the tranquillity and privacy of an expansive private park, in one of Rome’s most exclusive and historically significant settings.
The villa offers approximately 466 sq m of interior space, arranged over two main levels. The reception floor features a spacious living room with fireplace, a study with bookcases, a hallway, a large kitchen, a guest bathroom and a laundry area. The living room opens onto a generous covered veranda enclosed by large glass windows, creating a natural extension of the interiors and a delightful space to enjoy throughout the year, in direct connection with the garden.
The upper floor is dedicated to the sleeping quarters and comprises four spacious bedrooms. Two feature high ceilings and comfortable mezzanine levels, adding further space and character. Three bedrooms share two bathrooms, while the master bedroom benefits from a private bathroom and a large walk-in wardrobe. A small cellar, also suitable as a pantry, is located on the basement level.
Set within the garden, just a few metres from the main villa, is a charming independent guest house of approximately 100 sq m, comprising a living room, a spacious kitchen with veranda and one bedroom. A versatile space, ideal for accommodating family, guests or staff while ensuring complete independence.
A residence of great charm, surrounded by the tranquillity and privacy of an expansive private park, in one of Rome’s most exclusive and historically significant settings.
-
Tipo di proprietà
Casa
-
Prezzo/piede²
$803
Caratteristiche
- Giardino
- Piscina
- Camino
- Vista sulle montagne
- Idromassaggio
- Seminterrato
- Lavanderia
- Privacy
- Soffitto alto
Caratteristiche
Lot
Interni
- Soffitto alto
- Camino
- Aria condizionata
- Idromassaggio
- Lavanderia
- Seminterrato
Outdoor
Esplora la zona
Via Trebazia, Roma, RM 00178, Serafico - Roma 70, Italia
Visualizza su Google Maps
Prezzo per sqft
Basso
Alto
Situata nella zona sud di Roma, questa residenza offre facile accesso ai principali collegamenti di trasporto come la stazione Roma Trastevere (16 min) e l’aeroporto di Fiumicino (40 min). Godete della vicinanza al Parco della Caffarella per attività all’aperto e all’elegante shopping presso Eataly Roma (25 min). L’area coniuga vita urbana e patrimonio culturale con le Catacombe di San Sebastiano (10 min) e scuole internazionali rinomate a 20 minuti in auto.
Ottieni luoghi vicini
Attrazioni
Scuole
Aeroporto Leonardo da Vinci di Fiumicino
Aeroporto
40 min
Stazione Roma Trastevere
Stazione ferroviaria
16 min
Marina di Nettuno
Porto / Marina
50 min
Parco della Caffarella
Natura & all'aperto
8 min
Eataly Roma
Shopping & Lifestyle
25 min
Catacombe di San Sebastiano
Cultura & Patrimonio
10 min
Parco degli Acquedotti
Natura & all'aperto
12 min
Golf Club Parco de' Medici
Golf & Country Club
35 min
American Overseas School of Rome
Scuola Internazionale
20 min
St. Stephen's School Roma
Scuola Internazionale
19 min
Liceo Scientifico Statale Leonardo da Vinci
Scuola pubblica
14 min

Iscritto da 5 anni
Hai chiesto informazioni su questa proprietà
L'agente La contatterà al più presto
Pubblicato da
7
Annunci
2021
Iscritto
Prenota una visita con Monica Bossi
Scegli una data e indica se preferisci un tour virtuale o di persona con l’agente.
Data preferita
Tipo di tour

Italy Sotheby's International Realty
Piazza Santi Apostoli 81, 00187, Rome, Roma, Italy
Visualizza profilo agenzia
Rome, the eternal city, has been attracting visitors for two millennia but it is still one of the most exhilarating
Rome, the eternal city, has been attracting visitors for two millennia but it is still one of the most exhilarating and romantic destinations in the world. Italy Sotheby’s International Realty offers its international and local clientele a wide selection of luxury properties in Rome, on Capri Island as well as on that beautiful coast of rugged cliffs and sandy coves that is known as Amalfi Coast. Located inside the renowned Palazzo Odescalchi, whose facade was originally designed by Gian Lorenzo Bernini in 1665, and just across the street from Palazzo Colonna, the office is conveniently positioned to offer the right properties catering to individual client needs. Its competent, multi-lingual staff members are delighted to introduce their clients to the marvels of high-end property in some of Italy’s most enchanting destinations.
With the purpose of confirming Italy Sotheby’s International Realty’s vocation for hospitality and the quality of living spaces, it has opened two showrooms, in Milan and Rome. Two spaces designed to welcome guests in a private setting, characterized by pieces of furniture that have made the history of Italian design.
Lo Rome showroom is located in the heart of Roma in Via Fontanella di Borghese , a few steps from Trinità dei Monti and Via dei Condotti. The project of the new space, composed of four different rooms, was born in collaboration with the Giustini/Stagetti Gallery, which for over ten years has based its research on 20th-century Italian design and international contemporary design.
With the purpose of confirming Italy Sotheby’s International Realty’s vocation for hospitality and the quality of living spaces, it has opened two showrooms, in Milan and Rome. Two spaces designed to welcome guests in a private setting, characterized by pieces of furniture that have made the history of Italian design.
Lo Rome showroom is located in the heart of Roma in Via Fontanella di Borghese , a few steps from Trinità dei Monti and Via dei Condotti. The project of the new space, composed of four different rooms, was born in collaboration with the Giustini/Stagetti Gallery, which for over ten years has based its research on 20th-century Italian design and international contemporary design.
Ultimo aggiornamento
Settembre 20
Prima pubblicazione
Settembre 20
Link annuncio
Riferimento annuncio
4SWFX8
Proprietà simili nelle vicinanze
Nuovi annunci a Serafico - Roma 70

Esplora più immobili in vendita
tipi di proprietà Serafico - Roma 70, Roma, Italia
Serafico - Roma 70, Roma, Italia ricerche popolari
- Proprietà immobiliari Vista panoramica / Scenica a Serafico - Roma 70, Roma, Italia
- Proprietà immobiliari con Terrazza a Serafico - Roma 70, Roma, Italia
- Proprietà immobiliari con Bar a Serafico - Roma 70, Roma, Italia
- Proprietà immobiliari con Sala giochi a Serafico - Roma 70, Roma, Italia
- Proprietà immobiliari con Ufficio a Serafico - Roma 70, Roma, Italia
- Proprietà immobiliari con Ascensore a Serafico - Roma 70, Roma, Italia
- Proprietà immobiliari Vista Città a Serafico - Roma 70, Roma, Italia
- Proprietà immobiliari Vista sulle montagne a Serafico - Roma 70, Roma, Italia
- Proprietà immobiliari con Giardino a Serafico - Roma 70, Roma, Italia
- Proprietà immobiliari Vista Golf a Serafico - Roma 70, Roma, Italia
- Proprietà immobiliari Duplex a Serafico - Roma 70, Roma, Italia
- Proprietà immobiliari Privacy a Serafico - Roma 70, Roma, Italia
- Proprietà immobiliari Collina a Serafico - Roma 70, Roma, Italia
- Proprietà immobiliari Investimento immobiliare a Serafico - Roma 70, Roma, Italia
- Proprietà immobiliari Moderno a Serafico - Roma 70, Roma, Italia
- Proprietà immobiliari Nuove costruzioni a Serafico - Roma 70, Roma, Italia
- Proprietà immobiliari con Centro Fitness / Palestra a Serafico - Roma 70, Roma, Italia
- Proprietà immobiliari con Sauna a Serafico - Roma 70, Roma, Italia
- Proprietà immobiliari con Libreria a Serafico - Roma 70, Roma, Italia
- Proprietà immobiliari con Aria condizionata a Serafico - Roma 70, Roma, Italia
- Proprietà immobiliari con Cantina a Serafico - Roma 70, Roma, Italia
- Proprietà immobiliari con Idromassaggio a Serafico - Roma 70, Roma, Italia
- Proprietà immobiliari con Camino a Serafico - Roma 70, Roma, Italia
- Proprietà immobiliari con Piscina a Serafico - Roma 70, Roma, Italia
- Proprietà immobiliari con Garage a Serafico - Roma 70, Roma, Italia
- Proprietà immobiliari con Balcone a Serafico - Roma 70, Roma, Italia
- Proprietà immobiliari con Campo da tennis a Serafico - Roma 70, Roma, Italia
- Proprietà immobiliari con Vigneto / Azienda vinicola a Serafico - Roma 70, Roma, Italia
- Proprietà immobiliari Residenza a Serafico - Roma 70, Roma, Italia
- Proprietà immobiliari con Cucina aperta a Serafico - Roma 70, Roma, Italia
- Proprietà immobiliari Rinnovato a Serafico - Roma 70, Roma, Italia
Guide e storie correlate
La fiducia dei migliori broker del mondo
Gli agenti dietro le proprietà più straordinarie del mondo pubblicano su JamesEdition.
- Annunci di Sotheby's, Christie's, BARNES ed Engel & Völkers
- Ogni annuncio è verificato prima della pubblicazione
- Si metta in contatto diretto con agenti verificati
Continuando, accetta i nostri Termini e la nostra Informativa sulla privacy.