$1,407,955
Villa A Roma
- 11 Camere
- 3 Bagni
- 3,714 Sqft
- Aggiornato: Oggi
Informazioni sulla proprietà
La descrizione è stata tradotta automaticamente.
La descrizione viene visualizzata nella lingua originale.
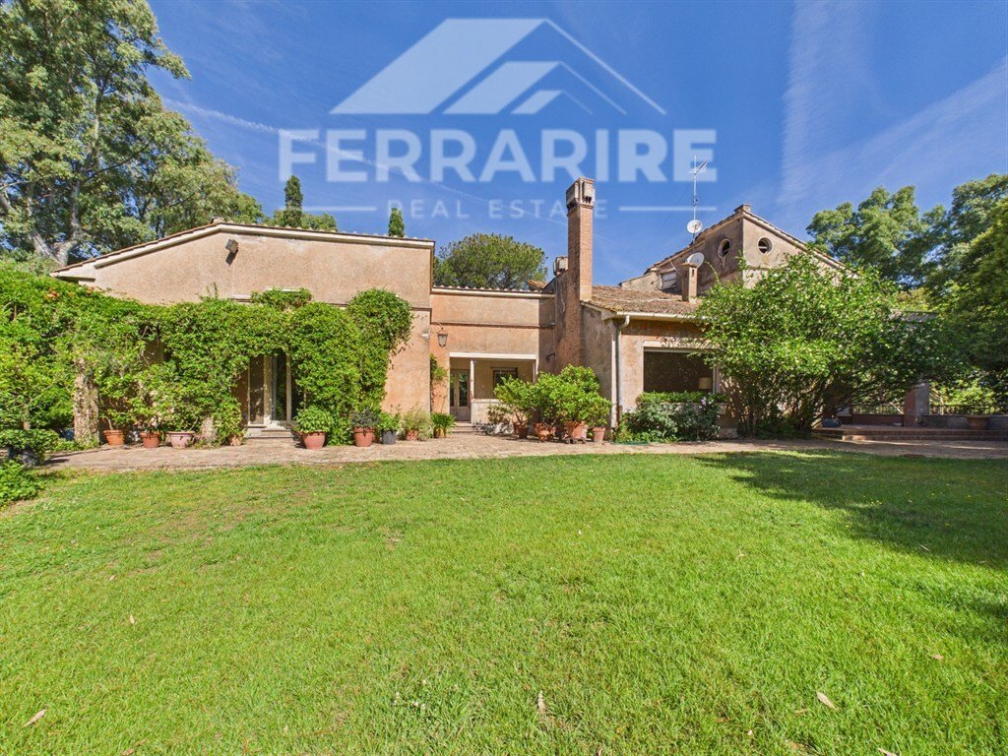
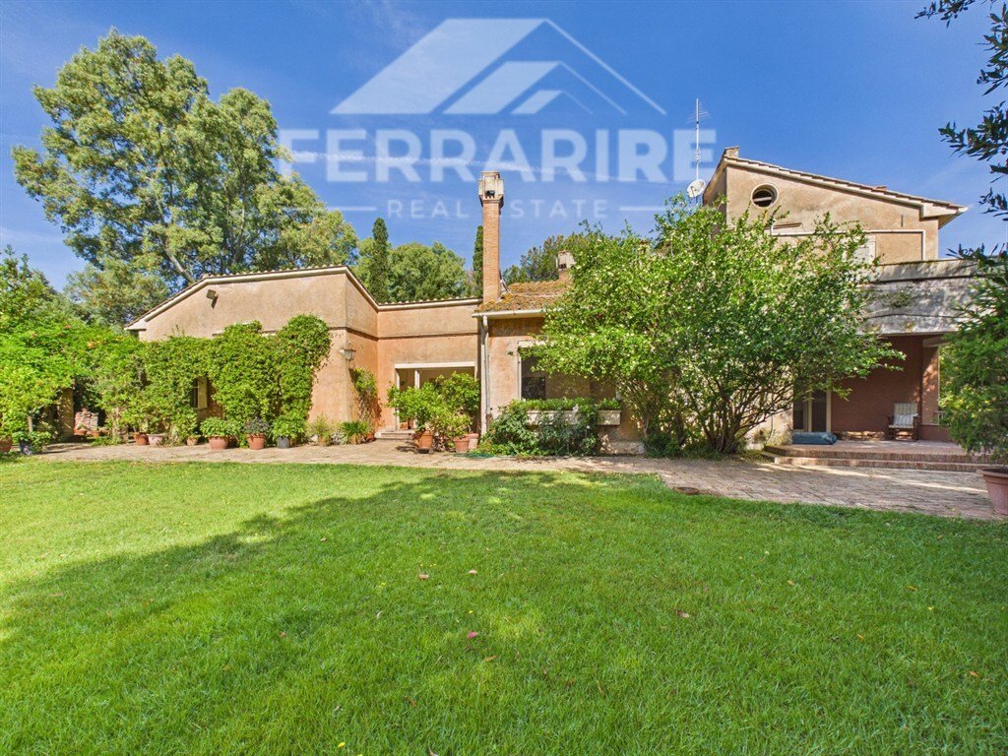
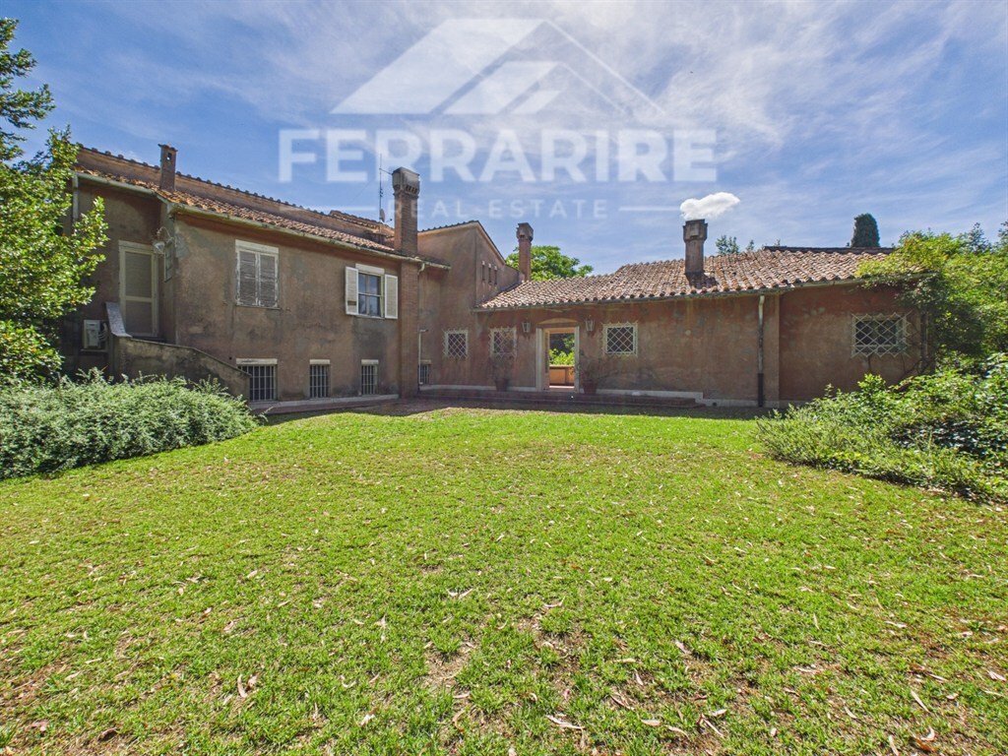
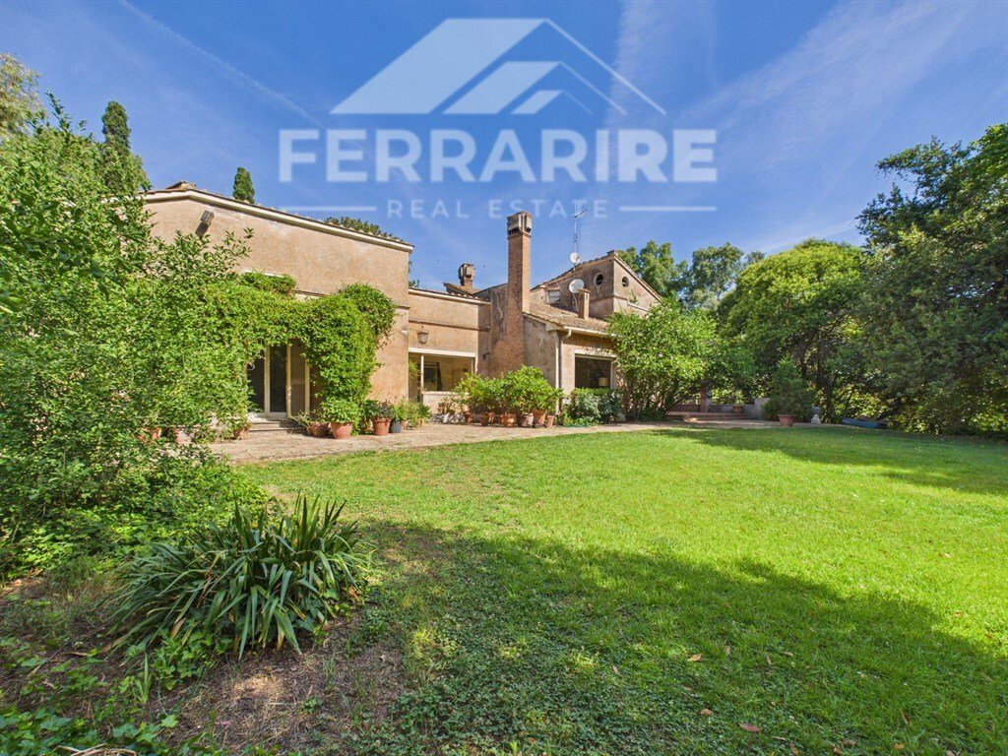
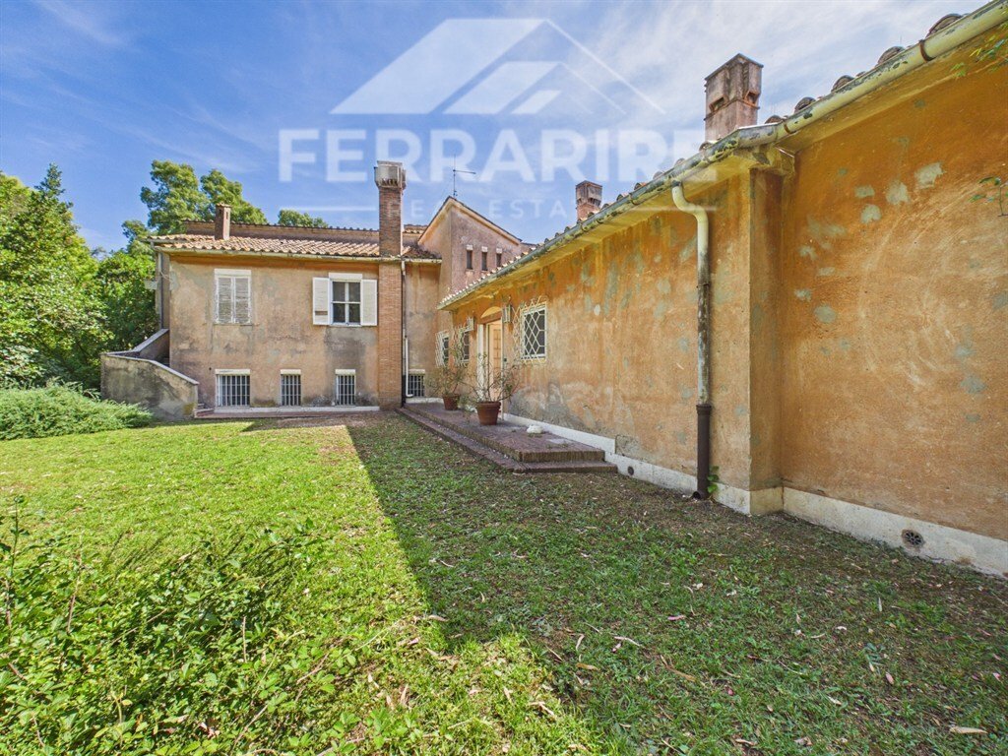
VIGNA MURATA near Ardeatina. An exceptionally prestigious detached villa, unique in its kind, designed by the famous architect Rossi De Paoli. It is strategically located on an elevated site, surrounded by a private park of approximately 9,520 sqm with tall trees of various species, offering absolute tranquility while being very close to shops and public services.
An ideal property for th
An ideal property for th
VIGNA MURATA near Ardeatina. An exceptionally prestigious detached villa, unique in its kind, designed by the famous architect Rossi De Paoli. It is strategically located on an elevated site, surrounded by a private park of approximately 9,520 sqm with tall trees of various species, offering absolute tranquility while being very close to shops and public services.
An ideal property for those who want to live in the city while enjoying the peace and quiet of a country home.
Built in 1960 with great care in the choice of materials, access is via a driveway with double gates from Via di Vigna Murata.
The villa sits atop a gently sloping hill and is spread over 4 levels connected by internal stairs, plus an external staircase.
The villa covers about 312 sqm, plus approximately 11 sqm of patio, 18 sqm of balconies, 26 sqm of garage, and 9,520 sqm of park.
There is a well for irrigating the park.
- Mezzanine floor: spacious windowed entrance hall, large living room with fireplace, dining room with outdoor patio, a bedroom with fireplace and garden access, and a large bedroom with walk-in closet and en-suite bathroom.
- Ground floor: 2 bedrooms, 2 staff rooms, large kitchen with pantry and storage room, bathroom, large cellar/garage, and boiler room.
- First floor: 4 large bedrooms, a big bathroom, and a balcony. This floor is also accessible via an external staircase.
- Second floor: magnificent master bedroom with fireplace, en-suite bathroom, storage room, spacious attic, and a splendid terrace with views over much of the park.
The floors are made of fine terracotta tiles; window frames are wooden with double glazing except on the ground floor; heating is independent with cast iron radiators.
The villa remains in its original condition from the time of construction and requires complete renovation.
Its layout also makes it suitable for hospitality or representative use.
€1,250,000 Ref V2624 cl. g
”The following information is indicative and does not constitute a contractual obligation.”
An ideal property for those who want to live in the city while enjoying the peace and quiet of a country home.
Built in 1960 with great care in the choice of materials, access is via a driveway with double gates from Via di Vigna Murata.
The villa sits atop a gently sloping hill and is spread over 4 levels connected by internal stairs, plus an external staircase.
The villa covers about 312 sqm, plus approximately 11 sqm of patio, 18 sqm of balconies, 26 sqm of garage, and 9,520 sqm of park.
There is a well for irrigating the park.
- Mezzanine floor: spacious windowed entrance hall, large living room with fireplace, dining room with outdoor patio, a bedroom with fireplace and garden access, and a large bedroom with walk-in closet and en-suite bathroom.
- Ground floor: 2 bedrooms, 2 staff rooms, large kitchen with pantry and storage room, bathroom, large cellar/garage, and boiler room.
- First floor: 4 large bedrooms, a big bathroom, and a balcony. This floor is also accessible via an external staircase.
- Second floor: magnificent master bedroom with fireplace, en-suite bathroom, storage room, spacious attic, and a splendid terrace with views over much of the park.
The floors are made of fine terracotta tiles; window frames are wooden with double glazing except on the ground floor; heating is independent with cast iron radiators.
The villa remains in its original condition from the time of construction and requires complete renovation.
Its layout also makes it suitable for hospitality or representative use.
€1,250,000 Ref V2624 cl. g
”The following information is indicative and does not constitute a contractual obligation.”
-
Tipo di proprietà
Villa
-
Piani
2
-
Prezzo/piede²
$379
-
Consumo
G
Caratteristiche
Esplora la zona
Serafico - Roma 70, Roma, Italia
Visualizza su Google Maps
Prezzo per sqft
Basso
Alto
Iscritto da 11 mesi
Hai chiesto informazioni su questa proprietà
L'agente La contatterà al più presto
Pubblicato da
6
Annunci
2025
Iscritto
Prenota una visita con the agent
Scegli una data e indica se preferisci un tour virtuale o di persona con l’agente.
Data preferita
Tipo di tour
Ultimo aggiornamento
Oggi
Prima pubblicazione
Novembre 4
Riferimento annuncio
2624
Proprietà simili nelle vicinanze
Nuovi annunci a Serafico - Roma 70



Esplora più immobili in vendita
tipi di proprietà Serafico - Roma 70, Roma, Italia
Serafico - Roma 70, Roma, Italia ricerche popolari
- Proprietà immobiliari Vista panoramica / Scenica a Serafico - Roma 70, Roma, Italia
- Proprietà immobiliari con Terrazza a Serafico - Roma 70, Roma, Italia
- Proprietà immobiliari con Bar a Serafico - Roma 70, Roma, Italia
- Proprietà immobiliari con Sala giochi a Serafico - Roma 70, Roma, Italia
- Proprietà immobiliari con Ufficio a Serafico - Roma 70, Roma, Italia
- Proprietà immobiliari con Ascensore a Serafico - Roma 70, Roma, Italia
- Proprietà immobiliari Vista Città a Serafico - Roma 70, Roma, Italia
- Proprietà immobiliari Vista sulle montagne a Serafico - Roma 70, Roma, Italia
- Proprietà immobiliari con Giardino a Serafico - Roma 70, Roma, Italia
- Proprietà immobiliari Vista Golf a Serafico - Roma 70, Roma, Italia
- Proprietà immobiliari Duplex a Serafico - Roma 70, Roma, Italia
- Proprietà immobiliari Privacy a Serafico - Roma 70, Roma, Italia
- Proprietà immobiliari Collina a Serafico - Roma 70, Roma, Italia
- Proprietà immobiliari Investimento immobiliare a Serafico - Roma 70, Roma, Italia
- Proprietà immobiliari Moderno a Serafico - Roma 70, Roma, Italia
- Proprietà immobiliari Nuove costruzioni a Serafico - Roma 70, Roma, Italia
- Proprietà immobiliari con Centro Fitness / Palestra a Serafico - Roma 70, Roma, Italia
- Proprietà immobiliari con Sauna a Serafico - Roma 70, Roma, Italia
- Proprietà immobiliari con Libreria a Serafico - Roma 70, Roma, Italia
- Proprietà immobiliari con Aria condizionata a Serafico - Roma 70, Roma, Italia
- Proprietà immobiliari con Cantina a Serafico - Roma 70, Roma, Italia
- Proprietà immobiliari con Idromassaggio a Serafico - Roma 70, Roma, Italia
- Proprietà immobiliari con Camino a Serafico - Roma 70, Roma, Italia
- Proprietà immobiliari con Piscina a Serafico - Roma 70, Roma, Italia
- Proprietà immobiliari con Garage a Serafico - Roma 70, Roma, Italia
- Proprietà immobiliari con Balcone a Serafico - Roma 70, Roma, Italia
- Proprietà immobiliari con Campo da tennis a Serafico - Roma 70, Roma, Italia
- Proprietà immobiliari con Vigneto / Azienda vinicola a Serafico - Roma 70, Roma, Italia
- Proprietà immobiliari Residenza a Serafico - Roma 70, Roma, Italia
- Proprietà immobiliari con Cucina aperta a Serafico - Roma 70, Roma, Italia
- Proprietà immobiliari Rinnovato a Serafico - Roma 70, Roma, Italia
Guide e storie correlate
La fiducia dei migliori broker del mondo
Gli agenti dietro le proprietà più straordinarie del mondo pubblicano su JamesEdition.
- Annunci di Sotheby's, Christie's, BARNES ed Engel & Völkers
- Ogni annuncio è verificato prima della pubblicazione
- Si metta in contatto diretto con agenti verificati
Continuando, accetta i nostri Termini e la nostra Informativa sulla privacy.