$605,000
11807 Cross Vine Drive, Riverview, Florida, 33579
- 4 Camere
- 4 Bagni
- 3,277 Sqft
- 8,277 Sqft lot
- Aggiornato: Agosto 31
- MLS#TB8516685
Informazioni sulla proprietà
La descrizione è stata tradotta automaticamente.
La descrizione viene visualizzata nella lingua originale.
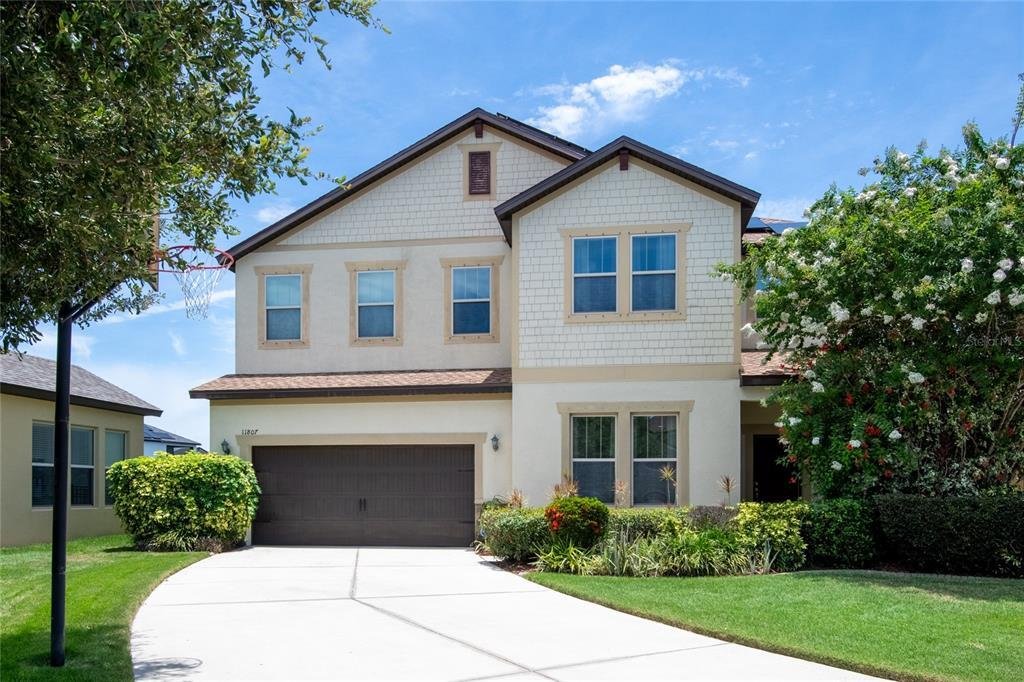
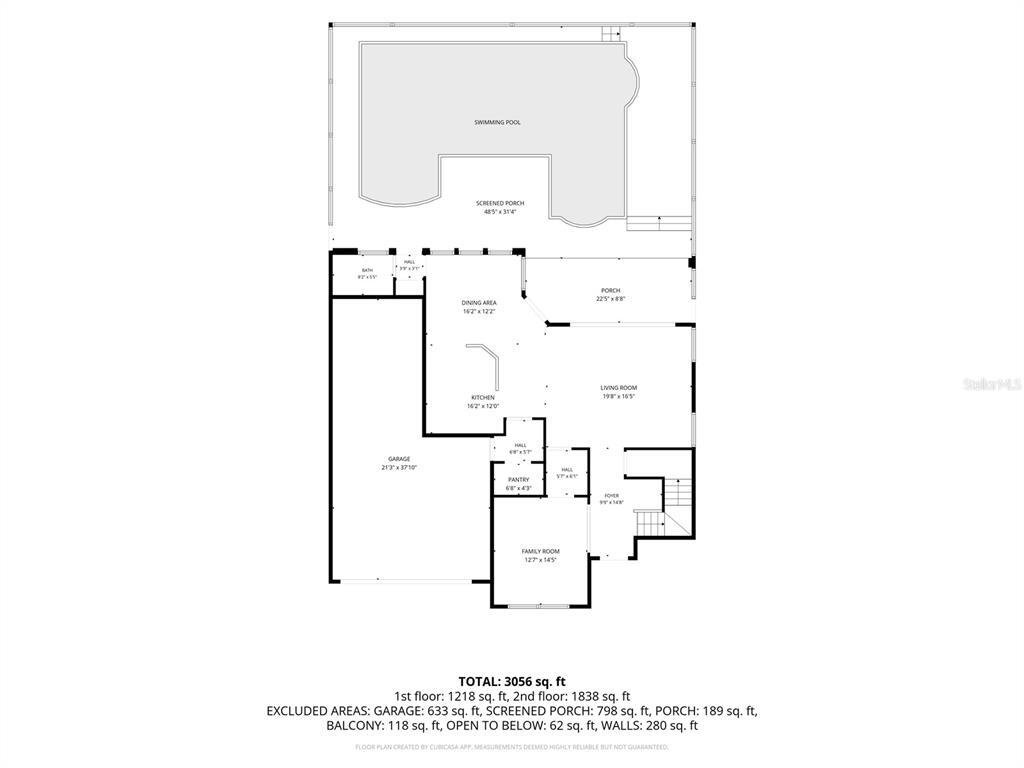
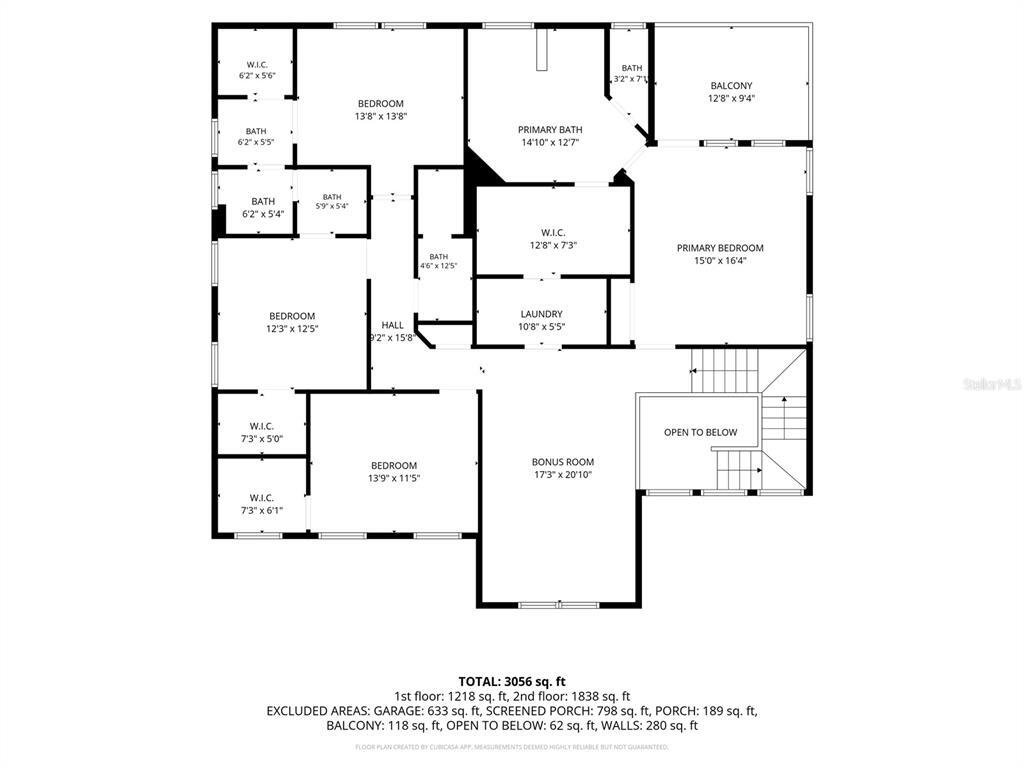
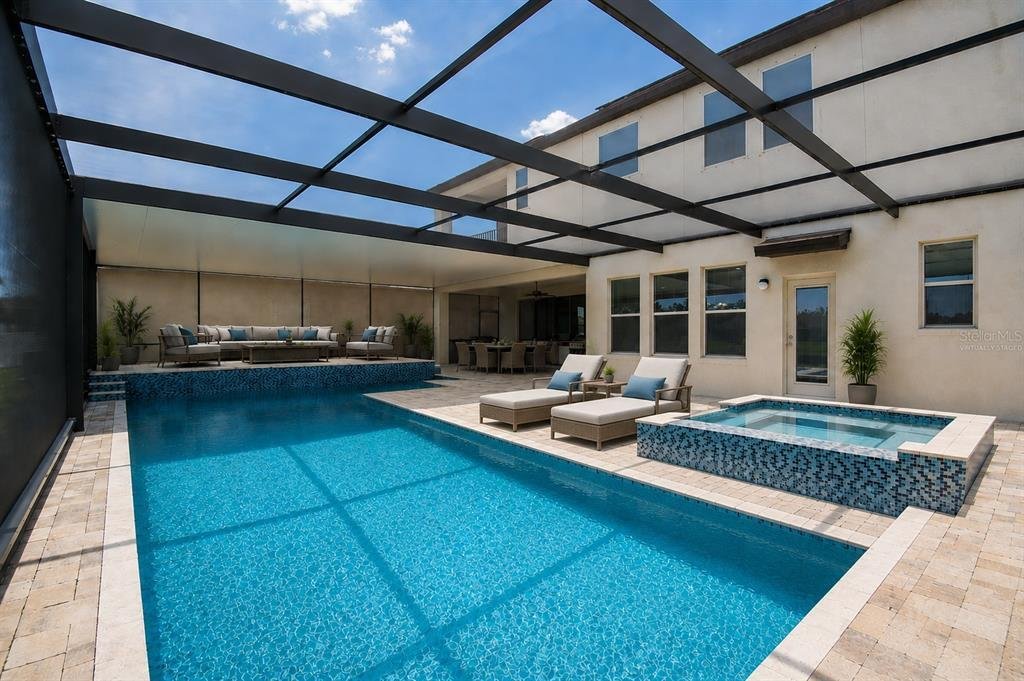
Virtually Staged. Welcome to this exceptional 4-bedroom, 4-bathroom home offering 3,277 square feet of beautifully designed living space. Enjoy peace of mind with a Brand-New Roof (May 2026), HVAC (2023), and Fully Paid-Off Solar Panels, resulting in an average electric bill of approximately $15 per month. Nestled at the end of a quiet cul-de-sac with picturesque pond views, this home features a l
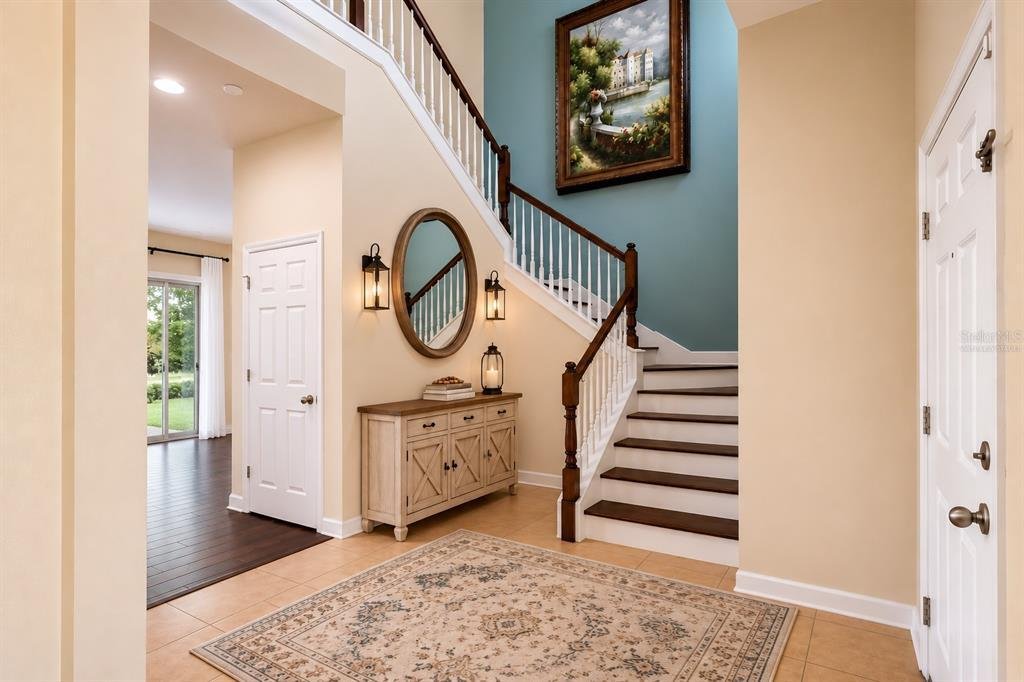
Virtually Staged. Welcome to this exceptional 4-bedroom, 4-bathroom home offering 3,277 square feet of beautifully designed living space. Enjoy peace of mind with a Brand-New Roof (May 2026), HVAC (2023), and Fully Paid-Off Solar Panels, resulting in an average electric bill of approximately $15 per month. Nestled at the end of a quiet cul-de-sac with picturesque pond views, this home features a long driveway with plenty of space for family and guests to park, kids to play, and a 3-car tandem garage with ample room for vehicles, storage, or even a home gym. The welcoming foyer features a grand staircase and is open to a flexible room, ideal as a formal dining room, living room, home office, or playroom. The heart of the home is the spacious great room and gourmet kitchen, thoughtfully designed for everyday living and entertaining. The chef’s kitchen features 42-inch upper cabinets with crown molding, granite countertops, stainless steel appliances, double ovens, a built-in microwave, a large center island with pendant lighting, a drop zone, pantry closet, and a convenient butler’s pantry/dry bar connecting to the great room. Located off the kitchen is a full pool bath that provides easy access to your private backyard oasis with a custom saltwater pool featuring an electric heater, spa, sun shelf, waterfall, lighting, and multiple seating areas in both the sun and shade. Whether you are hosting parties, barbecues, holiday gatherings, or simply enjoying a relaxing evening by the pool, this outdoor space is designed for making memories. Upstairs, the generous bonus room with built-in cabinets and a sink offers endless possibilities such as a media room, game room, playroom, homeschool area, or additional family gathering space. The luxurious primary suite provides a peaceful retreat with a private balcony overlooking the pool and pond. The spa-inspired primary bathroom features dual vanities, a soaking tub, walk-in shower, private water closet, abundant cabinetry, and an oversized walk-in closet with direct access to the laundry room, complete with a utility sink, folding counter, additional storage, and a second entrance from the bonus room. The secondary bedrooms are thoughtfully arranged for privacy and convenience. One bedroom features a walk-in closet with a full bathroom located just across the hall, while the other two bedrooms each include walk-in closets and share a Jack-and-Jill bathroom. Located in the gated Waterleaf community, residents enjoy resort-style amenities including a clubhouse, community pool, dog park, playground, and walking trails, all with convenient access to shopping, dining, top-rated schools, and major highways. Combining spacious living areas, exceptional outdoor entertainment, energy-efficient upgrades, and a family-friendly floor plan, this beautiful home is ready to welcome its next family!
-
Tipo di proprietà
Casa
-
Anno di costruzione
2014
-
Prezzo/piede²
$184
Caratteristiche
- Piscina
- Garage
- Cabina armadio
- Vista sull'acqua
- Sala giochi
- Cortile
- Centro Fitness / Palestra
- Vista sul fiume
- Balcone
Caratteristiche
Lot
- Vista sull'acqua
- Privacy
- Vista sul fiume
Interni
- Ufficio
- Bar
- Lavanderia
- Sala giochi
- Cabina armadio
- Centro Fitness / Palestra
Outdoor
- Balcone
- Piscina
- Garage
- Cortile
Esplora la zona
11807 Cross Vine Drive, Riverview, FL 33579, Florida, Stati Uniti
Visualizza su Google Maps
Prezzo per sqft
Basso
Alto
Iscritto da 5 anni
Hai chiesto informazioni su questa proprietà
L'agente La contatterà al più presto
Pubblicato da
1
Annunci
2021
Iscritto
Prenota una visita con Amy Kozelka
Scegli una data e indica se preferisci un tour virtuale o di persona con l’agente.
Data preferita
Tipo di tour

CENTURY 21 Circle
1146 Bell Shoals Rd Suite 102, 33511, Brandon, Florida, United States
Visualizza profilo agenzia
Combined, CENTURY 21 Circle is home to 1300+ real estate agents in over 50
offices throughout Florida, Illinois
offices throughout Florida, Illinois
Combined, CENTURY 21 Circle is home to 1300+ real estate agents in over 50
offices throughout Florida, Illinois, and Indiana. Locally, we CIRCLE our
clients with a full-service real estate experience, including title services
from Acuity Title and insurance services with Skylight Insurance. We utilize
the CENTURY 21 network of powerful relationships, along with our company’s
reputation of integrity, stability, and intelligence, to attract buyers and
sellers to our company and sales associates.
Our CENTURY 21 Circle Brandon, Florida agents live in the area and have for
years. They are extensively experienced agents; being a military town, we have
a large number of families moving in, and out of Tampa Bay regularly, and a
number of our agents have a connection to the military. We have a large
population of Spanish-speaking clients, and we also have several bilingual
agents working here.
When you work with a CENTURY 21® brand, you become a part of something much
bigger than a name. Our relentlessly focused AGENTS are here to support and
assist you in all your real estate needs for now and in the future. We will
Circle you with the agents you trust and the resources you expect to complete
your transactions with great success.
offices throughout Florida, Illinois, and Indiana. Locally, we CIRCLE our
clients with a full-service real estate experience, including title services
from Acuity Title and insurance services with Skylight Insurance. We utilize
the CENTURY 21 network of powerful relationships, along with our company’s
reputation of integrity, stability, and intelligence, to attract buyers and
sellers to our company and sales associates.
Our CENTURY 21 Circle Brandon, Florida agents live in the area and have for
years. They are extensively experienced agents; being a military town, we have
a large number of families moving in, and out of Tampa Bay regularly, and a
number of our agents have a connection to the military. We have a large
population of Spanish-speaking clients, and we also have several bilingual
agents working here.
When you work with a CENTURY 21® brand, you become a part of something much
bigger than a name. Our relentlessly focused AGENTS are here to support and
assist you in all your real estate needs for now and in the future. We will
Circle you with the agents you trust and the resources you expect to complete
your transactions with great success.
Ultimo aggiornamento
Agosto 31
Prima pubblicazione
Jun 11
Riferimento annuncio
ACD32101-7342-458A-B089-8E85A352CE39
Proprietà simili nelle vicinanze
Nuovi annunci a Riverview


Esplora più immobili in vendita
tipi di proprietà Riverview, FL, Stati Uniti
Riverview, FL, Stati Uniti ricerche popolari
- Proprietà immobiliari con Piscina a Riverview, FL, Stati Uniti
- Proprietà immobiliari Lungomare a Riverview, FL, Stati Uniti
- Proprietà immobiliari con Sala giochi a Riverview, FL, Stati Uniti
- Proprietà immobiliari Investimento immobiliare a Riverview, FL, Stati Uniti
- Proprietà immobiliari con Ascensore a Riverview, FL, Stati Uniti
- Proprietà immobiliari Moderno a Riverview, FL, Stati Uniti
- Proprietà immobiliari con Libreria a Riverview, FL, Stati Uniti
- Proprietà immobiliari con Piscina coperta a Riverview, FL, Stati Uniti
Guide e storie correlate
La fiducia dei migliori broker del mondo
Gli agenti dietro le proprietà più straordinarie del mondo pubblicano su JamesEdition.
- Annunci di Sotheby's, Christie's, BARNES ed Engel & Völkers
- Ogni annuncio è verificato prima della pubblicazione
- Si metta in contatto diretto con agenti verificati
Continuando, accetta i nostri Termini e la nostra Informativa sulla privacy.
brokerages we
partnered with
partnered with