
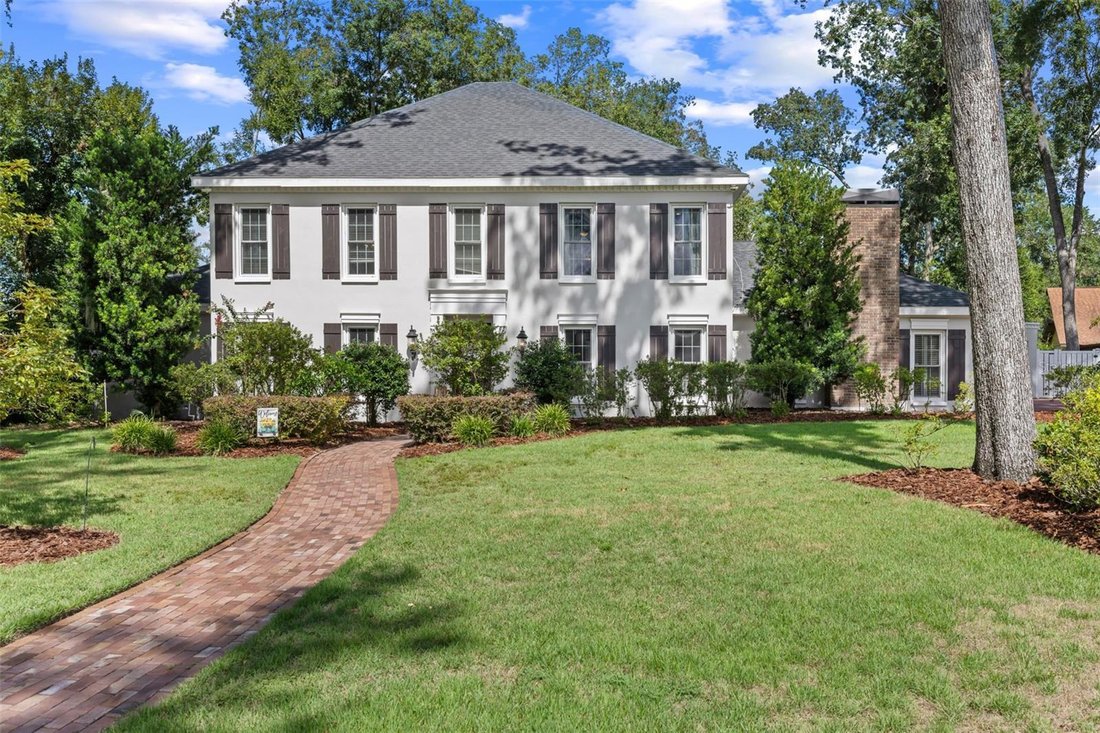


$899,000
Indipendente Unifamiliare Brandon
- 4 Camere
- 5 Bagni
- 4,434 Sqft
- 27,443 Sqft lot
- Aggiornato: Oggi
- MLS#TB8540414
Informazioni sulla proprietà
La descrizione è stata tradotta automaticamente.
La descrizione viene visualizzata nella lingua originale.
**HUGE PRICE IMPROVEMENT** NEW ROOF (May 2026) Nestled on a peaceful cul-de-sac within a beautiful community of colonial homes and majestic oaks and hickory trees, this stunning, two-story beauty sits on a .63-acre corner lot, offering a one-of-a-kind retreat while remaining conveniently close to everything in Brandon. From the moment you step inside, you’ll appreciate the architectural details an
**HUGE PRICE IMPROVEMENT** NEW ROOF (May 2026) Nestled on a peaceful cul-de-sac within a beautiful community of colonial homes and majestic oaks and hickory trees, this stunning, two-story beauty sits on a .63-acre corner lot, offering a one-of-a-kind retreat while remaining conveniently close to everything in Brandon. From the moment you step inside, you’ll appreciate the architectural details and timeless finishes, including cathedral ceilings, an impressive staircase, crown molding, and elegant tile flooring. Generously sized living spaces create an ideal setting for entertaining. The beautifully appointed Kitchen is sophisticated and inviting, featuring an abundance of light cream cabinetry accented with crown molding, granite countertops, a spacious center island, and High-End appliances....including a Thermador Double Oven, Monogram Cooktop, Bosch Dishwasher, and a GE Profile Fridge. A stunning Range Hood over the cooktop is complemented by the convenience of a pot-filler faucet. The adjacent breakfast nook features a bay window overlooking the enormous Lanai and Pool—an ideal spot for morning coffee, casual meals, and enjoying peaceful views. The formal dining room is accented with wainscoting, crown molding, hardwood flooring, and a beautiful chandelier. The oversized 800-square-foot Living Room was designed for large, memorable gatherings. The beautiful WOOD-BURNING FIREPLACE creates a warm focal point, while an EXTRAORDINARY 100-yr-old mahogany WET BAR crafted in Liverpool, adds a unique sense of history and character. Another unforgettable feature is the Library, complete with wood floors and custom mahogany built-in bookcases. But the real surprise is a HIDDEN DOOR cleverly built into the bookcase that opens to an oversized bedroom featuring LVP flooring and a private ensuite with walk-in shower. Upstairs, brand-new plush carpeting provides a luxurious feel throughout. The spacious Primary Suite offers TWO LARGE WALK-IN CLOSETS with custom built-ins, Dual Vanities, a HUGE fully-tiled Walk-in Shower with multiple showerheads and a built-in bench, and a magnificent soaking tub create a spa-like retreat. Tall windows fill the Primary Suite with natural light, while a beautiful electric fireplace adds warmth and ambiance. Two additional, oversized upstairs bedrooms each feature large closets and their own private ensuite bathrooms. The spacious laundry room offers ample storage and functionality, including a full-size refrigerator, built-in utility sink, hanging space, shelving, generous counter space, and an abundance of cabinetry. Step out back to your own private resort. A HUGE screened-in, pavered lanai features an enormous 40’ x 20’ POOL, an IN-GROUND SPA, a custom-built OUTDOOR KITCHEN includes kegerator, and a large covered area to relax or entertain. Beyond the lanai, a shed and chicken coop will remain with the property. NEW ROOF (May 2026) - Exterior Painted (June 2026) - 3 HVAC ages (2026, 2024, and oldie but goodie) - HWH (Jan 2020). Ideally located, this home offers the best of both worlds: tranquility and privacy as well as convenience to Brandon for shopping, dining, entertainment, and recreation. 100’s of restaurants, fast-food options, Brandon Mall, major big-box retailers, and numerous grocery stores are all within 20 min. South Tampa and Busch Gardens (40 min), Disney parks (an hour), Award-winning Florida beaches (an hour). County & State parks are close too. See 2 video tours!
-
Tipo di proprietà
Casa
-
Anno di costruzione
1984
-
Prezzo/piede²
$202
Caratteristiche
- Piscina
- Cabina armadio
- Giardino
- Camino
- Libreria
- Cucina esterna
- Bar
- Privacy
- Lavanderia
Esplora la zona
4603 DOGWOOD HILLS COURT, BRANDON, FL 33511, Riverview, Florida, Stati Uniti
Visualizza su Google Maps
Prezzo per sqft
Basso
Alto
Iscritto da 4 anni
Hai chiesto informazioni su questa proprietà
L'agente La contatterà al più presto
Pubblicato da
1
Annunci
2023
Iscritto
Prenota una visita con Karen Chastain
Scegli una data e indica se preferisci un tour virtuale o di persona con l’agente.
Data preferita
Tipo di tour

Ultimo aggiornamento
Oggi
Prima pubblicazione
Settembre 9
Licenza agente
#3355727
Riferimento annuncio
2151388223023456
Stato dell'annuncio
Proprietà simili nelle vicinanze
Nuovi annunci a Riverview

Esplora più immobili in vendita
tipi di proprietà Riverview, FL, Stati Uniti
Riverview, FL, Stati Uniti ricerche popolari
- Proprietà immobiliari con Piscina a Riverview, FL, Stati Uniti
- Proprietà immobiliari Lungomare a Riverview, FL, Stati Uniti
- Proprietà immobiliari Moderno a Riverview, FL, Stati Uniti
- Proprietà immobiliari con Sala giochi a Riverview, FL, Stati Uniti
- Proprietà immobiliari Investimento immobiliare a Riverview, FL, Stati Uniti
- Proprietà immobiliari con Ascensore a Riverview, FL, Stati Uniti
- Proprietà immobiliari con Libreria a Riverview, FL, Stati Uniti
- Proprietà immobiliari con Cinema a Riverview, FL, Stati Uniti
Guide e storie correlate
La fiducia dei migliori broker del mondo
Gli agenti dietro le proprietà più straordinarie del mondo pubblicano su JamesEdition.
- Annunci di Sotheby's, Christie's, BARNES ed Engel & Völkers
- Ogni annuncio è verificato prima della pubblicazione
- Si metta in contatto diretto con agenti verificati
Continuando, accetta i nostri Termini e la nostra Informativa sulla privacy.
brokerages we
partnered with
partnered with