$795,000

Residenza Unifamiliare a BRANDON

  • 4 Camere
  • 3 Bagni
  • 3,531 Sqft
  • 14,940 Sqft lot
  • Aggiornato: Settembre 17
  • Fonte:
    Stellar MLS  MLS#TB8547300

Informazioni sulla proprietà

La descrizione è stata tradotta automaticamente.
La descrizione viene visualizzata nella lingua originale.
Welcome to this luxurious 4-bedroom, 3-bath, 3 car garage home with a home office, a large bonus room and a new roof installed in 2023. Step through the front entry of this previous model home into a bright and elegant interior featuring an expansive foyer, soaring ceilings, wide-open gathering spaces, designer finishes, and an abundance of natural light throughout. The beautifully appointed kitch
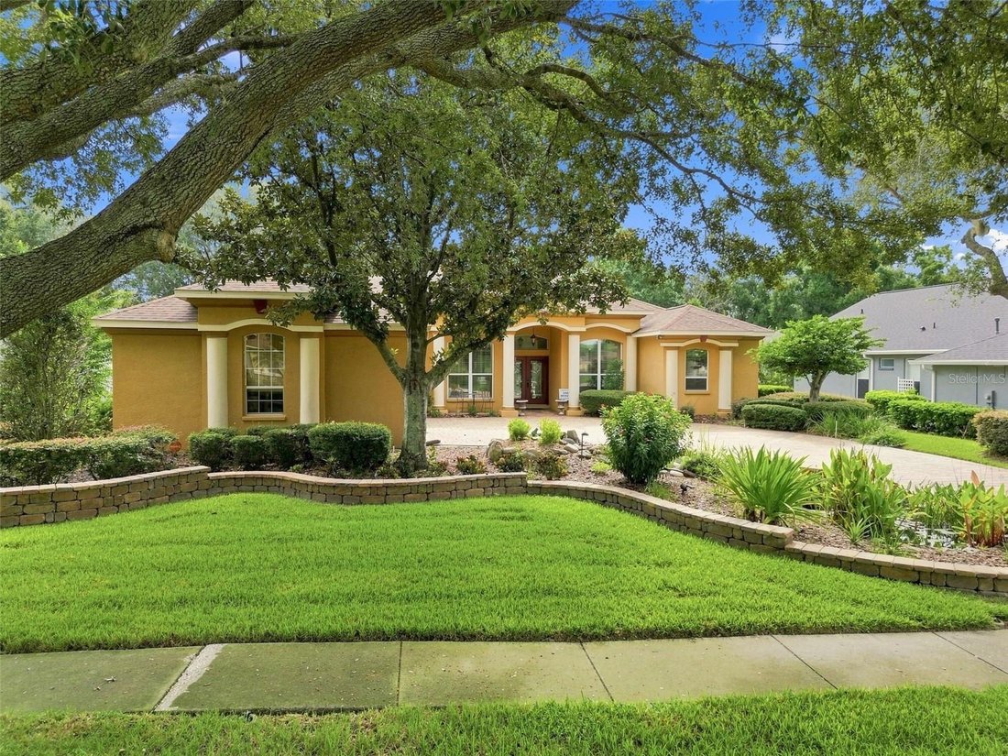
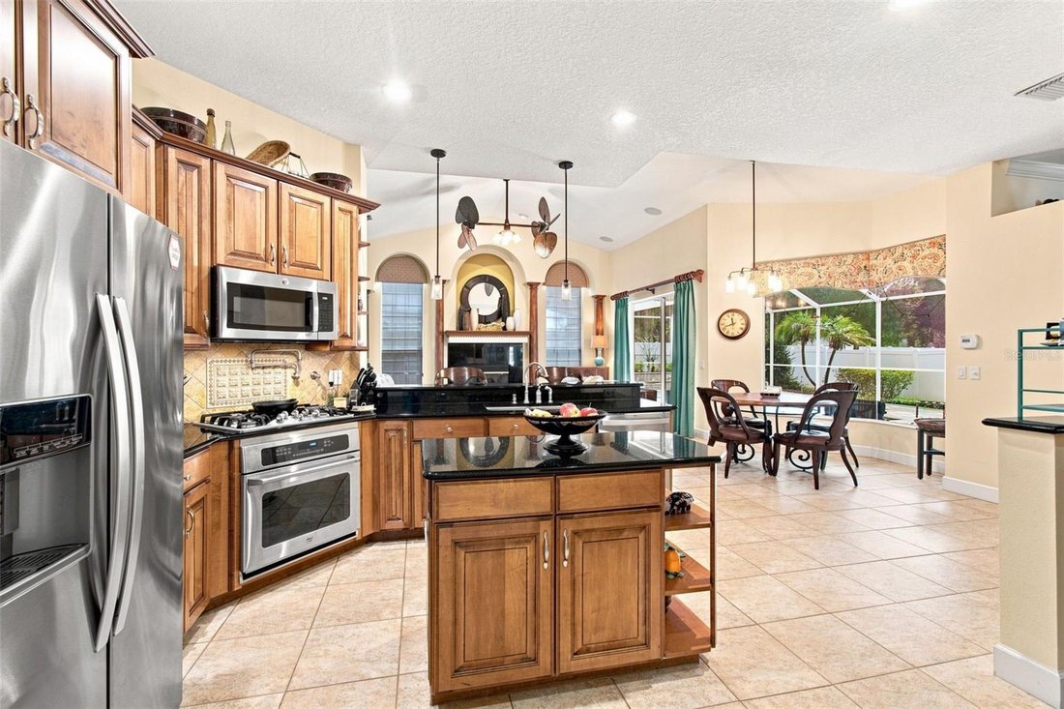
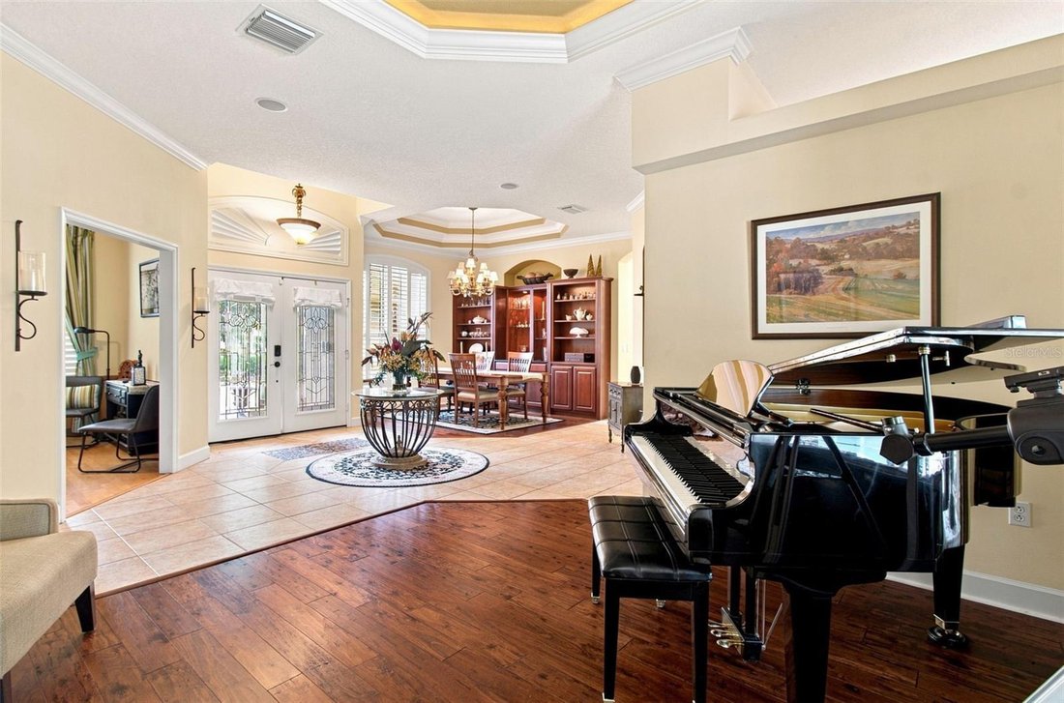
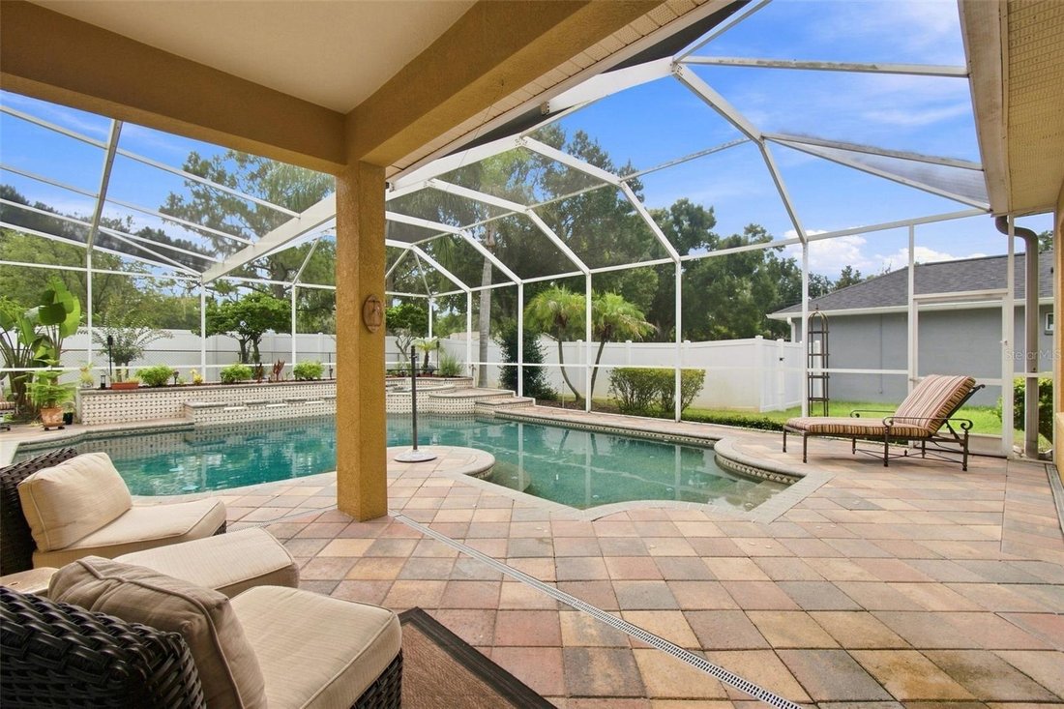
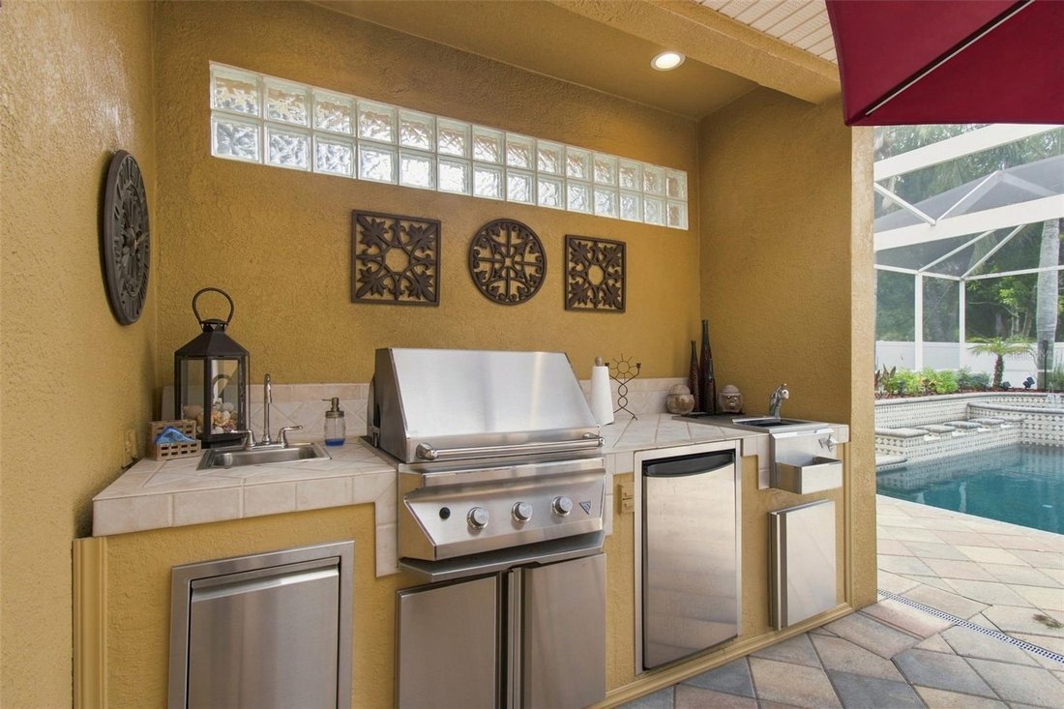
Welcome to this luxurious 4-bedroom, 3-bath, 3 car garage home with a home office, a large bonus room and a new roof installed in 2023. Step through the front entry of this previous model home into a bright and elegant interior featuring an expansive foyer, soaring ceilings, wide-open gathering spaces, designer finishes, and an abundance of natural light throughout. The beautifully appointed kitchen showcases extensive custom cabinetry, stainless steel appliances, a center island, stylish backsplash, a walk-in pantry and generous prep and storage space. The charming breakfast nook has a large corner window overlooking the expansive Lanai and Pool — an ideal spot for morning coffee, casual meals and enjoying peaceful outdoor views. The kitchen flows seamlessly into the family room, which features vaulted ceilings, custom window treatments and a lovely fireplace and mantle as its focal point creating an ideal layout for both everyday living and entertaining. The formal dining room is designed for everyday enjoyment and special occasions, accented with a designer built in wall unit, crown molding, custom window treatments, hardwood flooring and a double tray ceiling. The formal living room is equally appointed with hardwood flooring, custom window treatments, crown molding and a double tray ceiling. Directly across the foyer is the home office/den. This room also comes with high end-built ins, hardwood flooring and custom window treatments. The spacious primary suite serves as a private retreat equipped with an ample sitting area, a designer closet and a well thought out second closet, double tray ceiling, custom window treatments and a beautiful ensuite bath. On the other side of the home are 3 additional spacious bedrooms, 2 full baths and a very large bonus/media room. Two of the bedrooms share a full bath that both bedrooms access and the third bedroom has access to their own full bath, which makes this bedroom ideal for guests. The large bonus/media room is where the family comes together and the fun begins. Highlighted by custom cabinetry, separate wine and beverage refrigerators, built in surround system and direct access to the pool area providing the next owner with a number of different ways to utilize this space. The home’s designated laundry room has custom cabinets, a utility sink and plenty of storage. Dual AC units have been serviced regularly, have been totally rebuilt and both have ultra violet lights and dedicated surge protectors. Garage has a separate unit for a generator that allows you to select what features in your home to power during an outage. Step outside to your own oasis featuring a custom self-cleaning pebble tech pool and spa offering your family an expansive resort-style entertaining area where you will build lasting memories. A well-appointed outdoor kitchen equipped with lighting, dual sinks, stone counter and a refrigerator create a seamless extension of the interior. Furnishings, mounted television and built in speakers to enjoy your favorite music round out the experience. Conveniently located in Brandon, this exceptional property combines luxury, space, functionality, into one remarkable opportunity with immediate access to top-rated local schools, shopping, and convenient routes into downtown Tampa for a straightforward commute. Homes like this in the community of Hillside rarely come up for sale. Schedule your private showing today and experience everything this stunning home has to offer!
…
  • Tipo di proprietà

    Casa

  • Piani

    1

  • Anno di costruzione

    2004

  • Prezzo/piede²

    $225

Caratteristiche

  • Garage
  • Piscina
  • Cabina armadio
  • Camino
  • Idromassaggio
  • Cucina esterna
  • Aria condizionata
  • Isola della cucina
  • Controsoffitti in pietra
Caratteristiche

Interni

  • Soffitto alto
  • Ufficio
  • Camino
  • Aria condizionata
  • Isola della cucina
  • Idromassaggio
  • Lavanderia
  • Controsoffitti in pietra
  • Cabina armadio

Outdoor

  • Piscina
  • Garage
  • Cucina esterna

Esplora la zona

2931 HILLSIDE RAMBLE DRIVE, Riverview, Florida, Stati Uniti Visualizza su Google Maps
Prezzo per sqft
Basso
Alto

Vedi altri 61 annunci a Riverview

CHARLES RUTENBERG REALTY INC - Clearwater

Iscritto da 9 mesi
Il tuo messaggio
Hai chiesto informazioni su questa proprietà

L'agente La contatterà al più presto

Pubblicato da

CHARLES RUTENBERG REALTY INC - Clearwater
Florida, United States
Visualizza profilo agenzia
146
Annunci
2026
Iscritto

Prenota una visita con the agent

Scegli una data e indica se preferisci un tour virtuale o di persona con l’agente.

In-person tour
Data preferita
Tipo di tour
CHARLES RUTENBERG REALTY INC - Clearwater
Clearwater, Florida, United States
Visualizza profilo agenzia
Ultimo aggiornamento
Settembre 17
Prima pubblicazione
Settembre 17
Riferimento annuncio
TB8547300
Stato dell'annuncio
Chiama

Avvia chiamata telefonica con:

Salve, chiamo per la proprietà con riferimento TB8547300, che ho trovato su JamesEdition.

Dopo la chiamata, forniremo i tuoi contatti all'agente per una comunicazione facile.

Brokerages we
partnered with