$3,288,781
Villa con Accesso al Lago Maggiore — Reno, Leggiuno
- 6 Camere
- 5 Bagni
- 3,983 Sqft
- 21,528 Sqft lot
- Aggiornato: Agosto 10
- 10
Informazioni sulla proprietà
La descrizione è stata tradotta automaticamente.
La descrizione viene visualizzata nella lingua originale.
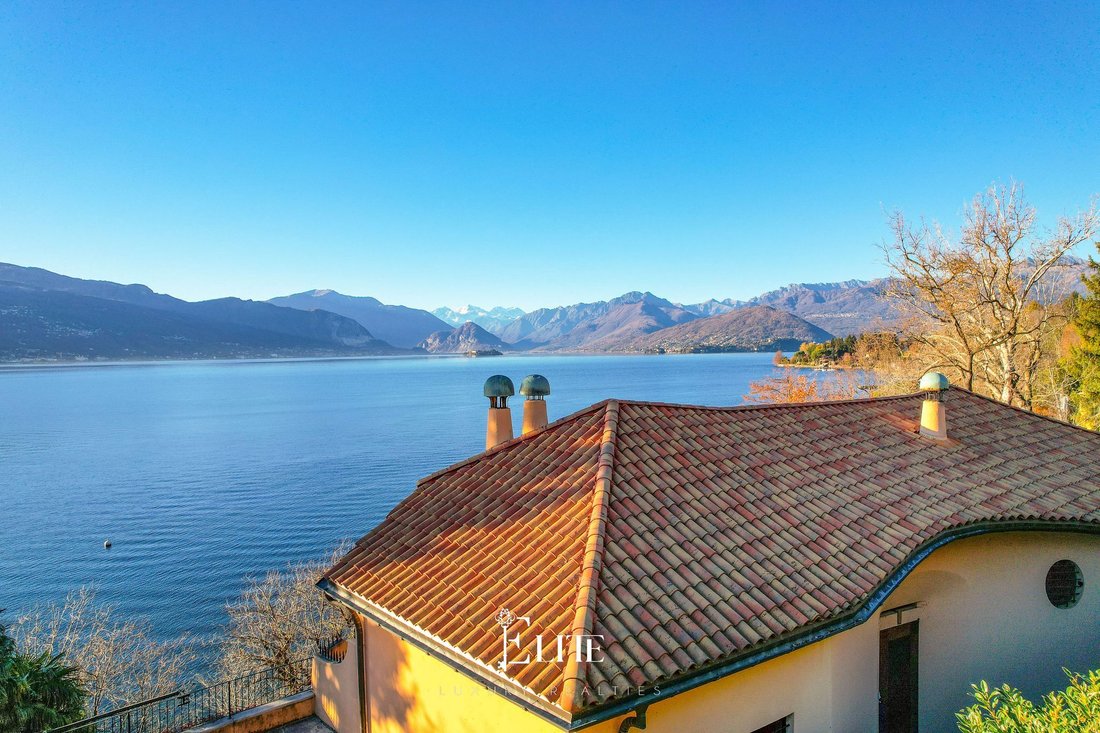
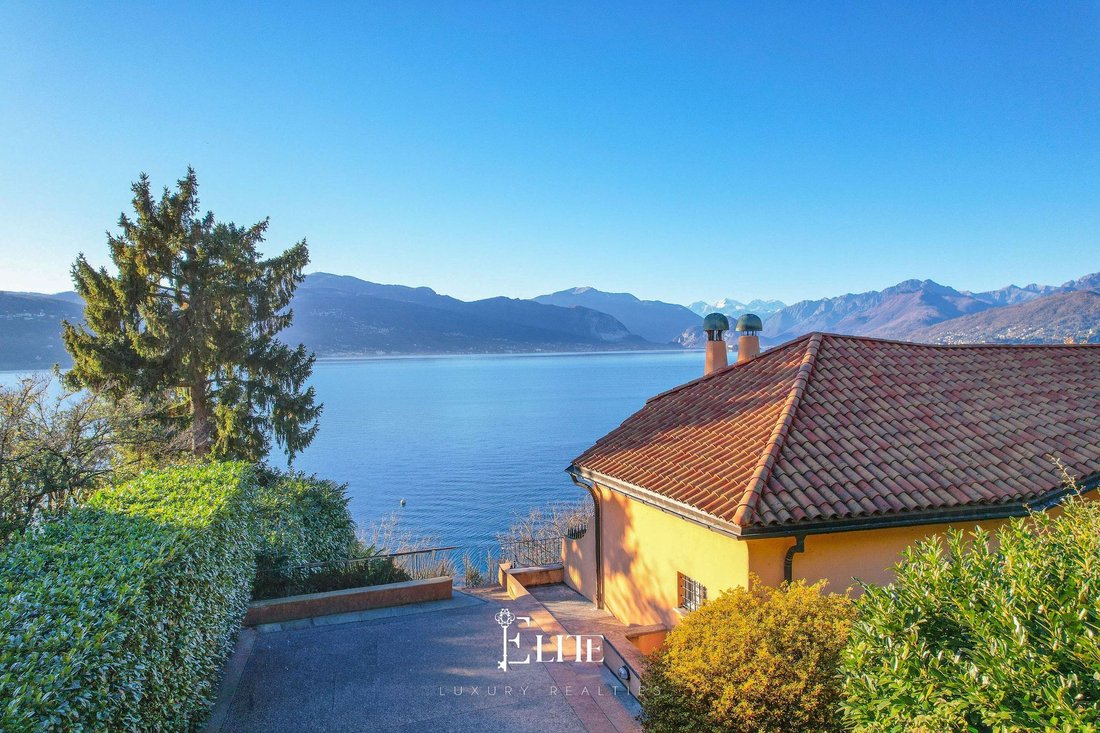
We are offering for sale an exclusive villa with direct access to Lake Maggiore, situated in Reno, a hamlet of Leggiuno.
The property enjoys a particularly convenient location thanks to its proximity to key amenities and direct access to the beach, offering an ideal balance between privacy and comfort.
The villa was built in 1957 to a design by the architect Luigi Caccia Dominioni and is a
The property enjoys a particularly convenient location thanks to its proximity to key amenities and direct access to the beach, offering an ideal balance between privacy and comfort.
The villa was built in 1957 to a design by the architect Luigi Caccia Dominioni and is a
We are offering for sale an exclusive villa with direct access to Lake Maggiore, situated in Reno, a hamlet of Leggiuno.
The property enjoys a particularly convenient location thanks to its proximity to key amenities and direct access to the beach, offering an ideal balance between privacy and comfort.
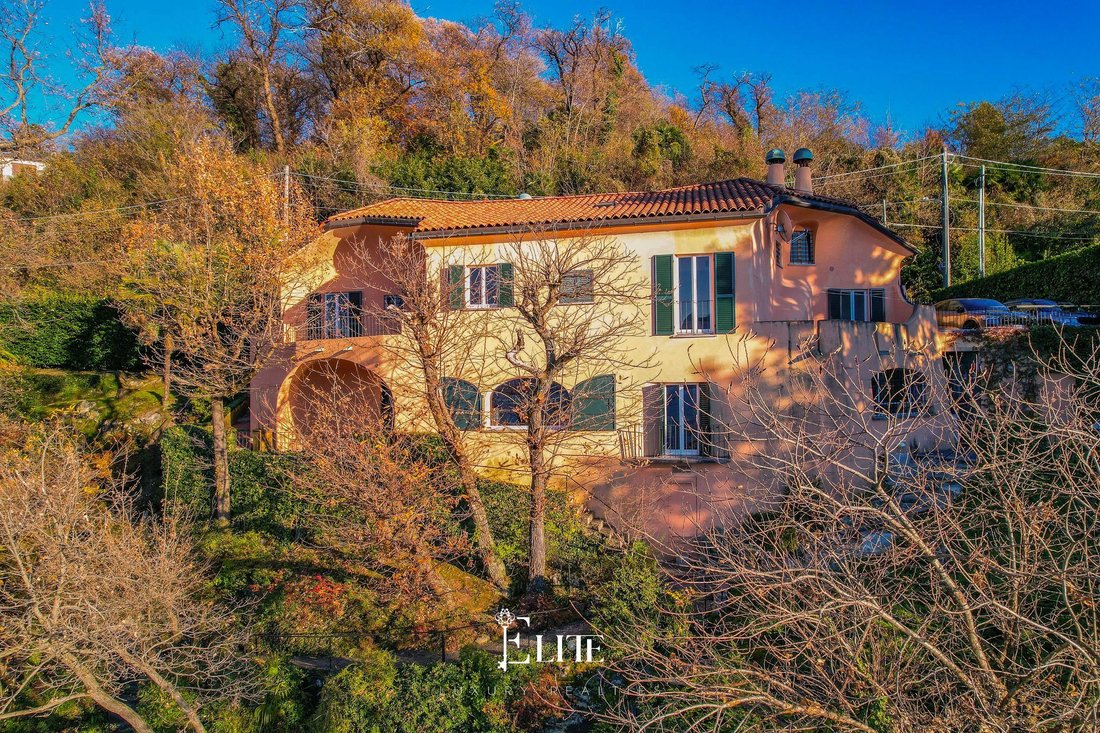
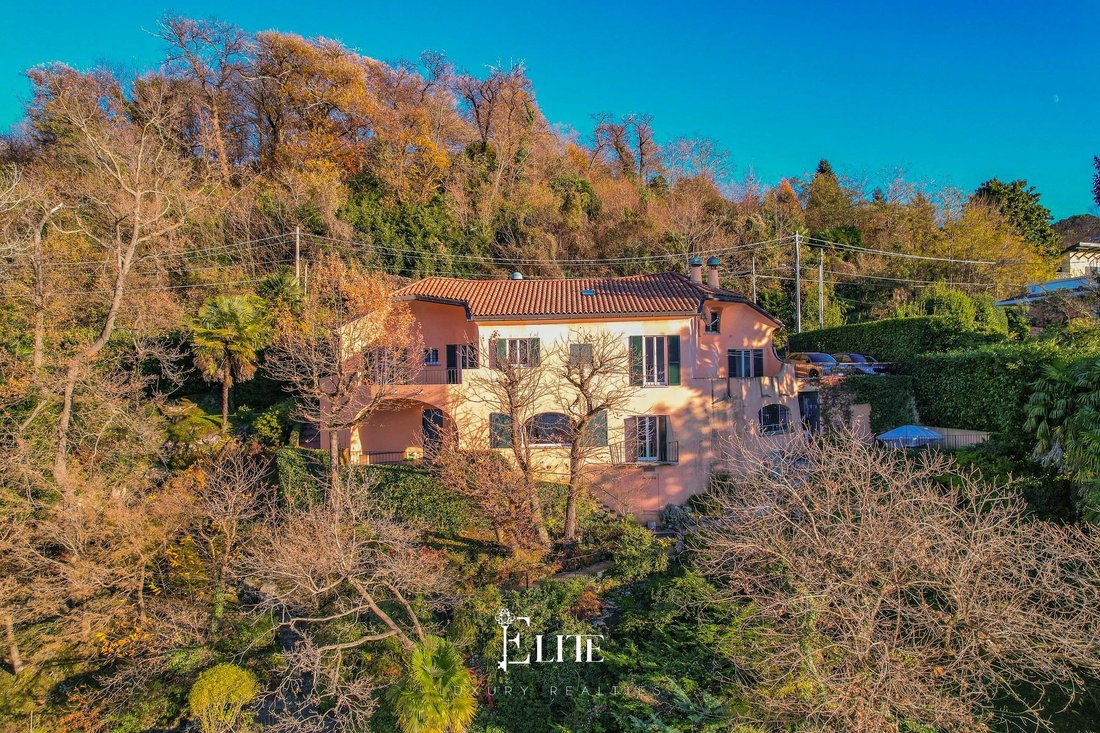
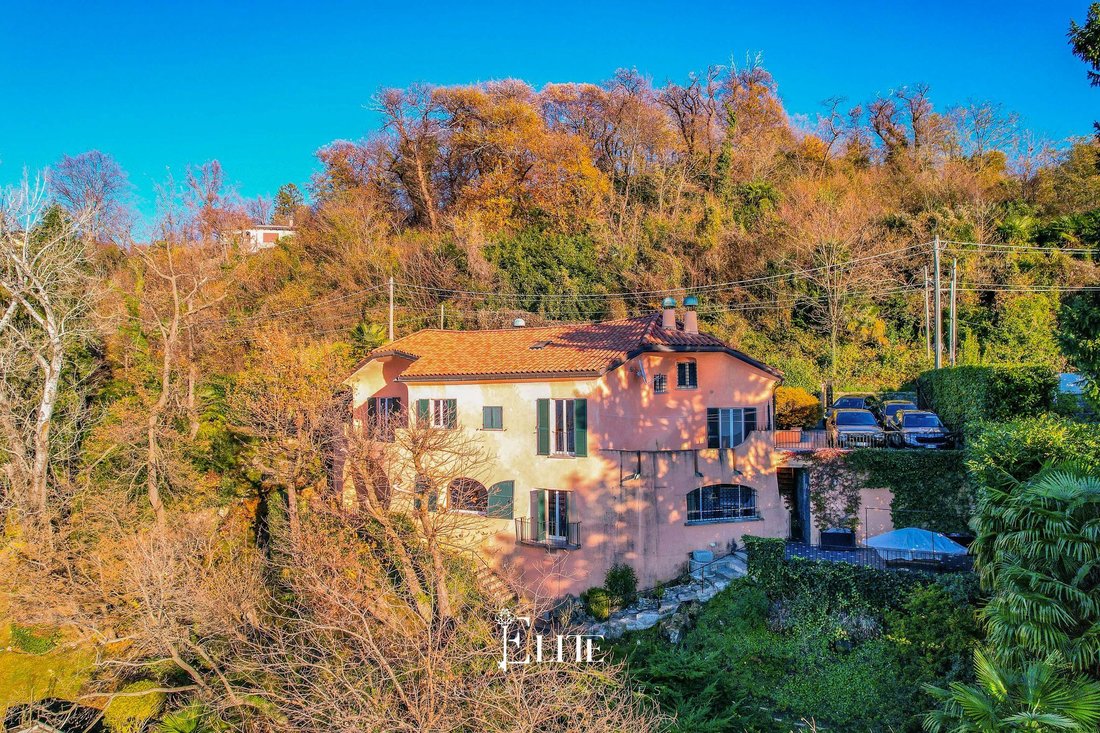
The villa was built in 1957 to a design by the architect Luigi Caccia Dominioni and is an interesting example of 20th-century architecture.
Built directly on the rock, it extends over several levels, following the natural contours of the terrain. The soft lines, hand-drawn arched windows and absence of corners characterise functional and harmonious rooms. Part of the sleeping area was renovated in 2018.
The property covers approximately 370 m².
The driveway leads to a forecourt with space for up to four cars.
The main entrance opens onto the living area with a fireplace and dining room, which features a large, fully opening window frontage leading out onto a terrace with lake views, thus creating a sense of continuity between indoors and outdoors.
From the terrace, one reaches an outdoor area with a bathroom. The kitchen is separate, has a service entrance and a large pantry, and opens onto a second terrace with lake views and a storage room, which is suitable as an outdoor dining area.
The sleeping area is divided into three sections: a first renovated section with a double bedroom, walk-in wardrobe, en-suite bathroom and private terrace; a second with two bedrooms and a bathroom with a bath; and a third with two bedrooms and a bathroom with a shower. Three bedrooms open onto a large panoramic terrace, which is connected to both the living area and the garden.
The attic houses a bedroom, a bathroom and a large storage room, ideal as a guest room or for domestic staff.
The property is fitted with wooden windows with aluminium shutters, ceramic flooring and a volumetric alarm system with a sensor on the side entrance door.
The plot, measuring approximately 2,000 m², extends across several terraced levels and offers various relaxation areas. The plot extends to the lake with direct access to the beach and includes a private boat mooring.
There is a building by the lake currently used for storage, for which a change of use is permitted; based on the current floor area, the unit could be converted into an annex to the villa.
There is also the possibility of constructing a swimming pool, which could be situated either in the garden or on the roof of the outbuilding.
Furthermore, an extension of 20% of the existing volume is permitted, corresponding to an area of approx. 50 m². This extension must be carried out in continuity with the existing structure and comply with the same town planning regulations.
This villa is perfect for anyone wishing to live in close proximity to the lake. Thanks to its layout and generous living space, it is suitable both as a primary residence and as a second home for those seeking a secluded location with direct access to the water.
The varied outdoor areas, the panoramic terraces and the scope for personalisation make this property a comprehensive and versatile offering.
The property enjoys a particularly convenient location thanks to its proximity to key amenities and direct access to the beach, offering an ideal balance between privacy and comfort.
The villa was built in 1957 to a design by the architect Luigi Caccia Dominioni and is an interesting example of 20th-century architecture.
Built directly on the rock, it extends over several levels, following the natural contours of the terrain. The soft lines, hand-drawn arched windows and absence of corners characterise functional and harmonious rooms. Part of the sleeping area was renovated in 2018.
The property covers approximately 370 m².
The driveway leads to a forecourt with space for up to four cars.
The main entrance opens onto the living area with a fireplace and dining room, which features a large, fully opening window frontage leading out onto a terrace with lake views, thus creating a sense of continuity between indoors and outdoors.
From the terrace, one reaches an outdoor area with a bathroom. The kitchen is separate, has a service entrance and a large pantry, and opens onto a second terrace with lake views and a storage room, which is suitable as an outdoor dining area.
The sleeping area is divided into three sections: a first renovated section with a double bedroom, walk-in wardrobe, en-suite bathroom and private terrace; a second with two bedrooms and a bathroom with a bath; and a third with two bedrooms and a bathroom with a shower. Three bedrooms open onto a large panoramic terrace, which is connected to both the living area and the garden.
The attic houses a bedroom, a bathroom and a large storage room, ideal as a guest room or for domestic staff.
The property is fitted with wooden windows with aluminium shutters, ceramic flooring and a volumetric alarm system with a sensor on the side entrance door.
The plot, measuring approximately 2,000 m², extends across several terraced levels and offers various relaxation areas. The plot extends to the lake with direct access to the beach and includes a private boat mooring.
There is a building by the lake currently used for storage, for which a change of use is permitted; based on the current floor area, the unit could be converted into an annex to the villa.
There is also the possibility of constructing a swimming pool, which could be situated either in the garden or on the roof of the outbuilding.
Furthermore, an extension of 20% of the existing volume is permitted, corresponding to an area of approx. 50 m². This extension must be carried out in continuity with the existing structure and comply with the same town planning regulations.
This villa is perfect for anyone wishing to live in close proximity to the lake. Thanks to its layout and generous living space, it is suitable both as a primary residence and as a second home for those seeking a secluded location with direct access to the water.
The varied outdoor areas, the panoramic terraces and the scope for personalisation make this property a comprehensive and versatile offering.
-
Tipo di proprietà
Villa
-
Piani
3
-
Anno di costruzione
1957
-
Prezzo/piede²
$825
-
Emissioni
F
-
Consumo
F
Caratteristiche
- Giardino
- Terrazza
- Camino
- Vista sull'acqua
- Lungolago
- Vista sul lago
- Fronte mare
- Lungomare
- Vista sulle montagne
Caratteristiche
Lot
- Vista panoramica / Scenica
- Fronte mare
- Vista sulle montagne
- Vista sull'acqua
- Lungomare
- Lungolago
- Privacy
- Vista sul lago
Interni
- Camino
Outdoor
- Terrazza
- Balcone
- Parcheggio
- Cancello
- Pergola
- Giardino
Esplora la zona
Via Verbano, 21038 Reno VA, Italy, Lombardia, Italia
Visualizza su Google Maps
Prezzo per sqft
Basso
Alto
Situata a Reno vicino al Lago Maggiore, questa proprietà offre viste panoramiche sul lago e sulle Alpi. Offre un facile accesso stradale a Varese e vicinanza all’aeroporto di Milano Malpensa (40 min in auto). Gli abitanti godono di una vita suburbana tranquilla con rapido accesso alla natura, ristoranti di lusso a Leggiuno e scuole di qualità entro 15 minuti.
Ottieni luoghi vicini
Attrazioni
Scuole
Aeroporto di Milano Malpensa
Aeroporto
40 min
Stazione di Varese
Stazione ferroviaria
25 min
Porto di Laveno
Porto / Marina
15 min
Circolo Golf Villa d'Este
Golf e Country Club
30 min
Museo Villa Panza
Cultura e Patrimonio
20 min
Terme di Varese
Benessere di lusso e Spa
25 min
Riva del Lago Maggiore
Esterni e natura
10 min
Scuola Internazionale di Varese
Scuola internazionale
15 min
Liceo Scientifico Bernardino Luini
Scuola pubblica
15 min
Iscritto da 2 anni
Hai chiesto informazioni su questa proprietà
L'agente La contatterà al più presto
Pubblicato da
180
Annunci
2025
Iscritto
Prenota una visita con the agent
Scegli una data e indica se preferisci un tour virtuale o di persona con l’agente.
Data preferita
Tipo di tour
Ultimo aggiornamento
Agosto 10
Prima pubblicazione
Dicembre 9, 2025
Riferimento annuncio
VA-RENO-002
Proprietà simili nelle vicinanze
Nuovi annunci a Reno


Esplora più immobili in vendita
Reno, Lombardia, Italia ricerche popolari
- Proprietà immobiliari Vista panoramica / Scenica a Reno, Lombardia, Italia
- Proprietà immobiliari con Bar a Reno, Lombardia, Italia
- Proprietà immobiliari con Ufficio a Reno, Lombardia, Italia
- Proprietà immobiliari con Cucina esterna a Reno, Lombardia, Italia
- Proprietà immobiliari Privacy a Reno, Lombardia, Italia
- Proprietà immobiliari Lungomare a Reno, Lombardia, Italia
- Proprietà immobiliari con Piscina a Reno, Lombardia, Italia
- Proprietà immobiliari con Garage a Reno, Lombardia, Italia
- Proprietà immobiliari con Spiaggia Privata a Reno, Lombardia, Italia
- Proprietà immobiliari Rinnovato a Reno, Lombardia, Italia
Guide e storie correlate
La fiducia dei migliori broker del mondo
Gli agenti dietro le proprietà più straordinarie del mondo pubblicano su JamesEdition.
- Annunci di Sotheby's, Christie's, BARNES ed Engel & Völkers
- Ogni annuncio è verificato prima della pubblicazione
- Si metta in contatto diretto con agenti verificati
Continuando, accetta i nostri Termini e la nostra Informativa sulla privacy.