$1,510,829
Prezzo aumentato di $111,913 il Sep 08, 2026
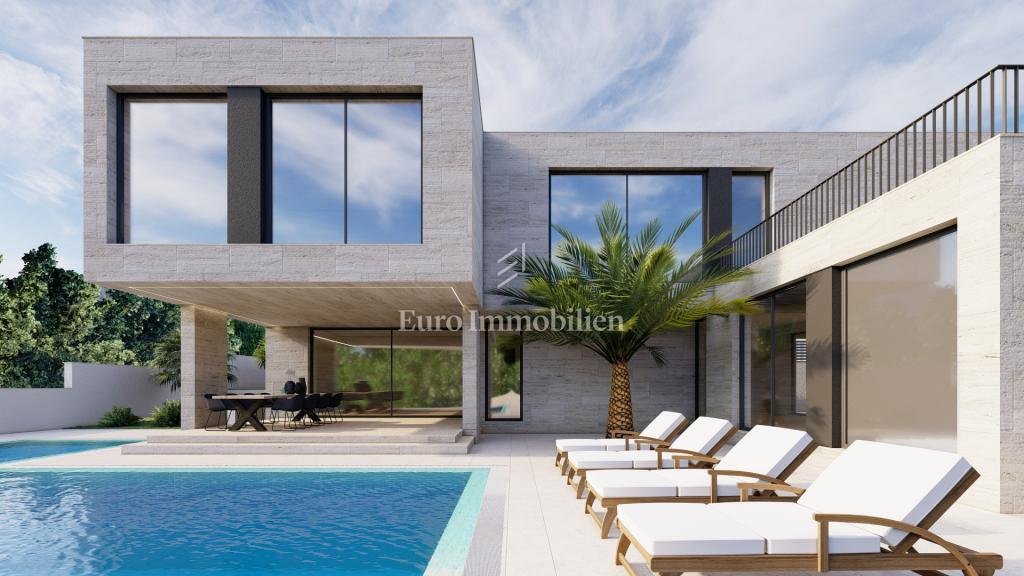
Ville DI Nuova Costruzione Con Vista Mare
- 3 Camere
- 3 Bagni
- 2,182 Sqft
- Aggiornato: Settembre 8
- 2
Informazioni sulla proprietà
La descrizione è stata tradotta automaticamente.
La descrizione viene visualizzata nella lingua originale.
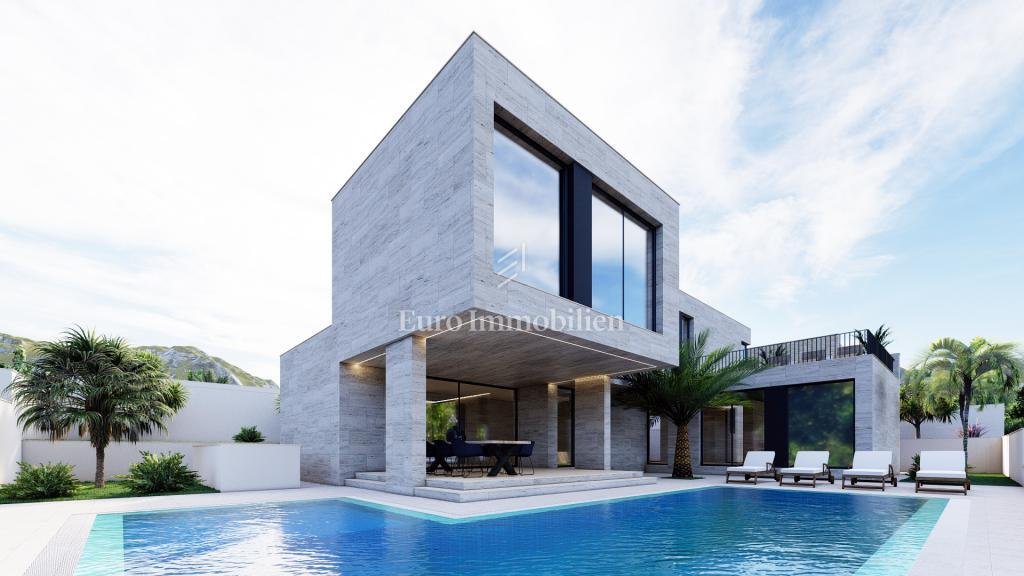
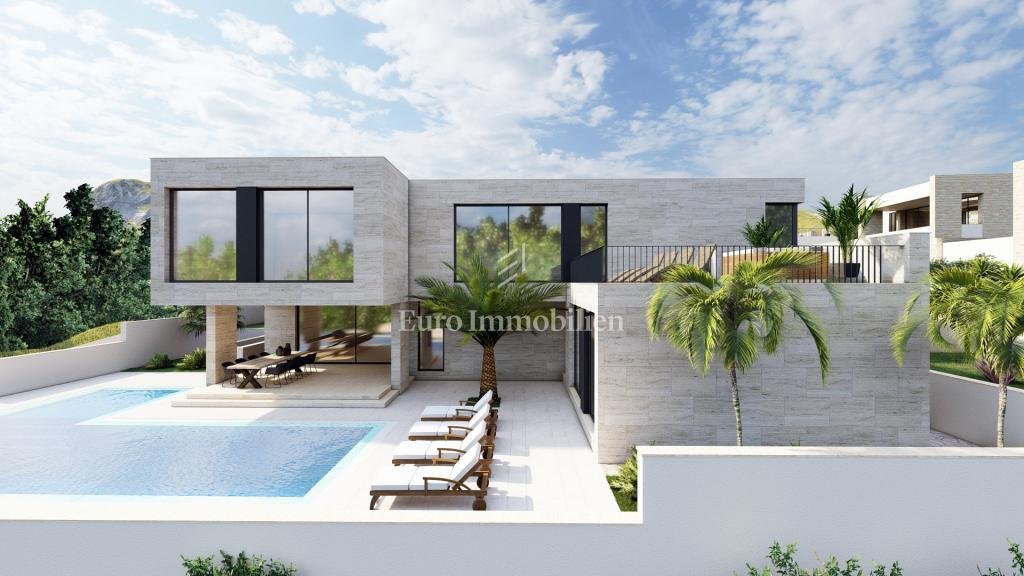
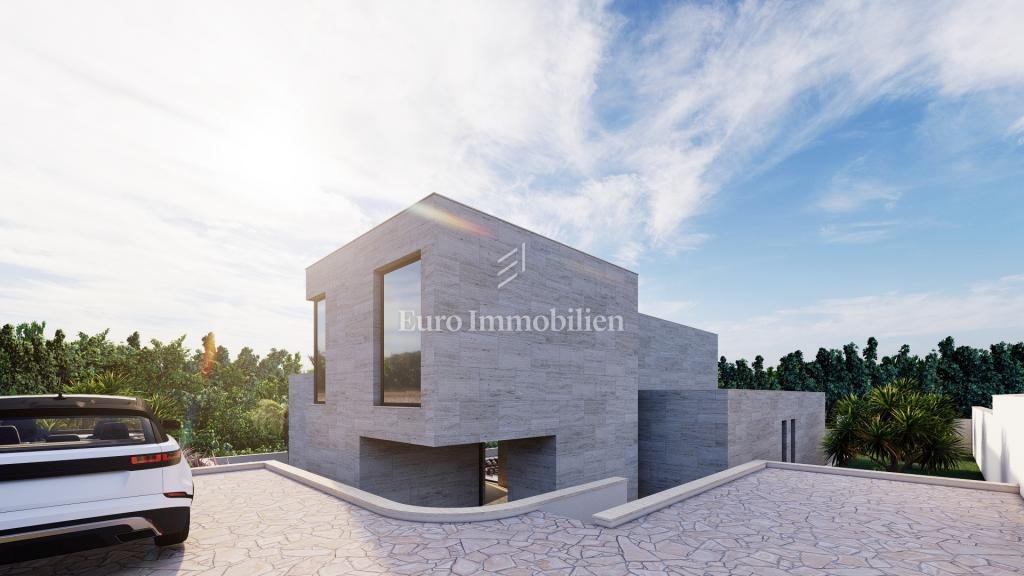
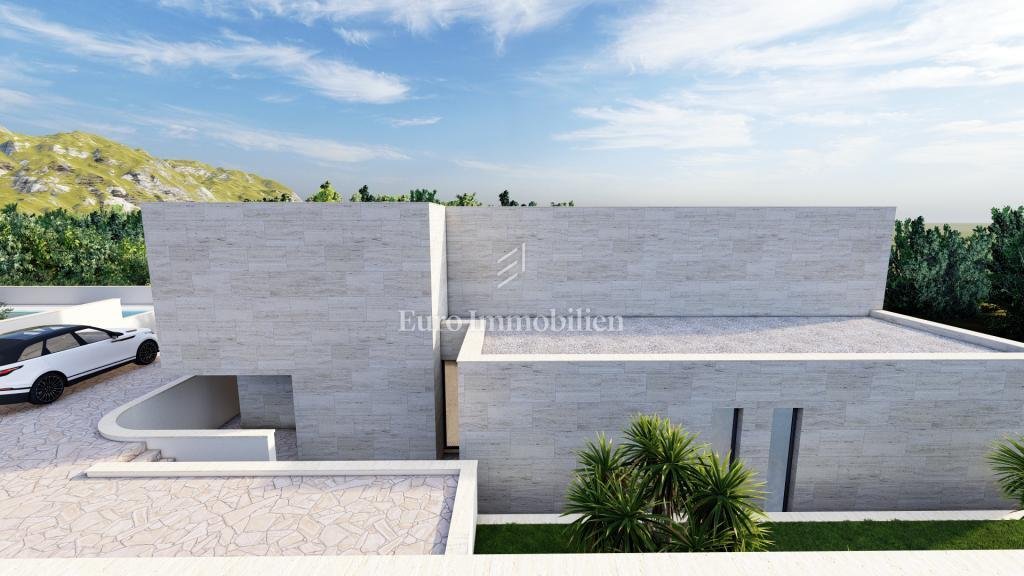
NEWLY BUILT VILLAS WITH SEA VIEW - RADOVIN
VILLA for sale with sea view in Radovin. The real estate consists of the ground floor and the 1st floor.
PROPERTY DESCRIPTION:
VILLA 1 - 220.55 m2
GROUND FLOOR - covered entrance (1.31 m2), corridor (17.25 m2), toilet (4 m2), engine room / laundry room (5.40 m2), bedroom (10.40 m2), wardrobe (8 m2), bathroom (5.70 m2), kitchen + dinin
VILLA for sale with sea view in Radovin. The real estate consists of the ground floor and the 1st floor.
PROPERTY DESCRIPTION:
VILLA 1 - 220.55 m2
GROUND FLOOR - covered entrance (1.31 m2), corridor (17.25 m2), toilet (4 m2), engine room / laundry room (5.40 m2), bedroom (10.40 m2), wardrobe (8 m2), bathroom (5.70 m2), kitchen + dinin
NEWLY BUILT VILLAS WITH SEA VIEW - RADOVIN
VILLA for sale with sea view in Radovin. The real estate consists of the ground floor and the 1st floor.
PROPERTY DESCRIPTION:
VILLA 1 - 220.55 m2
GROUND FLOOR - covered entrance (1.31 m2), corridor (17.25 m2), toilet (4 m2), engine room / laundry room (5.40 m2), bedroom (10.40 m2), wardrobe (8 m2), bathroom (5.70 m2), kitchen + dining room + living room (56.90 m2), 2 covered terraces (16.78 m2, 8.75 m2)
1ST FLOOR - hallway (6.50 m2), 2 bedrooms (13 m2, 14.75 m2), 2 wardrobes (6.50 m2, 5.05 m2), 2 bathrooms (5.35 m2, 5.80 m2), covered terrace (10.70 m2), uncovered terrace (18.41 m2)
VILLA 2 - 287.54 m2
GROUND FLOOR - covered entrance (6.08 m2), entrance (6.80 m2), hallway (2.95 m2), toilet (3.40 m2), engine room / laundry room (6.95 m2), bedroom (14 m2) ), dressing room (6.40 m2), bathroom (7.30 m2), kitchen + dining room + living room (63 m2), covered terrace (20.05 m2)
1ST FLOOR - hallway (9.30 m2), 2 bedrooms (13.90 m2, 14.85 m2), 2 wardrobes (7.45 m2, 6.20 m2), 2 bathrooms (6.60 m2, 6 .90 m2), uncovered terrace (8.39 m2)
VILLA 3 - 202.64 m2
GROUND FLOOR - covered entrance (1.88 m2), entrance hall (7.10 m2), hallway (13.80 m2), toilet (2.80 m2), engine room / laundry room (4.65 m2), 2 bedrooms (13 ,50 m2, 13.60 m2), 2 dressing rooms (5.70 m2, 6.10 m2), 2 bathrooms (2 x 7.90 m2), kitchen + dining room + living room (56.06 m2), covered terrace (17.40 m2)
1ST FLOOR - hallway (2.85 m2), bedroom (11.55 m2), wardrobe (8.40 m2), bathroom (6.90 m2), uncovered terrace (13.16 m2), loggia (1, 39 m2)
MATERIAL DESCRIPTION:
It is fully equipped with Italian natural travertine stone inside and out, high quality natural stone and ceramic tiles, natural wood elements and a Mediterranean outdoor area with large glass facades and other luxurious details.
- jacuzzi on the terrace;
- large aluminum sliding doors and windows;
- large format tiles and natural stone;
- free-standing staircase;
- floor heating in all rooms;
- hands-free system;
- heated swimming pool (45 m2);
- outdoor shower;
- pre-wired PV system;
- shower cabins;
- electric blinds;
- smart home system;
- automatic electric door;
- garden with automatic irrigation system;
- preparation for solar power supply;
- sunbathing area
They will be designed according to the wishes of the customer.
Possibility to buy a furnished house for €1,350,000.
There is also the possibility of purchasing a garage parking space.
The brokerage fee is calculated in accordance with the General Terms and Conditions.
ID CODE: 6182
VILLA for sale with sea view in Radovin. The real estate consists of the ground floor and the 1st floor.
PROPERTY DESCRIPTION:
VILLA 1 - 220.55 m2
GROUND FLOOR - covered entrance (1.31 m2), corridor (17.25 m2), toilet (4 m2), engine room / laundry room (5.40 m2), bedroom (10.40 m2), wardrobe (8 m2), bathroom (5.70 m2), kitchen + dining room + living room (56.90 m2), 2 covered terraces (16.78 m2, 8.75 m2)
1ST FLOOR - hallway (6.50 m2), 2 bedrooms (13 m2, 14.75 m2), 2 wardrobes (6.50 m2, 5.05 m2), 2 bathrooms (5.35 m2, 5.80 m2), covered terrace (10.70 m2), uncovered terrace (18.41 m2)
VILLA 2 - 287.54 m2
GROUND FLOOR - covered entrance (6.08 m2), entrance (6.80 m2), hallway (2.95 m2), toilet (3.40 m2), engine room / laundry room (6.95 m2), bedroom (14 m2) ), dressing room (6.40 m2), bathroom (7.30 m2), kitchen + dining room + living room (63 m2), covered terrace (20.05 m2)
1ST FLOOR - hallway (9.30 m2), 2 bedrooms (13.90 m2, 14.85 m2), 2 wardrobes (7.45 m2, 6.20 m2), 2 bathrooms (6.60 m2, 6 .90 m2), uncovered terrace (8.39 m2)
VILLA 3 - 202.64 m2
GROUND FLOOR - covered entrance (1.88 m2), entrance hall (7.10 m2), hallway (13.80 m2), toilet (2.80 m2), engine room / laundry room (4.65 m2), 2 bedrooms (13 ,50 m2, 13.60 m2), 2 dressing rooms (5.70 m2, 6.10 m2), 2 bathrooms (2 x 7.90 m2), kitchen + dining room + living room (56.06 m2), covered terrace (17.40 m2)
1ST FLOOR - hallway (2.85 m2), bedroom (11.55 m2), wardrobe (8.40 m2), bathroom (6.90 m2), uncovered terrace (13.16 m2), loggia (1, 39 m2)
MATERIAL DESCRIPTION:
It is fully equipped with Italian natural travertine stone inside and out, high quality natural stone and ceramic tiles, natural wood elements and a Mediterranean outdoor area with large glass facades and other luxurious details.
- jacuzzi on the terrace;
- large aluminum sliding doors and windows;
- large format tiles and natural stone;
- free-standing staircase;
- floor heating in all rooms;
- hands-free system;
- heated swimming pool (45 m2);
- outdoor shower;
- pre-wired PV system;
- shower cabins;
- electric blinds;
- smart home system;
- automatic electric door;
- garden with automatic irrigation system;
- preparation for solar power supply;
- sunbathing area
They will be designed according to the wishes of the customer.
Possibility to buy a furnished house for €1,350,000.
There is also the possibility of purchasing a garage parking space.
The brokerage fee is calculated in accordance with the General Terms and Conditions.
ID CODE: 6182
-
Tipo di proprietà
Casa
-
Anno di costruzione
2024
-
Prezzo/piede²
$692
Caratteristiche
- Giardino
- Piscina
- Terrazza
- Garage
- Vista mare
- Idromassaggio
- Vista sull'acqua
- Lavanderia
- Parcheggio
Esplora la zona
Opcina Razanac, Regione zaratina, Croazia
Visualizza su Google Maps
Prezzo per sqft
Basso
Alto
Iscritto da 3 anni
Hai chiesto informazioni su questa proprietà
L'agente La contatterà al più presto
Pubblicato da
573
Annunci
2024
Iscritto
Prenota una visita con the agent
Scegli una data e indica se preferisci un tour virtuale o di persona con l’agente.
Data preferita
Tipo di tour
Ultimo aggiornamento
Settembre 8
Prima pubblicazione
Settembre 29, 2024
Riferimento annuncio
540588
La fiducia dei migliori broker del mondo
Gli agenti dietro le proprietà più straordinarie del mondo pubblicano su JamesEdition.
- Annunci di Sotheby's, Christie's, BARNES ed Engel & Völkers
- Ogni annuncio è verificato prima della pubblicazione
- Si metta in contatto diretto con agenti verificati
Continuando, accetta i nostri Termini e la nostra Informativa sulla privacy.