$884,114
Proprietà In Vendita A Siena, Toscana
- 5 Camere
- 4 Bagni
- 5,705 Sqft
- 8.16 Ac lot
- Aggiornato: Agosto 7
- 2
Informazioni sulla proprietà
La descrizione è stata tradotta automaticamente.
La descrizione viene visualizzata nella lingua originale.
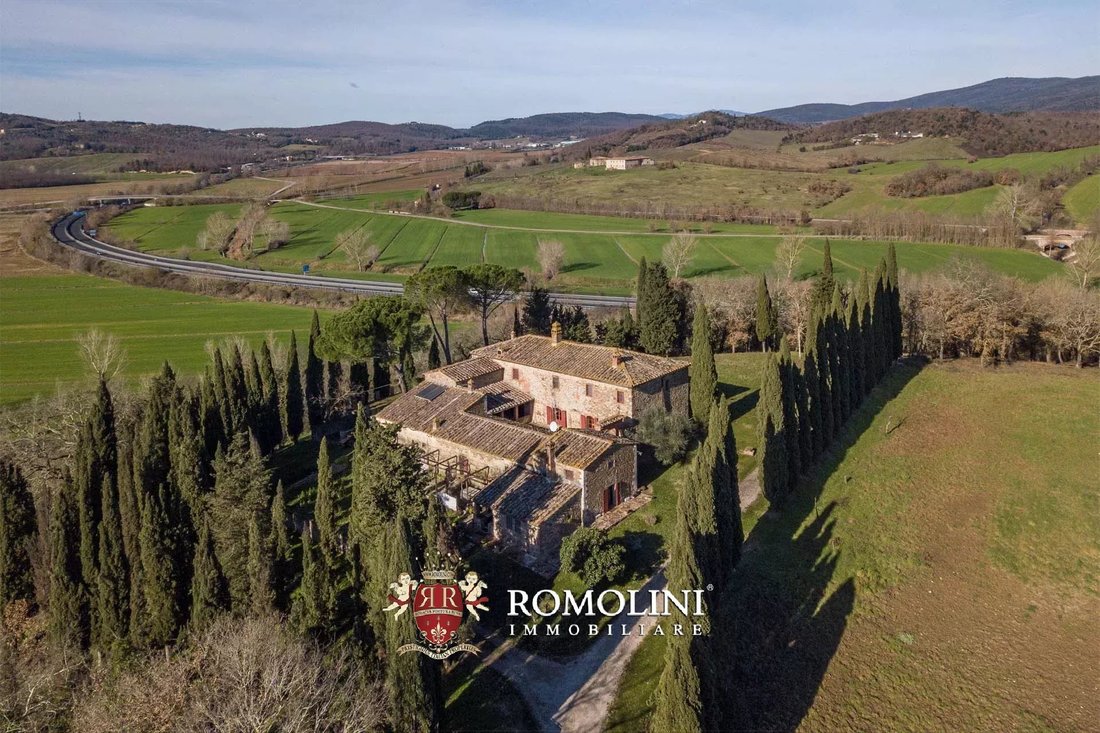
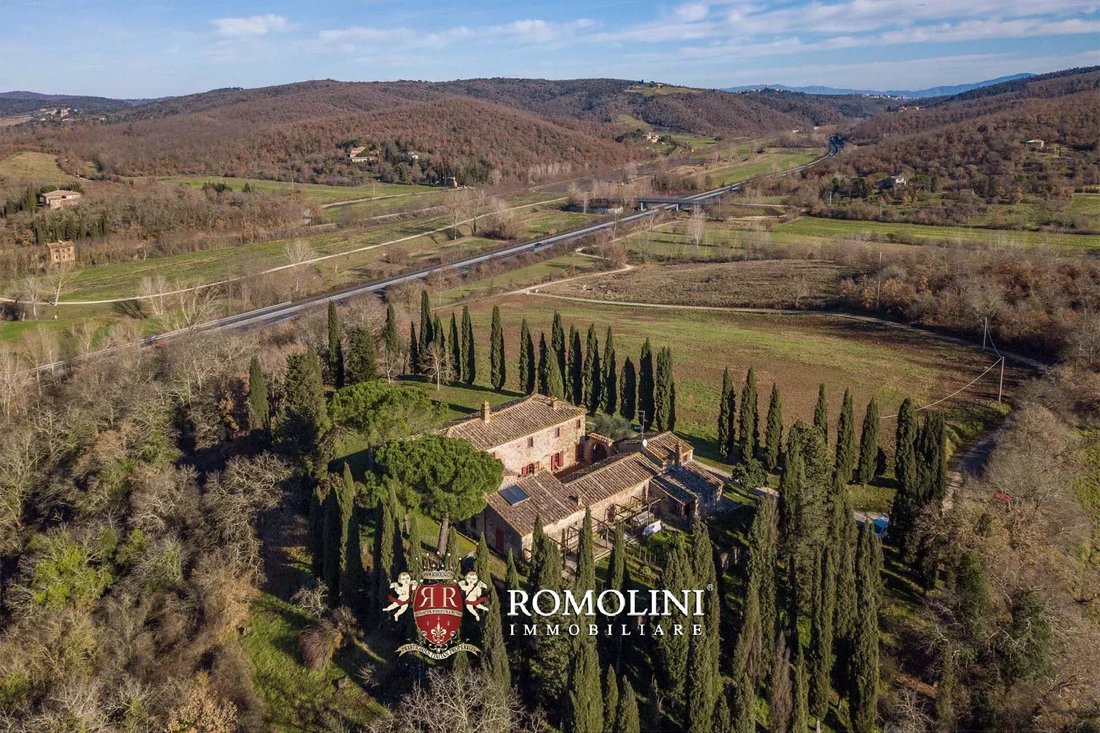
Sulle colline senesi, non lontano dalla città termale di Rapolano, casale ristrutturato con 6,5 ettari di terreno. La proprietà, dall’aspetto rustico ben conservato, è divisa in due abitazioni (una per i proprietari, l’altra per gli ospiti) che offrono un totale di 5 camere da letto e 4 bagni. Il cortile centrale pavimentato è perfetto per piacevoli momenti all’aperto e il terreno di 6,5 ettari co
On the Sienese hills, not far from the spa town of Rapolano, renovated farmhouse with 6.5 hectares of land. The property, with its well-preserved rustic appearance, is divided into two dwellings (one for the owners, the other for guests) offering a total of 5 bedrooms and 4 bathrooms. The central paved courtyard is perfect for pleasant outdoor moments and the 6.5 hectare plot includes a piece of l
Sulle colline senesi, non lontano dalla città termale di Rapolano, casale ristrutturato con 6,5 ettari di terreno. La proprietà, dall’aspetto rustico ben conservato, è divisa in due abitazioni (una per i proprietari, l’altra per gli ospiti) che offrono un totale di 5 camere da letto e 4 bagni. Il cortile centrale pavimentato è perfetto per piacevoli momenti all’aperto e il terreno di 6,5 ettari comprende un terreno dove potrebbe essere piantato un piccolo vigneto.
Tutti i servizi sono disponibili nel vicino paese di Rapolano Terme, raggiungibile in auto in circa 10’. Le città storiche della Toscana (Montepulciano, Montalcino, Cortona, Siena, Firenze, San Gimignano...) sono raggiungibili in poco più di un’ora, così come l’aeroporto di Perugia (80 km; 1h).
DESCRIZIONE DELL’EDIFICIO
La casa di campagna (505 mq - 5.434 piedi quadrati, 5 camere da letto e 4 bagni) è disposta su due piani e suddivisa in due unità indipendenti con accessi e uscita separati sul cortile centrale condiviso. Sul lato sud degli edifici, al piano terra, si trovano i vecchi magazzini agricoli, la lavanderia e la cantina (105 mq - 1.130 piedi quadrati).
- L’abitazione principale (315 mq - 3.389 piedi quadrati, 4 camere da letto e 3 bagni) è disposta su due piani e copre la maggior parte dell’edificio. Dalla porta principale sul lato nord si entra nell’ampio soggiorno centrale. Da lì, una porta sulla destra conduce alla sala da pranzo con cucina, ufficio e bagno. Sul lato sinistro, invece, si trova un secondo salotto con la scala. Una volta al primo piano, c’è un ampio soggiorno con camino che conduce da un lato alla camera matrimoniale con bagno en-suite, dall’altro lato a un corridoio che collega tre camere da letto e un bagno.
- L’abitazione per gli ospiti (85 mq - 915 piedi quadrati, 1 camera da letto e 1 bagno) si trova all’angolo sud-est della casa colonica e anch’essa disposta su due piani. Entrando al piano terra si trovano la sala da pranzo con cucina, un soggiorno con uno spazio ufficio e un bagno. La scala interna conduce poi alla camera da letto al primo piano.
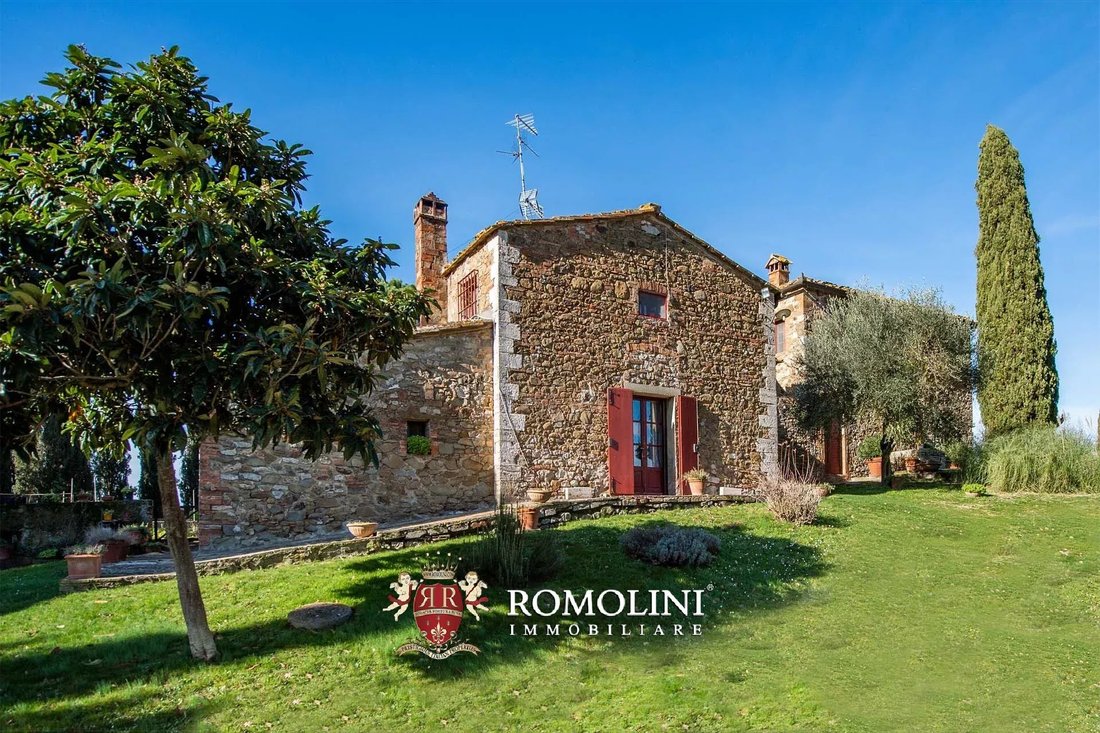
L’edificio è stato completamente restaurato per preservare quelle caratteristiche che rendono le case di campagna toscane così uniche, affascinanti e riconoscibili. Le pareti in pietra e mattoni sono state pulite e valorizzate, sia all’esterno che all’interno, dove si è deciso anche di mantenere i pavimenti in cotto originali e le travi in legno sui soffitti. Il piano inferiore, in particolare, è caratterizzato da eleganti archi in mattoni che sostengono le travi in legno. Il colore rossastro dei mattoni rende il casale molto caldo e accogliente, mentre le pareti intonacate del primo piano assicurano ambienti luminosi. Per quanto riguarda gli impianti, i cavi elettrici della casa principale e della lavanderia sono stati completamente sostituiti nel 2021, mentre la caldaia è stata installata nel 2012-2013. Alla fine del 2022 è stata sostituita anche la pompa del pozzo, così come l’impianto idraulico che porta al serbatoio di accumulo.
Dietro la casa di campagna c’è un garage (25 mq - 269 piedi quadrati) dove un’auto può essere comodamente riparata.
ESTERNI

La proprietà è completata da 6,5 ettari (16,1 acri) di terreno che comprendono il giardino (3.000 mq), porzioni di seminativo (3,3 ha con possibilità di reimpiantare il vecchio vigneto) e bosco misto (2,9 ha). Gli alberi che circondano il casale, oltre a contribuire all’aspetto tipicamente toscano della tenuta, garantiscono privacy e tranquillità.
CITTÀ E PAESI PIÙ VICINI
Città con servizi (6km; 10’), Terme di Rapolano (8km; 12’), Lucignano (9km; 10’), Trequanda (16km; 20’), Montepulciano (26km; 30’), Montepulciano (28km; 30’), Castiglion Fiorentino (27km; 33’), Siena (34km; 35’), Arezzo (35km; 35’) 37’), Cortona (37km; 35’), Montalcino (41km; 49’), San Gimignano (74km; 1h 10’), Firenze (91km; 1h 25’)
AEROPORTI PIÙ VICINI
Perugia San Francesco (80km; 1h), Firenze A. Vespucci (119km; 1h 20’), Pisa G. Galilei (154km; 1h 56’), Bologna G. Marconi (200km; 2h 20’), Roma Ciampino (208km; 2h 20’), Roma Fiumicino (228km; 2h 15’)
Tutti i servizi sono disponibili nel vicino paese di Rapolano Terme, raggiungibile in auto in circa 10’. Le città storiche della Toscana (Montepulciano, Montalcino, Cortona, Siena, Firenze, San Gimignano...) sono raggiungibili in poco più di un’ora, così come l’aeroporto di Perugia (80 km; 1h).
DESCRIZIONE DELL’EDIFICIO
La casa di campagna (505 mq - 5.434 piedi quadrati, 5 camere da letto e 4 bagni) è disposta su due piani e suddivisa in due unità indipendenti con accessi e uscita separati sul cortile centrale condiviso. Sul lato sud degli edifici, al piano terra, si trovano i vecchi magazzini agricoli, la lavanderia e la cantina (105 mq - 1.130 piedi quadrati).
- L’abitazione principale (315 mq - 3.389 piedi quadrati, 4 camere da letto e 3 bagni) è disposta su due piani e copre la maggior parte dell’edificio. Dalla porta principale sul lato nord si entra nell’ampio soggiorno centrale. Da lì, una porta sulla destra conduce alla sala da pranzo con cucina, ufficio e bagno. Sul lato sinistro, invece, si trova un secondo salotto con la scala. Una volta al primo piano, c’è un ampio soggiorno con camino che conduce da un lato alla camera matrimoniale con bagno en-suite, dall’altro lato a un corridoio che collega tre camere da letto e un bagno.
- L’abitazione per gli ospiti (85 mq - 915 piedi quadrati, 1 camera da letto e 1 bagno) si trova all’angolo sud-est della casa colonica e anch’essa disposta su due piani. Entrando al piano terra si trovano la sala da pranzo con cucina, un soggiorno con uno spazio ufficio e un bagno. La scala interna conduce poi alla camera da letto al primo piano.
L’edificio è stato completamente restaurato per preservare quelle caratteristiche che rendono le case di campagna toscane così uniche, affascinanti e riconoscibili. Le pareti in pietra e mattoni sono state pulite e valorizzate, sia all’esterno che all’interno, dove si è deciso anche di mantenere i pavimenti in cotto originali e le travi in legno sui soffitti. Il piano inferiore, in particolare, è caratterizzato da eleganti archi in mattoni che sostengono le travi in legno. Il colore rossastro dei mattoni rende il casale molto caldo e accogliente, mentre le pareti intonacate del primo piano assicurano ambienti luminosi. Per quanto riguarda gli impianti, i cavi elettrici della casa principale e della lavanderia sono stati completamente sostituiti nel 2021, mentre la caldaia è stata installata nel 2012-2013. Alla fine del 2022 è stata sostituita anche la pompa del pozzo, così come l’impianto idraulico che porta al serbatoio di accumulo.
Dietro la casa di campagna c’è un garage (25 mq - 269 piedi quadrati) dove un’auto può essere comodamente riparata.
ESTERNI
La proprietà è completata da 6,5 ettari (16,1 acri) di terreno che comprendono il giardino (3.000 mq), porzioni di seminativo (3,3 ha con possibilità di reimpiantare il vecchio vigneto) e bosco misto (2,9 ha). Gli alberi che circondano il casale, oltre a contribuire all’aspetto tipicamente toscano della tenuta, garantiscono privacy e tranquillità.
CITTÀ E PAESI PIÙ VICINI
Città con servizi (6km; 10’), Terme di Rapolano (8km; 12’), Lucignano (9km; 10’), Trequanda (16km; 20’), Montepulciano (26km; 30’), Montepulciano (28km; 30’), Castiglion Fiorentino (27km; 33’), Siena (34km; 35’), Arezzo (35km; 35’) 37’), Cortona (37km; 35’), Montalcino (41km; 49’), San Gimignano (74km; 1h 10’), Firenze (91km; 1h 25’)
AEROPORTI PIÙ VICINI
Perugia San Francesco (80km; 1h), Firenze A. Vespucci (119km; 1h 20’), Pisa G. Galilei (154km; 1h 56’), Bologna G. Marconi (200km; 2h 20’), Roma Ciampino (208km; 2h 20’), Roma Fiumicino (228km; 2h 15’)
On the Sienese hills, not far from the spa town of Rapolano, renovated farmhouse with 6.5 hectares of land. The property, with its well-preserved rustic appearance, is divided into two dwellings (one for the owners, the other for guests) offering a total of 5 bedrooms and 4 bathrooms. The central paved courtyard is perfect for pleasant outdoor moments and the 6.5 hectare plot includes a piece of land where a small vineyard could be planted.
All services are available in the nearby village of Rapolano Terme, which can be reached by car in about 10’. The historical cities of Tuscany (Montepulciano, Montalcino, Cortona, Siena, Florence, San Gimignano...) can be reached in little more than an hour, as can Perugia airport (80km; 1h).
DESCRIPTION OF THE BUILDING
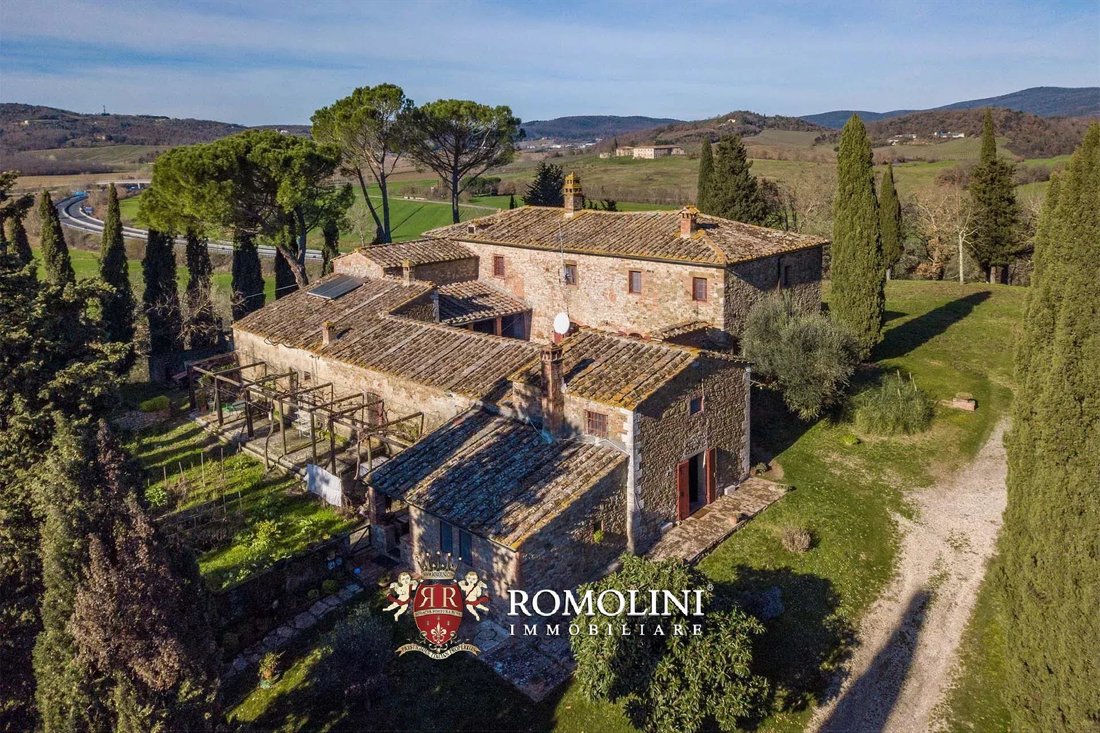
The country house (505 sqm – 5,434 sqft, 5 bedrooms and 4 bathrooms) is laid over two floors and split into two independent units with separate accesses and exit onto the shared central courtyard. On the southern side of the buildings, on the ground floor, are the old agricultural storages, the laundry and the cellar (105 sqm – 1,130 sqft).
- The master dwelling (315 sqm – 3,389 sqft, 4 bedrooms and 3 bathrooms) is laid over two floors and covers most of the building. From the main door on the northern side one enters the spacious central living room. From there, a door on the right leads into the dining room with kitchen, the office space and the bathroom. On the left side, instead, is a second sitting room with the staircase. Once on the first floor, there is a spacious living room with fireplace that leads on one side to the master bedroom with en-suite bathroom, on the other side to a corridor connecting three bedrooms and a bathroom.
- The guest dwelling (85 sqm – 915 sqft, 1 bedroom and 1 bathroom) is set at southeastern corner of the farmhouse and laid over two floors as well. Upon entering on the ground floor are the dining room with kitchen, a living room with an office space and a bathroom. The internal staircase leads then to the bedroom on the first floor.
The building has been fully restored to preserve those features that make the Tuscan country houses so unique, fascinating and recognizable. The stone and brick walls have been cleaned and valorized, both outside and inside where it was also decided to maintain the original terracotta floors and the wooden beams on the ceilings. The lower floor, in particular, is characterized by elegant brick arches supporting the wooden beams. The reddish color of the bricks makes the farmhouse very warm and welcoming, while the plastered walls on the first floor ensure bright rooms. As for the systems, electric wiring in the main house and the laundry have been completely replaced in 2021, while the boiler was installed in 2012-2013. At the end of 2022 the well pump was also replaced, as well as the plumbing leading to the accumulation tank.
Behind the country house is a garage (25 sqm – 269 sqft) where a car can be conveniently sheltered.
EXTERIORS
The property is completed by 6.5 hectares (16.1 acres) of land that include the garden (3,000 sqm), portions of arable land (3.3 ha with the possibility of replanting the old vineyard) and mixed woodland (2.9 ha). The trees that surround the farmhouse, as well as contributing to the typically Tuscan look of the estate, ensure privacy and quiet.
CLOSEST CITIES AND TOWNS
Town with services (6km; 10’), Terme di Rapolano (8km; 12’), Lucignano (9km; 10’), Trequanda (16km; 20’), Montepulciano (26km; 30’), Montepulciano (28km; 30’), Castiglion Fiorentino (27km; 33’), Siena (34km; 35’), Arezzo (35km; 37’), Cortona (37km; 35’), Montalcino (41km; 49’), San Gimignano (74km; 1h 10’), Florence (91km; 1h 25’)
CLOSEST AIRPORTS
Perugia San Francesco (80km; 1h), Firenze A. Vespucci (119km; 1h 20’), Pisa G. Galilei (154km; 1h 56’), Bologna G. Marconi (200km; 2h 20’), Roma Ciampino (208km; 2h 20’), Roma Fiumicino (228km; 2h 15’)
All services are available in the nearby village of Rapolano Terme, which can be reached by car in about 10’. The historical cities of Tuscany (Montepulciano, Montalcino, Cortona, Siena, Florence, San Gimignano...) can be reached in little more than an hour, as can Perugia airport (80km; 1h).
DESCRIPTION OF THE BUILDING
The country house (505 sqm – 5,434 sqft, 5 bedrooms and 4 bathrooms) is laid over two floors and split into two independent units with separate accesses and exit onto the shared central courtyard. On the southern side of the buildings, on the ground floor, are the old agricultural storages, the laundry and the cellar (105 sqm – 1,130 sqft).
- The master dwelling (315 sqm – 3,389 sqft, 4 bedrooms and 3 bathrooms) is laid over two floors and covers most of the building. From the main door on the northern side one enters the spacious central living room. From there, a door on the right leads into the dining room with kitchen, the office space and the bathroom. On the left side, instead, is a second sitting room with the staircase. Once on the first floor, there is a spacious living room with fireplace that leads on one side to the master bedroom with en-suite bathroom, on the other side to a corridor connecting three bedrooms and a bathroom.
- The guest dwelling (85 sqm – 915 sqft, 1 bedroom and 1 bathroom) is set at southeastern corner of the farmhouse and laid over two floors as well. Upon entering on the ground floor are the dining room with kitchen, a living room with an office space and a bathroom. The internal staircase leads then to the bedroom on the first floor.
The building has been fully restored to preserve those features that make the Tuscan country houses so unique, fascinating and recognizable. The stone and brick walls have been cleaned and valorized, both outside and inside where it was also decided to maintain the original terracotta floors and the wooden beams on the ceilings. The lower floor, in particular, is characterized by elegant brick arches supporting the wooden beams. The reddish color of the bricks makes the farmhouse very warm and welcoming, while the plastered walls on the first floor ensure bright rooms. As for the systems, electric wiring in the main house and the laundry have been completely replaced in 2021, while the boiler was installed in 2012-2013. At the end of 2022 the well pump was also replaced, as well as the plumbing leading to the accumulation tank.
Behind the country house is a garage (25 sqm – 269 sqft) where a car can be conveniently sheltered.
EXTERIORS
The property is completed by 6.5 hectares (16.1 acres) of land that include the garden (3,000 sqm), portions of arable land (3.3 ha with the possibility of replanting the old vineyard) and mixed woodland (2.9 ha). The trees that surround the farmhouse, as well as contributing to the typically Tuscan look of the estate, ensure privacy and quiet.
CLOSEST CITIES AND TOWNS
Town with services (6km; 10’), Terme di Rapolano (8km; 12’), Lucignano (9km; 10’), Trequanda (16km; 20’), Montepulciano (26km; 30’), Montepulciano (28km; 30’), Castiglion Fiorentino (27km; 33’), Siena (34km; 35’), Arezzo (35km; 37’), Cortona (37km; 35’), Montalcino (41km; 49’), San Gimignano (74km; 1h 10’), Florence (91km; 1h 25’)
CLOSEST AIRPORTS
Perugia San Francesco (80km; 1h), Firenze A. Vespucci (119km; 1h 20’), Pisa G. Galilei (154km; 1h 56’), Bologna G. Marconi (200km; 2h 20’), Roma Ciampino (208km; 2h 20’), Roma Fiumicino (228km; 2h 15’)
-
Tipo di proprietà
Casa
-
Piani
2
-
Prezzo/piede²
$154
Caratteristiche
- Giardino
- Garage
- Camino
- Vista sulle montagne
- Vigneto / Azienda vinicola
- Rinnovato
- Cancello
- Ufficio
- Lavanderia
Caratteristiche
Lot
- Vista sulle montagne
- Privacy
- Rinnovato
Interni
- Soffitto alto
- Ufficio
- Camino
- Bar
- Lavanderia
Outdoor
- Garage
- Cancello
- Giardino
- Vigneto / Azienda vinicola
Esplora la zona
Rapolano Terme, Toscana, Italia
Visualizza su Google Maps
Prezzo per sqft
Basso
Alto
Situato nella pittoresca regione della Toscana, Rapolano Terme offre uno stile di vita sereno arricchito da sorgenti termali naturali e paesaggi mozzafiato. La vicinanza a Siena consente un facile accesso al ricco patrimonio culturale, alla gastronomia gourmet e allo shopping esclusivo. Posizione perfetta per esplorare le colline del Chianti e i tesori culturali di Firenze.
Ottieni luoghi vicini
Attrazioni
Scuole
Stazione di Siena
Stazione
28 min
Aeroporto di Peretola
Aeroporto
90 min
Porto di Castiglione del Lago
Porto / Marina
60 min
Terme di Rapolano
Benessere e Spa di Lusso
5 min
Piazza del Campo
Cultura & Patrimonio
26 min
Regione Vinicola del Chianti
Ristorazione & Vino
45 min
Scuola Internazionale di Siena
Scuola Internazionale
30 min
Università di Siena
Università / Istruzione Superiore
30 min

Iscritto da 1 anno
Hai chiesto informazioni su questa proprietà
L'agente La contatterà al più presto
Pubblicato da
39
Annunci
2025
Iscritto
Prenota una visita con Federico Cavalieri
Scegli una data e indica se preferisci un tour virtuale o di persona con l’agente.
Data preferita
Tipo di tour

Romolini Immobiliare
Piazza Torre di Berta 4, Tuscany, 52037, Sansepolcro, Italy
Visualizza profilo agenzia
Riccardo and Marta met during their high school years. Since then, their paths have never parted. United by shared
Riccardo and Marta met during their high school years. Since then, their paths have never parted. United by shared dreams and aspirations, they married in 1999 and are today parents of three children. In 2004, driven by their passion for their native land, art, and beauty, they chose the historic heart of Tuscany – the charming village of Anghiari – as the birthplace of a project that already carried the warmth of home: Romolini Immobiliare. A story founded on courage, dedication, and profound values that, paired with their vision, quickly earned them recognition within both the national and international real estate markets. In 2008, an important achievement further strengthened their reputation: Romolini Immobiliare was appointed exclusive affiliate of Christie’s International Real Estate, the world’s most prestigious name in luxury real estate – a testament to their authenticity and unwavering commitment. Romolini, however, is more than a business: it is a family. Those who have joined Riccardo and Marta in this endeavor were welcomed for their human qualities, integrity, and outstanding professionalism, becoming not just exceptional team members, but part of a greater family. Each brings a unique approach, a personal style, and a shared dedication to the values that have always defined Romolini. In 2020, Danilo, their eldest son, chose to join the company. Having grown up amid the dreams and challenges of the family business, he brought a visionary spirit and a profound love for beauty. Danilo pioneered a new way of presenting properties in Italy, creating emotional and engaging video narratives that captivate and inspire. With his contribution, Romolini Immobiliare embraced a new chapter. A refined approach to communication, an even greater attention to detail, and a client-centered philosophy have established the company as a leading figure in the luxury real estate sector. Romolini is not just a name. It is a legacy. It is a family dream brought to life. It is a journey that moves forward with passion and purpose.
Ultimo aggiornamento
Agosto 7
Prima pubblicazione
Maggio 21, 2025
Riferimento annuncio
2322
Proprietà simili nelle vicinanze
Nuovi annunci a Rapolano Terme









Esplora più immobili in vendita
tipi di proprietà Rapolano Terme, Toscana, Italia
Rapolano Terme, Toscana, Italia ricerche popolari
- Proprietà immobiliari con Ascensore a Rapolano Terme, Toscana, Italia
- Proprietà immobiliari Costiera a Rapolano Terme, Toscana, Italia
- Proprietà immobiliari Moderno a Rapolano Terme, Toscana, Italia
- Proprietà immobiliari Nuove costruzioni a Rapolano Terme, Toscana, Italia
- Proprietà immobiliari con Bagno turco a Rapolano Terme, Toscana, Italia
- Proprietà immobiliari con Eliporto a Rapolano Terme, Toscana, Italia
- Proprietà immobiliari Residenza a Rapolano Terme, Toscana, Italia
- Proprietà immobiliari con Cucina aperta a Rapolano Terme, Toscana, Italia
- Proprietà immobiliari con Piscina coperta a Rapolano Terme, Toscana, Italia
Guide e storie correlate
La fiducia dei migliori broker del mondo
Gli agenti dietro le proprietà più straordinarie del mondo pubblicano su JamesEdition.
- Annunci di Sotheby's, Christie's, BARNES ed Engel & Völkers
- Ogni annuncio è verificato prima della pubblicazione
- Si metta in contatto diretto con agenti verificati
Continuando, accetta i nostri Termini e la nostra Informativa sulla privacy.