
$1,499,000
Prezzo diminuito di $90,000 il Oct 28, 2026
Residenza Unifamiliare A Raleigh
- 4 Camere
- 4 Bagni
- 3,645 Sqft
- 6,970 Sqft lot
- Aggiornato: Ottobre 28
- Fonte: Triangle MLS (Doorify) MLS#10192859
Informazioni sulla proprietà
La descrizione è stata tradotta automaticamente.
La descrizione viene visualizzata nella lingua originale.
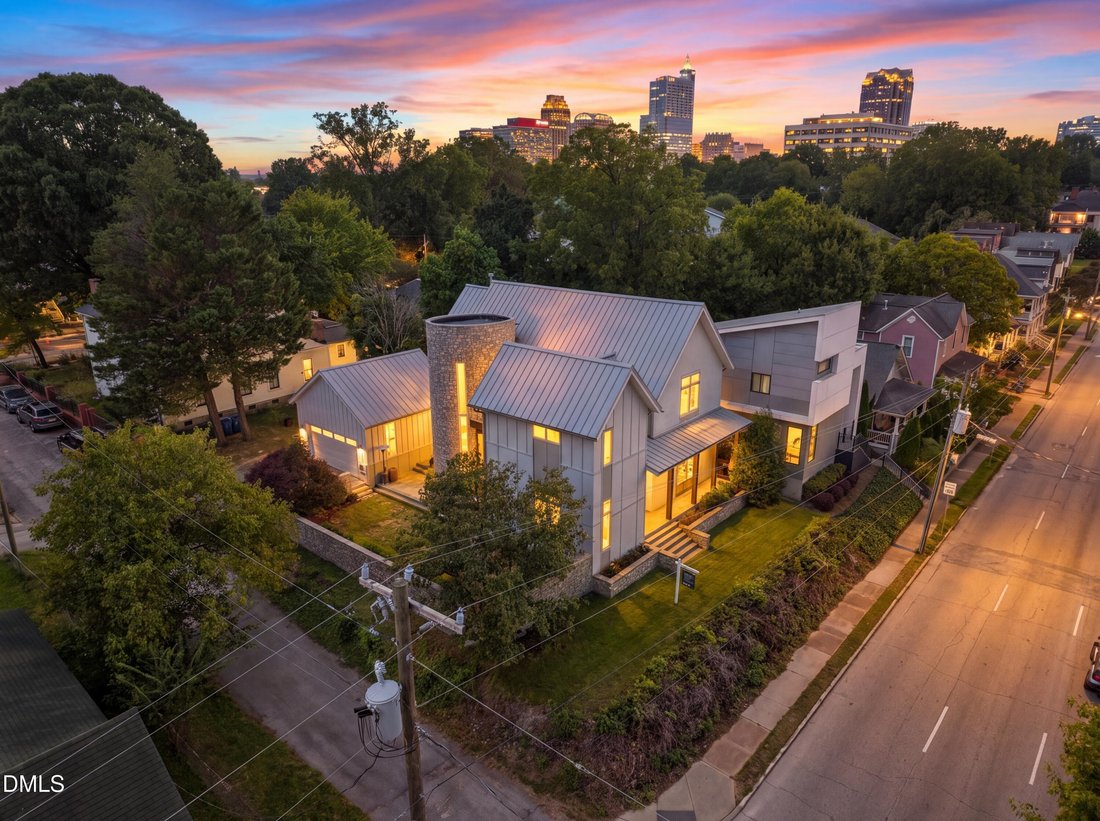
Exquisite award-winning 4 bedroom custom-built home in the heart of Downtown Raleigh! Featured in NCModernist, this Victorian-Revival modern masterpiece was meticulously designed with the help of architect Brett Hautop of Vernacular Studios, capturing the essence of modern luxury, traditional character, comfortable living, stylish finishes, and exceptional craftsmanship in every detail of this pro
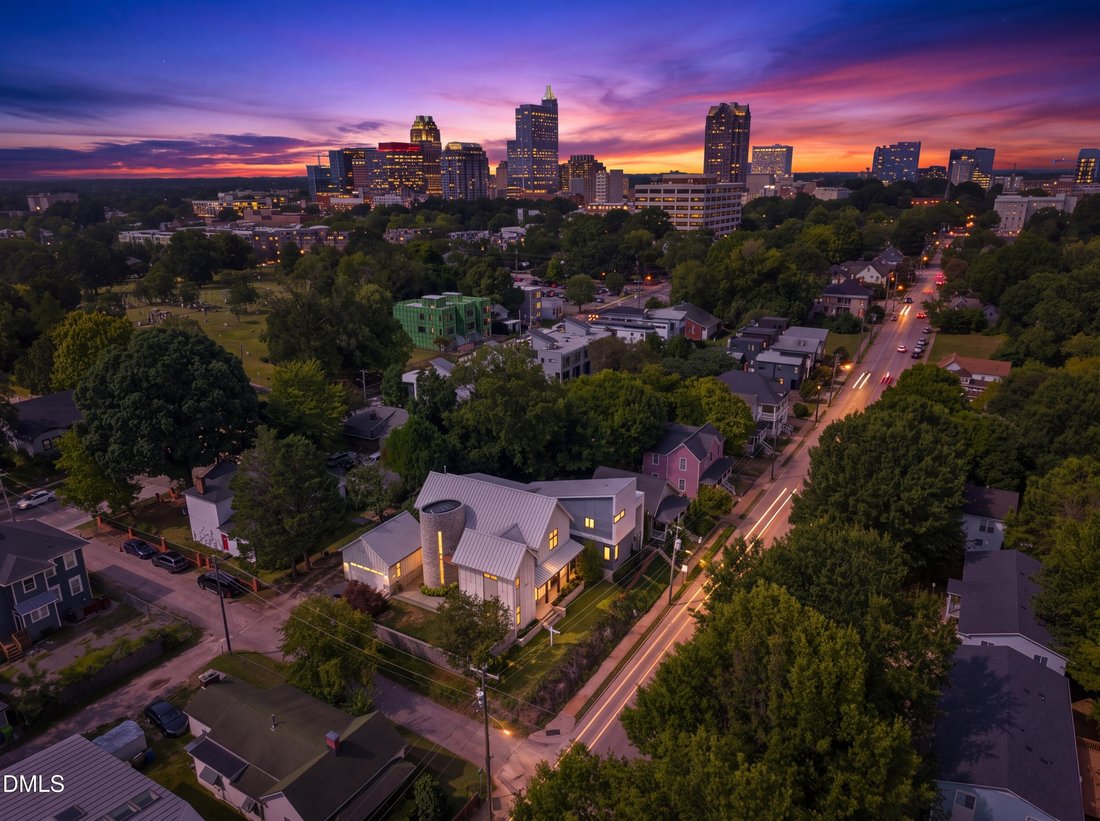
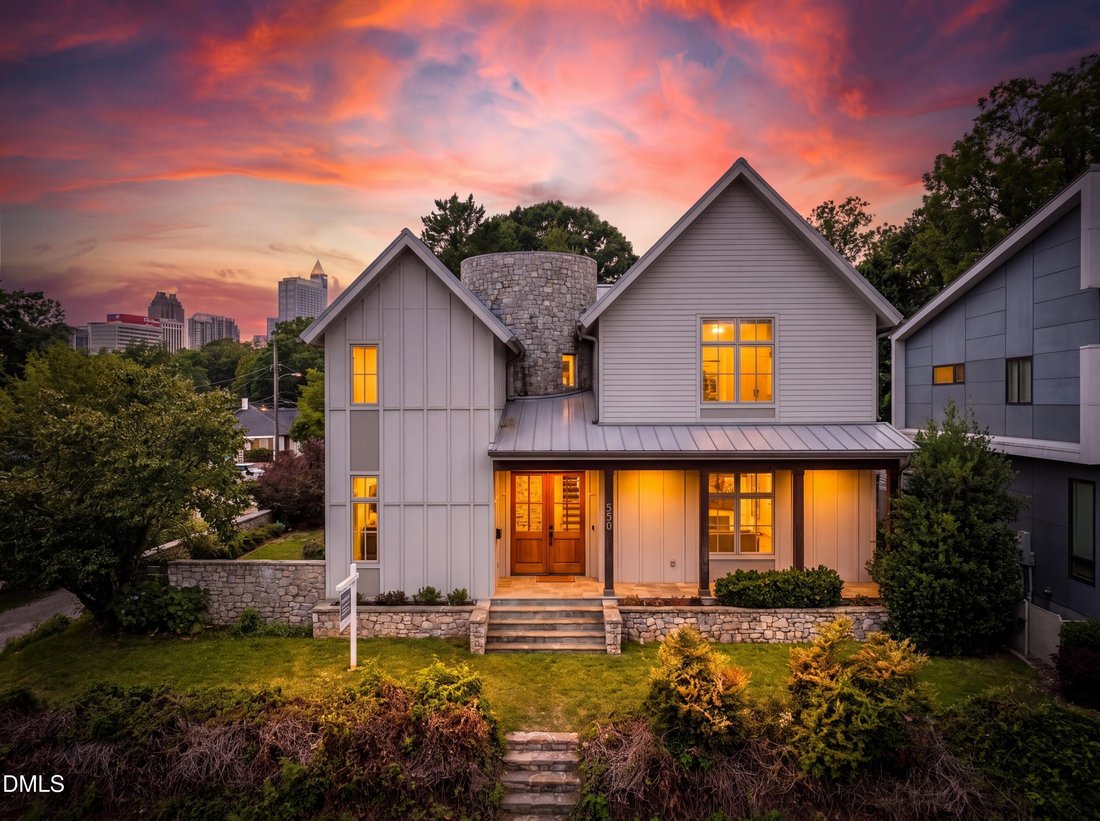
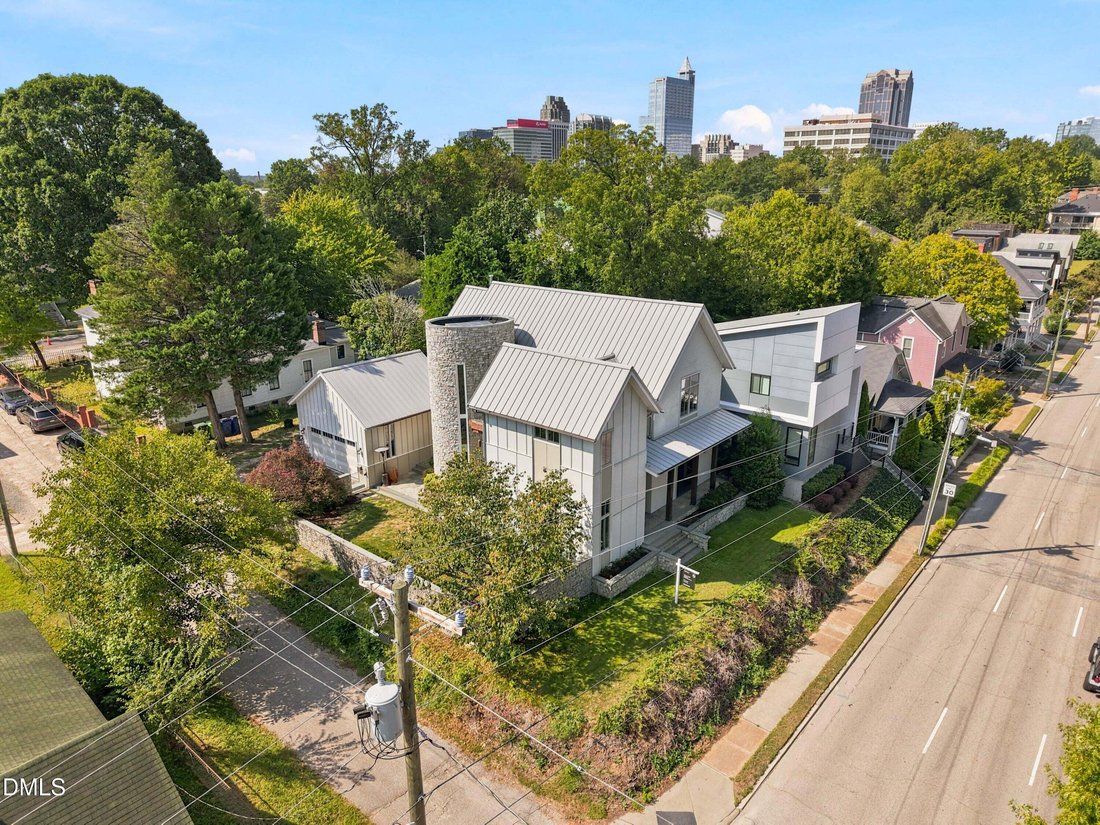
Exquisite award-winning 4 bedroom custom-built home in the heart of Downtown Raleigh! Featured in NCModernist, this Victorian-Revival modern masterpiece was meticulously designed with the help of architect Brett Hautop of Vernacular Studios, capturing the essence of modern luxury, traditional character, comfortable living, stylish finishes, and exceptional craftsmanship in every detail of this property. Despite the close proximity to the vibrant amenities, lifestyle, and conveniences that Downtown Raleigh offers, this home was intentionally built as a tranquil urban sanctuary from the busy city life. It offers a level of seamless indoor + outdoor living, design, and privacy rarely found in a walkable urban setting like this. High ceilings create an open airy feel and expansive windows + glass doors provide an abundance of natural light while still being carefully placed to maintain privacy. The main level boasts soaring 14ft ceilings, featuring an open living area layout that hosts the family room, gourmet eat-in kitchen and the dining area in between - which includes large NanaWall accordion-style glass doors that open to an expansive patio and private courtyard enclosed with a stone privacy wall. Large patio is perfect for dining al-fresco or hosting guests, and it is prewired with Bose speakers. Courtyard features equally-meticulous landscaping and lighting, plus mature Cherry and Maple trees for further privacy and curb appeal. Gourmet kitchen features Silestone countertops and kitchen island, Subzero refrigerator, new Kitchen-aid dishwasher & new 5-burner gas range stove, glass backsplash, under-cabinet lighting, and hardwood cabinetry. First-floor guest suite with a private entrance and en-suite bath with marble tops and a green tile walk-in-shower. Main level also includes a dropzone/mudroom area with a half bath, and a huge laundry room with a sink, counters and cabinets. Back entrance leads to an enclosed outdoor area with a firepit, and the detached 2-car garage, which also features ample storage space plus a large attic area. One of the most notable and complex architectural features of this design is the 28ft stone tower clad in Tennessee Ledgestone. This tower not only gives the home a defining Victorian-era quality, but also encases a magnificent 2-story floating spiral staircase. Upstairs you’ll find a charming sitting/living area that links 2 well-appointed bedrooms and a shared full bath w/ double vanity, hex tile and marble tops. Massive primary suite includes a gorgeous sun-patio (also accessible from the second-floor landing) that overlooks the courtyard, a large custom walk-in closet, and a spa-like bath enveloped in Travertine stone—from the flooring, walls, backsplash, countertops and all throughout the walk-in-shower. Bath also features a soaking tub, built-in wooden shelving, and private windows for natural light. There are 10ft ceilings on the second floor and 8ft ceilings in the 3rd-floor bonus room, which includes a large living area with built-in bench seating and some skyline views. There are many possibilities for recreation, home office, entertainment, etc (plus 2 walk-in attic spaces for further finishing or storage). This property is also equipped with a brand-new high-efficiency Trane HVAC system (also under warranty), smart home technology & security system, and a Level 2 EV charger. Not only was this home designed to have stunning curb appeal with its modern facade, but it was also built with every detail in mind for dynamic indoor & outdoor living, comfort, and tranquility. It is just steps away from all that Downtown offers, yet far enough to enjoy peace and quiet. Located nearby shops, restaurants, entertainment, freeway access, modern conveniences, beautiful parks and walking trails, and so much more. This home is truly one-of-a-kind. Schedule your showing today!
-
Tipo di proprietà
Casa
-
Piani
3
-
Anno di costruzione
2008
-
Prezzo/piede²
$411
Caratteristiche
- Garage
- Cabina armadio
- Giardino
- Terrazza
- Sauna
- Moderno
- Focolare
- Vista Città
- Cancello
Caratteristiche
Lot
- Vista Città
- Privacy
- Moderno
Interni
- Soffitto alto
- Isola della cucina
- Piano cottura a gas
- Bar
- Lavanderia
- Sauna
- Controsoffitti in pietra
- Cabina armadio
Outdoor
- Terrazza
- Balcone
- Parcheggio
- Focolare
- Garage
- Spazio di vita all'aperto
- Cancello
- Giardino
Esplora la zona
550 E Edenton Street, Raleigh, Carolina del Nord, Stati Uniti
Visualizza su Google Maps
Prezzo per sqft
Basso
Alto
Iscritto da 11 mesi
Hai chiesto informazioni su questa proprietà
L'agente La contatterà al più presto
Pubblicato da
150
Annunci
2025
Iscritto
Prenota una visita con the agent
Scegli una data e indica se preferisci un tour virtuale o di persona con l’agente.
Data preferita
Tipo di tour
Ultimo aggiornamento
Ottobre 28
Prima pubblicazione
Settembre 16
Riferimento annuncio
10192859
Stato dell'annuncio
Listings marked with an icon are provided courtesy of the Triangle MLS, Inc. of North Carolina, Internet Data Exchange Database. Information Not Guaranteed. Copyright 2026 Triangle MLS, Inc. of North Carolina. All rights reserved.
Proprietà simili nelle vicinanze
Nuovi annunci a Swift Creek


Esplora più immobili in vendita
tipi di proprietà Swift Creek, NC, Stati Uniti
Swift Creek, NC, Stati Uniti ricerche popolari
- Proprietà immobiliari con Giardino a Swift Creek, NC, Stati Uniti
- Proprietà immobiliari con Piscina a Swift Creek, NC, Stati Uniti
- Proprietà immobiliari con Centro Fitness / Palestra a Swift Creek, NC, Stati Uniti
- Proprietà immobiliari con Balcone a Swift Creek, NC, Stati Uniti
- Proprietà immobiliari con Ascensore a Swift Creek, NC, Stati Uniti
- Proprietà immobiliari con Campo da tennis a Swift Creek, NC, Stati Uniti
- Proprietà immobiliari Moderno a Swift Creek, NC, Stati Uniti
- Proprietà immobiliari Rinnovato a Swift Creek, NC, Stati Uniti
- Proprietà immobiliari con Sauna a Swift Creek, NC, Stati Uniti
- Proprietà immobiliari Comunità recintata a Swift Creek, NC, Stati Uniti
- Proprietà immobiliari con Cantina a Swift Creek, NC, Stati Uniti
- Proprietà immobiliari con Libreria a Swift Creek, NC, Stati Uniti
- Proprietà immobiliari con Cinema a Swift Creek, NC, Stati Uniti
- Proprietà immobiliari Vista sul lago a Swift Creek, NC, Stati Uniti
- Proprietà immobiliari con Piscina coperta a Swift Creek, NC, Stati Uniti
- Proprietà immobiliari Equestre a Swift Creek, NC, Stati Uniti
- Proprietà immobiliari Lungolago a Swift Creek, NC, Stati Uniti
- Proprietà immobiliari Vista Golf a Swift Creek, NC, Stati Uniti
- Proprietà immobiliari Collina a Swift Creek, NC, Stati Uniti
- Proprietà immobiliari con Spiaggia Privata a Swift Creek, NC, Stati Uniti
- Proprietà immobiliari Costiera a Swift Creek, NC, Stati Uniti
Guide e storie correlate
La fiducia dei migliori broker del mondo
Gli agenti dietro le proprietà più straordinarie del mondo pubblicano su JamesEdition.
- Annunci di Sotheby's, Christie's, BARNES ed Engel & Völkers
- Ogni annuncio è verificato prima della pubblicazione
- Si metta in contatto diretto con agenti verificati
Continuando, accetta i nostri Termini e la nostra Informativa sulla privacy.
brokerages we
partnered with
partnered with