$550,000
Residenza Unifamiliare A Raleigh
- 4 Camere
- 3 Bagni
- 2,848 Sqft
- 6,099 Sqft lot
- Aggiornato: Ottobre 31
- Fonte: Triangle MLS (Doorify) MLS#10201006
Informazioni sulla proprietà
La descrizione è stata tradotta automaticamente.
La descrizione viene visualizzata nella lingua originale.
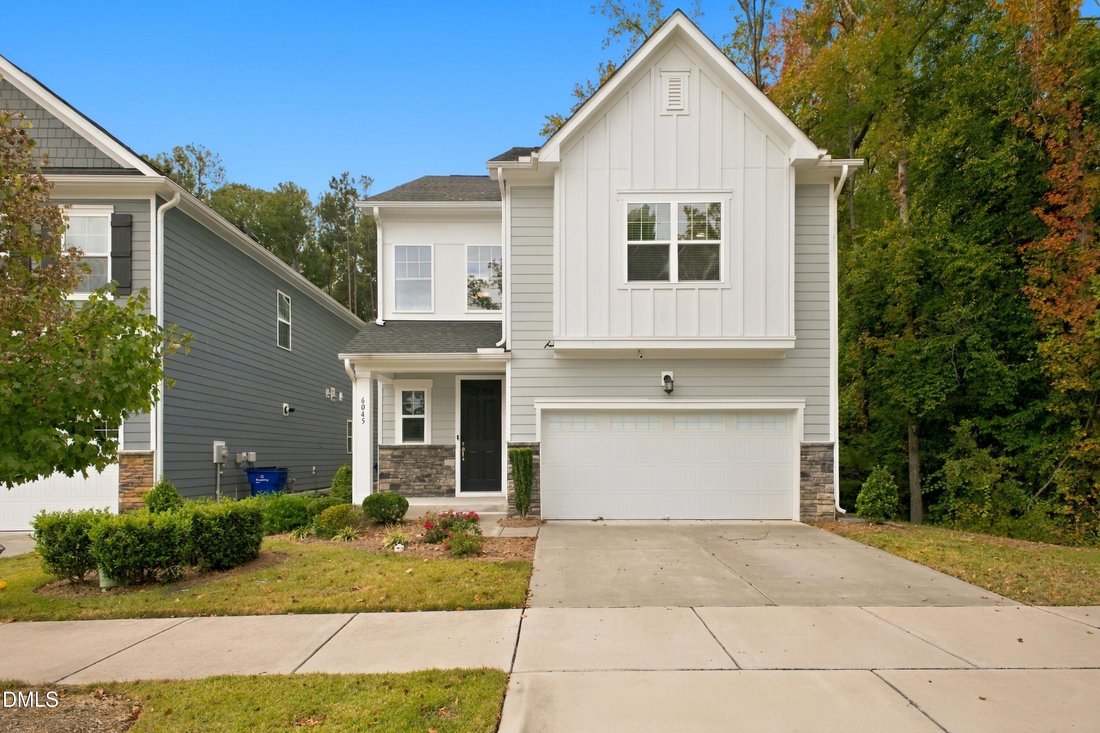
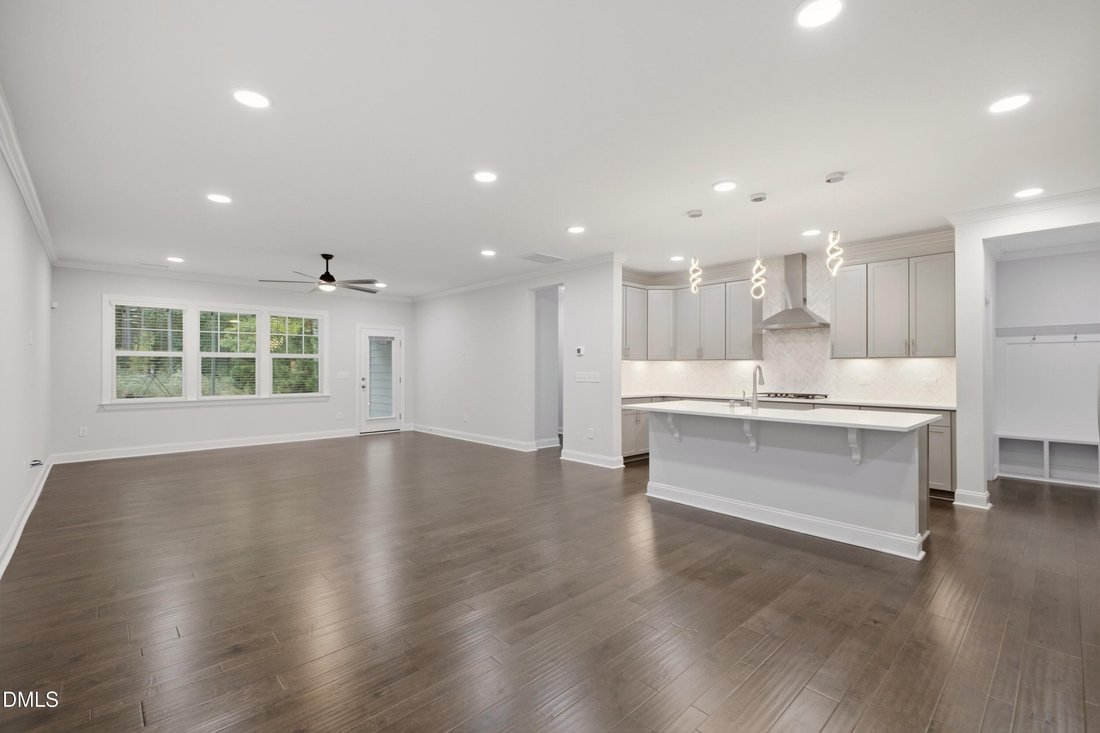
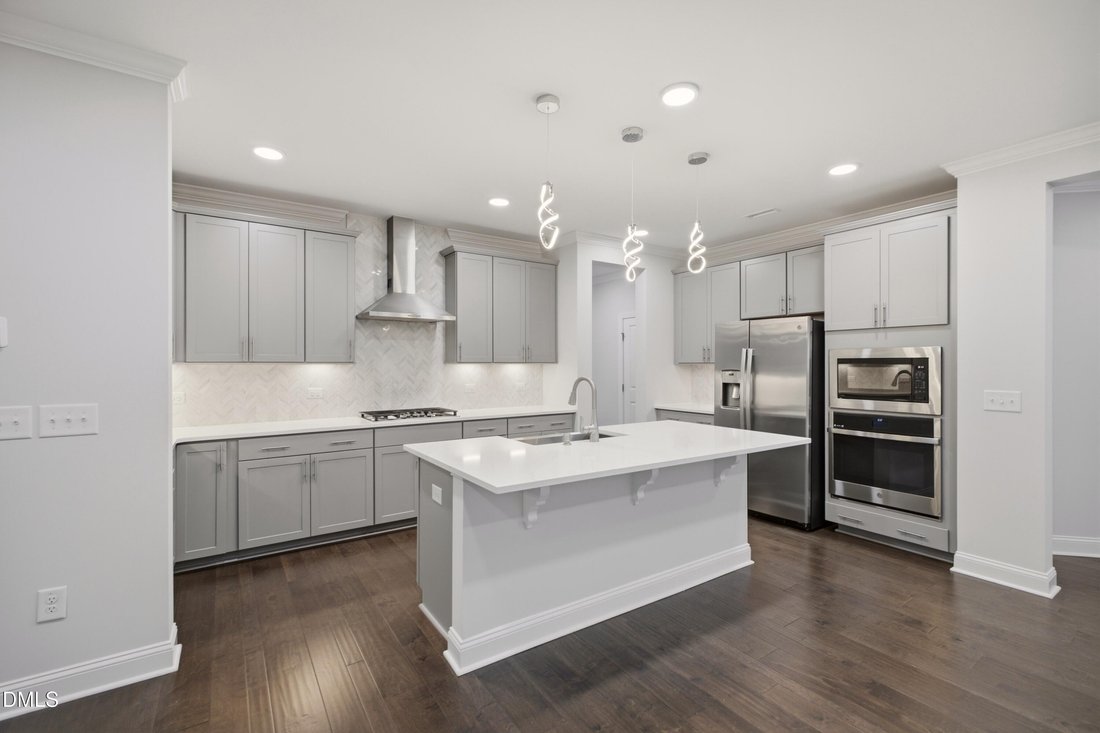
Thoughtful upgrades and inviting spaces define this 4-bedroom, 3-full-bath home on a premium end lot in Raleigh’s 5401 North community. Built in 2022, the Winstead III floor plan offers 9-foot ceilings and an open main living area connecting the kitchen, dining, and gathering spaces. The spacious kitchen features quartz countertops, a chevron mosaic backsplash, soft-close wood cabinetry, under-cab
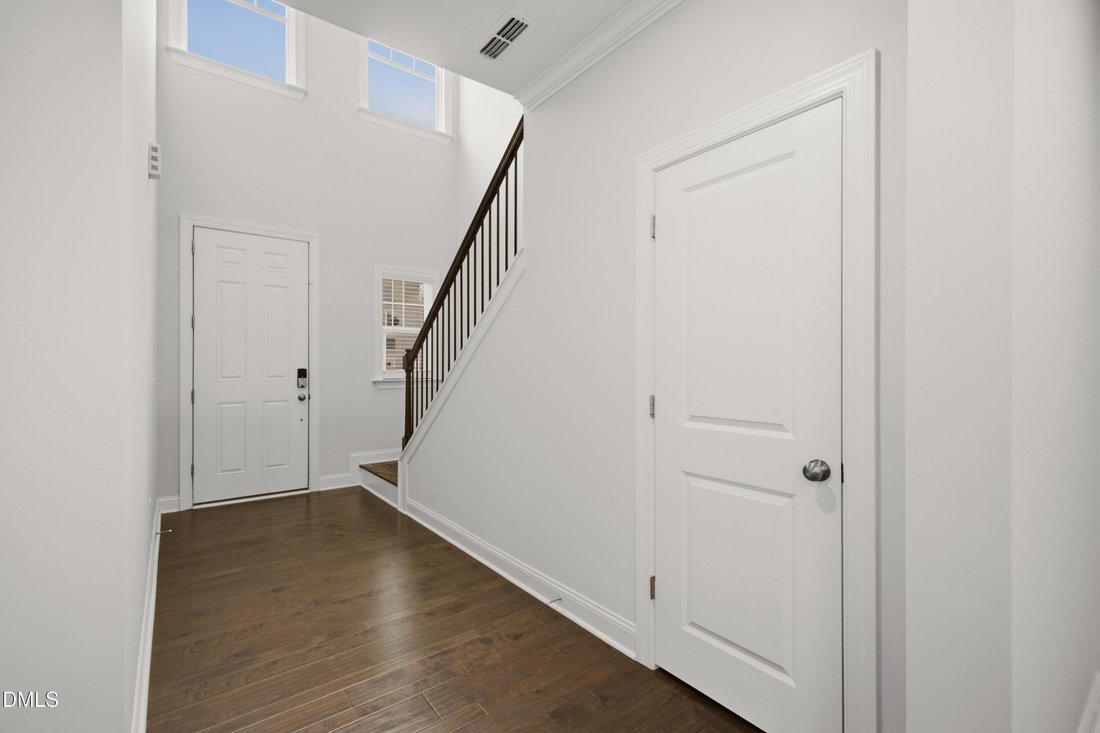
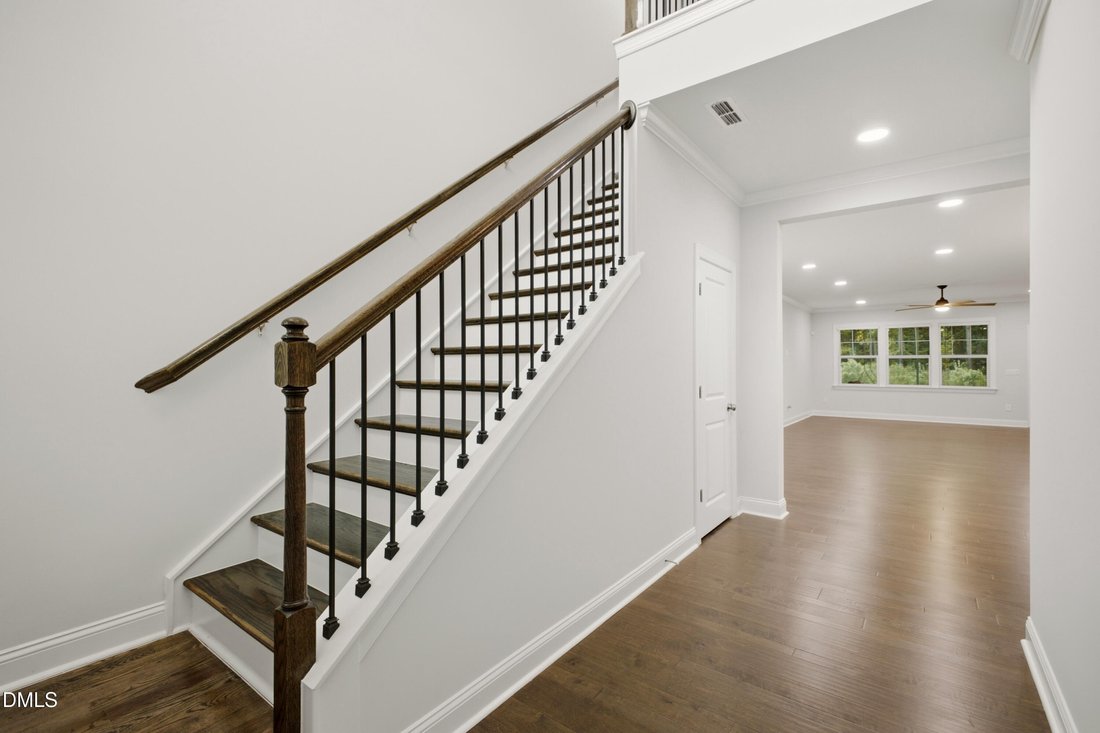
Thoughtful upgrades and inviting spaces define this 4-bedroom, 3-full-bath home on a premium end lot in Raleigh’s 5401 North community. Built in 2022, the Winstead III floor plan offers 9-foot ceilings and an open main living area connecting the kitchen, dining, and gathering spaces. The spacious kitchen features quartz countertops, a chevron mosaic backsplash, soft-close wood cabinetry, under-cabinet lighting, rollout shelving, a farmhouse sink, gas cooktop, smart GE oven, and walk-in pantry with floor-to-ceiling shelving. A main-level bedroom and full bath provide flexibility for guests or a home office. Upstairs, an expansive loft offers additional living space, while the primary suite includes a tray ceiling, generous walk-in closet, and ensuite bath with separate vanities, garden tub, and tiled glass-enclosed shower with a built-in seat. Enjoy the screened porch with a swing and ceiling fan, plus a finished 2-car garage with epoxy flooring, shelving, and app-controlled access. Additional highlights include a mudroom with built-in storage, laundry cabinetry, enhanced closet shelving, floored attic storage, updated lighting, premium blinds, and an interior repaint completed in June 2026. Smart entry and thermostats, installed exterior cameras, an Evo whole-home water filtration system, tankless water heater, Flo by Moen smart water shutoff, and whole-home surge protection add everyday convenience. HOA-provided lawn care and landscaping simplify upkeep. Community amenities include a pool, clubhouse, fitness center, outdoor fitness area, dog parks, community garden, and greenway connections, with neighborhood coffee and dining, nearby River Bend Park, and convenient access to I-540.
-
Tipo di proprietà
Casa
-
Piani
2
-
Anno di costruzione
2022
-
Prezzo/piede²
$193
Caratteristiche
- Garage
- Cabina armadio
- Giardino
- Piscina
- Cucina aperta
- Centro Fitness / Palestra
- Piano cottura a gas
- Controsoffitti in pietra
- Soffitto alto
Caratteristiche
Interni
- Soffitto alto
- Isola della cucina
- Piano cottura a gas
- Lavanderia
- Cucina aperta
- Controsoffitti in pietra
- Cabina armadio
- Centro Fitness / Palestra
Outdoor
- Piscina
- Garage
- Giardino
Esplora la zona
6045 Balance Court, Raleigh, Carolina del Nord, Stati Uniti
Visualizza su Google Maps
Prezzo per sqft
Basso
Alto
Iscritto da 11 mesi
Hai chiesto informazioni su questa proprietà
L'agente La contatterà al più presto
Pubblicato da
Morton Bradbury Real Estate Group - RALEIGH
North Carolina, United States
Visualizza profilo agenzia
6
Annunci
2025
Iscritto
Prenota una visita con the agent
Scegli una data e indica se preferisci un tour virtuale o di persona con l’agente.
Data preferita
Tipo di tour
Morton Bradbury Real Estate Group - RALEIGH
RALEIGH, North Carolina, United States
Visualizza profilo agenzia
Ultimo aggiornamento
Ottobre 31
Prima pubblicazione
Ottobre 31
Riferimento annuncio
10201006
Stato dell'annuncio
Listings marked with an icon are provided courtesy of the Triangle MLS, Inc. of North Carolina, Internet Data Exchange Database. Information Not Guaranteed. Copyright 2026 Triangle MLS, Inc. of North Carolina. All rights reserved.
Proprietà simili nelle vicinanze
Nuovi annunci a Swift Creek


Esplora più immobili in vendita
tipi di proprietà Swift Creek, NC, Stati Uniti
Swift Creek, NC, Stati Uniti ricerche popolari
- Proprietà immobiliari con Giardino a Swift Creek, NC, Stati Uniti
- Proprietà immobiliari con Piscina a Swift Creek, NC, Stati Uniti
- Proprietà immobiliari con Centro Fitness / Palestra a Swift Creek, NC, Stati Uniti
- Proprietà immobiliari con Balcone a Swift Creek, NC, Stati Uniti
- Proprietà immobiliari con Ascensore a Swift Creek, NC, Stati Uniti
- Proprietà immobiliari con Campo da tennis a Swift Creek, NC, Stati Uniti
- Proprietà immobiliari Moderno a Swift Creek, NC, Stati Uniti
- Proprietà immobiliari Rinnovato a Swift Creek, NC, Stati Uniti
- Proprietà immobiliari con Sauna a Swift Creek, NC, Stati Uniti
- Proprietà immobiliari Comunità recintata a Swift Creek, NC, Stati Uniti
- Proprietà immobiliari con Cantina a Swift Creek, NC, Stati Uniti
- Proprietà immobiliari con Libreria a Swift Creek, NC, Stati Uniti
- Proprietà immobiliari con Cinema a Swift Creek, NC, Stati Uniti
- Proprietà immobiliari Vista sul lago a Swift Creek, NC, Stati Uniti
- Proprietà immobiliari con Piscina coperta a Swift Creek, NC, Stati Uniti
- Proprietà immobiliari Equestre a Swift Creek, NC, Stati Uniti
- Proprietà immobiliari Lungolago a Swift Creek, NC, Stati Uniti
- Proprietà immobiliari Vista Golf a Swift Creek, NC, Stati Uniti
- Proprietà immobiliari Collina a Swift Creek, NC, Stati Uniti
- Proprietà immobiliari con Spiaggia Privata a Swift Creek, NC, Stati Uniti
- Proprietà immobiliari Costiera a Swift Creek, NC, Stati Uniti
Guide e storie correlate
La fiducia dei migliori broker del mondo
Gli agenti dietro le proprietà più straordinarie del mondo pubblicano su JamesEdition.
- Annunci di Sotheby's, Christie's, BARNES ed Engel & Völkers
- Ogni annuncio è verificato prima della pubblicazione
- Si metta in contatto diretto con agenti verificati
Continuando, accetta i nostri Termini e la nostra Informativa sulla privacy.
brokerages we
partnered with
partnered with