$8,500,000
Eleganza Senza Tempo In Un Capolavoro Architettonico Artigianale
- 6 Camere
- 8 Bagni
- 8,589 Sqft
- Aggiornato: Ieri
- 1
- MLS#10199889
Informazioni sulla proprietà
La descrizione è stata tradotta automaticamente.
La descrizione viene visualizzata nella lingua originale.
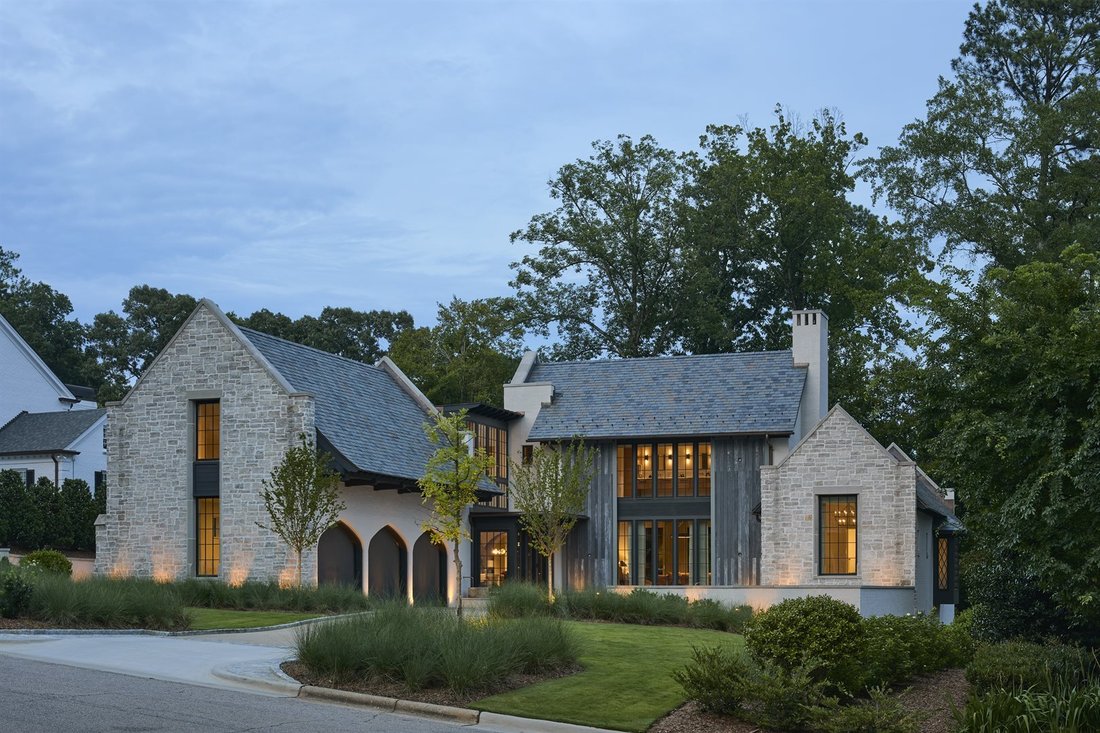
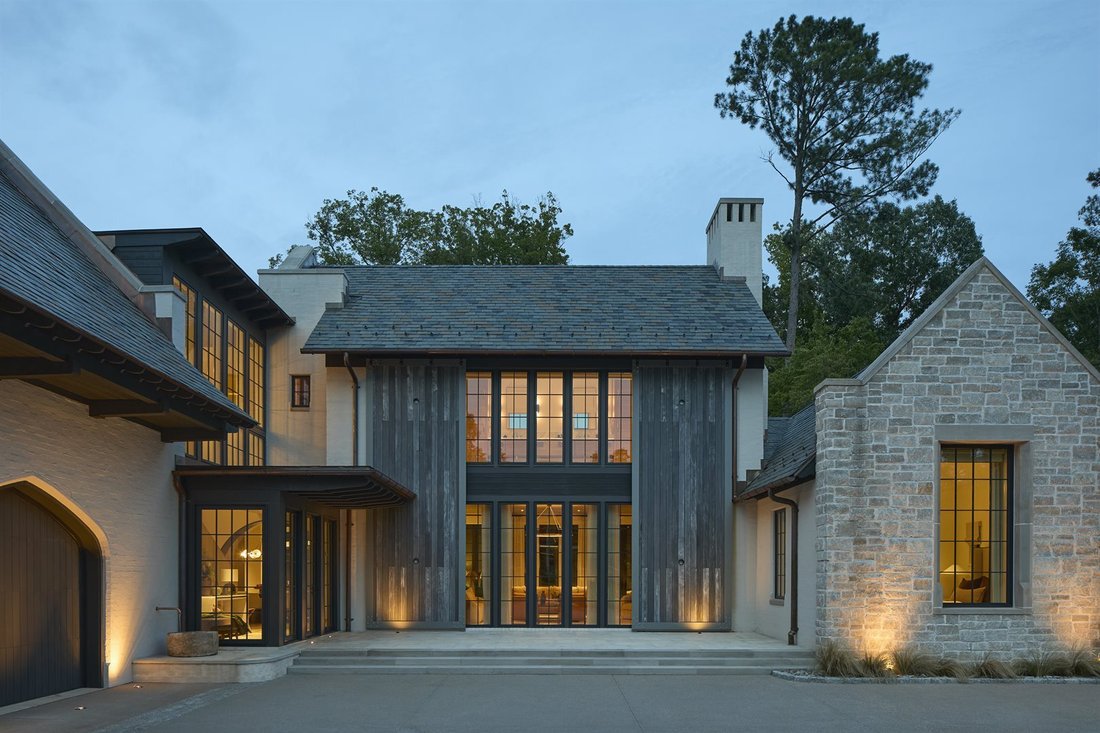
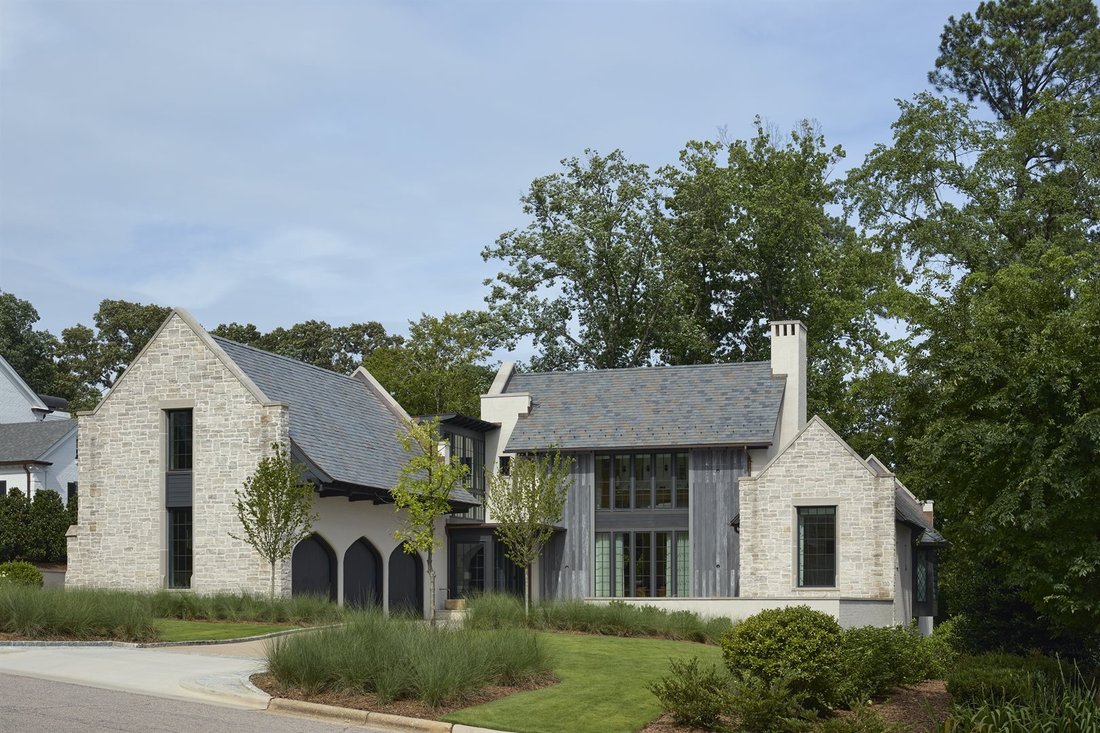
Twenty-foot Douglas fir barn doors stand open across the front, as a house does when expecting company. Behind them, two stories of glass catch the evening and hold the last of the light for whoever’s at home. Stone, slate, and copper signal materials chosen for their character and trusted to age with grace. The front door tucks into a corner full of windows, waiting for your knock. // Step inside
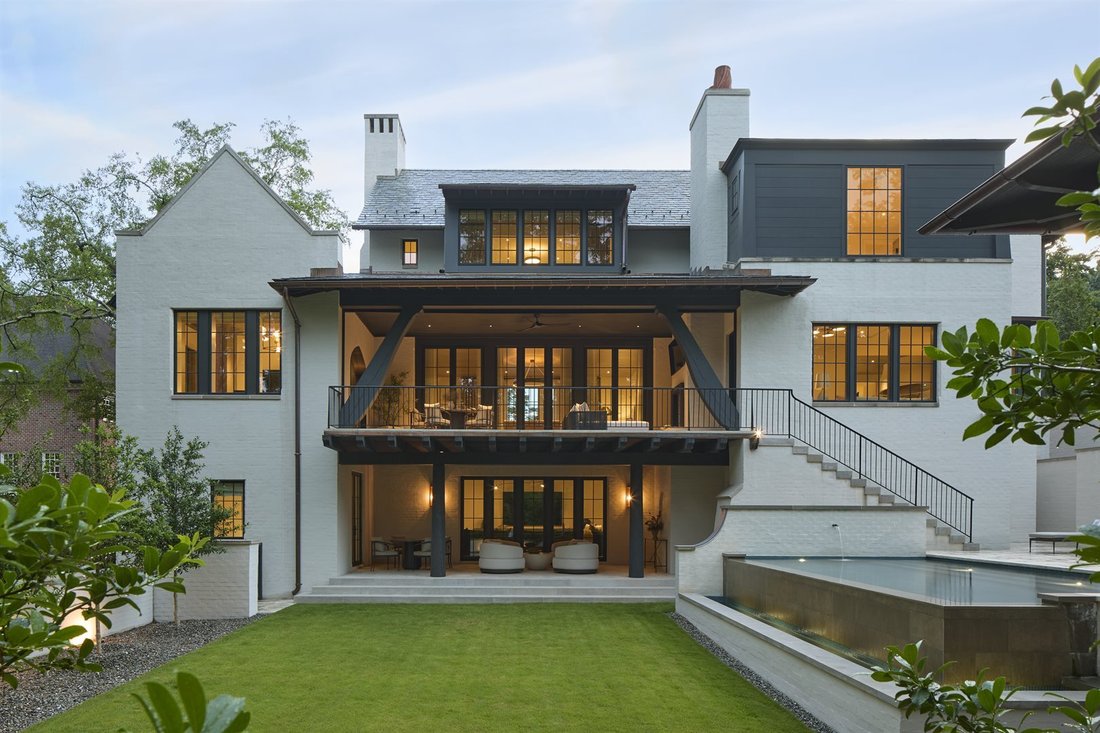
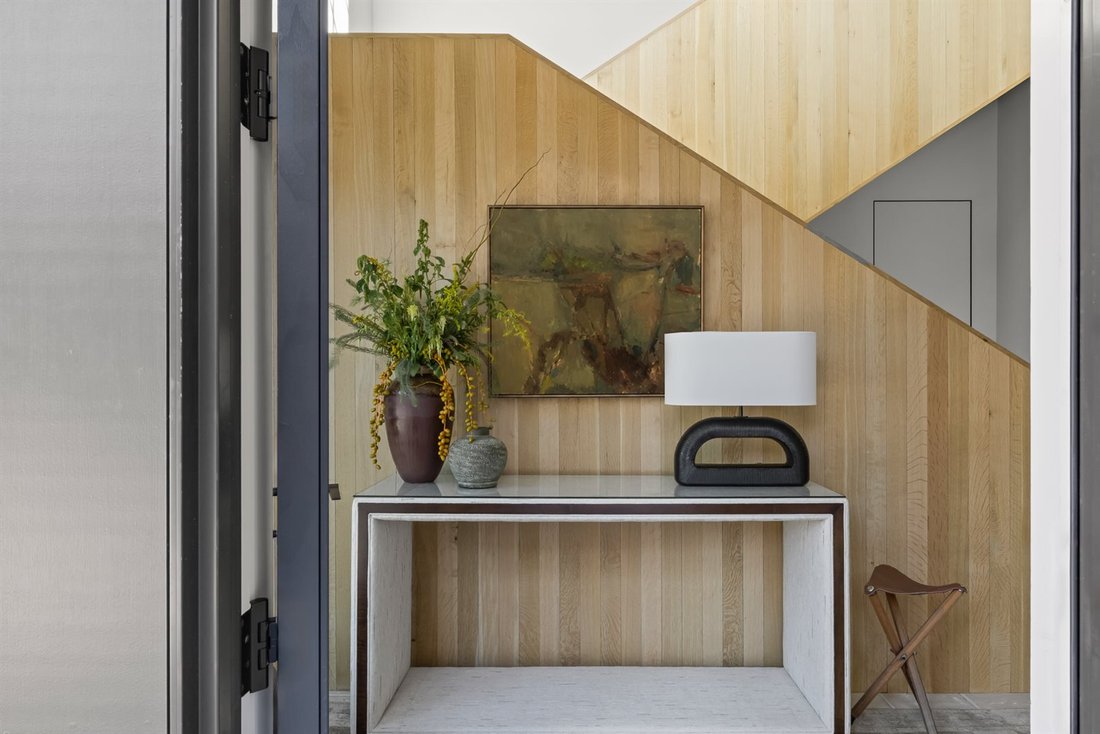
Twenty-foot Douglas fir barn doors stand open across the front, as a house does when expecting company. Behind them, two stories of glass catch the evening and hold the last of the light for whoever’s at home. Stone, slate, and copper signal materials chosen for their character and trusted to age with grace. The front door tucks into a corner full of windows, waiting for your knock. // Step inside, and the house whispers who dreamed it. Jeffrey Dungan, the sought-after architect whose work rises from the coast of Nova Scotia to Colorado ranch country and the Gulf shore at Alys Beach. His hand shows in the layered sightlines, the nooks, the small windows set into the roofline like kept secrets, the way one room gives way to the next. The house carries itself like an English country manor that has stood for centuries and means to stand for generations more. // It’s quiet in a way you feel before you can name it. Six-inch walls swallow noise. Cast-iron pipes run hushed. Heavy wood doors give each room its privacy. Silence like this is the welcome sound of craftsmanship. // Wood paneling wraps the main rooms, ceilings and walls alike. Underfoot, Sheoga quarter-sawn white oak in 6- and 8-inch widths runs throughout. Handcrafted Peacock Pavers lend a weathered patina to the foyer, butler’s pantry, and outdoor spaces. // The kitchen is the home’s center of gravity. Custom oak cabinetry, warm to the eyes, is adorned with hefty Rocky Mountain pulls. Banks of windows draw in the sun, the intimate side yard, and long views beyond. The floors fold into a chevron pattern. Shaped by a local metal artisan, the stucco-clad hood floats like a sculpted cloud over a sea of stone. // Three masonry fireplaces warm the rooms inside. A whole-home automation system takes direction without complaint. The primary suite sits apart, with a sitting area overlooking landscaped grounds. The main-floor guest suite was drawn with a second purpose in mind. Commandeer the office behind it for a closet, and it becomes another primary suite. // The house doesn’t stop at the walls. //. The architecture opens to the outdoors. The centerpiece is a grand porch that runs the full width of the family room, a wood-burning fireplace at one end and a grilling station at the other. Ten-foot curved brackets frame the space and read like calligraphy. // A small set of steps climbs from the lower-level porch to meet the stairs descending from above, arriving on the pool deck like two guests at the same door. Under an open sky, the sun deck looks out over a mirrored infinity pool. Sheltered by landscaping, a screened pavilion lets the night run long, with a fire going or a good game on the big screen. // The doors are open. So is the chair by the fire. Come. Linger. Stay. ?
-
Tipo di proprietà
Casa
-
Anno di costruzione
2025
-
Prezzo/piede²
$989
Caratteristiche
- Garage
- Giardino
- Camino
- Piscina
- Sauna
- Idromassaggio
- Cucina esterna
- Spazio di vita all'aperto
- Balcone
Caratteristiche
Interni
- Ufficio
- Camino
- Isola della cucina
- Piano cottura a gas
- Idromassaggio
- Bar
- Sauna
- Controsoffitti in pietra
Outdoor
- Balcone
- Piscina
- Garage
- Cucina esterna
- Spazio di vita all'aperto
- Giardino
Esplora la zona
3717 Williamsborough Court Raleigh NC 27609, Carolina del Nord, Stati Uniti
Visualizza su Google Maps
Prezzo per sqft
Basso
Alto
Iscritto da 1 mese
Hai chiesto informazioni su questa proprietà
L'agente La contatterà al più presto
Pubblicato da
1
Annunci
2026
Iscritto
Prenota una visita con Van Fletcher
Scegli una data e indica se preferisci un tour virtuale o di persona con l’agente.
Data preferita
Tipo di tour

Howard Hanna Allen Tate Company - Raleigh/Durham/Chapel Hill
6700 Fairview Road, 28210, North Carolina, United States
Visualizza profilo agenzia
Howard Hanna Real Estate Services proudly provides real estate, mortgage, title, and insurance services across 15 s
Howard Hanna Real Estate Services proudly provides real estate, mortgage, title, and insurance services across 15 states. As the largest family-owned and -operated real estate brokerage in the United States, Howard Hanna operates more than 500 offices with 15,000 sales associates and staff.
Ultimo aggiornamento
Ieri
Prima pubblicazione
Novembre 1
Riferimento annuncio
3c77fec2-d4e4-11f1-820d-6045bdd61ac4
Proprietà simili nelle vicinanze
Nuovi annunci a Swift Creek

Esplora più immobili in vendita
tipi di proprietà Swift Creek, NC, Stati Uniti
Swift Creek, NC, Stati Uniti ricerche popolari
- Proprietà immobiliari con Giardino a Swift Creek, NC, Stati Uniti
- Proprietà immobiliari con Piscina a Swift Creek, NC, Stati Uniti
- Proprietà immobiliari con Centro Fitness / Palestra a Swift Creek, NC, Stati Uniti
- Proprietà immobiliari con Balcone a Swift Creek, NC, Stati Uniti
- Proprietà immobiliari con Ascensore a Swift Creek, NC, Stati Uniti
- Proprietà immobiliari con Campo da tennis a Swift Creek, NC, Stati Uniti
- Proprietà immobiliari Moderno a Swift Creek, NC, Stati Uniti
- Proprietà immobiliari Rinnovato a Swift Creek, NC, Stati Uniti
- Proprietà immobiliari con Sauna a Swift Creek, NC, Stati Uniti
- Proprietà immobiliari Comunità recintata a Swift Creek, NC, Stati Uniti
- Proprietà immobiliari con Cantina a Swift Creek, NC, Stati Uniti
- Proprietà immobiliari con Libreria a Swift Creek, NC, Stati Uniti
- Proprietà immobiliari con Cinema a Swift Creek, NC, Stati Uniti
- Proprietà immobiliari Vista sul lago a Swift Creek, NC, Stati Uniti
- Proprietà immobiliari con Piscina coperta a Swift Creek, NC, Stati Uniti
- Proprietà immobiliari Equestre a Swift Creek, NC, Stati Uniti
- Proprietà immobiliari Lungolago a Swift Creek, NC, Stati Uniti
- Proprietà immobiliari Vista Golf a Swift Creek, NC, Stati Uniti
- Proprietà immobiliari Collina a Swift Creek, NC, Stati Uniti
- Proprietà immobiliari con Spiaggia Privata a Swift Creek, NC, Stati Uniti
- Proprietà immobiliari Costiera a Swift Creek, NC, Stati Uniti
Guide e storie correlate
La fiducia dei migliori broker del mondo
Gli agenti dietro le proprietà più straordinarie del mondo pubblicano su JamesEdition.
- Annunci di Sotheby's, Christie's, BARNES ed Engel & Völkers
- Ogni annuncio è verificato prima della pubblicazione
- Si metta in contatto diretto con agenti verificati
Continuando, accetta i nostri Termini e la nostra Informativa sulla privacy.
brokerages we
partnered with
partnered with