$625,000
Condominio A Raleigh
- 2 Camere
- 2 Bagni
- 1,539 Sqft
- Aggiornato: Oggi
- Fonte: Triangle MLS (Doorify) MLS#10193362
Informazioni sulla proprietà
La descrizione è stata tradotta automaticamente.
La descrizione viene visualizzata nella lingua originale.
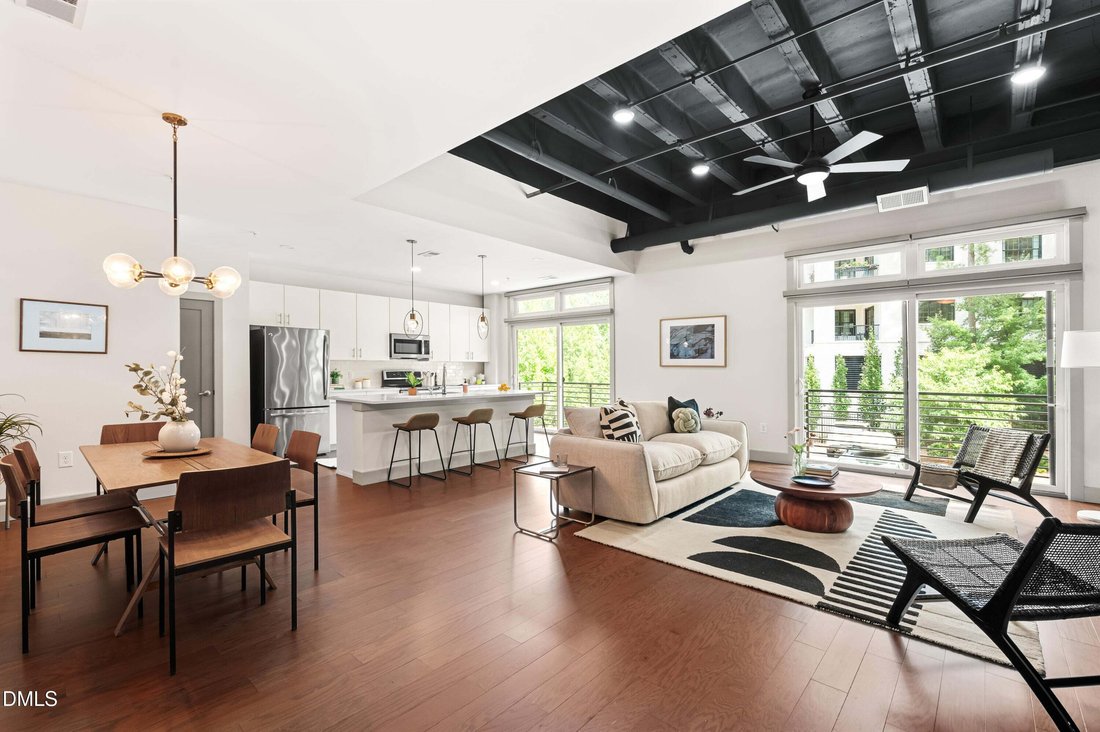
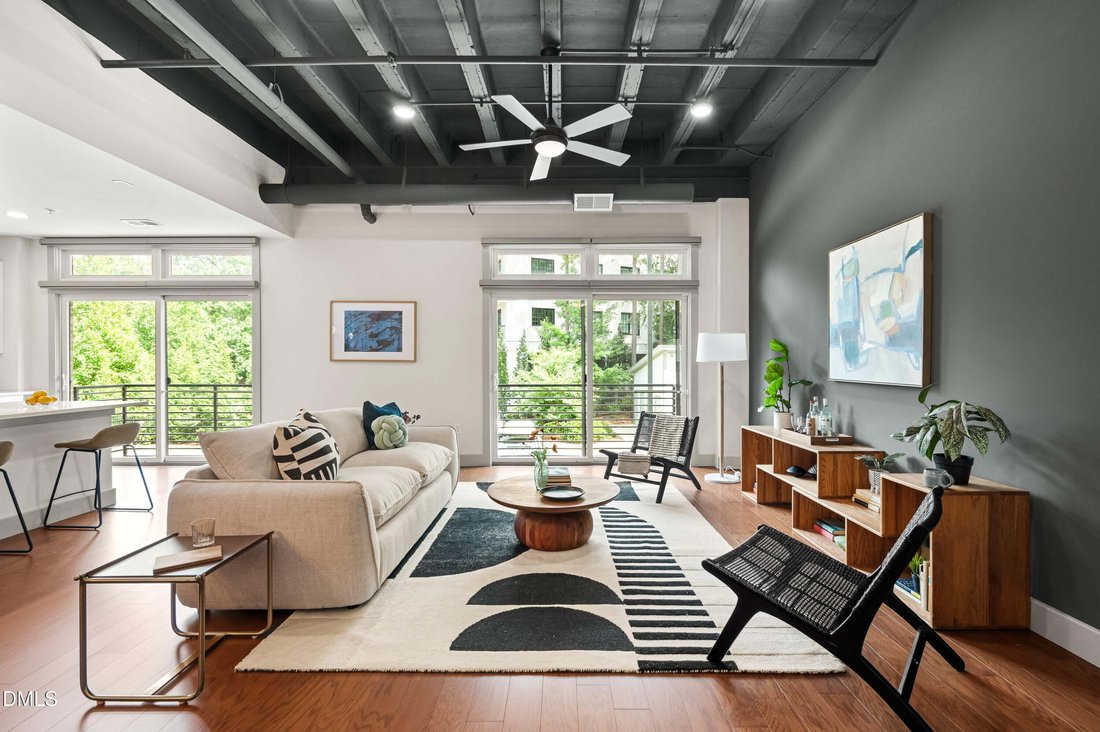
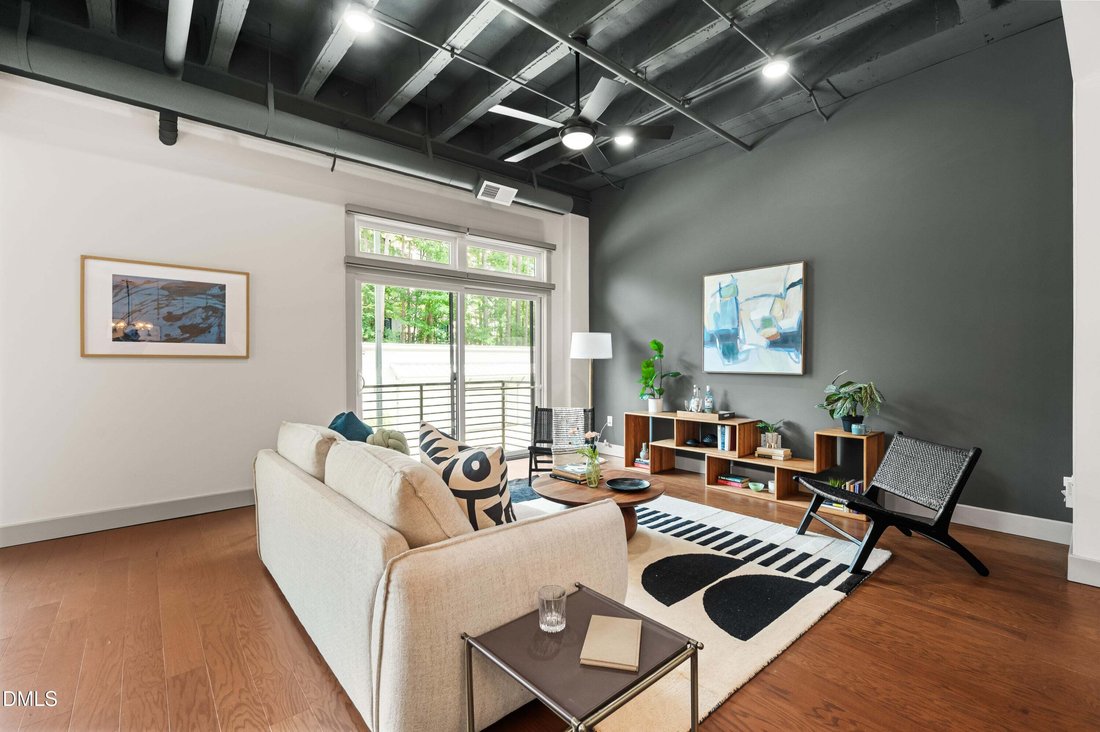
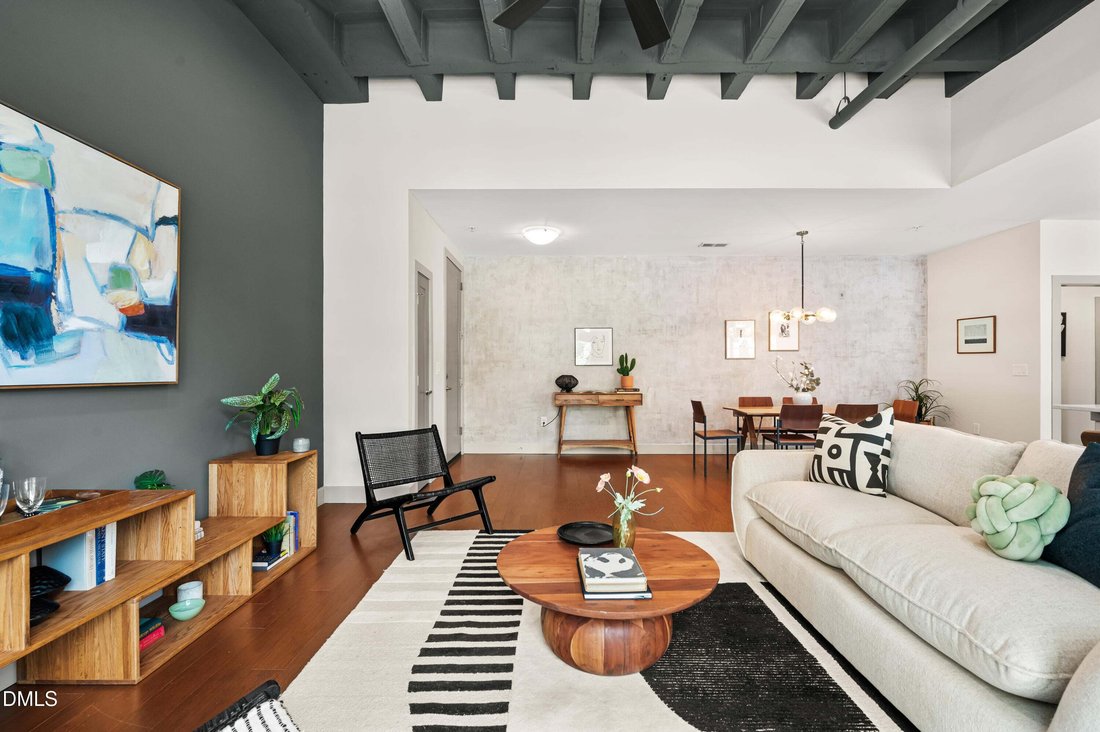
Step into industrial-chic living at this spacious first-floor condo, one of only two residences on its floor. With more than 1,500 square feet, the home features high exposed concrete ceilings and beams throughout the main living area, paired with soaring windows that fill the space with natural light. Motorized shades and a Lutron lighting system provide effortless control over the ambiance. The
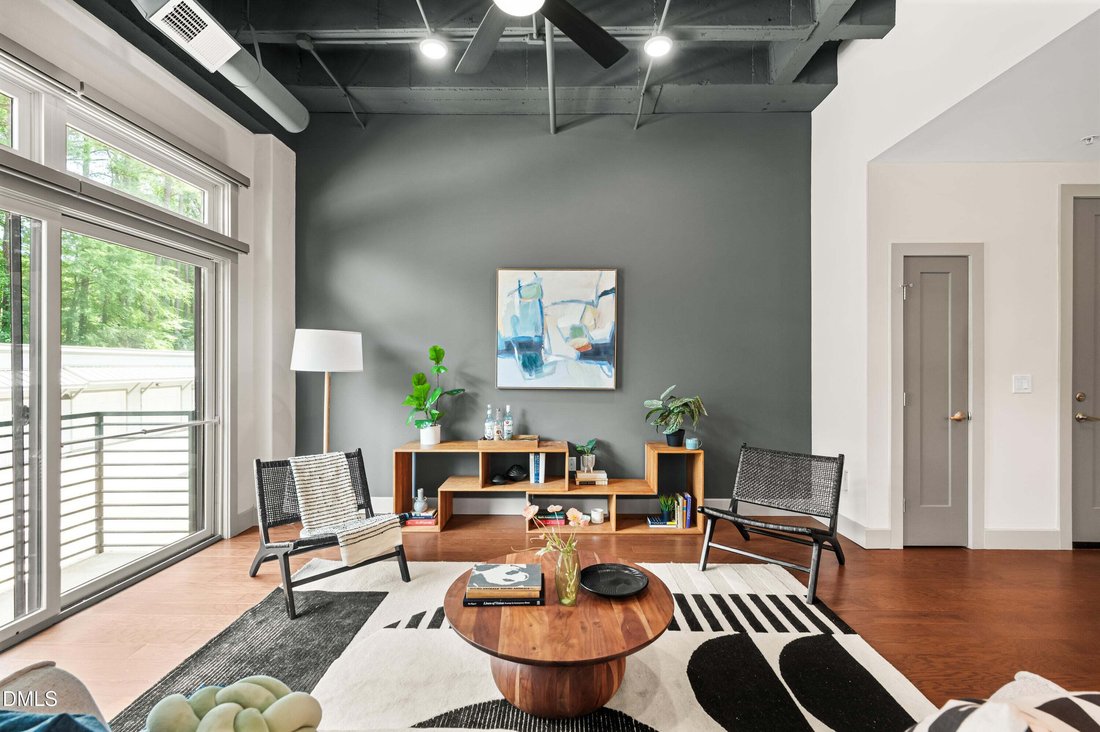
Step into industrial-chic living at this spacious first-floor condo, one of only two residences on its floor. With more than 1,500 square feet, the home features high exposed concrete ceilings and beams throughout the main living area, paired with soaring windows that fill the space with natural light. Motorized shades and a Lutron lighting system provide effortless control over the ambiance. The open-concept living, dining, and kitchen area is anchored by quartz countertops, a generous island, and stainless steel appliances. Hardwood floors flow through the main living spaces, while two private balconies extend the living outdoors. The primary suite includes a custom walk-in closest and spacious en-suite bath with dual vanities and a tiled shower. A generous second bedroom (including another custom walk-in closet), full guest bath, and dedicated laundry room complete the layout. Extra high exposed concrete ceilings bring character and scale to the living room and primary bedroom. Upgrades throughout include: custom Elfa closets in both bedrooms and laundry room; whole home Kinetico water purification system; Lutron lighting system; reverse osmosis drinking water tap; motorized shades in living room and kitchen; pull out storage in kitchen cabinets; custom painted feature wall by Sven Johnson. A private storage locker and one dedicated parking space are included, and HOA dues cover the pool, fitness center, conference room, city utilities, master insurance, and common-area maintenance. Located at the corner of Wade Avenue and St. Marys Street, you’re minutes from Village District, Five Points, Glenwood South, Fletcher Park, and Downtown Raleigh.
-
Tipo di proprietà
Condominio
-
Anno di costruzione
2016
-
Prezzo/piede²
$406
Caratteristiche
- Cabina armadio
- Piscina
- Centro Fitness / Palestra
- Cucina aperta
- Balcone
- Controsoffitti in pietra
- Parcheggio
- Soffitto alto
- Isola della cucina
Caratteristiche
Interni
- Soffitto alto
- Isola della cucina
- Lavanderia
- Cucina aperta
- Controsoffitti in pietra
- Cabina armadio
- Centro Fitness / Palestra
Outdoor
- Balcone
- Parcheggio
- Piscina
Esplora la zona
1300 St Marys Street 103, Raleigh, Carolina del Nord, Stati Uniti
Visualizza su Google Maps
Prezzo per sqft
Basso
Alto
Iscritto da 10 mesi
Hai chiesto informazioni su questa proprietà
L'agente La contatterà al più presto
Pubblicato da
158
Annunci
2025
Iscritto
Prenota una visita con the agent
Scegli una data e indica se preferisci un tour virtuale o di persona con l’agente.
Data preferita
Tipo di tour
Ultimo aggiornamento
Oggi
Prima pubblicazione
Sep 18
Riferimento annuncio
10193362
Stato dell'annuncio
Listings marked with an icon are provided courtesy of the Triangle MLS, Inc. of North Carolina, Internet Data Exchange Database. Information Not Guaranteed. Copyright 2026 Triangle MLS, Inc. of North Carolina. All rights reserved.
Proprietà simili nelle vicinanze
Nuovi annunci a Swift Creek

Esplora più immobili in vendita
tipi di proprietà Swift Creek, NC, Stati Uniti
Swift Creek, NC, Stati Uniti ricerche popolari
- Proprietà immobiliari con Giardino a Swift Creek, NC, Stati Uniti
- Proprietà immobiliari con Piscina a Swift Creek, NC, Stati Uniti
- Proprietà immobiliari con Centro Fitness / Palestra a Swift Creek, NC, Stati Uniti
- Proprietà immobiliari con Balcone a Swift Creek, NC, Stati Uniti
- Proprietà immobiliari con Ascensore a Swift Creek, NC, Stati Uniti
- Proprietà immobiliari Moderno a Swift Creek, NC, Stati Uniti
- Proprietà immobiliari Rinnovato a Swift Creek, NC, Stati Uniti
- Proprietà immobiliari con Campo da tennis a Swift Creek, NC, Stati Uniti
- Proprietà immobiliari con Sauna a Swift Creek, NC, Stati Uniti
- Proprietà immobiliari con Libreria a Swift Creek, NC, Stati Uniti
- Proprietà immobiliari Comunità recintata a Swift Creek, NC, Stati Uniti
- Proprietà immobiliari con Cantina a Swift Creek, NC, Stati Uniti
- Proprietà immobiliari con Cinema a Swift Creek, NC, Stati Uniti
- Proprietà immobiliari Equestre a Swift Creek, NC, Stati Uniti
- Proprietà immobiliari con Piscina coperta a Swift Creek, NC, Stati Uniti
- Proprietà immobiliari Vista Golf a Swift Creek, NC, Stati Uniti
- Proprietà immobiliari Costiera a Swift Creek, NC, Stati Uniti
Guide e storie correlate
La fiducia dei migliori broker del mondo
Gli agenti dietro le proprietà più straordinarie del mondo pubblicano su JamesEdition.
- Annunci di Sotheby's, Christie's, BARNES ed Engel & Völkers
- Ogni annuncio è verificato prima della pubblicazione
- Si metta in contatto diretto con agenti verificati
Continuando, accetta i nostri Termini e la nostra Informativa sulla privacy.
brokerages we
partnered with
partnered with