Historische Villa Auf Großzügigem Grundstück — Mit Baulandreserve Und Zukunftsperspektive
- 5 Camere
- 1 Bagni
- 2,573 Sqft
- 40,785 Sqft lot
- Aggiornato: Ottobre 24
Informazioni sulla proprietà
239 m² living space | approx. 463 m² total usable area | approx. 3,800 m² plot | building land reserve | approx. 160 m² expansion potential
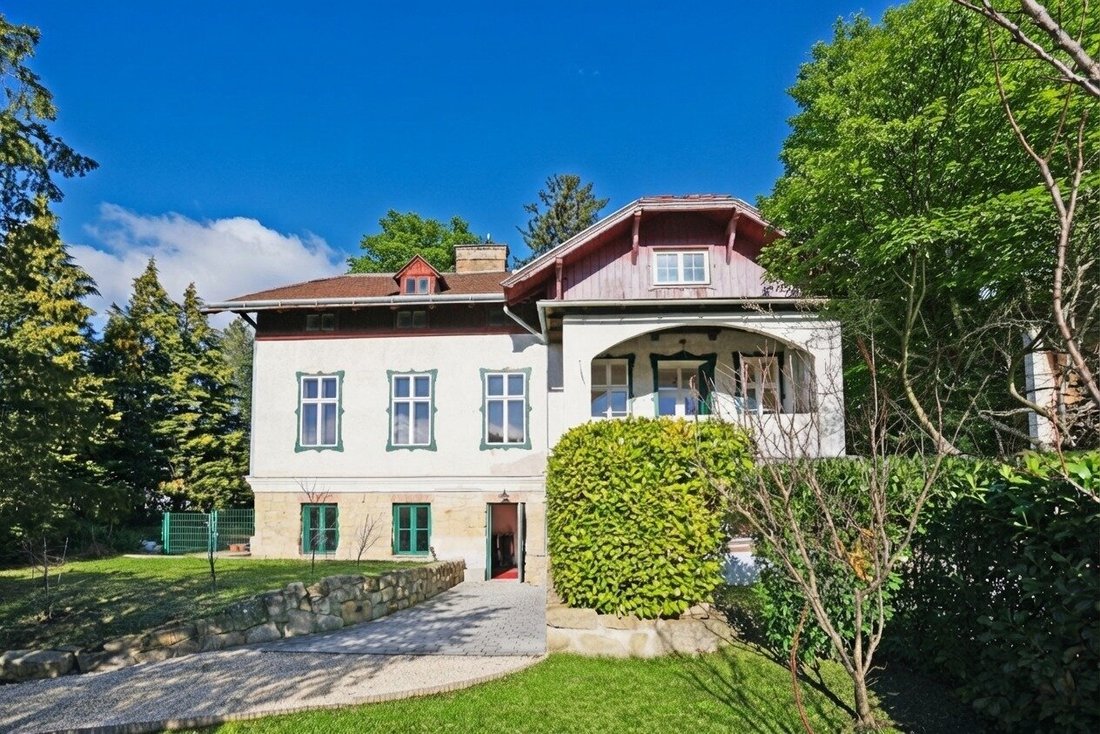
This exceptional turn-of-the-century villa is located centrally in Pressbaum on a spacious, south-facing plot of nearly 3,800 m². The earliest construction records date back to 1890, with submission plans from 1907 created by the Vienna city
239 m² living space | approx. 463 m² total usable area | approx. 3,800 m² plot | building land reserve | approx. 160 m² expansion potential
This exceptional turn-of-the-century villa is located centrally in Pressbaum on a spacious, south-facing plot of nearly 3,800 m². The earliest construction records date back to 1890, with submission plans from 1907 created by the Vienna city architect Gottfried Berger.
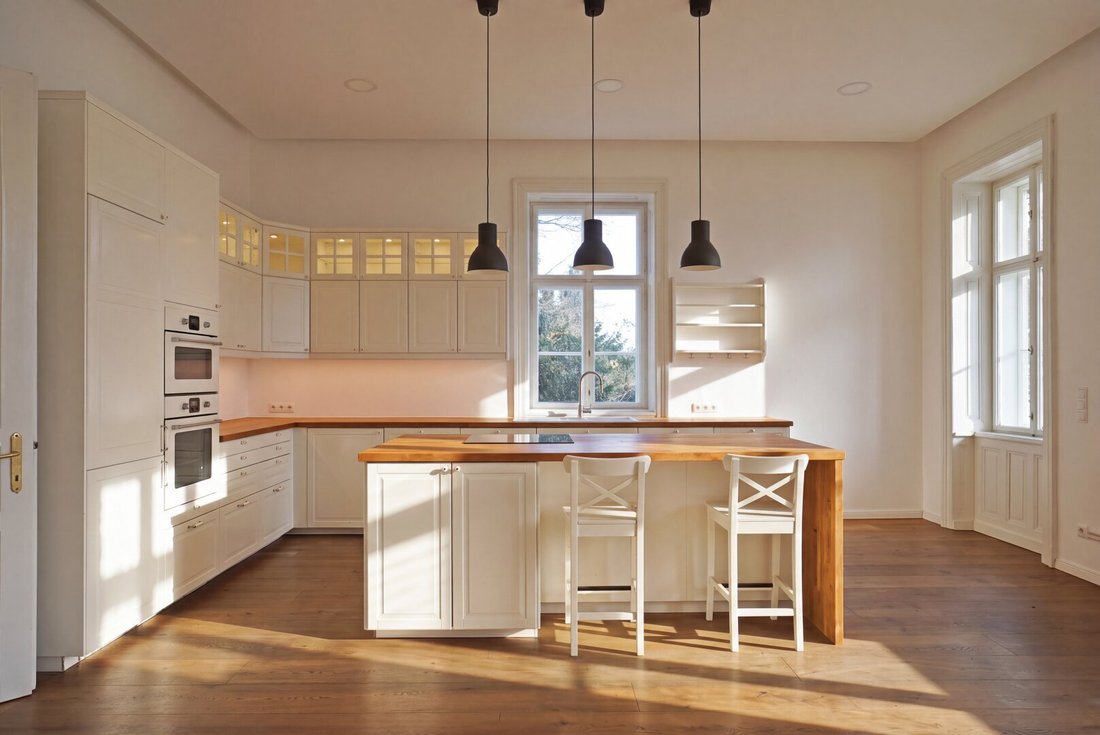
The villa combines the charm of its historic structure with modern living comfort. The approximately 160 m² ground floor was extensively renovated in 2016/2017 and converted into a spacious apartment. The centerpiece is the nearly 60 m² living, dining, and kitchen area featuring a country-style kitchen with an island, a wood-burning stove, and direct access to the masonry south veranda. The space is complemented by a 27 m² bedroom, walk-in closet, large bathroom, separate toilet, and a versatile cabinet room.
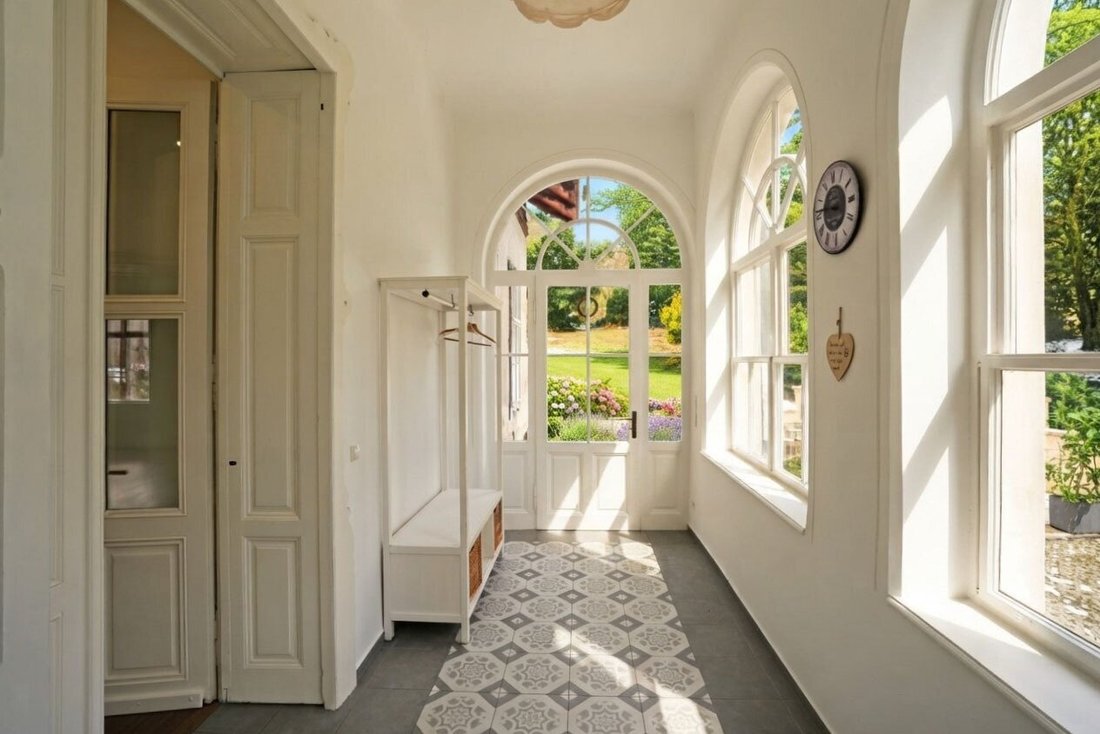
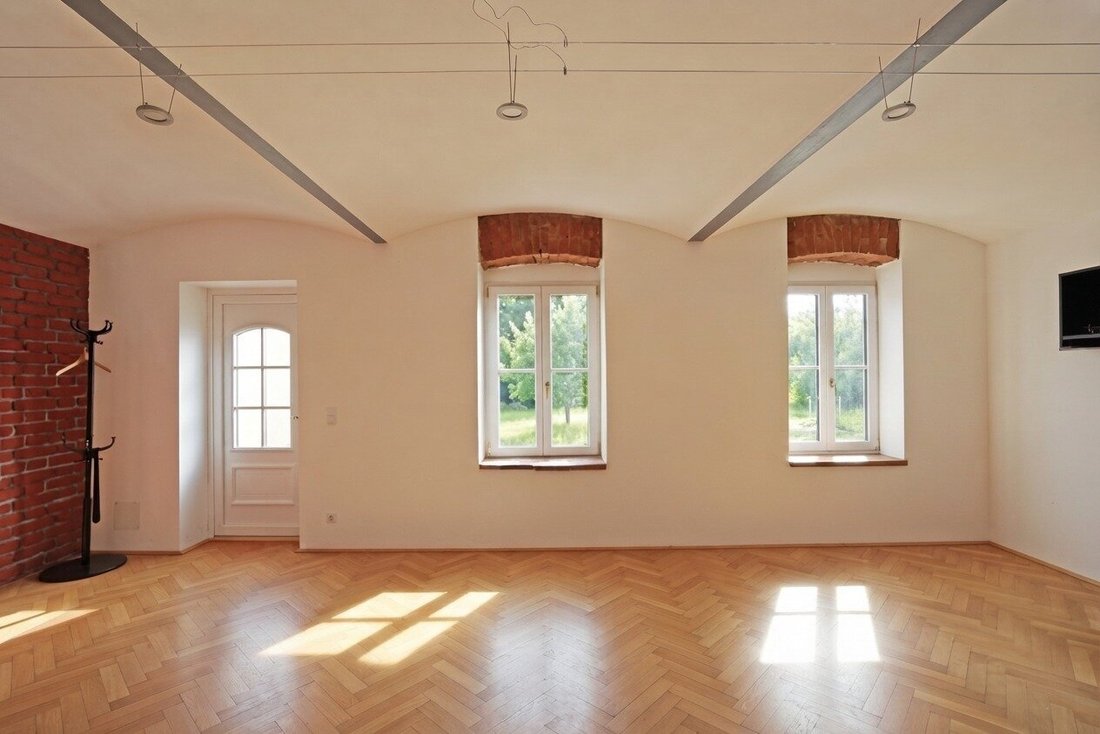
The basement offers additional versatile spaces and was last used as an office. This level includes a nearly 37 m² south-facing room, another approx. 26 m² room, a kitchenette, toilet, and archive. Historic details such as wooden box windows, wooden paneled doors, herringbone parquet flooring, and a partially visible preserved plaster ceiling give the house its unique character.
Renovation measures include underfloor heating on the ground floor and basement, renewed water and electrical lines in the renovated floors, drainage around the building, horizontal barrier, as well as insulation and restoration of the base area.
A special advantage is the currently unrenovated attic. Due to the available space and wonderful views, there is potential to create approx. 160 m² of additional living space—for example, for more rooms or an independent residential unit.
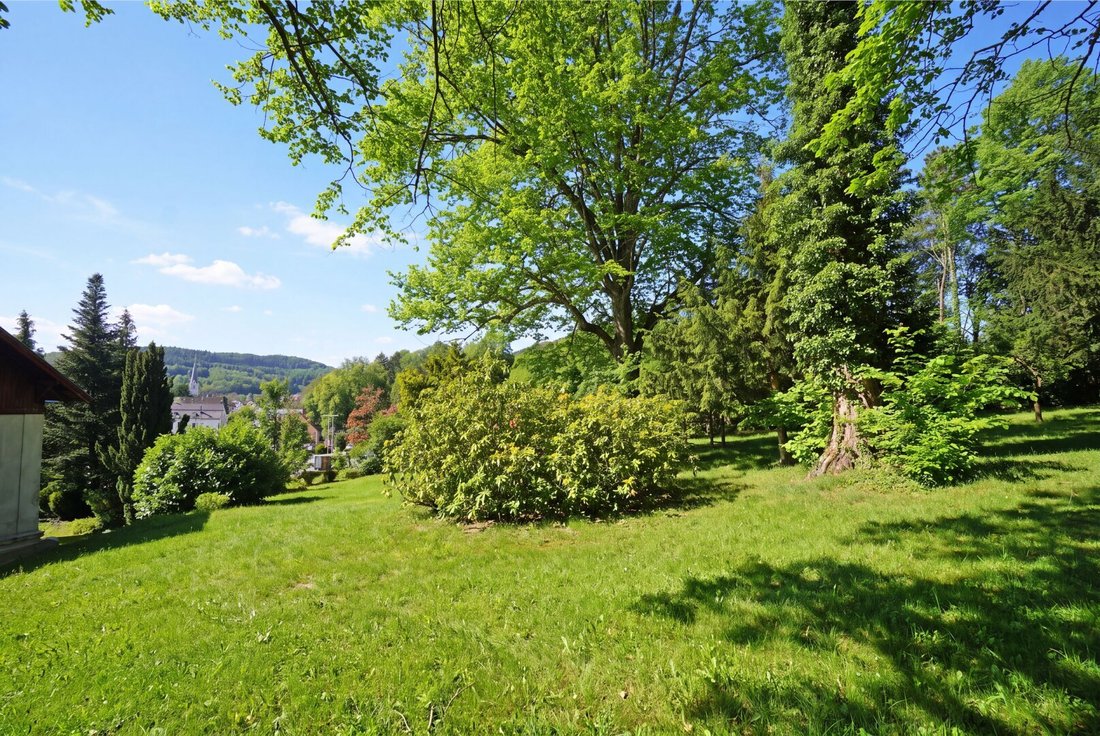
The park-like garden with mature trees, lawns, and south veranda offers plenty of privacy and relaxation. A newly created driveway leads directly to the house; two parking spaces are available, with additional parking behind the building.
A separable building plot to the north represents a particularly interesting building land reserve with long-term potential.
Location
The property is located directly in the center of Pressbaum. Shopping, doctors, banks, schools, restaurants, and other infrastructure are available in Pressbaum and Tullnerbach. The Pressbaum train station is within a few minutes’ walk and offers direct connections to Vienna-Hütteldorf and St. Pölten. A bus stop is right in front of the property.
The Wienerwaldsee with panoramic walking paths, playground, beach volleyball, and skate park is also just minutes away. The Sacré Coeur Pressbaum school center and the Norbertinum in Tullnerbach are in the immediate vicinity.
A rare opportunity for lovers of historic architecture: spacious living, working, and life in greenery—right in the center of Pressbaum with excellent connections to Vienna.
Ideal for:
Living | Living & Office | Multi-generational house | spacious family residence | expansion project
The agent acts as a dual agent.
-
Tipo di proprietà
Villa
-
Piani
3
-
Anno di costruzione
1907
-
Prezzo/piede²
$433
Caratteristiche
- Giardino
- Camino
- Vista sulle montagne
- Cabina armadio
- Rinnovato
- Seminterrato
- Piano cottura a gas
- Isola della cucina
- Parcheggio
Esplora la zona
L'agente La contatterà al più presto
Pubblicato da
Prenota una visita con the agent
Scegli una data e indica se preferisci un tour virtuale o di persona con l’agente.
La fiducia dei migliori broker del mondo
Gli agenti dietro le proprietà più straordinarie del mondo pubblicano su JamesEdition.
- Annunci di Sotheby's, Christie's, BARNES ed Engel & Völkers
- Ogni annuncio è verificato prima della pubblicazione
- Si metta in contatto diretto con agenti verificati
Continuando, accetta i nostri Termini e la nostra Informativa sulla privacy.