Villa Sissi | Una Tenuta Privata Sopra Il Lago DI Lugano
- 10 Camere
- 12 Bagni
- 10,657 Sqft
- 5
Informazioni sulla proprietà
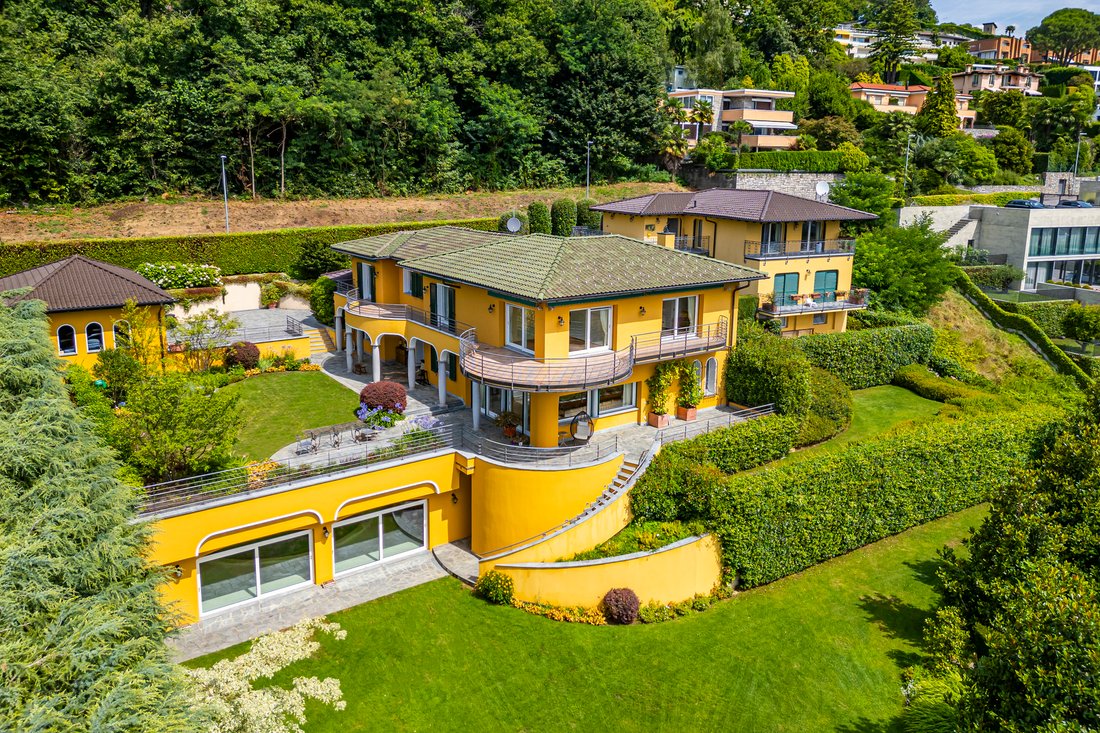
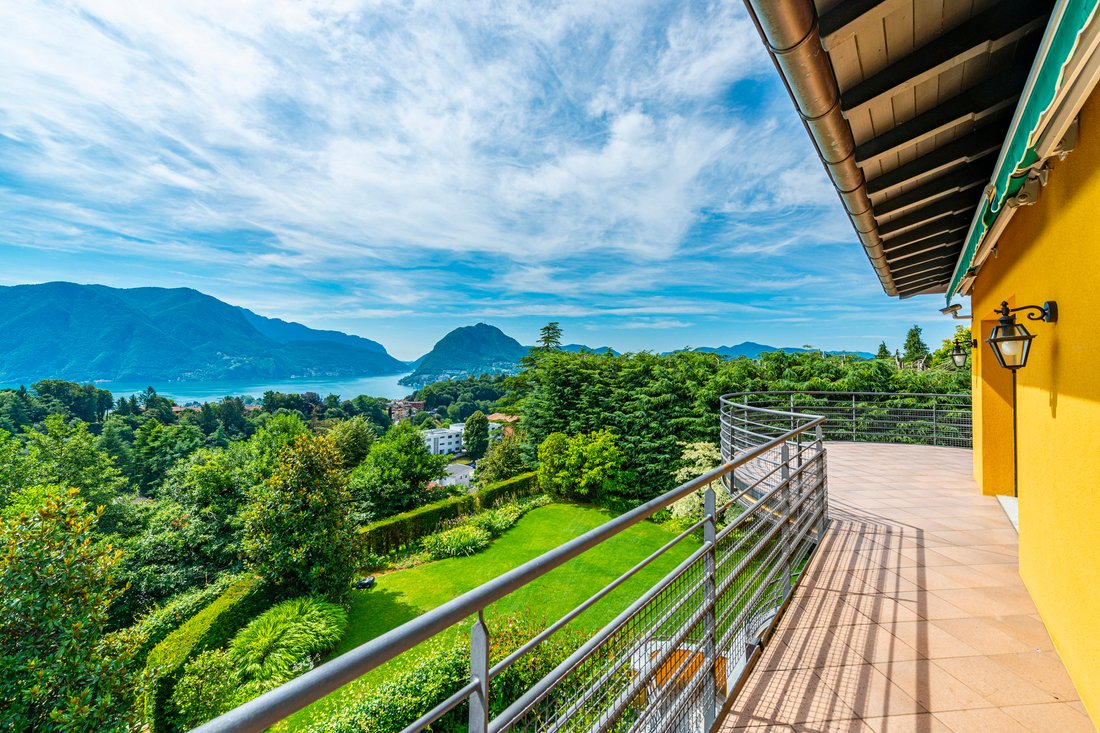
Adagiata sulla collina di Porza, sul versante che guarda il Lago di Lugano e il Monte San Salvatore, Villa Sissi sorge in un ampio parco privato di 3’096 mq, dal quale la vista si estende dalle colline della Capriasca fino al lago, in un contesto residenziale tra i più riservati del Luganese.
La proprietà riunisce due edifici, entrambi costruiti nel 2013, che condividono il parco
Set into the hillside of Porza, on the slope that looks towards Lake Lugano and Monte San Salvatore, Villa Sissi stands in extensive private grounds of 3’096 square metres, from which the outlook extends from the hills of the Capriasca to the lake, in one of the most discreet residential settings of the Lugano area. The property brings together two buildings, both completed in 2013, which share
Adagiata sulla collina di Porza, sul versante che guarda il Lago di Lugano e il Monte San Salvatore, Villa Sissi sorge in un ampio parco privato di 3’096 mq, dal quale la vista si estende dalle colline della Capriasca fino al lago, in un contesto residenziale tra i più riservati del Luganese.
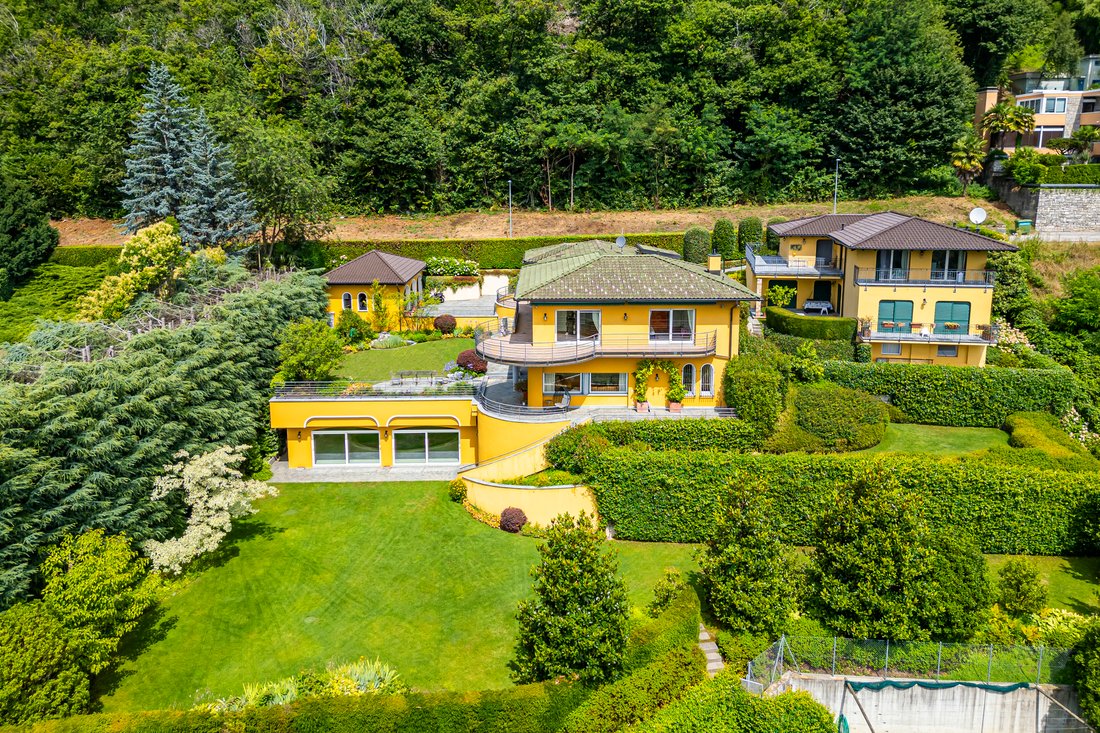
La proprietà riunisce due edifici, entrambi costruiti nel 2013, che condividono il parco e il perimetro pur restando completamente indipendenti l’uno dall’altro.
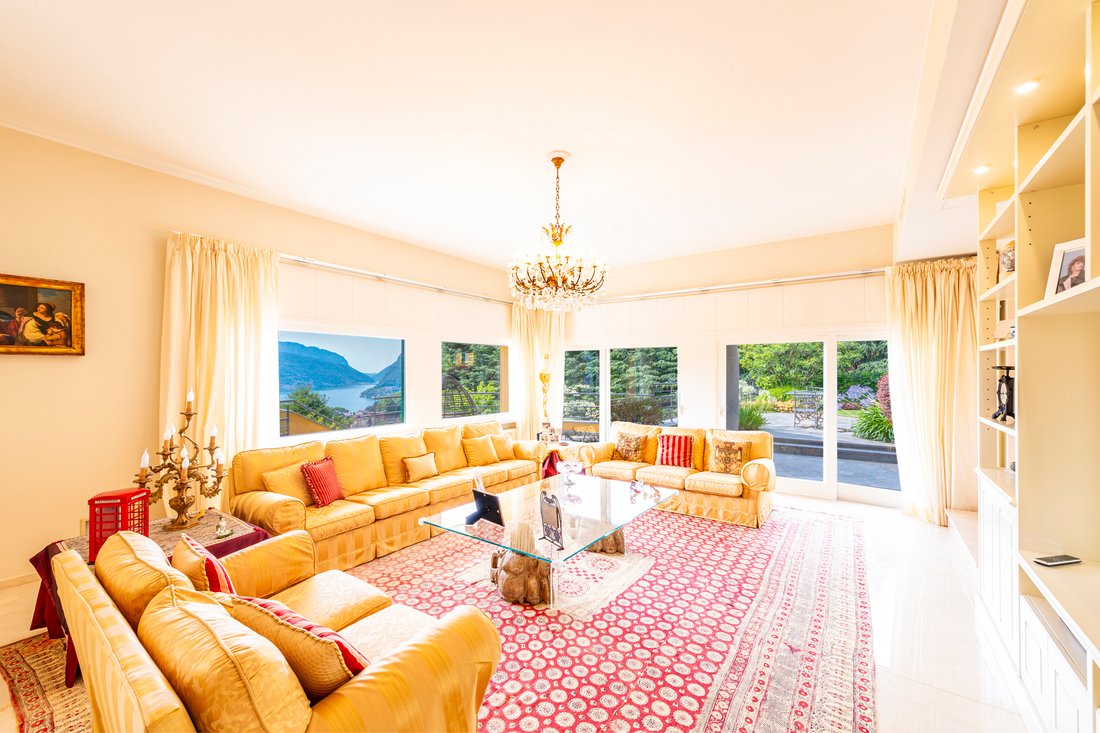
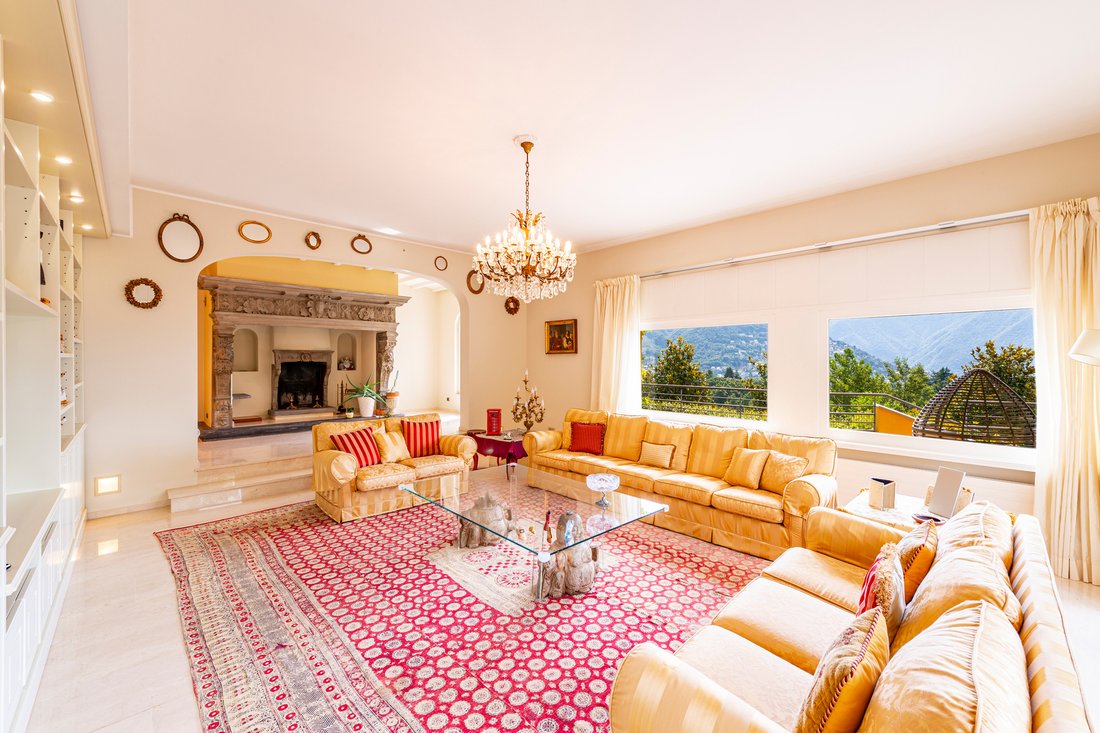
La villa principale si distribuisce su tre livelli serviti da ascensore, per 659 mq complessivi. Al piano terra un atrio in marmo introduce al soggiorno, aperto sulle vetrate che danno sul portico e sul giardino, e alla zona camino, dominata da un imponente focolare in pietra scolpita; sullo stesso livello si trovano la sala da pranzo, una cucina in legno massello e pietra naturale, uno studio e un bagno ospiti. Al 1°piano la zona notte riunisce la suite padronale e tre ulteriori camere, ciascuna dotata di bagno privato, che si aprono tutte sulla terrazza panoramica estesa lungo l’intero fronte della casa. Il livello inferiore è dedicato al benessere e accoglie una piscina Biodesign a forma libera, chiusa da vetrate a tutta altezza che la affacciano sul prato, accanto a un bagno turco, una doccia emozionale e una palestra. Completano il piano la lavanderia, i locali tecnici e una camera con bagno privato, predisposta per un utilizzo indipendente.
La dependance, 331 mq distribuiti su tre livelli, riunisce due appartamenti autonomi di tre e due camere, ciascuno con il proprio ingresso, la propria cucina e i propri spazi esterni, per accogliere ospiti, personale o più nuclei familiari in totale indipendenza. Completano la proprietà un orto, uno stagno ornamentale e un’autorimessa coperta, oltre a numerosi posti auto esterni. Esiste la possibilità di aumentare ulteriormente il volume abitativo. Acquisto come residenza secondaria consentito (cittadini svizzeri e titolari di permesso B).
A pochi minuti dal centro di Lugano, Villa Sissi offre una misura difficilmente replicabile in città: totale indipendenza, spazi generosi e il lago costantemente all’orizzonte.
Set into the hillside of Porza, on the slope that looks towards Lake Lugano and Monte San Salvatore, Villa Sissi stands in extensive private grounds of 3’096 square metres, from which the outlook extends from the hills of the Capriasca to the lake, in one of the most discreet residential settings of the Lugano area. The property brings together two buildings, both completed in 2013, which share the grounds and the perimeter while remaining entirely independent of one another.
The main villa is arranged over three floors served by a lift, amounting to 659 square metres. On the entrance level, a marble hall opens into the living room, which gives onto the portico and the garden through full-height windows, and into the fireplace room, dominated by an imposing carved stone hearth; the same level holds the dining room, a kitchen in solid wood and natural stone, a study and a guest bathroom.
On the floor above, the sleeping quarters bring together the principal suite and three further bedrooms, each with its own bathroom, all opening onto the panoramic terrace that runs the full length of the front of the house.
The lower level is given to wellness and holds a free-form Biodesign indoor pool, glazed to full height onto the lawn, alongside a steam room, an experience shower and a gym. A laundry, plant rooms and a bedroom with private bathroom complete the floor.
The guest house, 331 square metres over three floors, brings together two self-contained apartments of three and two bedrooms, each with its own entrance, its own kitchen and its own outdoor space, for guests, staff or more than one household living independently.
The property may be purchased as a secondary residence by Swiss citizens and holders of a Swiss residence permit.
The partly terraced grounds include a kitchen garden, an ornamental pond and a covered garage for three cars. Development reserves remain, on which further living space or an outdoor pool may be built.
-
Tipo di proprietà
Casa
-
Anno di costruzione
2013
Caratteristiche
- Giardino
- Piscina
- Terrazza
- Garage
- Bagno turco
- Piscina coperta
- Ascensore
- Centro Fitness / Palestra
- Vista sulle montagne
Lot
- Privacy
Interni
- Camino
- Aria condizionata
- Lavasciuga
- Lavanderia
- Ascensore
- Piscina coperta
- Bagno turco
- Centro Fitness / Palestra
Outdoor
- Terrazza
- Balcone
- Piscina
- Garage
- Giardino
Esplora la zona
L'agente La contatterà al più presto
Pubblicato da
Prenota una visita con Gianluca Righetti
Scegli una data e indica se preferisci un tour virtuale o di persona con l’agente.

excellence in the Ticino real estat
excellence in the Ticino real estate market, offering exclusive access to
prestigious properties in one of Switzerland’s most captivating regions. With
nearly a century of experience, we are recognized for our professionalism,
discretion, and in-depth knowledge of the local market. As a partner of
Sotheby’s International Realty, we are part of a global network with over 1000
offices in 84 countries, ensuring international visibility and sophisticated
marketing strategies designed to attract a select, cosmopolitan clientele. Our
dedicated team provides personalized services, supporting both private and
institutional clients in property search, leasing, and transactions, as well as
the promotion of exclusive projects. Additionally, we offer expert advice in
tax, legal, and financial matters, providing a comprehensive approach to real
estate needs. Fontana Sotheby’s International Realty is the ideal partner to
explore the best of Ticino, with discretion, competence, and passion.
Proprietà simili nelle vicinanze
Nuovi annunci a Porza









Esplora più immobili in vendita
tipi di proprietà Porza, Ticino, Svizzera
Guide e storie correlate
La fiducia dei migliori broker del mondo
Gli agenti dietro le proprietà più straordinarie del mondo pubblicano su JamesEdition.
- Annunci di Sotheby's, Christie's, BARNES ed Engel & Völkers
- Ogni annuncio è verificato prima della pubblicazione
- Si metta in contatto diretto con agenti verificati
Continuando, accetta i nostri Termini e la nostra Informativa sulla privacy.