$25,462,045
Villa Esclusiva Circondata Da Vigneti Con Vista Ininterrotta
- 5 Camere
- 6 Bagni
- 7,428 Sqft
- 4.02 Ac lot
- Aggiornato: Settembre 3
- 28
Informazioni sulla proprietà
La descrizione è stata tradotta automaticamente.
La descrizione viene visualizzata nella lingua originale.
In una delle località più pittoresche ed esclusive di Porza, immersa nel verde e circondata da vigneti, proponiamo in vendita in OFFERTA ESCLUSIVA questa affascinante proprietà che fonde il carattere autentico dell’architettura ticinese con un raffinato stile contemporaneo.Villa «San Rocco» è il risultato di una meticolosa ristrutturazione, progettata per preservare l’anima e il fascino della stru
In one of the most picturesque and exclusive locations in Porza, nestled in lush greenery and surrounded by vineyards, we are offering for sale under an EXCLUSIVE LISTING this charming property that blends the authentic character of Ticino architecture with a refined contemporary style.
Villa “San Rocco” is the result of a meticulous renovation, designed to preserve the soul and charm of
Villa “San Rocco” is the result of a meticulous renovation, designed to preserve the soul and charm of
In una delle località più pittoresche ed esclusive di Porza, immersa nel verde e circondata da vigneti, proponiamo in vendita in OFFERTA ESCLUSIVA questa affascinante proprietà che fonde il carattere autentico dell’architettura ticinese con un raffinato stile contemporaneo.Villa «San Rocco» è il risultato di una meticolosa ristrutturazione, progettata per preservare l’anima e il fascino della struttura originale, integrandoli armoniosamente con linee moderne, interni spaziosi e servizi di fascia alta. Situata in una posizione dominante, la villa gode di un straordinaria vista panoramica sul lago di Lugano, sulla città e sulle montagne circostanti, in un ambiente di assoluta tranquillità e privacy, ma a pochi minuti dal centro di Lugano.La proprietà si estende su circa 16.250 m² di terreno, distribuiti su sei parcelle all’interno di una prestigiosa area agricola e vitivinicola protetta. Un ambiente naturale di rara bellezza, che offre un senso di spazio, privacy ed esclusività difficile da replicare nella regione di Lugano.Disposizione degli interniLa residenza offre circa 690 m² di superficie abitabile distribuita su tre livelli, collegati da una scala interna e un ascensore.Piano terraL’ingresso principale conduce attraverso un elegante arco a uno spettacolare foyer a doppia altezza, il vero cuore architettonico della casa. L’ampia zona giorno, esposta a sud-est, presenta ampie finestre che incorniciano il paesaggio e si aprono direttamente sulla terrazza panoramica. Il piano terra ospita anche una cucina di dimensioni generose, un centro benessere, una palestra e un garage interno per due auto.Primo piano: Il primo piano ospita la camera da letto principale con bagno privato e cabina armadio separata, uno studio con bagno privato e una zona notte secondaria composta da due camere da letto con bagno privato e un soggiorno che si affaccia direttamente sui vigneti. Questa sezione è collegata da una passerella vetrata sospesa sopra l’atrio.Seminterrato: Il livello inferiore amplia ulteriormente gli spazi dedicati al benessere e all’intrattenimento, con un cinema, una sala hobby, una cantina, una zona bar, una camera per gli ospiti con bagno, una lavanderia e locali di servizio, oltre a un ingresso separato dall’esterno.Materiali e sistemiLa facciata della villa è rivestita in pietra naturale, installata sopra un nuovo struttura ventilata di generazione. Le finestre e le porte sono realizzate in alluminio con profili minimalisti di Ponzio, in finitura antracite. Il tetto, completamente rifatto, è ricoperto da pannelli fotovoltaici integrati prodotti da 3S. Gli spazi interni sono progettati all’insegna della flessibilità, grazie a sistemi di utilità che consentono la personalizzazione delle finiture, della cucina e dei sanitari. EnergiaDal punto di vista impiantistico, l’edificio è dotato di una pompa di calore geotermica di ultima generazione, che garantisce un sistema sostenibile ed efficiente per la fornitura di riscaldamento e raffreddamento tramite sistemi a serpentina. Il sistema è completato da ventilazione meccanica controllata, climatizzazione centralizzata e un sistema domotico integrato, che garantisce un comfort abitativo avanzato e personalizzabile. Tutto ciò è in linea con i criteri della certificazione Minergie, una garanzia svizzera di efficienza energetica, qualità dell’aria e sostenibilità. La struttura soddisfa rigorosi standard di isolamento, ventilazione e consumo energetico, con un uso ottimizzato delle risorse e una ridotta impronta ecologica, in perfetta armonia con il paesaggio agricolo circostante.Spazi esterniGli spazi esterni sono una delle caratteristiche più distintive della proprietà. Il progetto paesaggistico, dello Studio Enea, valorizza l’ambiente naturale esistente attraverso terrazze, percorsi naturalistici, aree lounge e spazi pensati per la socializzazione. La terrazza panoramica esposta a sud-est comprende una zona giorno e una zona pranzo con pergolato, mentre un sentiero tra i vigneti conduce a un pittoresco «salotto verde» con vista sul lago. Sul lato ovest, sotto un maestoso tiglio secolare, c’è un altro punto di riposo, progettato per momenti di contemplazione. Di fronte, un piccolo laghetto/fontana accompagna una scala esterna che collega la casa alla strada inferiore, creando un percorso naturale e panoramico.Tenuta RoccoloNel cuore dei vigneti si trova il Roccolo di San Rocco, un edificio storico protetto ora convertito in un piccolo spazio indipendente con vista panoramica. Questo edificio, simbolo della regione, ha dato il nome anche a una selezione locale di Merlot ticinese. La proprietà dispone di un totale di 6 posti auto: 2 interni nel garage, 2 all’interno della dependance e 2 spazi esterni coperti.Villa San Rocco rappresenta una rara opportunità per chi desidera vivere a pochi minuti dal centro di Lugano, circondato dalla natura e dai vigneti, in una residenza di grande prestigio dove privacy, vista panoramica, architettura e tecnologia coesistono in perfetta armonia
In one of the most picturesque and exclusive locations in Porza, nestled in lush greenery and surrounded by vineyards, we are offering for sale under an EXCLUSIVE LISTING this charming property that blends the authentic character of Ticino architecture with a refined contemporary style.
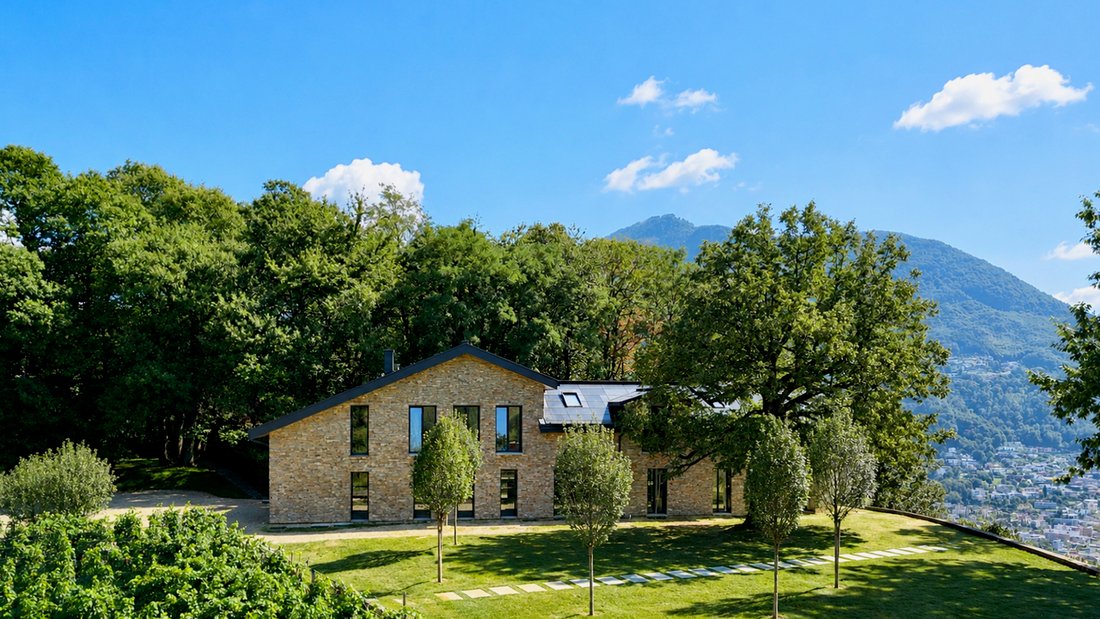
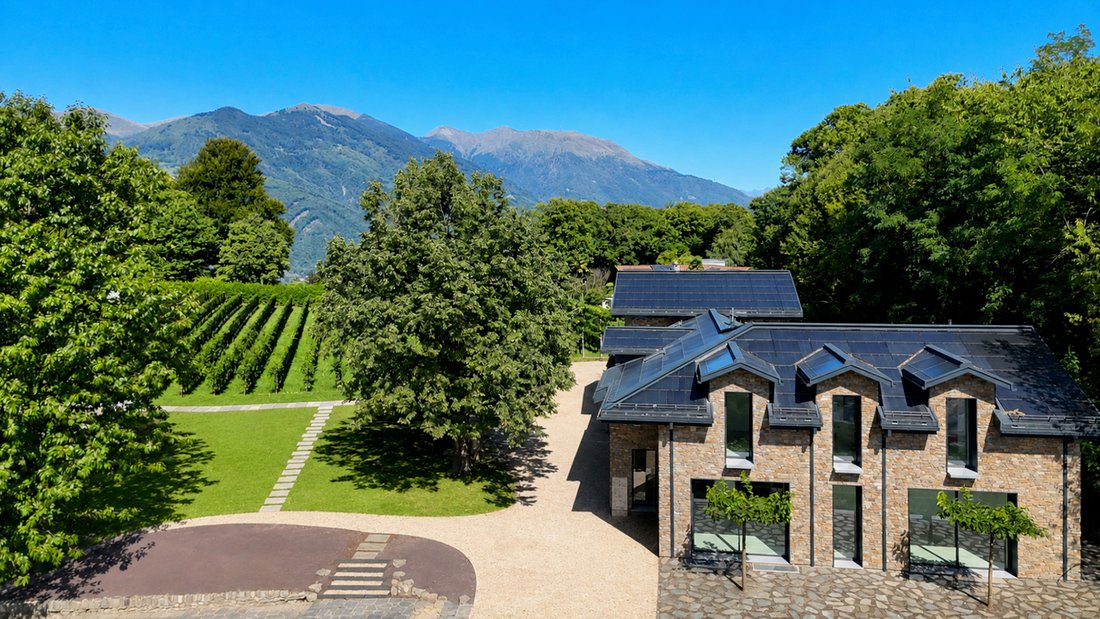
Villa “San Rocco” is the result of a meticulous renovation, designed to preserve the soul and charm of the original structure, harmoniously integrating them with modern lines, spacious interiors, and high-end amenities.
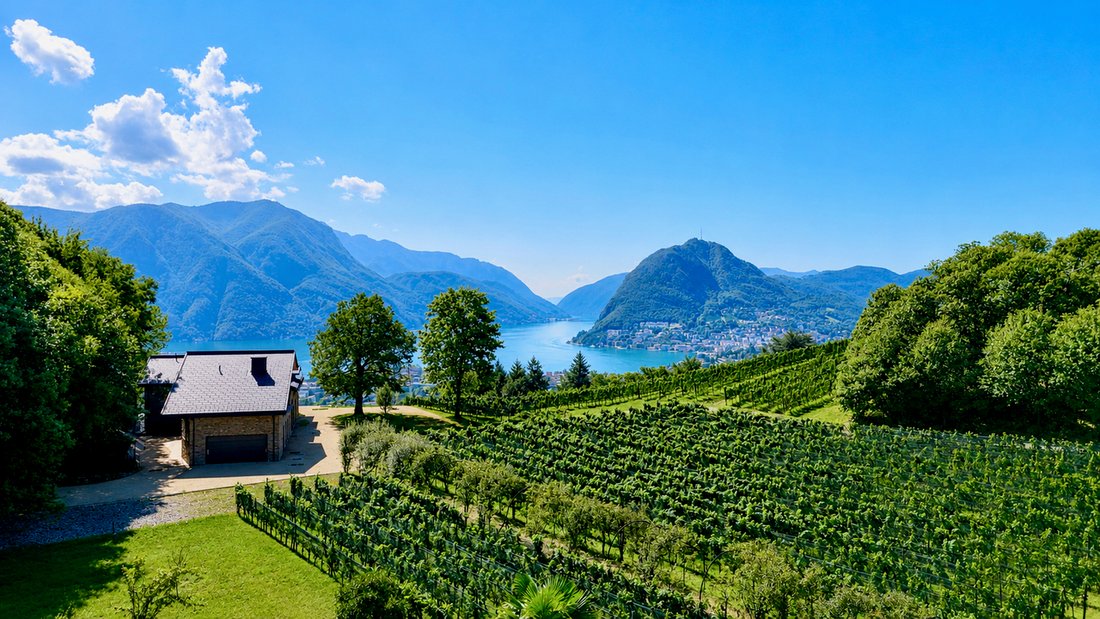
Situated in a commanding position, the villa enjoys an extraordinary panoramic view of Lake Lugano, the city, and the surrounding mountains, in a setting of absolute tranquility and privacy, yet just a few minutes from downtown Lugano.
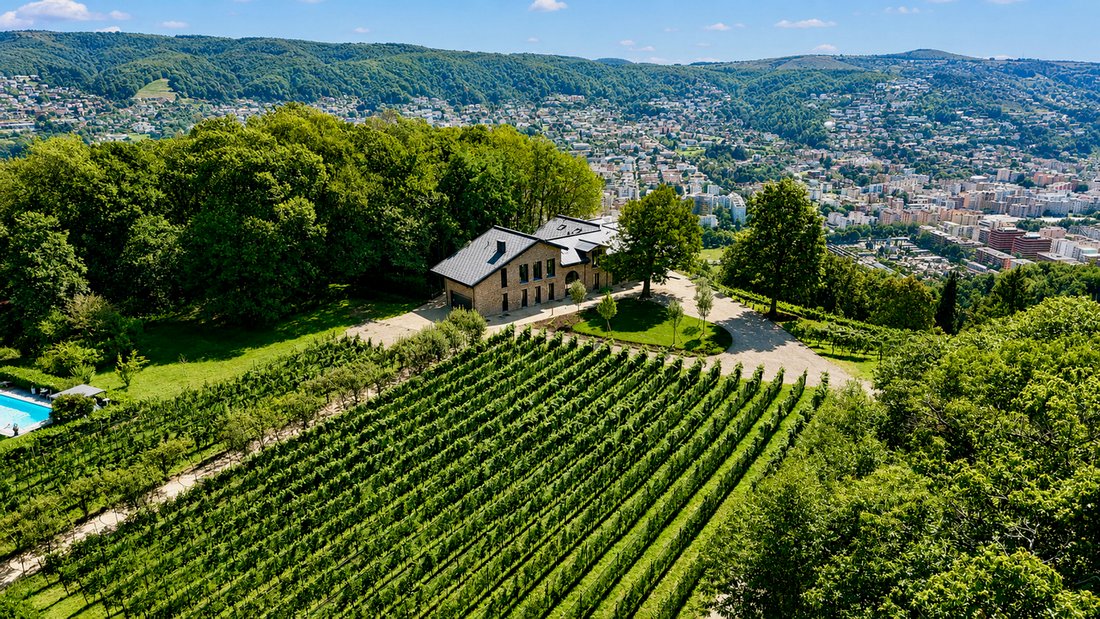
The property spans approximately 16,250 m² of land, distributed across six parcels within a prestigious protected agricultural and wine-growing area. A natural setting of rare beauty, offering a sense of space, privacy, and exclusivity that is difficult to replicate in the Lugano region.
Interior Layout
The residence offers approximately 690 m² of living space spread over three levels, connected by an internal staircase and an elevator.
GROUND FLOOR
The main entrance leads through an elegant archway to a spectacular double-height foyer, the true architectural heart of the home. The large living area, facing southeast, features expansive windows that frame the landscape and open directly onto the panoramic terrace. The ground floor also houses a generously sized kitchen, a spa, a gym, and an indoor garage for two cars.
FIRST FLOOR:
The first floor features the master bedroom with an en-suite bathroom and a separate walk-in closet, a study with its own bathroom, and a secondary sleeping area consisting of two bedrooms with private bathrooms and a living room that overlooks the vineyards directly. This section is connected by a glass walkway suspended above the atrium.
BASEMENT:
The lower level further expands the spaces dedicated to wellness and entertainment, featuring a movie theater, a hobby room, a wine cellar, a bar area, a guest bedroom with a bathroom, a laundry room, and utility rooms, as well as a separate entrance from the outside.
Materials and Systems
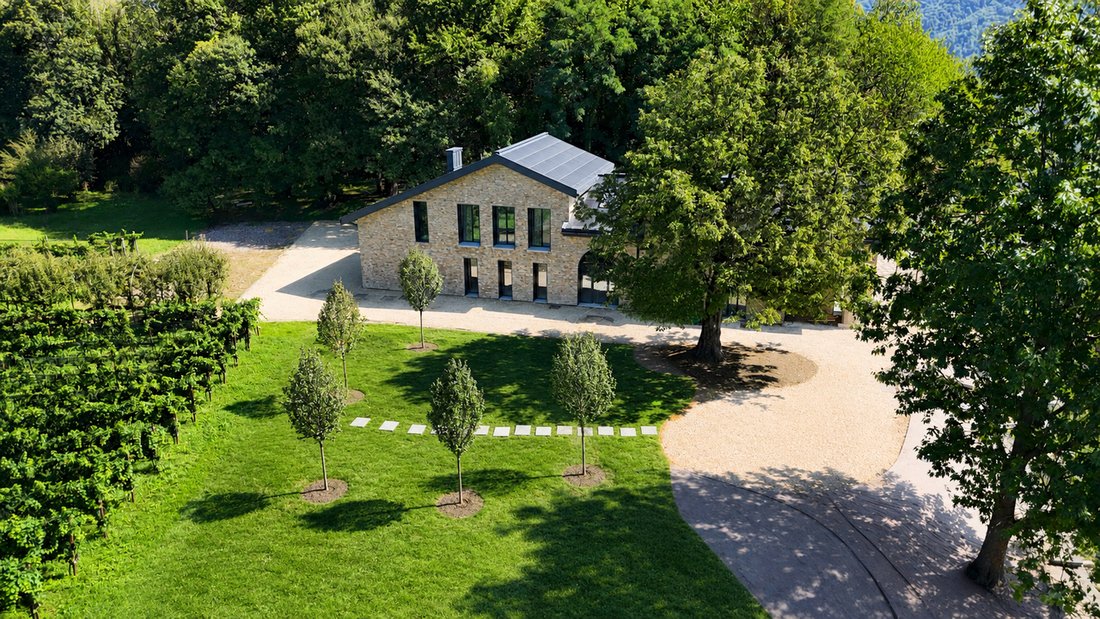
The villa’s facade is clad in natural stone, installed over a new-generation ventilated structure. The windows and doors are made of aluminum with minimalist profiles by Ponzio, in an anthracite finish. The roof, which has been completely redone, is covered with integrated photovoltaic panels manufactured by 3S. The interior spaces are designed for flexibility, thanks to utility systems that allow for customization of finishes, the kitchen, and bathroom fixtures.
Energy
From a systems perspective, the building is equipped with a latest-generation geothermal heat pump, which ensures a sustainable and efficient system for providing heating and cooling via coil systems. The system is complemented by controlled mechanical ventilation, centralized climate control, and an integrated home automation system, ensuring advanced and customizable living comfort.
All of this is in line with the criteria of the Minergie certification, a Swiss guarantee of energy efficiency, air quality, and sustainability. The structure meets strict standards for insulation, ventilation, and energy consumption, featuring optimized resource use and a reduced ecological footprint, in perfect harmony with the surrounding agricultural landscape.
Outdoor Spaces
The outdoor spaces are one of the property’s most distinctive features. The landscaping design, by Studio Enea, enhances the existing natural environment through terraces, nature trails, lounge areas, and spaces designed for socializing. The panoramic southeast-facing terrace includes a living area and a dining area with a pergola, while a path through the vineyards leads to a picturesque “green living room” overlooking the lake.
On the west side, beneath a majestic, centuries-old linden tree, there is another resting spot, designed for moments of contemplation. Opposite it, a small pond/fountain accompanies an outdoor staircase that connects the house to the lower road, creating a natural and scenic path.
Tenuta Roccolo
In the heart of the vineyards stands the Roccolo di San Rocco, a protected historic building now converted into a small, independent space with a panoramic view. This building, symbolic of the region, has also given its name to a local selection of Ticino Merlot.
The property has a total of 6 parking spaces: 2 indoor in the garage, 2 inside the annex, and 2 covered outdoor spaces.
Villa San Rocco represents a rare opportunity for those who wish to live just a few minutes from downtown Lugano, surrounded by nature and vineyards, in a highly prestigious residence where privacy, panoramic views, architecture, and technology coexist in perfect harmony
Villa “San Rocco” is the result of a meticulous renovation, designed to preserve the soul and charm of the original structure, harmoniously integrating them with modern lines, spacious interiors, and high-end amenities.
Situated in a commanding position, the villa enjoys an extraordinary panoramic view of Lake Lugano, the city, and the surrounding mountains, in a setting of absolute tranquility and privacy, yet just a few minutes from downtown Lugano.
The property spans approximately 16,250 m² of land, distributed across six parcels within a prestigious protected agricultural and wine-growing area. A natural setting of rare beauty, offering a sense of space, privacy, and exclusivity that is difficult to replicate in the Lugano region.
Interior Layout
The residence offers approximately 690 m² of living space spread over three levels, connected by an internal staircase and an elevator.
GROUND FLOOR
The main entrance leads through an elegant archway to a spectacular double-height foyer, the true architectural heart of the home. The large living area, facing southeast, features expansive windows that frame the landscape and open directly onto the panoramic terrace. The ground floor also houses a generously sized kitchen, a spa, a gym, and an indoor garage for two cars.
FIRST FLOOR:
The first floor features the master bedroom with an en-suite bathroom and a separate walk-in closet, a study with its own bathroom, and a secondary sleeping area consisting of two bedrooms with private bathrooms and a living room that overlooks the vineyards directly. This section is connected by a glass walkway suspended above the atrium.
BASEMENT:
The lower level further expands the spaces dedicated to wellness and entertainment, featuring a movie theater, a hobby room, a wine cellar, a bar area, a guest bedroom with a bathroom, a laundry room, and utility rooms, as well as a separate entrance from the outside.
Materials and Systems
The villa’s facade is clad in natural stone, installed over a new-generation ventilated structure. The windows and doors are made of aluminum with minimalist profiles by Ponzio, in an anthracite finish. The roof, which has been completely redone, is covered with integrated photovoltaic panels manufactured by 3S. The interior spaces are designed for flexibility, thanks to utility systems that allow for customization of finishes, the kitchen, and bathroom fixtures.
Energy
From a systems perspective, the building is equipped with a latest-generation geothermal heat pump, which ensures a sustainable and efficient system for providing heating and cooling via coil systems. The system is complemented by controlled mechanical ventilation, centralized climate control, and an integrated home automation system, ensuring advanced and customizable living comfort.
All of this is in line with the criteria of the Minergie certification, a Swiss guarantee of energy efficiency, air quality, and sustainability. The structure meets strict standards for insulation, ventilation, and energy consumption, featuring optimized resource use and a reduced ecological footprint, in perfect harmony with the surrounding agricultural landscape.
Outdoor Spaces
The outdoor spaces are one of the property’s most distinctive features. The landscaping design, by Studio Enea, enhances the existing natural environment through terraces, nature trails, lounge areas, and spaces designed for socializing. The panoramic southeast-facing terrace includes a living area and a dining area with a pergola, while a path through the vineyards leads to a picturesque “green living room” overlooking the lake.
On the west side, beneath a majestic, centuries-old linden tree, there is another resting spot, designed for moments of contemplation. Opposite it, a small pond/fountain accompanies an outdoor staircase that connects the house to the lower road, creating a natural and scenic path.
Tenuta Roccolo
In the heart of the vineyards stands the Roccolo di San Rocco, a protected historic building now converted into a small, independent space with a panoramic view. This building, symbolic of the region, has also given its name to a local selection of Ticino Merlot.
The property has a total of 6 parking spaces: 2 indoor in the garage, 2 inside the annex, and 2 covered outdoor spaces.
Villa San Rocco represents a rare opportunity for those who wish to live just a few minutes from downtown Lugano, surrounded by nature and vineyards, in a highly prestigious residence where privacy, panoramic views, architecture, and technology coexist in perfect harmony
-
Tipo di proprietà
Villa
-
Prezzo/piede²
$3,428
Caratteristiche
- Giardino
- Terrazza
- Garage
- Vista sull'acqua
- Cantina
- Moderno
- Ascensore
- Centro Fitness / Palestra
- Vista sulle montagne
Caratteristiche
Lot
Interni
- Bar
- Lavanderia
- Cantina
- Ascensore
- Seminterrato
- Cabina armadio
- Centro Fitness / Palestra
Outdoor
- Terrazza
- Parcheggio
- Garage
- Pergola
- Giardino
Esplora la zona
Via San Rocco 19, Porza, Ticino, Svizzera
Visualizza su Google Maps
Prezzo per sqft
Basso
Alto

Iscritto da 11 mesi
Hai chiesto informazioni su questa proprietà
L'agente La contatterà al più presto
Pubblicato da
Ferrari Fabio
Visualizza profilo dell'agente
49
Annunci
2025
Iscritto
Prenota una visita con Ferrari Fabio
Scegli una data e indica se preferisci un tour virtuale o di persona con l’agente.
Data preferita
Tipo di tour

Sequoia Consulting Sagl is a distinguished luxury real estate agency focused on premium residential and commercial
Sequoia Consulting Sagl is a distinguished luxury real estate agency focused on premium residential and commercial properties in the Lugano Lake region, Canton Ticino, Switzerland. Since its establishment in 2009, Sequoia Consulting Sagl has become a trusted name in the region’s high-end real estate market. Its success is driven by a combination of professional expertise, deep market knowledge, and a client-centred approach that prioritises discretion, reliability, and tailored solutions. Thanks to its longstanding presence in the sector, the company has cultivated strong partnerships with leading local professionals — including lawyers, tax advisors and banks. This network, together with years of experience, has allowed Sequoia Consulting Sagl to build a refined property portfolio and an excellent database of qualified buyers and investors.
Ultimo aggiornamento
Settembre 3
Prima pubblicazione
Settembre 2
Riferimento annuncio
5215
Proprietà simili nelle vicinanze
Nuovi annunci a Porza








Esplora più immobili in vendita
tipi di proprietà Porza, Ticino, Svizzera
Porza, Ticino, Svizzera ricerche popolari
- Proprietà immobiliari con Sala giochi a Porza, Ticino, Svizzera
- Proprietà immobiliari con Cucina esterna a Porza, Ticino, Svizzera
- Proprietà immobiliari Duplex a Porza, Ticino, Svizzera
- Proprietà immobiliari Collina a Porza, Ticino, Svizzera
- Proprietà immobiliari Moderno a Porza, Ticino, Svizzera
- Proprietà immobiliari Nuove costruzioni a Porza, Ticino, Svizzera
- Proprietà immobiliari con Bagno turco a Porza, Ticino, Svizzera
Guide e storie correlate
La fiducia dei migliori broker del mondo
Gli agenti dietro le proprietà più straordinarie del mondo pubblicano su JamesEdition.
- Annunci di Sotheby's, Christie's, BARNES ed Engel & Völkers
- Ogni annuncio è verificato prima della pubblicazione
- Si metta in contatto diretto con agenti verificati
Continuando, accetta i nostri Termini e la nostra Informativa sulla privacy.