$797,002
Casa Portrush
- 5 Camere
- 2 Bagni
- Aggiornato: Giugno 26
- 3
Informazioni sulla proprietà
La descrizione è stata tradotta automaticamente.
La descrizione viene visualizzata nella lingua originale.
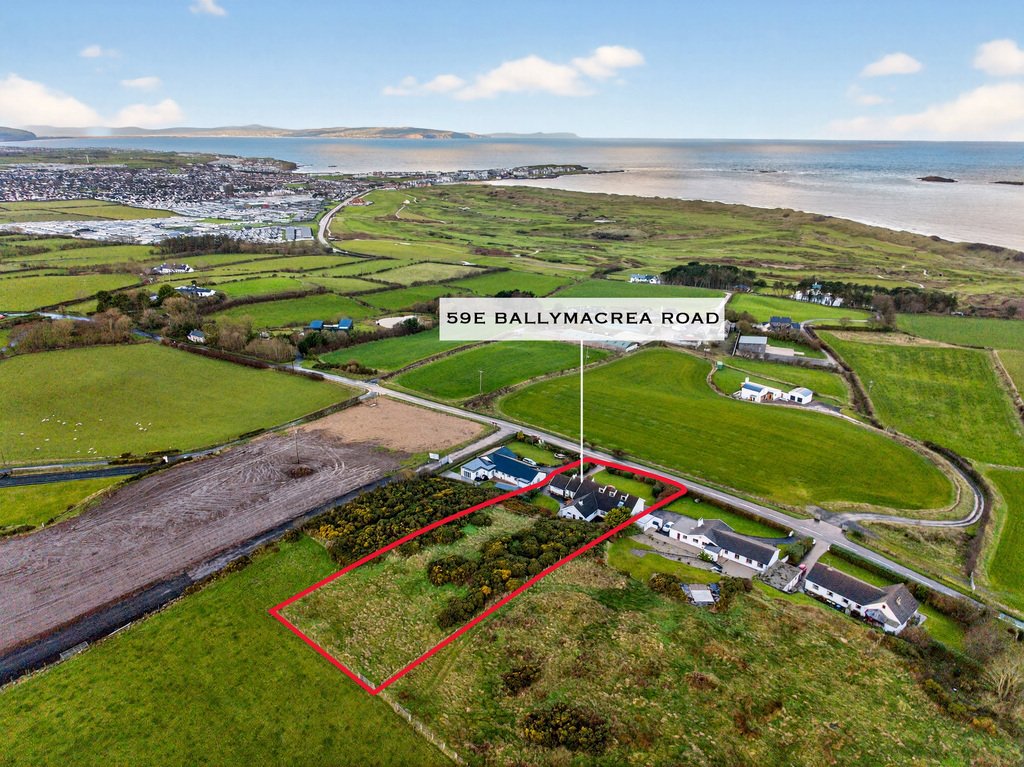
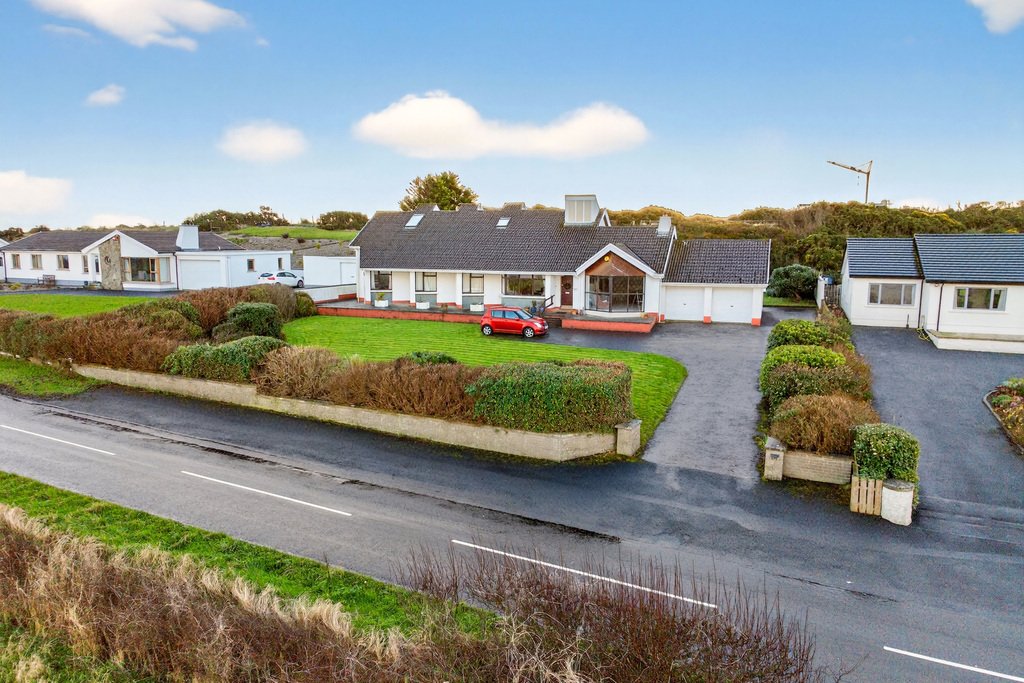
A substantial detached home of over 3,500 sq ft, set on an elevated site with stunning coastal views, just minutes from Portrush.
The ground floor offers generous living space, while the upper floor can be adapted to create additional bedrooms or living areas, ideal for modern family life. Distinctive design features add character throughout, and the layout is perfect for entertaining.
The ground floor offers generous living space, while the upper floor can be adapted to create additional bedrooms or living areas, ideal for modern family life. Distinctive design features add character throughout, and the layout is perfect for entertaining.
A substantial detached home of over 3,500 sq ft, set on an elevated site with stunning coastal views, just minutes from Portrush.
The ground floor offers generous living space, while the upper floor can be adapted to create additional bedrooms or living areas, ideal for modern family life. Distinctive design features add character throughout, and the layout is perfect for entertaining.
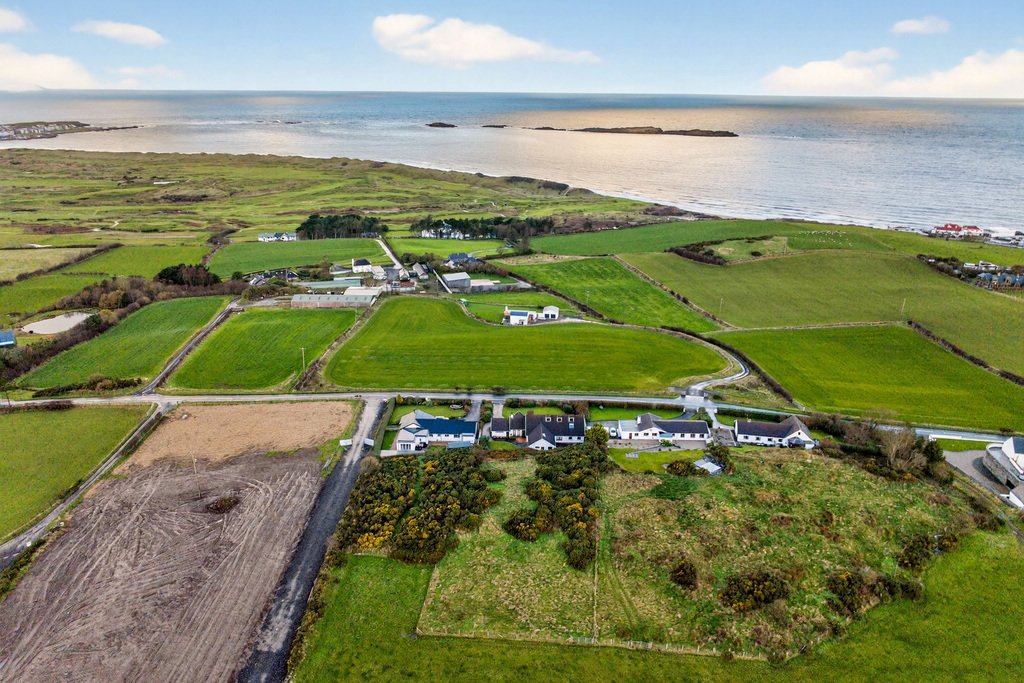
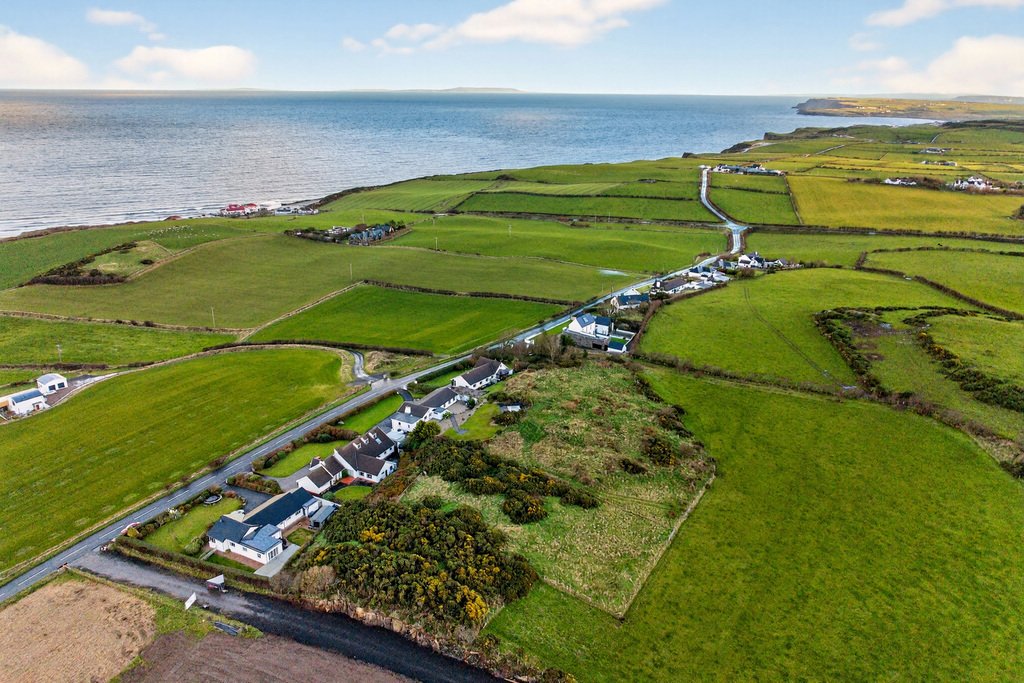
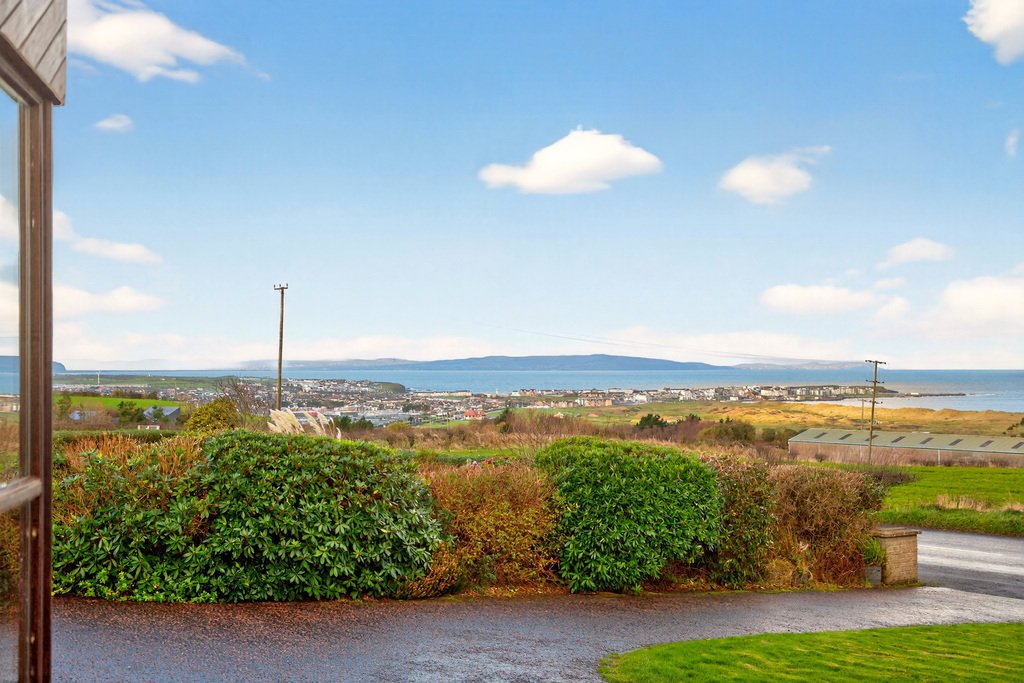
Set on a generous plot with a front garden, west-facing patio, double garage, and additional elevated land to the rear, the property enjoys panoramic views over the town, Royal Portrush Golf Club and beyond towards the Donegal headlands and the Western Isles of Scotland.
Private and peaceful, yet within easy reach of beaches, schools, and local amenities. A rare opportunity to acquire a spacious coastal home with character, flexibility, and spectacular views in a highly sought-after location.
ENTRANCE PORCH
3’7” x 5’5”
Tiled floor.
HALLWAY
Welcoming entrance full of character with feature double-height ceiling; open to the dining area.
LOUNGE
26’1” x 14’8”
Feature full-length window to the front, capturing panoramic coastal views over Portrush; open fire set on a raised slate hearth.
LIVING ROOM
15’0” x 12’2”
Further reception room with panoramic coastal views over Portrush.
DINING ROOM
11’5” x 14’9”
Door to the kitchen and the rear patio area.
KITCHEN
19’5” x 8’3”
Range of fitted units with laminate work surfaces; stainless steel sink & drainer; integrated fridge freezer & dishwasher; electric oven & hob with extractor unit over; tiled floor; part-tiled walls; recessed lighting; open to the family room.
FAMILY ROOM
18’1” x 12’0”
Open fire on a slate hearth; solid wood floor; storage cupboard; recessed lighting; space for informal dining.
UTILITY ROOM
9’3” x 12’1”
Range of fitted units; stainless steel sink & drainer; plumbed for washing machine; storage cupboard; oil boiler; tiled floor; part-tiled walls; door to the rear.
DOWNSTAIRS WC
2’11” x 5’0”
Toilet; tiled floor.
REAR HALL
Feature lightwells; shelved hot press.
BEDROOM 1
21’8” x 12’4”
Double bedroom to the front, enjoying stunning sea views; range of fitted bedroom furniture.
ENSUITE
11’8” x 7’1”
Bath; toilet; vanity unit with wash hand basin; tiled walls; vinyl floor.
BEDROOM 2
17’11” x 10’8”
Double bedroom to the front, enjoying stunning sea views; range of fitted bedroom furniture.
BEDROOM 3
17’11” x 10’8”
Double bedroom to the front, enjoying stunning sea views; range of fitted bedroom furniture.
BEDROOM 4
11’9” x 12’8”
Double bedroom to the rear; range of fitted bedroom furniture with wash hand basin.
SECOND FLOOR
LANDING
Access to the attic.
CLOAKS CUPBOARD / STORE
5’11” x 9’0”
STUDY AREA
11’9” x 10’7”
Ideal small workspace; access to eaves storage.
BEDROOM 5 / FLEXIBLE LIVING SPACE
15’10” x 20’1”
A versatile room that could serve as a fifth bedroom or additional living space; access to eaves storage.
EXTERIOR
DOUBLE GARAGE
20’1” x 17’3”
Roller doors; power & light; concrete floor.
OUTSIDE FEATURES
- Front patio with uninterrupted panoramic sea views over Portrush.
- Tarmac driveway with parking for several cars.
- Front and rear gardens laid in lawn with mature landscaping.
- Private south-facing rear garden with tiled patio area.
- Additional elevated land to the rear, extending to approximately 0.5 acres.
The ground floor offers generous living space, while the upper floor can be adapted to create additional bedrooms or living areas, ideal for modern family life. Distinctive design features add character throughout, and the layout is perfect for entertaining.
Set on a generous plot with a front garden, west-facing patio, double garage, and additional elevated land to the rear, the property enjoys panoramic views over the town, Royal Portrush Golf Club and beyond towards the Donegal headlands and the Western Isles of Scotland.
Private and peaceful, yet within easy reach of beaches, schools, and local amenities. A rare opportunity to acquire a spacious coastal home with character, flexibility, and spectacular views in a highly sought-after location.
ENTRANCE PORCH
3’7” x 5’5”
Tiled floor.
HALLWAY
Welcoming entrance full of character with feature double-height ceiling; open to the dining area.
LOUNGE
26’1” x 14’8”
Feature full-length window to the front, capturing panoramic coastal views over Portrush; open fire set on a raised slate hearth.
LIVING ROOM
15’0” x 12’2”
Further reception room with panoramic coastal views over Portrush.
DINING ROOM
11’5” x 14’9”
Door to the kitchen and the rear patio area.
KITCHEN
19’5” x 8’3”
Range of fitted units with laminate work surfaces; stainless steel sink & drainer; integrated fridge freezer & dishwasher; electric oven & hob with extractor unit over; tiled floor; part-tiled walls; recessed lighting; open to the family room.
FAMILY ROOM
18’1” x 12’0”
Open fire on a slate hearth; solid wood floor; storage cupboard; recessed lighting; space for informal dining.
UTILITY ROOM
9’3” x 12’1”
Range of fitted units; stainless steel sink & drainer; plumbed for washing machine; storage cupboard; oil boiler; tiled floor; part-tiled walls; door to the rear.
DOWNSTAIRS WC
2’11” x 5’0”
Toilet; tiled floor.
REAR HALL
Feature lightwells; shelved hot press.
BEDROOM 1
21’8” x 12’4”
Double bedroom to the front, enjoying stunning sea views; range of fitted bedroom furniture.
ENSUITE
11’8” x 7’1”
Bath; toilet; vanity unit with wash hand basin; tiled walls; vinyl floor.
BEDROOM 2
17’11” x 10’8”
Double bedroom to the front, enjoying stunning sea views; range of fitted bedroom furniture.
BEDROOM 3
17’11” x 10’8”
Double bedroom to the front, enjoying stunning sea views; range of fitted bedroom furniture.
BEDROOM 4
11’9” x 12’8”
Double bedroom to the rear; range of fitted bedroom furniture with wash hand basin.
SECOND FLOOR
LANDING
Access to the attic.
CLOAKS CUPBOARD / STORE
5’11” x 9’0”
STUDY AREA
11’9” x 10’7”
Ideal small workspace; access to eaves storage.
BEDROOM 5 / FLEXIBLE LIVING SPACE
15’10” x 20’1”
A versatile room that could serve as a fifth bedroom or additional living space; access to eaves storage.
EXTERIOR
DOUBLE GARAGE
20’1” x 17’3”
Roller doors; power & light; concrete floor.
OUTSIDE FEATURES
- Front patio with uninterrupted panoramic sea views over Portrush.
- Tarmac driveway with parking for several cars.
- Front and rear gardens laid in lawn with mature landscaping.
- Private south-facing rear garden with tiled patio area.
- Additional elevated land to the rear, extending to approximately 0.5 acres.
-
Tipo di proprietà
Casa
Caratteristiche
Caratteristiche
Lot
Interni
- Soffitto alto
- Camino
- Lavasciuga
- Lavanderia
- Controsoffitti in pietra
Outdoor
Esplora la zona
59e Ballymacrea Road, Portrush, Distretto della Costa del Causeway e dei Glens, Irlanda del Nord
Visualizza su Google Maps
Prezzo per sqft
Basso
Alto
Vedi altri 58 annunci a Distretto della Costa del Causeway e dei Glens
Iscritto da 3 anni
Hai chiesto informazioni su questa proprietà
L'agente La contatterà al più presto
Pubblicato da
9
Annunci
2023
Iscritto
Prenota una visita con the agent
Scegli una data e indica se preferisci un tour virtuale o di persona con l’agente.
Data preferita
Tipo di tour
Philip Tweedie & Company (Portstewart Office)
Portstewart, United Kingdom
Visualizza profilo agenzia
Ultimo aggiornamento
Giugno 26
Prima pubblicazione
Jan 2
Riferimento annuncio
202239_PPR882757
Proprietà simili nelle vicinanze
Nuovi annunci a Distretto della Costa del Causeway e dei Glens

Esplora più immobili in vendita
tipi di proprietà Distretto della Costa del Causeway e dei Glens, Irlanda del Nord
Distretto della Costa del Causeway e dei Glens, Irlanda del Nord ricerche popolari
- Proprietà immobiliari Vista panoramica / Scenica a Distretto della Costa del Causeway e dei Glens, Irlanda del Nord
- Proprietà immobiliari Vista mare a Distretto della Costa del Causeway e dei Glens, Irlanda del Nord
- Proprietà immobiliari con Terrazza a Distretto della Costa del Causeway e dei Glens, Irlanda del Nord
- Proprietà immobiliari con Bar a Distretto della Costa del Causeway e dei Glens, Irlanda del Nord
- Proprietà immobiliari con Sala giochi a Distretto della Costa del Causeway e dei Glens, Irlanda del Nord
- Proprietà immobiliari con Ufficio a Distretto della Costa del Causeway e dei Glens, Irlanda del Nord
- Proprietà immobiliari Vista sul fiume a Distretto della Costa del Causeway e dei Glens, Irlanda del Nord
- Proprietà immobiliari con Ascensore a Distretto della Costa del Causeway e dei Glens, Irlanda del Nord
- Proprietà immobiliari Vista sulle montagne a Distretto della Costa del Causeway e dei Glens, Irlanda del Nord
- Proprietà immobiliari con Giardino a Distretto della Costa del Causeway e dei Glens, Irlanda del Nord
- Proprietà immobiliari con Cucina esterna a Distretto della Costa del Causeway e dei Glens, Irlanda del Nord
- Proprietà immobiliari Vista Golf a Distretto della Costa del Causeway e dei Glens, Irlanda del Nord
- Proprietà immobiliari Duplex a Distretto della Costa del Causeway e dei Glens, Irlanda del Nord
- Proprietà immobiliari Costiera a Distretto della Costa del Causeway e dei Glens, Irlanda del Nord
- Proprietà immobiliari Comunità recintata a Distretto della Costa del Causeway e dei Glens, Irlanda del Nord
- Proprietà immobiliari Privacy a Distretto della Costa del Causeway e dei Glens, Irlanda del Nord
- Proprietà immobiliari Lungomare a Distretto della Costa del Causeway e dei Glens, Irlanda del Nord
- Proprietà immobiliari Investimento immobiliare a Distretto della Costa del Causeway e dei Glens, Irlanda del Nord
- Proprietà immobiliari Moderno a Distretto della Costa del Causeway e dei Glens, Irlanda del Nord
- Proprietà immobiliari Nuove costruzioni a Distretto della Costa del Causeway e dei Glens, Irlanda del Nord
- Proprietà immobiliari con Centro Fitness / Palestra a Distretto della Costa del Causeway e dei Glens, Irlanda del Nord
- Proprietà immobiliari con Sauna a Distretto della Costa del Causeway e dei Glens, Irlanda del Nord
- Proprietà immobiliari con Aria condizionata a Distretto della Costa del Causeway e dei Glens, Irlanda del Nord
- Proprietà immobiliari con Idromassaggio a Distretto della Costa del Causeway e dei Glens, Irlanda del Nord
- Proprietà immobiliari con Camino a Distretto della Costa del Causeway e dei Glens, Irlanda del Nord
- Proprietà immobiliari con Garage a Distretto della Costa del Causeway e dei Glens, Irlanda del Nord
- Proprietà immobiliari con Balcone a Distretto della Costa del Causeway e dei Glens, Irlanda del Nord
- Proprietà immobiliari con Campo da tennis a Distretto della Costa del Causeway e dei Glens, Irlanda del Nord
- Proprietà immobiliari Lungomare a Distretto della Costa del Causeway e dei Glens, Irlanda del Nord
- Proprietà immobiliari con Cucina aperta a Distretto della Costa del Causeway e dei Glens, Irlanda del Nord
- Proprietà immobiliari Rinnovato a Distretto della Costa del Causeway e dei Glens, Irlanda del Nord
- Proprietà immobiliari con Cinema a Distretto della Costa del Causeway e dei Glens, Irlanda del Nord
- Proprietà immobiliari Lungofiume a Distretto della Costa del Causeway e dei Glens, Irlanda del Nord
- Proprietà immobiliari Vista sull'acqua a Distretto della Costa del Causeway e dei Glens, Irlanda del Nord
- Proprietà immobiliari Vista sull'oceano a Distretto della Costa del Causeway e dei Glens, Irlanda del Nord
Distretto della Costa del Causeway e dei Glens, Irlanda del Nord Quartieri
- Case in vendita in Portstewart ED, Distretto della Costa del Causeway e dei Glens, Irlanda del Nord
- Case in vendita in Portrush, Distretto della Costa del Causeway e dei Glens, Irlanda del Nord
- Case in vendita in Ballycastle
- Case in vendita in Coleraine
- Case in vendita in Macosquin
- Case in vendita in Ringsend
- Case in vendita in Stranocum
Guide e storie correlate
La fiducia dei migliori broker del mondo
Gli agenti dietro le proprietà più straordinarie del mondo pubblicano su JamesEdition.
- Annunci di Sotheby's, Christie's, BARNES ed Engel & Völkers
- Ogni annuncio è verificato prima della pubblicazione
- Si metta in contatto diretto con agenti verificati
Continuando, accetta i nostri Termini e la nostra Informativa sulla privacy.