$929,527
Casa Bushmills
- 4 Camere
- 2 Bagni
- Aggiornato: Ottobre 22
- 1
Informazioni sulla proprietà
La descrizione è stata tradotta automaticamente.
La descrizione viene visualizzata nella lingua originale.
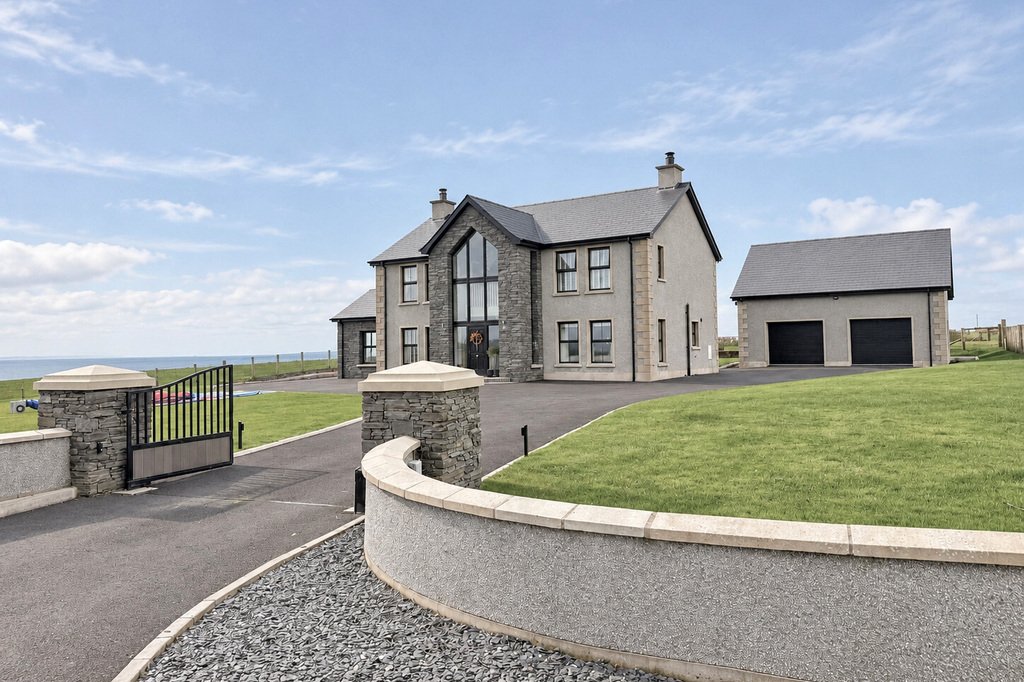
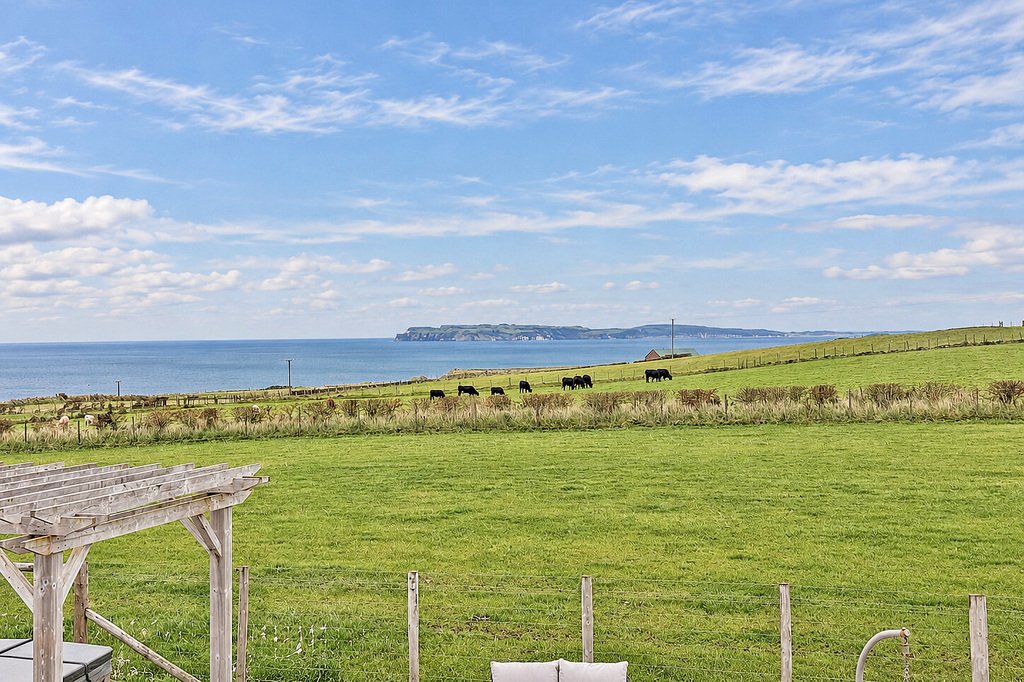
Occupying an exceptional coastal setting along the renowned Causeway Coast, this impressive detached residence enjoys extensive views across the surrounding countryside and Atlantic Ocean towards Rathlin Island and the Scottish Isles in the distance. Built in 2020 and extending to approximately 2,600 sq ft, the property offers beautifully presented accommodation, finished to a high standard throug
Occupying an exceptional coastal setting along the renowned Causeway Coast, this impressive detached residence enjoys extensive views across the surrounding countryside and Atlantic Ocean towards Rathlin Island and the Scottish Isles in the distance. Built in 2020 and extending to approximately 2,600 sq ft, the property offers beautifully presented accommodation, finished to a high standard throughout...
The accommodation has been thoughtfully designed to provide generous, well-proportioned living spaces, with an emphasis on natural light and the surrounding views. At its centre is an expansive open-plan kitchen, dining and family area, complemented by a separate lounge and an impressive sun room with vaulted ceiling and large feature windows. The first floor comprises four spacious double bedrooms, including the principal bedroom with ensuite, while the substantial entrance hall and galleried landing add to the sense of space throughout the home.
Externally, the property is approached through electric entrance gates, with extensive driveway parking, a detached double garage and neatly maintained gardens. To the rear, an attractive arrangement of paved terraces and raised decking provides exceptional outdoor entertaining space, carefully positioned to take advantage of the coastal outlook.
The location is particularly appealing, with Dunseverick Harbour, Whitepark Bay, Ballintoy Harbour and Carrick-a-Rede Rope Bridge all close by, while the wider Causeway Coast offers some of Northern Ireland’s most celebrated scenery and coastal attractions.
Combining a remarkable setting with substantial modern accommodation and excellent outdoor space, this is an outstanding home in one of the North Coast’s most scenic locations.
ENTRANCE HALL
19’1” x 10’10”
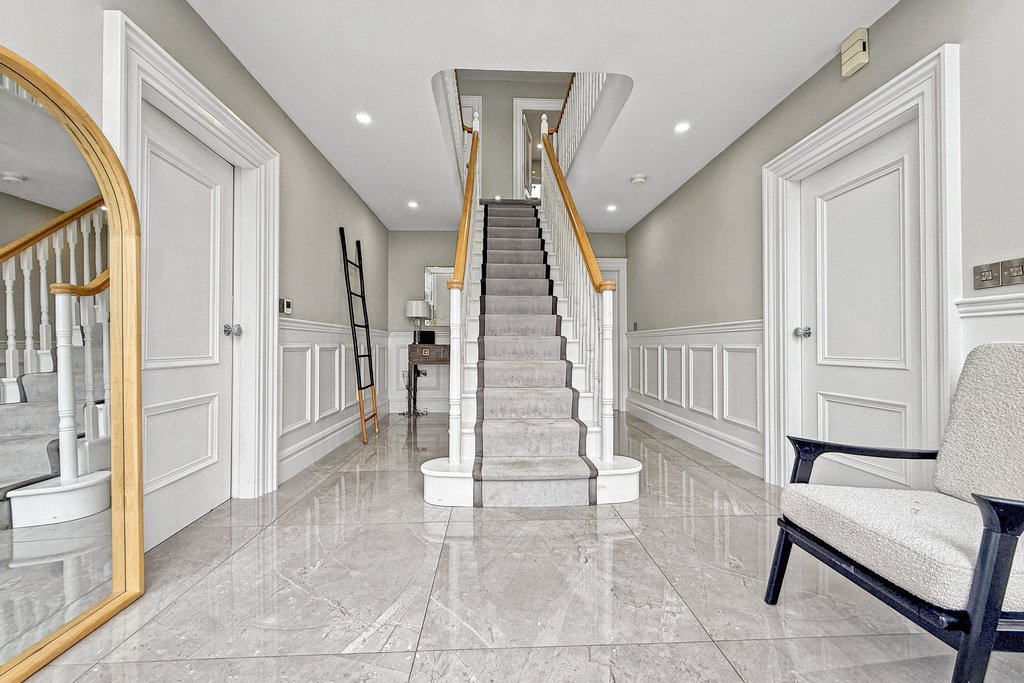
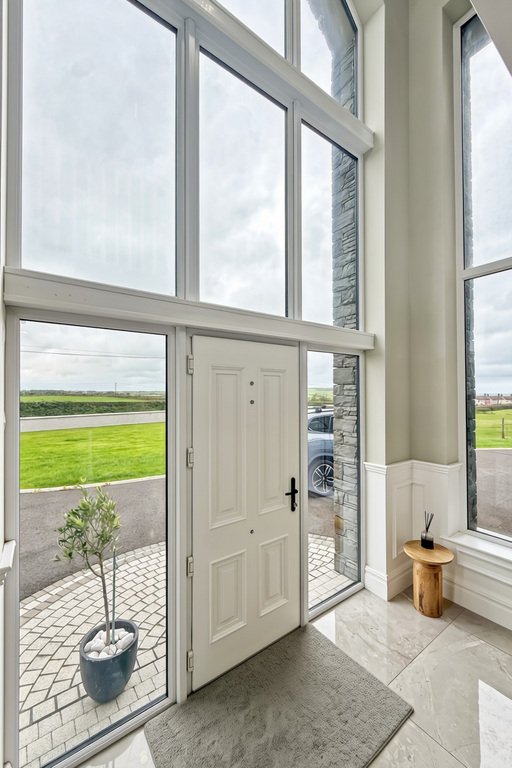
Spacious entrance hall with feature full-height window; central staircase; tiled floor; part wood-panelled walls; recessed lighting.
LOUNGE
13’8” x 10’4”
Multi-fuel stove set on a slate hearth; wood effect tiled floor.
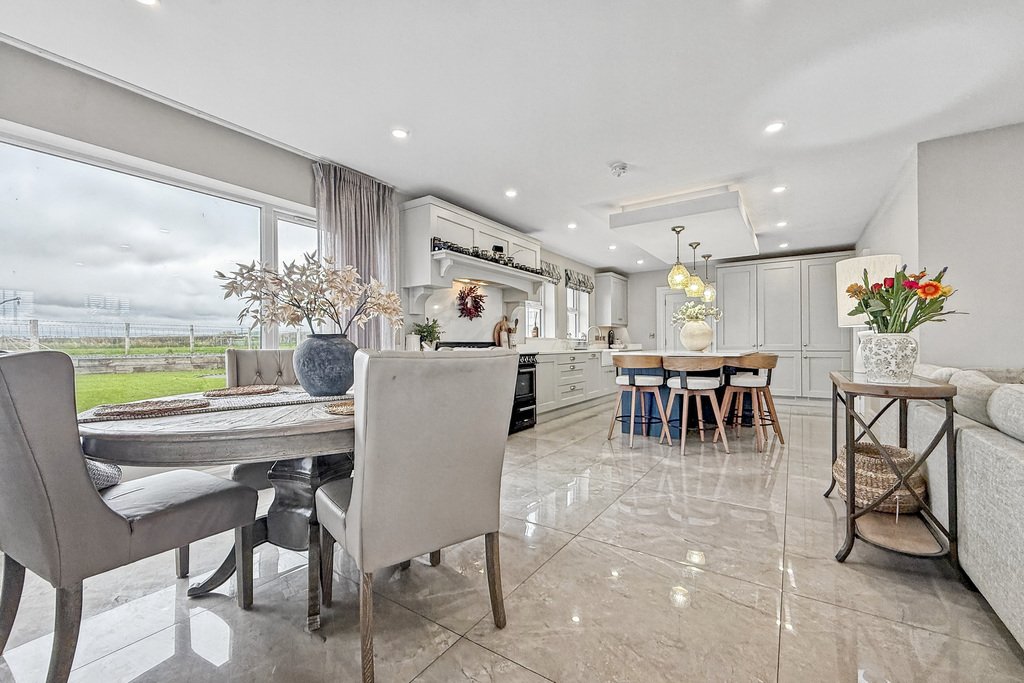
OPEN PLAN KITCHEN, DINING & FAMILY AREA
Tiled floor & recessed lighting throughout.
KITCHEN
12’10” x 16’5”
Contemporary fitted kitchen with an extensive range of units and stone worktops; Belfast sink with Quooker tap; integrated full-height fridge and freezer; integrated dishwasher; fitted microwave; space for range-style cooker with extractor hood above and stone splashback; central island with stone work surface, breakfast bar, power sockets and storage; feature pendant lighting; open to dining and family areas.
DINING AREA
12’10” x 13’0”
Sea views; open to the kitchen & family room.
FAMILY ROOM
14’0” x 15’4”
Multi-fuel stove set on a slate hearth; open to the kitchen & dining area.
SUN ROOM
14’1” x 13’7”
Vaulted ceiling; large feature window enjoying coastal views; patio doors to rear; contemporary media wall with recessed electric fire; tiled floor.
REAR HALL
6’11” x 4’3”
Tiled floor; door to the rear.
UTILITY ROOM
9’7” x 12’2”
Range of fitted units; laminate work surfaces; stainless steel sink & drainer; plumbed for washing machine; space for tumble dryer; tiled floor; part tiled walls.
DOWNSTAIRS WC
2’11” x 7’8”
Toilet; wall mounted wash hand basin with vanity unit; tiled floor; part wood panelled walls.
FIRST FLOOR
LANDING
Spacious galleried landing overlooking the entrance hall; shelved hotpress.
BEDROOM 1
13’5” x 14’0”
Double bedroom to the rear with sea views; built in storage cupboard; wood effect tiled floor; part wood panelled walls; recessed lighting.
ENSUITE
6’11” x 6’9”
Wet room style shower; toilet; wall mounted vanity unit with wash hand basin; chrome towel radiator; wood effect tiled floor; tiled walls; recessed lighting.
BEDROOM 2
12’1” x 15’0”
Double bedroom to the front.
BEDROOM 3
9’11” x 15’4”
Double bedroom to the front with sea views; built in storage cupboard; laminate floor.
BEDROOM 4
14’5” x 15’0”
Double bedroom to the rear with sea views; laminate floor; part wood panelled walls.
BATHROOM
9’4” x 9’5”
Freestanding bath with handheld shower attachment; Protech premium massage shower cabin; toilet; vanity unit with wash hand basin & stone work surface; chrome towel radiator; tiled floor & walls; recessed lighting.
EXTERIOR
DETACHED DOUBLE GARAGE
25’7” x 27’5”
Grant boiler; electric roller doors; power & light; concrete floor.
OUTSIDE FEATURES
Electric entrance gates; extensive tarmac driveway surrounding the property; lawns to front and side; artificial lawn to rear; attractive terraced patio and raised decking with built-in seating, positioned to enjoy the coastal views; feature external lighting; outside tap and power points.
-
Tipo di proprietà
Casa
Caratteristiche
- Giardino
- Terrazza
- Garage
- Camino
- Vista mare
- Idromassaggio
- Cucina aperta
- Moderno
- Vista sull'acqua
Caratteristiche
Lot
- Vista mare
- Costiera
- Vista sull'acqua
- Moderno
Interni
- Soffitto alto
- Camino
- Isola della cucina
- Idromassaggio
- Lavasciuga
- Bar
- Cucina aperta
- Controsoffitti in pietra
Outdoor
- Terrazza
- Parcheggio
- Garage
- Spazio di vita all'aperto
- Cancello
- Pergola
- Giardino
Esplora la zona
238 Causeway Road, Dunseverick, Bushmills, Irlanda del Nord
Visualizza su Google Maps
Prezzo per sqft
Basso
Alto
Iscritto da 3 anni
Hai chiesto informazioni su questa proprietà
L'agente La contatterà al più presto
Pubblicato da
9
Annunci
2023
Iscritto
Prenota una visita con the agent
Scegli una data e indica se preferisci un tour virtuale o di persona con l’agente.
Data preferita
Tipo di tour
Philip Tweedie & Company (Portstewart Office)
Portstewart, United Kingdom
Visualizza profilo agenzia
Ultimo aggiornamento
Ottobre 22
Prima pubblicazione
Ottobre 19
Riferimento annuncio
202239_PPR1031105
Proprietà simili nelle vicinanze
Nuovi annunci a Bushmills


Esplora più immobili in vendita
Bushmills, Irlanda del Nord ricerche popolari
Guide e storie correlate
La fiducia dei migliori broker del mondo
Gli agenti dietro le proprietà più straordinarie del mondo pubblicano su JamesEdition.
- Annunci di Sotheby's, Christie's, BARNES ed Engel & Völkers
- Ogni annuncio è verificato prima della pubblicazione
- Si metta in contatto diretto con agenti verificati
Continuando, accetta i nostri Termini e la nostra Informativa sulla privacy.