$635,114
Casa Coleraine
- 5 Camere
- 4 Bagni
- Aggiornato: Settembre 10
Informazioni sulla proprietà
La descrizione è stata tradotta automaticamente.
La descrizione viene visualizzata nella lingua originale.
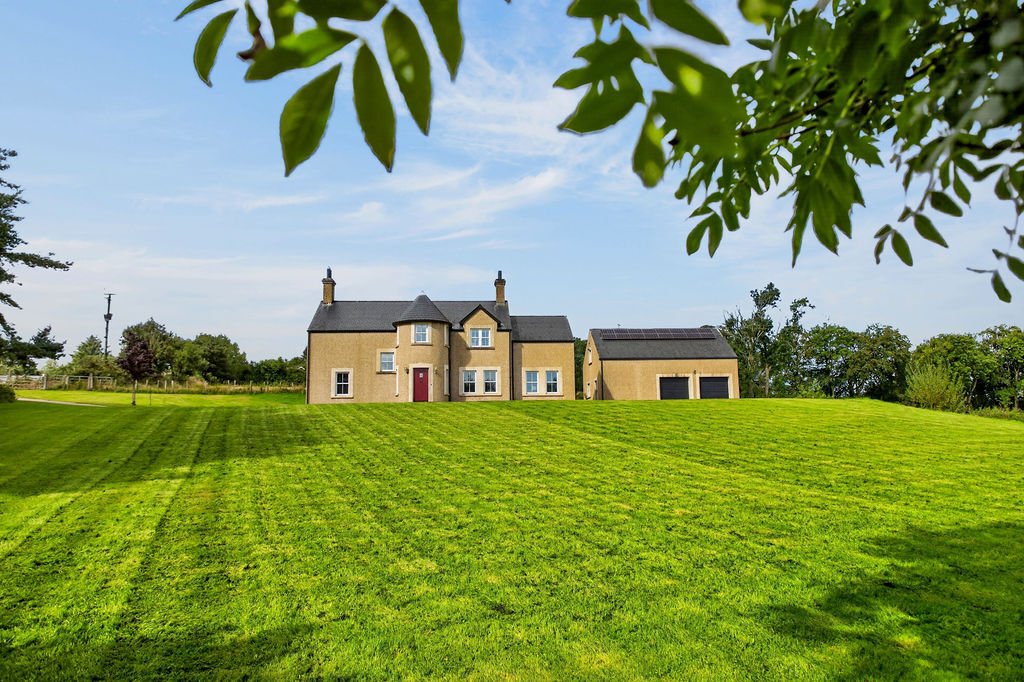
27A Greenhill Road is an impressive and exceptionally spacious country residence, occupying a generous mature site and enjoying a wonderful sense of privacy, with far-reaching countryside views extending in all directions.
Approached by a private, tree-lined driveway, the property immediately makes an impressive first impression, with its distinctive bow bay frontage and carefully conside
Approached by a private, tree-lined driveway, the property immediately makes an impressive first impression, with its distinctive bow bay frontage and carefully conside
27A Greenhill Road is an impressive and exceptionally spacious country residence, occupying a generous mature site and enjoying a wonderful sense of privacy, with far-reaching countryside views extending in all directions.
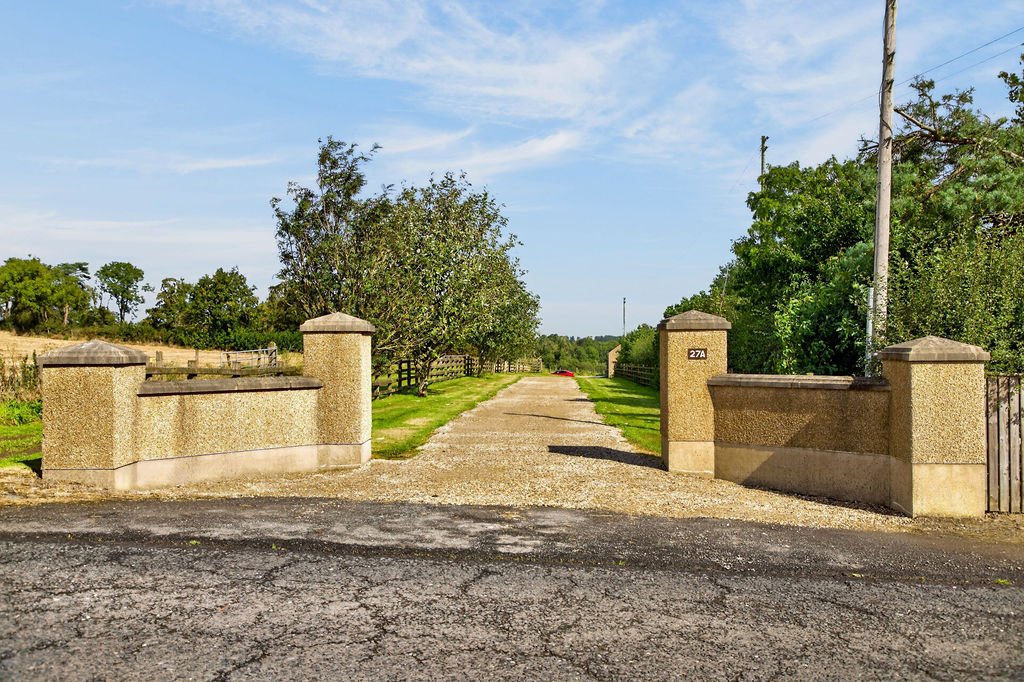
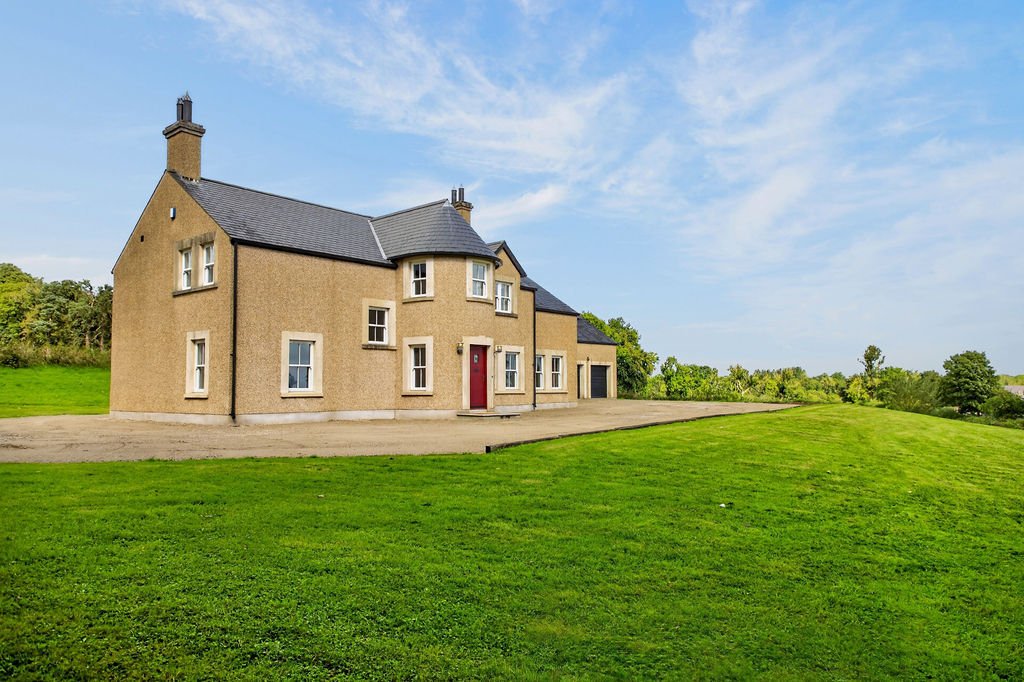
Approached by a private, tree-lined driveway, the property immediately makes an impressive first impression, with its distinctive bow bay frontage and carefully considered architectural detailing setting it apart from the outset. Internally, the quality of construction and specification is equally impressive, with a level of craftsmanship rarely found in modern homes.
Particular attention has been given to the finish throughout, including traditional sliding sash windows, solid oak flooring, a beautifully crafted solid oak staircase and high-quality oak skirting and architraves. The hand-crafted kitchen forms a superb centrepiece to the home, while underfloor heating provides comfort throughout and solar panels offer an energy-efficient addition.
The accommodation is exceptionally generous, extending to five well-proportioned bedrooms, two of which benefit from ensuite facilities, together with a range of impressive reception and family living spaces. The scale of the accommodation provides considerable flexibility for modern family life, entertaining and working from home.
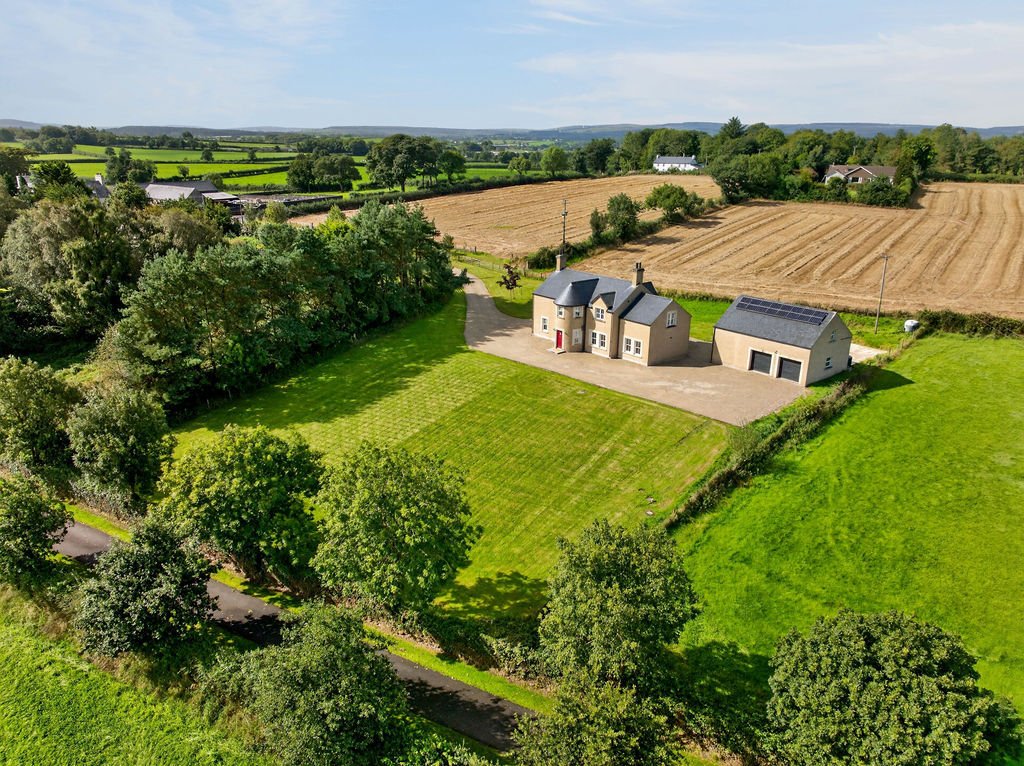
Externally, the property continues to impress. A substantial detached garage block provides a double garage, while adjoining this is a partially completed annex, offering excellent potential to create additional accommodation. The annex is already laid out to provide two bedrooms, making this a particularly versatile addition for extended family, guests, independent living or further development, subject to the necessary approvals and completion works.
The grounds are a significant feature of the property, with the house occupying a large, mature site surrounded by established trees, lawns and countryside. The private approach, mature setting and uninterrupted rural outlook combine to create a rare sense of seclusion, whilst the property’s substantial proportions and extensive ancillary accommodation offer exceptional versatility.
Properties of this quality, scale and setting are increasingly difficult to find. 27A Greenhill Road represents a superb opportunity to acquire a substantial and individually designed country home, where architectural character, quality craftsmanship and generous accommodation combine in an enviable rural setting.
RECEPTION HALL
Tiled floor, oak staircase, alarm panel, oak skirting boards with recessed lights
LOUNGE
18’1” x 13’1”
Dual aspect, open fire with tiled hearth and wood surround, television and telephone point.
BEDROOM
14’9” x 13’9”
Double room to rear with television point and adjoining dressing / room / office
OFFICE/ DRESSING ROOM
13’5” x 5’11”
Located off bedroom 1, solid wood floor, storage cupboard.,
LIVING ROOM
16’5” x 13’1”
Amtico floor, television and telephone point, open to . . .
KITCHEN/DINING AREA
23’0” x 13’5”
Tiled floor, high and low level storage units with solid wood doors and granite worktops. Space for range, integrated dishwasher, barn style door to rear garden
BREAKFAST BAR - with solid wood hand crafted top, storage cupboards and seating.
UTILITY ROOM
9’10” x 7’3”
Tiled floor, high and low level storage units, space for fridge freezer, space for tumble drier, plumbed for a washing machine. Stainless steel sink and drainer unit.
DOWNSTAIRS WC
Tiled floor, part tiled walls, pedestal wash hand basin, low flush WC
FIRST FLOOR
Carpeted hall and landing. with storage cupboard.
WALK IN LINEN CUPBOARD
With eaves storage
BEDROOM
18’1” x 13’1”
Double room to front with laminate wood floor, television and telephone point.
ENSUITE - Tiled floor, fully tiled walls, shower cubicle with pressure shower, cantilevered wash hand basin, low flush WC, heated towel rail
BATHROOM
Feature sunken Jacuzzi bath with countryside views, pedestal wash hand basin, heated towel rail, low flush WC, shower cubicle with power shower.
BEDROOM
18’1” x 9’10”
Carpeted double room to side, television and telephone point
BEDROOM
13’1” x 9’10”
Double room to side with laminated wood floor, television and telephone point.
BEDROOM
13’1” x 13’1”
Double room to side with solid wood floor, television and telephone point
ENSUITE - Tiled floor, low flush WC, marble wash hand basin, shower cubicle with mains shower, heated towel rail
EXTERNAL FEATURES
Accessed via a stoned and tree lined driveway
Sweeping lawns throughout the site
Hard standing concrete base to rear
Countryside views on all sides
Mature trees throughout the site
GARAGE BLOCK / ANNEX
Double garage (7.3m x 5.6m) with two roller doors
ANNEX
Tiled floor entrance hall with storage cupboard and potential WC
ROOM 1 (5m x 3.2m) potential to be bedroom 2
FIRST FLOOR
OPEN PLAN KITCHEN / DINING / LIVING (8 m x 5,3m) with kitchenette area, laminate wood floor, television point
BEDROOM 1 (3.2m x 3.2m) Carpeted double room
SHOWER ROOM - shower cubicle with electric shower, low flush WC, pedestal wash hand basin
Approached by a private, tree-lined driveway, the property immediately makes an impressive first impression, with its distinctive bow bay frontage and carefully considered architectural detailing setting it apart from the outset. Internally, the quality of construction and specification is equally impressive, with a level of craftsmanship rarely found in modern homes.
Particular attention has been given to the finish throughout, including traditional sliding sash windows, solid oak flooring, a beautifully crafted solid oak staircase and high-quality oak skirting and architraves. The hand-crafted kitchen forms a superb centrepiece to the home, while underfloor heating provides comfort throughout and solar panels offer an energy-efficient addition.
The accommodation is exceptionally generous, extending to five well-proportioned bedrooms, two of which benefit from ensuite facilities, together with a range of impressive reception and family living spaces. The scale of the accommodation provides considerable flexibility for modern family life, entertaining and working from home.
Externally, the property continues to impress. A substantial detached garage block provides a double garage, while adjoining this is a partially completed annex, offering excellent potential to create additional accommodation. The annex is already laid out to provide two bedrooms, making this a particularly versatile addition for extended family, guests, independent living or further development, subject to the necessary approvals and completion works.
The grounds are a significant feature of the property, with the house occupying a large, mature site surrounded by established trees, lawns and countryside. The private approach, mature setting and uninterrupted rural outlook combine to create a rare sense of seclusion, whilst the property’s substantial proportions and extensive ancillary accommodation offer exceptional versatility.
Properties of this quality, scale and setting are increasingly difficult to find. 27A Greenhill Road represents a superb opportunity to acquire a substantial and individually designed country home, where architectural character, quality craftsmanship and generous accommodation combine in an enviable rural setting.
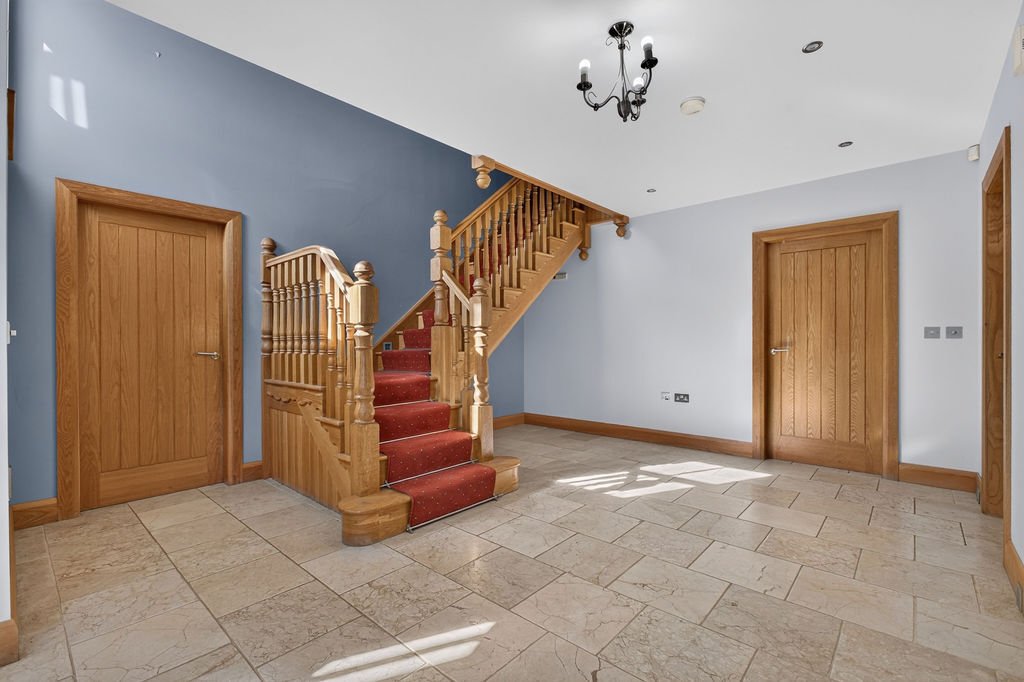
RECEPTION HALL
Tiled floor, oak staircase, alarm panel, oak skirting boards with recessed lights
LOUNGE
18’1” x 13’1”
Dual aspect, open fire with tiled hearth and wood surround, television and telephone point.
BEDROOM
14’9” x 13’9”
Double room to rear with television point and adjoining dressing / room / office
OFFICE/ DRESSING ROOM
13’5” x 5’11”
Located off bedroom 1, solid wood floor, storage cupboard.,
LIVING ROOM
16’5” x 13’1”
Amtico floor, television and telephone point, open to . . .
KITCHEN/DINING AREA
23’0” x 13’5”
Tiled floor, high and low level storage units with solid wood doors and granite worktops. Space for range, integrated dishwasher, barn style door to rear garden
BREAKFAST BAR - with solid wood hand crafted top, storage cupboards and seating.
UTILITY ROOM
9’10” x 7’3”
Tiled floor, high and low level storage units, space for fridge freezer, space for tumble drier, plumbed for a washing machine. Stainless steel sink and drainer unit.
DOWNSTAIRS WC
Tiled floor, part tiled walls, pedestal wash hand basin, low flush WC
FIRST FLOOR
Carpeted hall and landing. with storage cupboard.
WALK IN LINEN CUPBOARD
With eaves storage
BEDROOM
18’1” x 13’1”
Double room to front with laminate wood floor, television and telephone point.
ENSUITE - Tiled floor, fully tiled walls, shower cubicle with pressure shower, cantilevered wash hand basin, low flush WC, heated towel rail
BATHROOM
Feature sunken Jacuzzi bath with countryside views, pedestal wash hand basin, heated towel rail, low flush WC, shower cubicle with power shower.
BEDROOM
18’1” x 9’10”
Carpeted double room to side, television and telephone point
BEDROOM
13’1” x 9’10”
Double room to side with laminated wood floor, television and telephone point.
BEDROOM
13’1” x 13’1”
Double room to side with solid wood floor, television and telephone point
ENSUITE - Tiled floor, low flush WC, marble wash hand basin, shower cubicle with mains shower, heated towel rail
EXTERNAL FEATURES
Accessed via a stoned and tree lined driveway
Sweeping lawns throughout the site
Hard standing concrete base to rear
Countryside views on all sides
Mature trees throughout the site
GARAGE BLOCK / ANNEX
Double garage (7.3m x 5.6m) with two roller doors
ANNEX
Tiled floor entrance hall with storage cupboard and potential WC
ROOM 1 (5m x 3.2m) potential to be bedroom 2
FIRST FLOOR
OPEN PLAN KITCHEN / DINING / LIVING (8 m x 5,3m) with kitchenette area, laminate wood floor, television point
BEDROOM 1 (3.2m x 3.2m) Carpeted double room
SHOWER ROOM - shower cubicle with electric shower, low flush WC, pedestal wash hand basin
-
Tipo di proprietà
Casa
Caratteristiche
- Giardino
- Garage
- Camino
- Cucina aperta
- Idromassaggio
- Vista panoramica / Scenica
- Ufficio
- Privacy
- Isola della cucina
Caratteristiche
Lot
Interni
- Ufficio
- Camino
- Isola della cucina
- Idromassaggio
- Bar
- Cucina aperta
- Controsoffitti in pietra
Outdoor
Esplora la zona
27a Greenhill Road, Blackhill, Coleraine, Distretto della Costa del Causeway e dei Glens, Irlanda del Nord
Visualizza su Google Maps
Prezzo per sqft
Basso
Alto
Vedi altri 58 annunci a Distretto della Costa del Causeway e dei Glens
Iscritto da 3 anni
Hai chiesto informazioni su questa proprietà
L'agente La contatterà al più presto
Pubblicato da
7
Annunci
2023
Iscritto
Prenota una visita con the agent
Scegli una data e indica se preferisci un tour virtuale o di persona con l’agente.
Data preferita
Tipo di tour
Ultimo aggiornamento
Settembre 10
Prima pubblicazione
Sep 10
Riferimento annuncio
205000_PCO1023226
Proprietà simili nelle vicinanze
Nuovi annunci a Distretto della Costa del Causeway e dei Glens

Esplora più immobili in vendita
tipi di proprietà Distretto della Costa del Causeway e dei Glens, Irlanda del Nord
Distretto della Costa del Causeway e dei Glens, Irlanda del Nord ricerche popolari
- Proprietà immobiliari Vista panoramica / Scenica a Distretto della Costa del Causeway e dei Glens, Irlanda del Nord
- Proprietà immobiliari Vista mare a Distretto della Costa del Causeway e dei Glens, Irlanda del Nord
- Proprietà immobiliari con Terrazza a Distretto della Costa del Causeway e dei Glens, Irlanda del Nord
- Proprietà immobiliari con Bar a Distretto della Costa del Causeway e dei Glens, Irlanda del Nord
- Proprietà immobiliari con Sala giochi a Distretto della Costa del Causeway e dei Glens, Irlanda del Nord
- Proprietà immobiliari con Ufficio a Distretto della Costa del Causeway e dei Glens, Irlanda del Nord
- Proprietà immobiliari Vista sul fiume a Distretto della Costa del Causeway e dei Glens, Irlanda del Nord
- Proprietà immobiliari con Ascensore a Distretto della Costa del Causeway e dei Glens, Irlanda del Nord
- Proprietà immobiliari Vista sulle montagne a Distretto della Costa del Causeway e dei Glens, Irlanda del Nord
- Proprietà immobiliari con Giardino a Distretto della Costa del Causeway e dei Glens, Irlanda del Nord
- Proprietà immobiliari con Cucina esterna a Distretto della Costa del Causeway e dei Glens, Irlanda del Nord
- Proprietà immobiliari Vista Golf a Distretto della Costa del Causeway e dei Glens, Irlanda del Nord
- Proprietà immobiliari Duplex a Distretto della Costa del Causeway e dei Glens, Irlanda del Nord
- Proprietà immobiliari Costiera a Distretto della Costa del Causeway e dei Glens, Irlanda del Nord
- Proprietà immobiliari Comunità recintata a Distretto della Costa del Causeway e dei Glens, Irlanda del Nord
- Proprietà immobiliari Privacy a Distretto della Costa del Causeway e dei Glens, Irlanda del Nord
- Proprietà immobiliari Lungomare a Distretto della Costa del Causeway e dei Glens, Irlanda del Nord
- Proprietà immobiliari Investimento immobiliare a Distretto della Costa del Causeway e dei Glens, Irlanda del Nord
- Proprietà immobiliari Moderno a Distretto della Costa del Causeway e dei Glens, Irlanda del Nord
- Proprietà immobiliari Nuove costruzioni a Distretto della Costa del Causeway e dei Glens, Irlanda del Nord
- Proprietà immobiliari con Centro Fitness / Palestra a Distretto della Costa del Causeway e dei Glens, Irlanda del Nord
- Proprietà immobiliari con Sauna a Distretto della Costa del Causeway e dei Glens, Irlanda del Nord
- Proprietà immobiliari con Aria condizionata a Distretto della Costa del Causeway e dei Glens, Irlanda del Nord
- Proprietà immobiliari con Idromassaggio a Distretto della Costa del Causeway e dei Glens, Irlanda del Nord
- Proprietà immobiliari con Camino a Distretto della Costa del Causeway e dei Glens, Irlanda del Nord
- Proprietà immobiliari con Garage a Distretto della Costa del Causeway e dei Glens, Irlanda del Nord
- Proprietà immobiliari con Balcone a Distretto della Costa del Causeway e dei Glens, Irlanda del Nord
- Proprietà immobiliari con Campo da tennis a Distretto della Costa del Causeway e dei Glens, Irlanda del Nord
- Proprietà immobiliari Lungomare a Distretto della Costa del Causeway e dei Glens, Irlanda del Nord
- Proprietà immobiliari con Cucina aperta a Distretto della Costa del Causeway e dei Glens, Irlanda del Nord
- Proprietà immobiliari Rinnovato a Distretto della Costa del Causeway e dei Glens, Irlanda del Nord
- Proprietà immobiliari con Cinema a Distretto della Costa del Causeway e dei Glens, Irlanda del Nord
- Proprietà immobiliari Lungofiume a Distretto della Costa del Causeway e dei Glens, Irlanda del Nord
- Proprietà immobiliari Vista sull'acqua a Distretto della Costa del Causeway e dei Glens, Irlanda del Nord
- Proprietà immobiliari Vista sull'oceano a Distretto della Costa del Causeway e dei Glens, Irlanda del Nord
Distretto della Costa del Causeway e dei Glens, Irlanda del Nord Quartieri
- Case in vendita in Portstewart ED, Distretto della Costa del Causeway e dei Glens, Irlanda del Nord
- Case in vendita in Portrush, Distretto della Costa del Causeway e dei Glens, Irlanda del Nord
- Case in vendita in Ballycastle
- Case in vendita in Coleraine
- Case in vendita in Macosquin
- Case in vendita in Ringsend
- Case in vendita in Stranocum
Guide e storie correlate
La fiducia dei migliori broker del mondo
Gli agenti dietro le proprietà più straordinarie del mondo pubblicano su JamesEdition.
- Annunci di Sotheby's, Christie's, BARNES ed Engel & Völkers
- Ogni annuncio è verificato prima della pubblicazione
- Si metta in contatto diretto con agenti verificati
Continuando, accetta i nostri Termini e la nostra Informativa sulla privacy.