$530,000
Prezzo diminuito di $55,000 il Nov 06, 2026
Residenza Unifamiliare a Plano
- 4 Camere
- 4 Bagni
- 2,865 Sqft
- 5,663 Sqft lot
- Aggiornato: Novembre 6
- Fonte: North Texas Real Estate Information Systems (NTREIS) MLS#21401298
Informazioni sulla proprietà
La descrizione è stata tradotta automaticamente.
La descrizione viene visualizzata nella lingua originale.
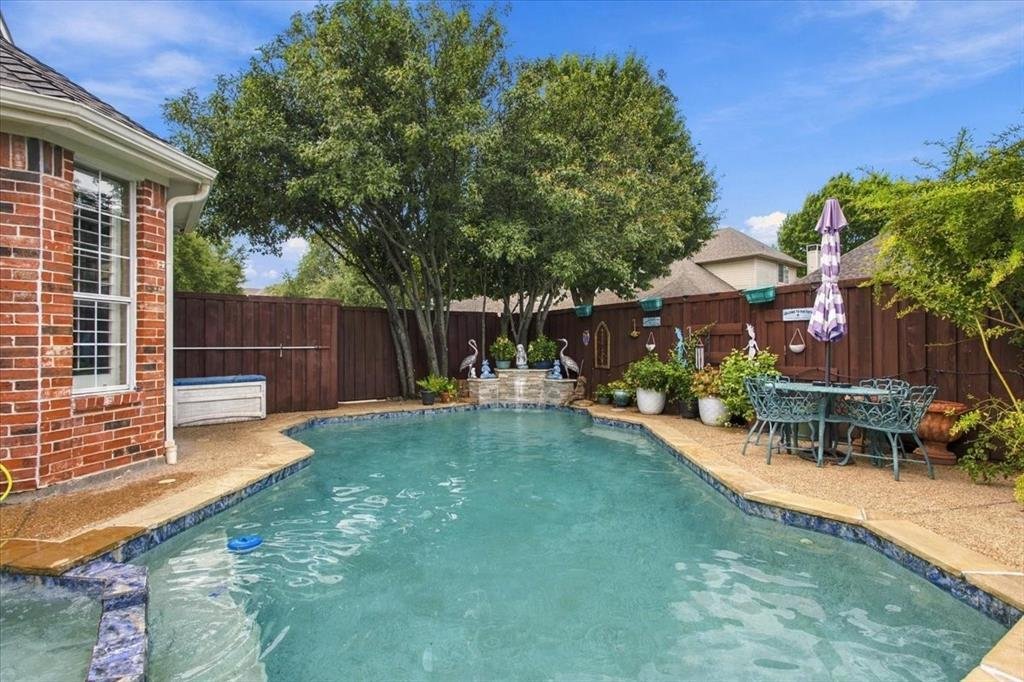
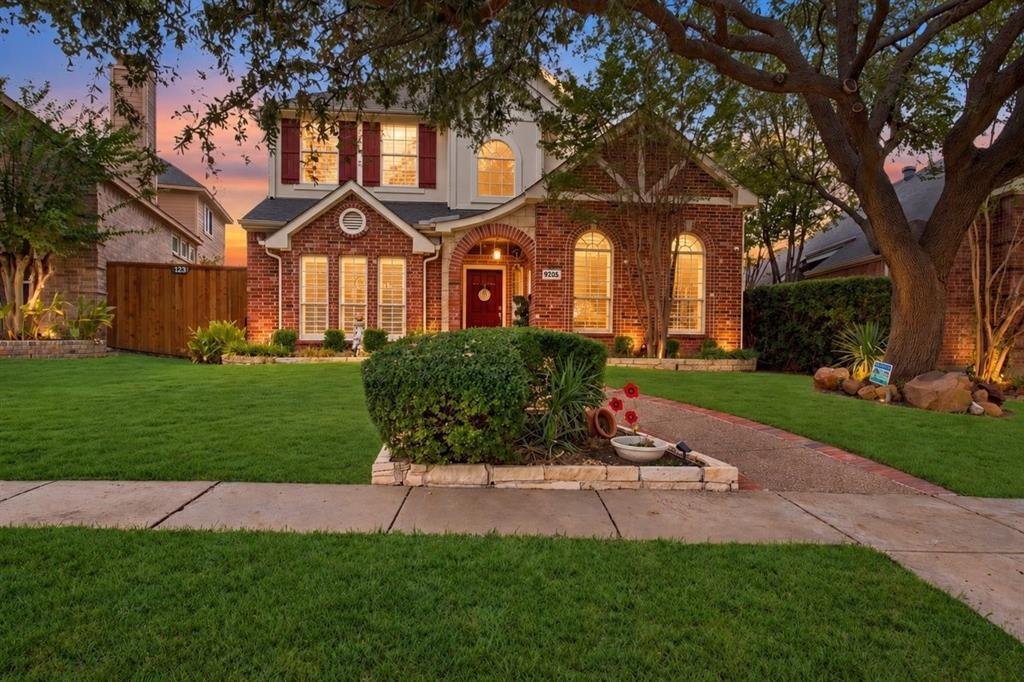
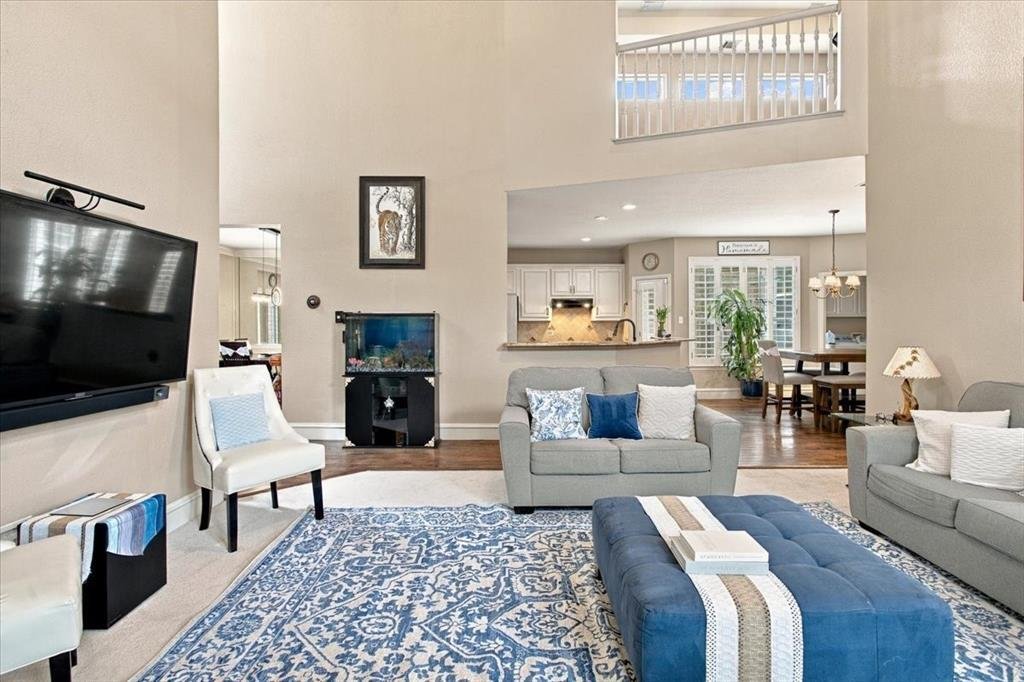
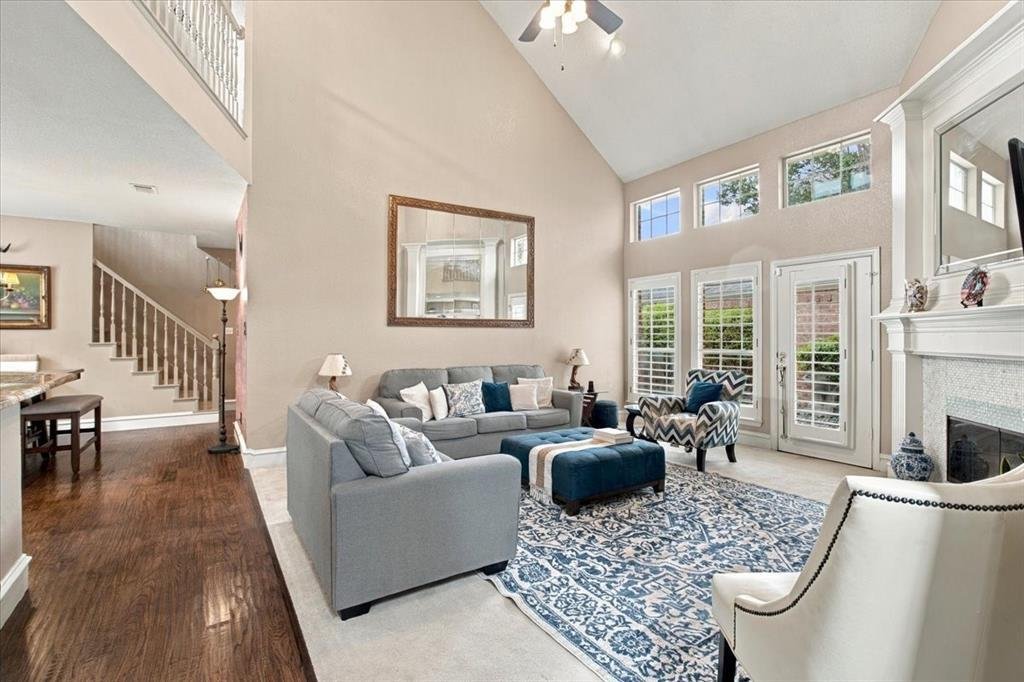
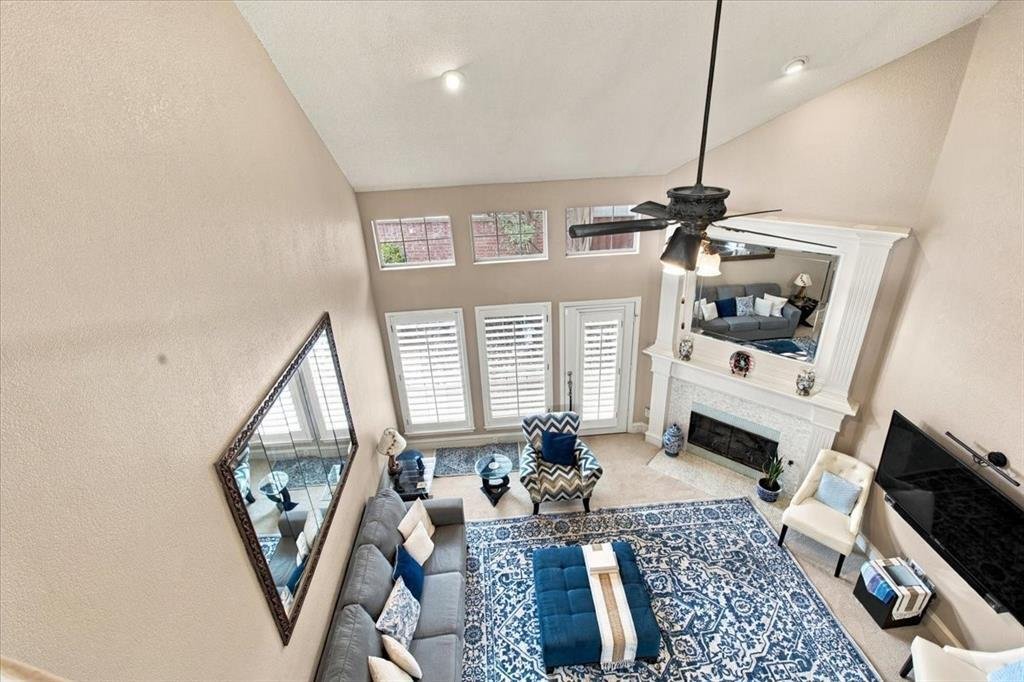
***Walk-Tru Video Available on YouTube*** ***Up to $5k in Lender credit when using preferred lender**** Former model home with custom elevation, lush landscaping, mature trees, and a private pool oasis in the desirable Villas at Ridgeview! This elegant home offers an inviting open feel with soaring ceilings, formal living and dining spaces, and a striking family room with a dramatic two-story wood
***Walk-Tru Video Available on YouTube*** ***Up to $5k in Lender credit when using preferred lender**** Former model home with custom elevation, lush landscaping, mature trees, and a private pool oasis in the desirable Villas at Ridgeview! This elegant home offers an inviting open feel with soaring ceilings, formal living and dining spaces, and a striking family room with a dramatic two-story wood mantel.
The gourmet kitchen features granite countertops, a center island, breakfast bar, French cabinetry, and a gas cooktop, opening to a sunny breakfast nook and charming private courtyard. The first-floor primary suite offers tiered ceilings, a comfortable sitting area, and lovely views of the pool and backyard.
Upstairs offers a spacious game room, three generous bedrooms, and convenient attic storage. Step outside to your own private retreat with a sparkling pool and spa, sheer-descent waterfall, open patio, mature trees, and lush landscaping—perfect for relaxing or entertaining.
Plantation shutters throughout, a 2-car garage, distinctive architectural details, and convenient access to Hwy 121, US-75, shopping, dining, and amenities add to the appeal. Located in the coveted Frisco ISD.
The gourmet kitchen features granite countertops, a center island, breakfast bar, French cabinetry, and a gas cooktop, opening to a sunny breakfast nook and charming private courtyard. The first-floor primary suite offers tiered ceilings, a comfortable sitting area, and lovely views of the pool and backyard.
Upstairs offers a spacious game room, three generous bedrooms, and convenient attic storage. Step outside to your own private retreat with a sparkling pool and spa, sheer-descent waterfall, open patio, mature trees, and lush landscaping—perfect for relaxing or entertaining.
Plantation shutters throughout, a 2-car garage, distinctive architectural details, and convenient access to Hwy 121, US-75, shopping, dining, and amenities add to the appeal. Located in the coveted Frisco ISD.
-
Tipo di proprietà
Casa
-
Anno di costruzione
1999
-
Prezzo/piede²
$184
Caratteristiche
Esplora la zona
9205 Cedardale Drive, Plano, Texas, Stati Uniti
Visualizza su Google Maps
Prezzo per sqft
Basso
Alto
Iscritto da 1 anno
Hai chiesto informazioni su questa proprietà
L'agente La contatterà al più presto
Pubblicato da
292
Annunci
2025
Iscritto
Prenota una visita con the agent
Scegli una data e indica se preferisci un tour virtuale o di persona con l’agente.
Data preferita
Tipo di tour
Ultimo aggiornamento
Novembre 6
Prima pubblicazione
Ottobre 2
Riferimento annuncio
21401298
Stato dell'annuncio
The data relating to real estate for sale on this web site comes in part from the Broker Reciprocity Program of the NTREIS Multiple Listing Service. Real estate listings held by brokerage firms other than this broker are marked with the Broker Reciprocity logo and detailed information about them includes the name of the listing brokers.
Proprietà simili nelle vicinanze
Nuovi annunci a Plano

Esplora più immobili in vendita
tipi di proprietà Plano, TX, Stati Uniti
Plano, TX, Stati Uniti ricerche popolari
- Proprietà immobiliari con Piscina a Plano, TX, Stati Uniti
- Proprietà immobiliari con Cucina aperta a Plano, TX, Stati Uniti
- Proprietà immobiliari Moderno a Plano, TX, Stati Uniti
- Proprietà immobiliari Comunità recintata a Plano, TX, Stati Uniti
- Proprietà immobiliari Vista sull'acqua a Plano, TX, Stati Uniti
- Proprietà immobiliari con Ascensore a Plano, TX, Stati Uniti
- Proprietà immobiliari Nuove costruzioni a Plano, TX, Stati Uniti
- Proprietà immobiliari Vista Città a Plano, TX, Stati Uniti
- Proprietà immobiliari con Campo da tennis a Plano, TX, Stati Uniti
- Proprietà immobiliari Vista Golf a Plano, TX, Stati Uniti
- Proprietà immobiliari con Cantina a Plano, TX, Stati Uniti
- Proprietà immobiliari Equestre a Plano, TX, Stati Uniti
- Proprietà immobiliari Duplex a Plano, TX, Stati Uniti
- Proprietà immobiliari con Aeroporto Privato a Plano, TX, Stati Uniti
- Proprietà immobiliari Vista sul fiume a Plano, TX, Stati Uniti
Guide e storie correlate
La fiducia dei migliori broker del mondo
Gli agenti dietro le proprietà più straordinarie del mondo pubblicano su JamesEdition.
- Annunci di Sotheby's, Christie's, BARNES ed Engel & Völkers
- Ogni annuncio è verificato prima della pubblicazione
- Si metta in contatto diretto con agenti verificati
Continuando, accetta i nostri Termini e la nostra Informativa sulla privacy.
Brokerages we
partnered with
partnered with