$2,195,000
Plano Unifamiliare Indipendente
- 4 Camere
- 7 Bagni
- 4,853 Sqft
- 11,762 Sqft lot
- Aggiornato: Ieri
- MLS#21434889
Informazioni sulla proprietà
La descrizione è stata tradotta automaticamente.
La descrizione viene visualizzata nella lingua originale.
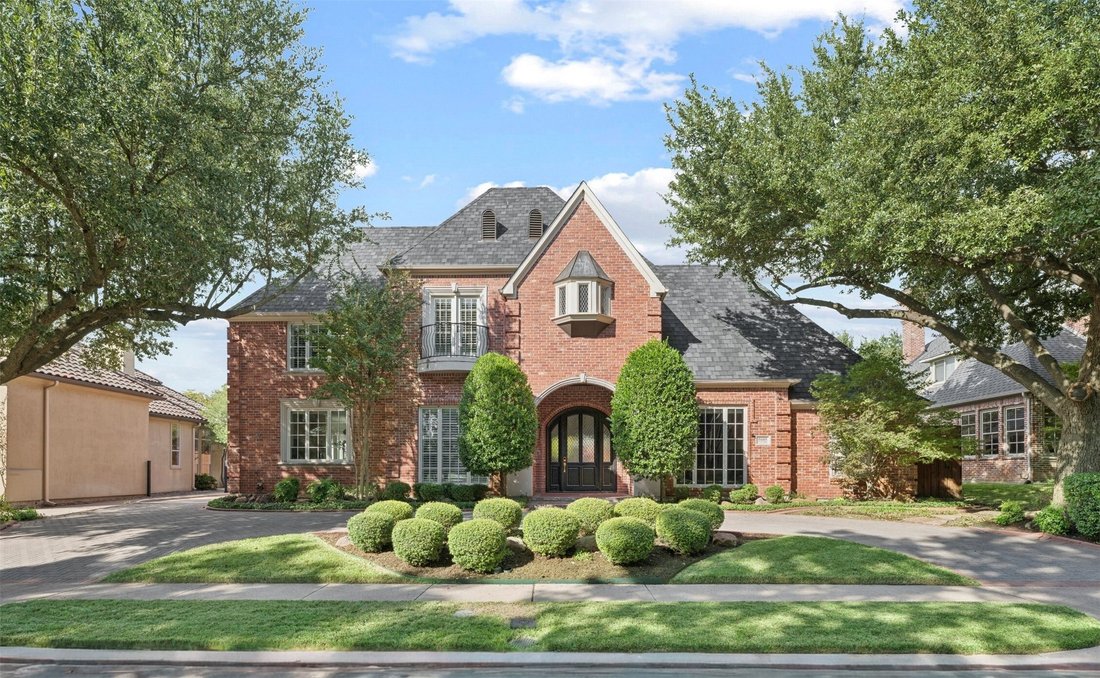
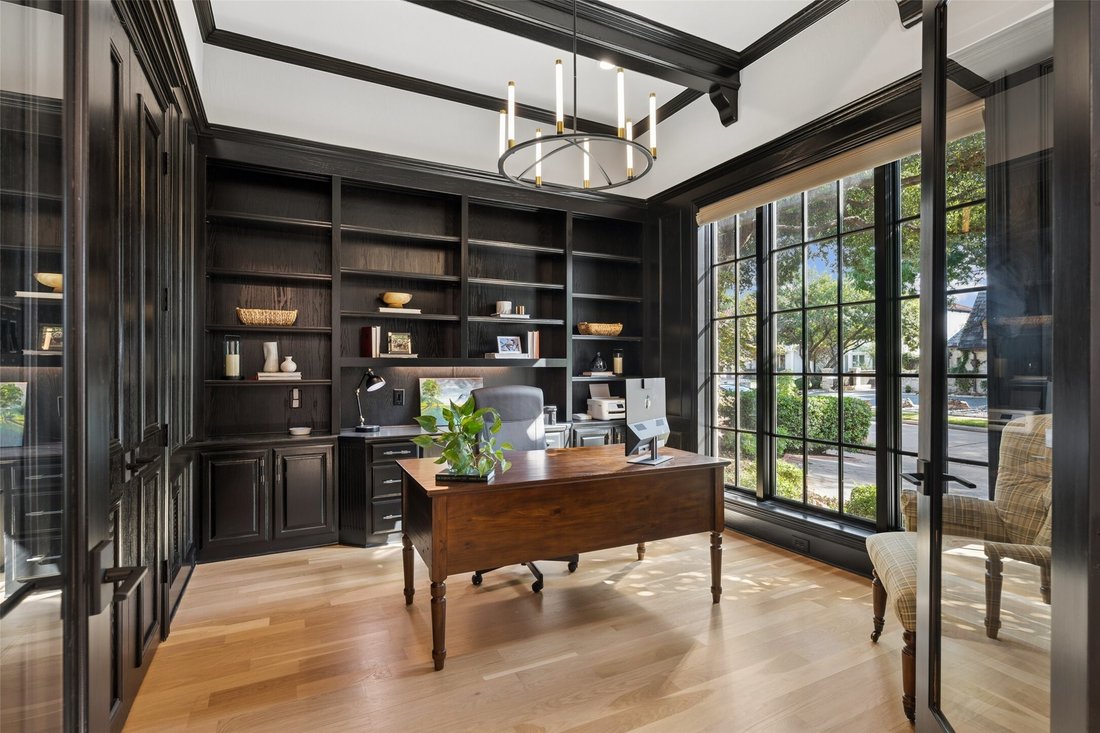
OPEN HOUSE ~ NOVEMBER 21st 11 AM - 3 PM ~ Modern design defines this completely renovated custom estate in the prestigious, guard-gated Cliffs of Gleneagles, nestled among the fairways of Gleneagles Country Club. Completed in late 2025 by Tim Jackson Custom Remodeling with Notting Hill Interiors, it introduces a refined palette of curated luxury throughout. Upon entry, an executive study showcases
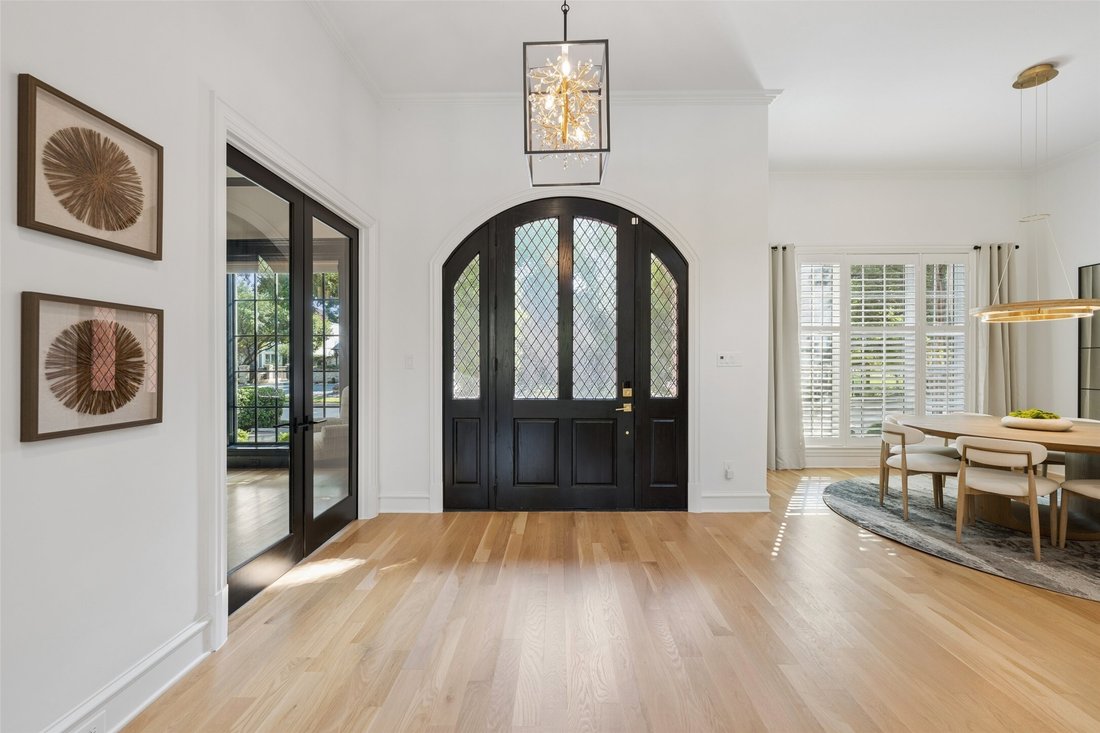
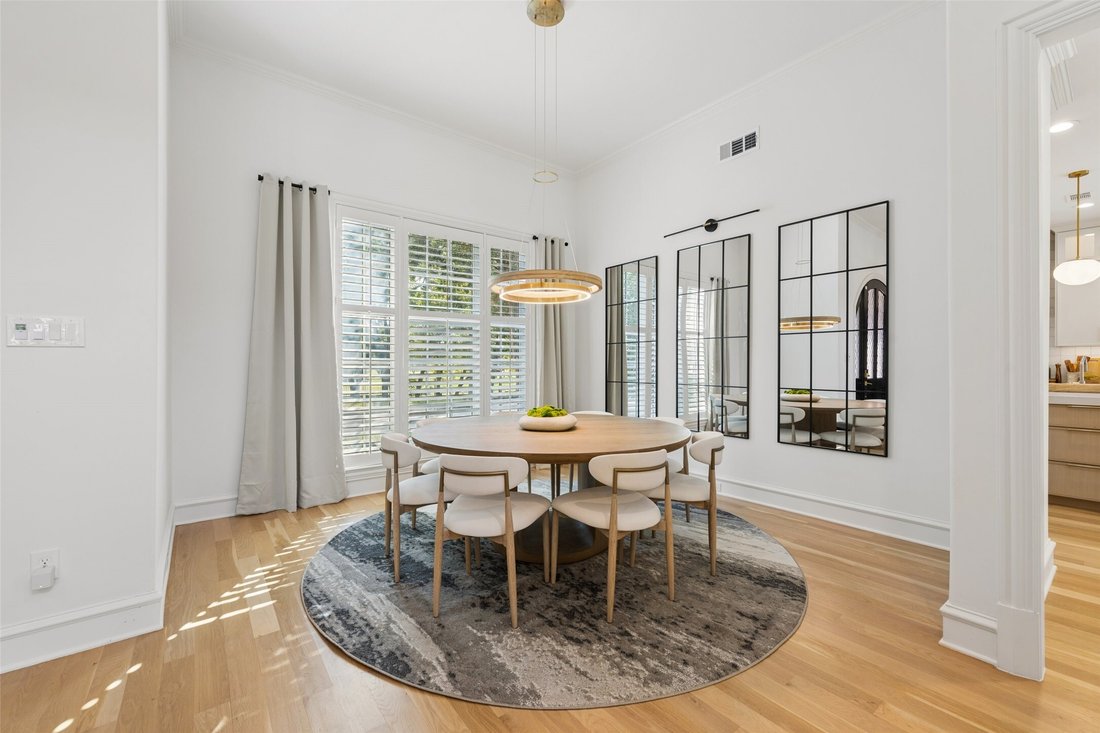
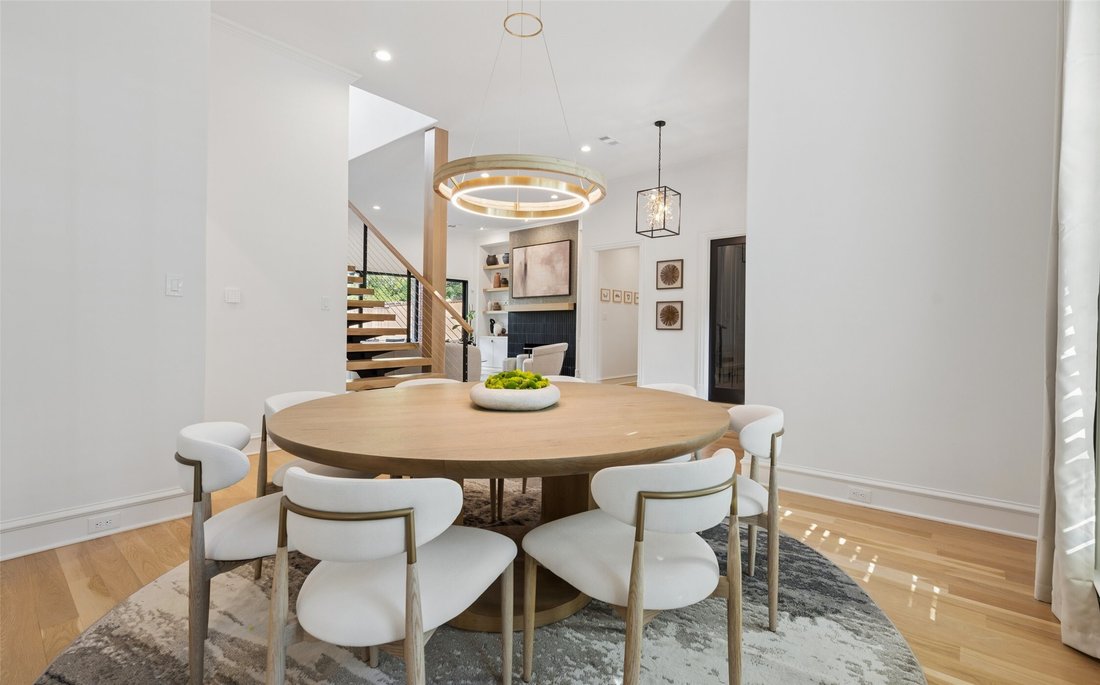
OPEN HOUSE ~ NOVEMBER 21st 11 AM - 3 PM ~ Modern design defines this completely renovated custom estate in the prestigious, guard-gated Cliffs of Gleneagles, nestled among the fairways of Gleneagles Country Club. Completed in late 2025 by Tim Jackson Custom Remodeling with Notting Hill Interiors, it introduces a refined palette of curated luxury throughout. Upon entry, an executive study showcases rich custom millwork, built-in cabinetry and expansive windows filled with natural light. Across the foyer with a dramatic floating staircase, the formal dining room sets an elegant stage for entertaining, while the formal living room features a wall of sliding doors and a striking fireplace. The chef’s kitchen centers around a 4-seat quartzite island with 72-inch Sub-Zero refrigeration, 48-inch Wolf cooktop with griddle and Electrolux double ovens. A picture window frames serene golf course and pond views, while the extended casual dining area connects to an inviting family room with a contemporary fireplace flanked by floating oak shelving. An adjoining prep kitchen adds a spacious pantry, beverage fridge, ice maker and third Blanco sink. The main-level primary suite overlooks the pool with motorized blackout shades, custom walk-in and cedar closets and a spa-inspired bath featuring a soaking tub, heated floors, and Kohler intelligent toilet. Upstairs, three spacious en-suite bedrooms include a standout junior suite with a Juliet balcony overlooking the greens and pond and a spa-like bathroom with a soaking tub. An expansive game room with a balcony and powder bath complete the space. The private backyard retreat features a Wi-Fi-controlled heated pool and spa, spacious patio areas and a dedicated pool bath. Positioned in one of West Plano’s premier enclaves near Gleneagles Country Club, top-rated schools and the DNT. Enjoy world-class dining, upscale shopping and corporate hubs minutes away at Legacy West and The Shops at Legacy. Turnkey luxury in an unrivaled location!
-
Tipo di proprietà
Casa
-
Anno di costruzione
1994
-
Prezzo/piede²
$452
Caratteristiche
- Cabina armadio
- Camino
- Piscina
- Giardino
- Vista Golf
- Vista sull'acqua
- Comunità recintata
- Moderno
- Idromassaggio
Caratteristiche
Lot
- Comunità recintata
- Vista sull'acqua
- Vista Golf
- Rinnovato
- Moderno
Interni
- Soffitto alto
- Ufficio
- Camino
- Isola della cucina
- Piano cottura a gas
- Idromassaggio
- Bar
- Sala giochi
- Controsoffitti in pietra
- Cabina armadio
Outdoor
- Balcone
- Piscina
- Cancello
- Giardino
Esplora la zona
5605 Wayfarer Drive, Plano, TX 75093, Texas, Stati Uniti
Visualizza su Google Maps
Prezzo per sqft
Basso
Alto
Iscritto da 5 anni
Hai chiesto informazioni su questa proprietà
L'agente La contatterà al più presto
Pubblicato da
52
Annunci
2022
Iscritto
Prenota una visita con the agent
Scegli una data e indica se preferisci un tour virtuale o di persona con l’agente.
Data preferita
Tipo di tour

Ultimo aggiornamento
Ieri
Prima pubblicazione
Novembre 19
Licenza agente
#0324990
Riferimento annuncio
2182059582618094
Stato dell'annuncio
Proprietà simili nelle vicinanze
Nuovi annunci a Plano

Esplora più immobili in vendita
tipi di proprietà Plano, TX, Stati Uniti
Plano, TX, Stati Uniti ricerche popolari
- Proprietà immobiliari con Piscina a Plano, TX, Stati Uniti
- Proprietà immobiliari con Cucina aperta a Plano, TX, Stati Uniti
- Proprietà immobiliari Moderno a Plano, TX, Stati Uniti
- Proprietà immobiliari Comunità recintata a Plano, TX, Stati Uniti
- Proprietà immobiliari Vista sull'acqua a Plano, TX, Stati Uniti
- Proprietà immobiliari con Ascensore a Plano, TX, Stati Uniti
- Proprietà immobiliari Nuove costruzioni a Plano, TX, Stati Uniti
- Proprietà immobiliari Vista Città a Plano, TX, Stati Uniti
- Proprietà immobiliari con Campo da tennis a Plano, TX, Stati Uniti
- Proprietà immobiliari Vista Golf a Plano, TX, Stati Uniti
- Proprietà immobiliari con Cantina a Plano, TX, Stati Uniti
- Proprietà immobiliari Equestre a Plano, TX, Stati Uniti
- Proprietà immobiliari Duplex a Plano, TX, Stati Uniti
- Proprietà immobiliari con Aeroporto Privato a Plano, TX, Stati Uniti
- Proprietà immobiliari Vista sul fiume a Plano, TX, Stati Uniti
Guide e storie correlate
La fiducia dei migliori broker del mondo
Gli agenti dietro le proprietà più straordinarie del mondo pubblicano su JamesEdition.
- Annunci di Sotheby's, Christie's, BARNES ed Engel & Völkers
- Ogni annuncio è verificato prima della pubblicazione
- Si metta in contatto diretto con agenti verificati
Continuando, accetta i nostri Termini e la nostra Informativa sulla privacy.
Brokerages we
partnered with
partnered with