$644,988
Residenza Unifamiliare a Plano
- 4 Camere
- 4 Bagni
- 2,961 Sqft
- 10,455 Sqft lot
- Aggiornato: Oggi
- Fonte: North Texas Real Estate Information Systems (NTREIS) MLS#21438309
Informazioni sulla proprietà
La descrizione è stata tradotta automaticamente.
La descrizione viene visualizzata nella lingua originale.
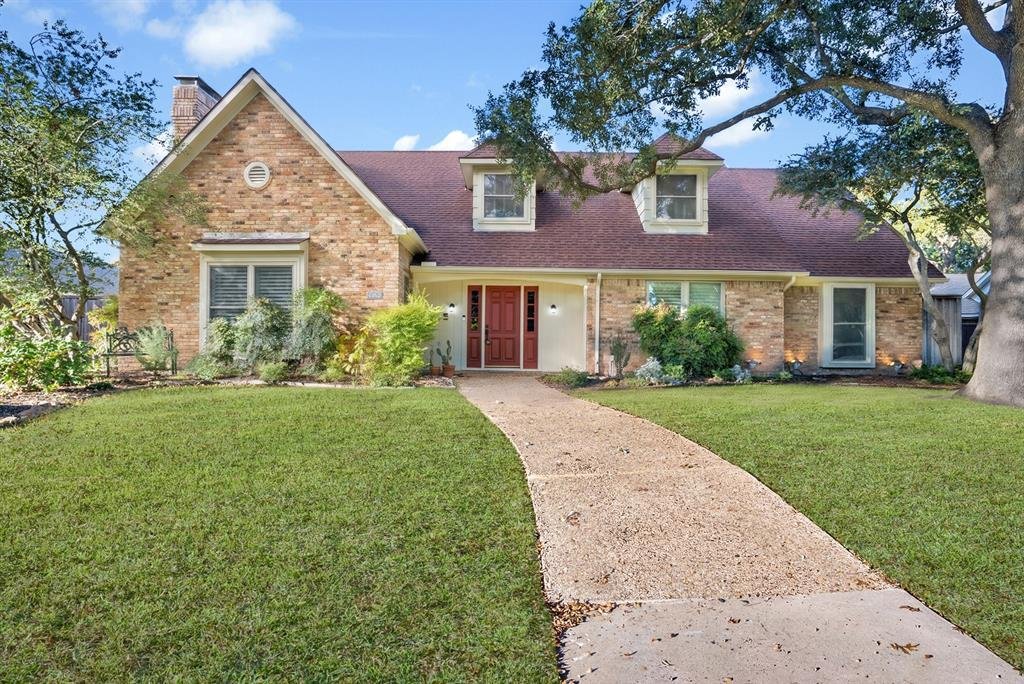
Framed by mature trees and a shaded, established lawn, this gracious Cape Cod-style residence pairs timeless architecture with thoughtful, ongoing updates. From the moment you arrive, its warm, inviting character sets the tone. A spacious foyer opens to rich cherry hardwood floors, and the home has been freshly painted throughout. Elegant decorative millwork graces the formal living and dining roo
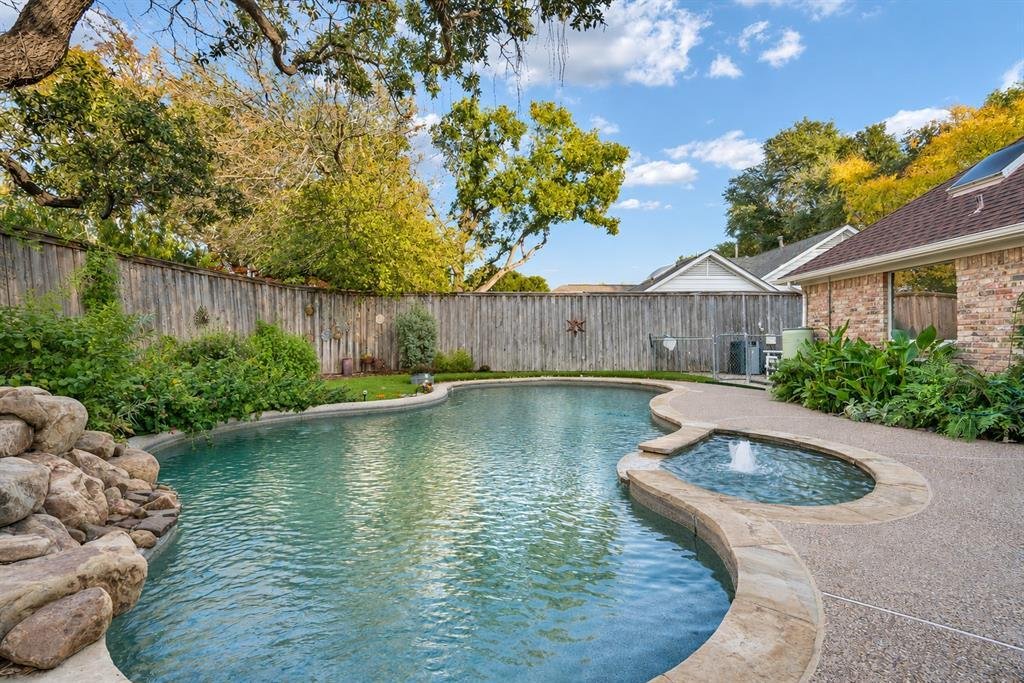
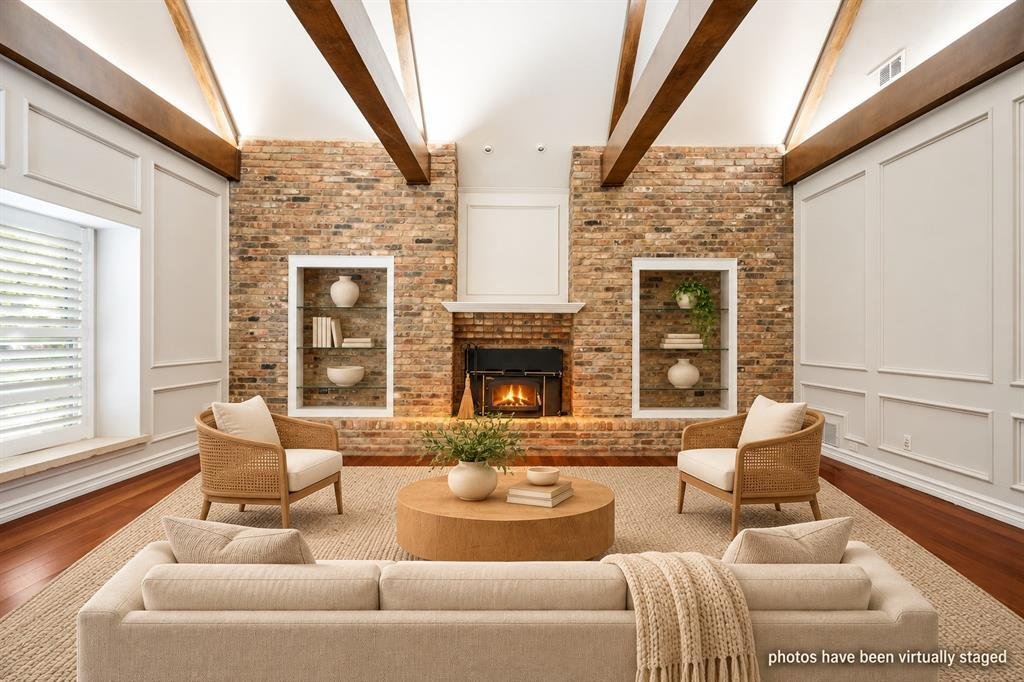
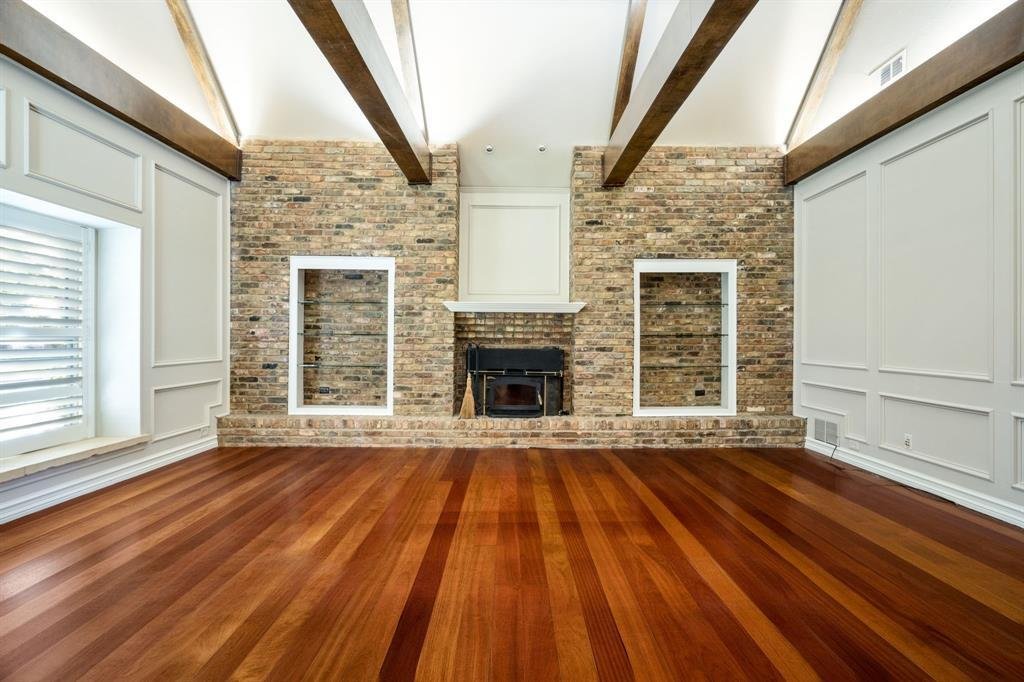
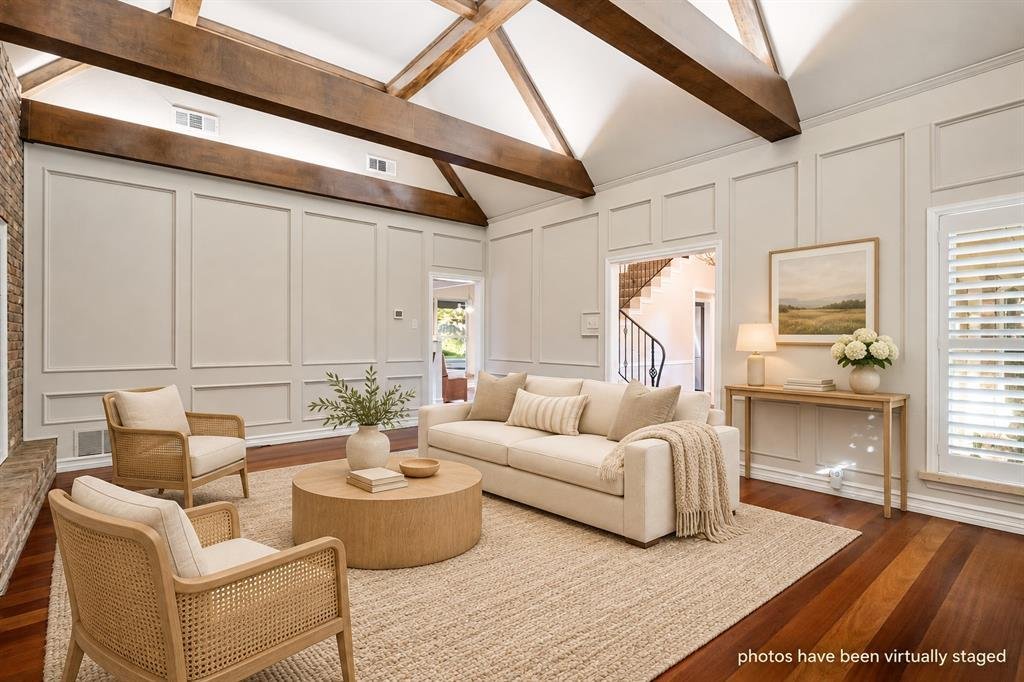
Framed by mature trees and a shaded, established lawn, this gracious Cape Cod-style residence pairs timeless architecture with thoughtful, ongoing updates. From the moment you arrive, its warm, inviting character sets the tone. A spacious foyer opens to rich cherry hardwood floors, and the home has been freshly painted throughout. Elegant decorative millwork graces the formal living and dining rooms, while a solid steel ornamental railing leads gracefully upstairs. The private main-level primary suite is a true retreat, tucked away for privacy and quiet. Its spa-inspired bath offers custom cabinetry, an oversized travertine shower, a footed soaking tub, two separate dressing areas and two walk-in closets. A second downstairs bedroom with a Murphy bed, built-in shelving and an adjoining bath is ideal for guests or a home office. At the heart of the home, the kitchen showcases slate flooring, custom cabinetry, stainless steel appliances, a generous pantry and an expansive Caesarstone quartz island that provides abundant workspace. Banquette seating creates a charming spot for casual dining with views of the patio and pool. Adjacent to the kitchen, a bonus living area with a breakfast bar and built-in cabinetry offers a relaxed space to gather. Conveniently located near the garage entrance are a powder room that doubles as a pool bath, the laundry room and a mudroom. Upstairs, two well-proportioned bedrooms share an adjoining bath, creating a comfortable arrangement for family or guests. Outdoors, the beautifully appointed patio and sparkling pool create an inviting backdrop for entertaining friends or enjoying quiet evenings at home, with space to relax, dine al fresco and soak up the Texas sunshine. Lovingly maintained and continually updated, this home reflects years of care and is ready for its new owners to move right in.
-
Tipo di proprietà
Casa
-
Anno di costruzione
1980
-
Prezzo/piede²
$217
Caratteristiche
Esplora la zona
3617 Remington Circle, Plano, Texas, Stati Uniti
Visualizza su Google Maps
Prezzo per sqft
Basso
Alto
Iscritto da 10 mesi
Hai chiesto informazioni su questa proprietà
L'agente La contatterà al più presto
Pubblicato da
118
Annunci
2026
Iscritto
Prenota una visita con the agent
Scegli una data e indica se preferisci un tour virtuale o di persona con l’agente.
Data preferita
Tipo di tour
Ultimo aggiornamento
Oggi
Prima pubblicazione
Novembre 19
Riferimento annuncio
21438309
Stato dell'annuncio
The data relating to real estate for sale on this web site comes in part from the Broker Reciprocity Program of the NTREIS Multiple Listing Service. Real estate listings held by brokerage firms other than this broker are marked with the Broker Reciprocity logo and detailed information about them includes the name of the listing brokers.
Proprietà simili nelle vicinanze
Nuovi annunci a Plano


Esplora più immobili in vendita
tipi di proprietà Plano, TX, Stati Uniti
Plano, TX, Stati Uniti ricerche popolari
- Proprietà immobiliari con Piscina a Plano, TX, Stati Uniti
- Proprietà immobiliari con Cucina aperta a Plano, TX, Stati Uniti
- Proprietà immobiliari Moderno a Plano, TX, Stati Uniti
- Proprietà immobiliari Comunità recintata a Plano, TX, Stati Uniti
- Proprietà immobiliari Vista sull'acqua a Plano, TX, Stati Uniti
- Proprietà immobiliari con Ascensore a Plano, TX, Stati Uniti
- Proprietà immobiliari Nuove costruzioni a Plano, TX, Stati Uniti
- Proprietà immobiliari Vista Città a Plano, TX, Stati Uniti
- Proprietà immobiliari con Campo da tennis a Plano, TX, Stati Uniti
- Proprietà immobiliari Vista Golf a Plano, TX, Stati Uniti
- Proprietà immobiliari con Cantina a Plano, TX, Stati Uniti
- Proprietà immobiliari Equestre a Plano, TX, Stati Uniti
- Proprietà immobiliari Duplex a Plano, TX, Stati Uniti
- Proprietà immobiliari con Aeroporto Privato a Plano, TX, Stati Uniti
- Proprietà immobiliari Vista sul fiume a Plano, TX, Stati Uniti
Guide e storie correlate
La fiducia dei migliori broker del mondo
Gli agenti dietro le proprietà più straordinarie del mondo pubblicano su JamesEdition.
- Annunci di Sotheby's, Christie's, BARNES ed Engel & Völkers
- Ogni annuncio è verificato prima della pubblicazione
- Si metta in contatto diretto con agenti verificati
Continuando, accetta i nostri Termini e la nostra Informativa sulla privacy.
Brokerages we
partnered with
partnered with