$1,975,000
8 Woodmere Way, Pennington, New Jersey, 08534
- 5 Camere
- 6 Bagni
- 5,131 Sqft
- Aggiornato: Aprile 7
-
5
Visualizzazioni degli ultimi 30 giorni
- 2
- MLS#NJME2072886
Informazioni sulla proprietà
La descrizione è stata tradotta automaticamente.
La descrizione viene visualizzata nella lingua originale.
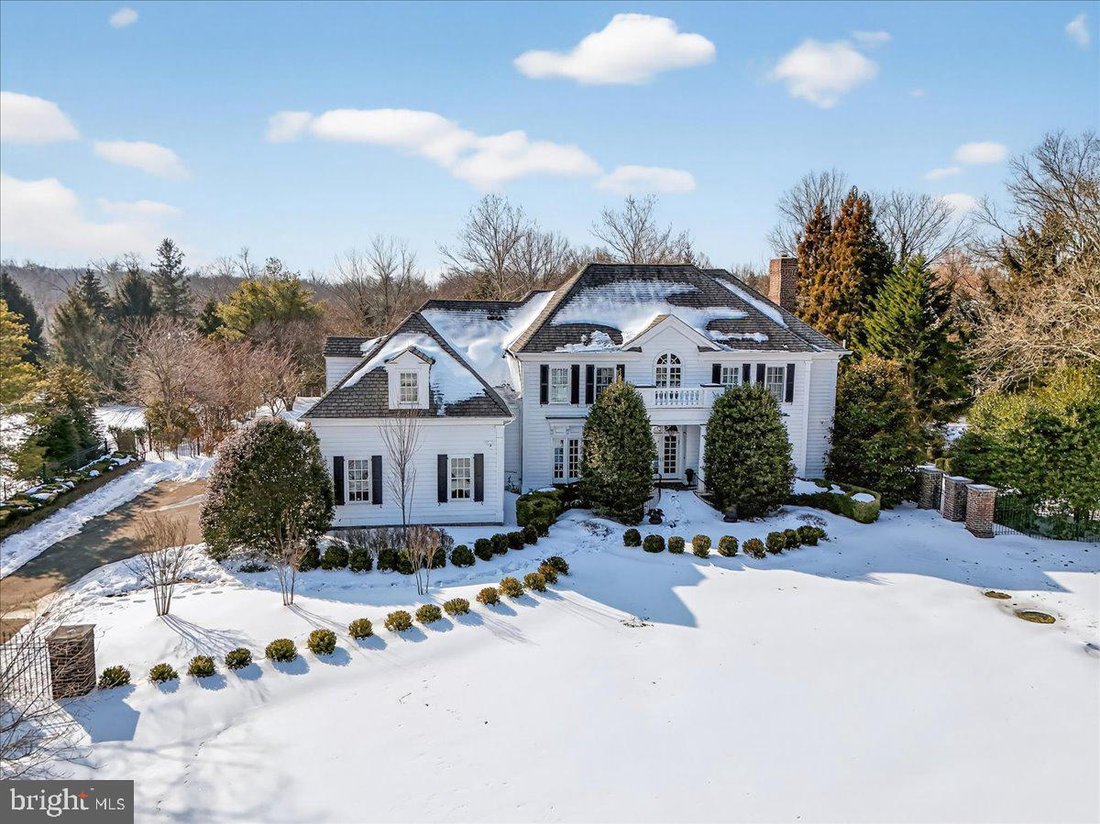
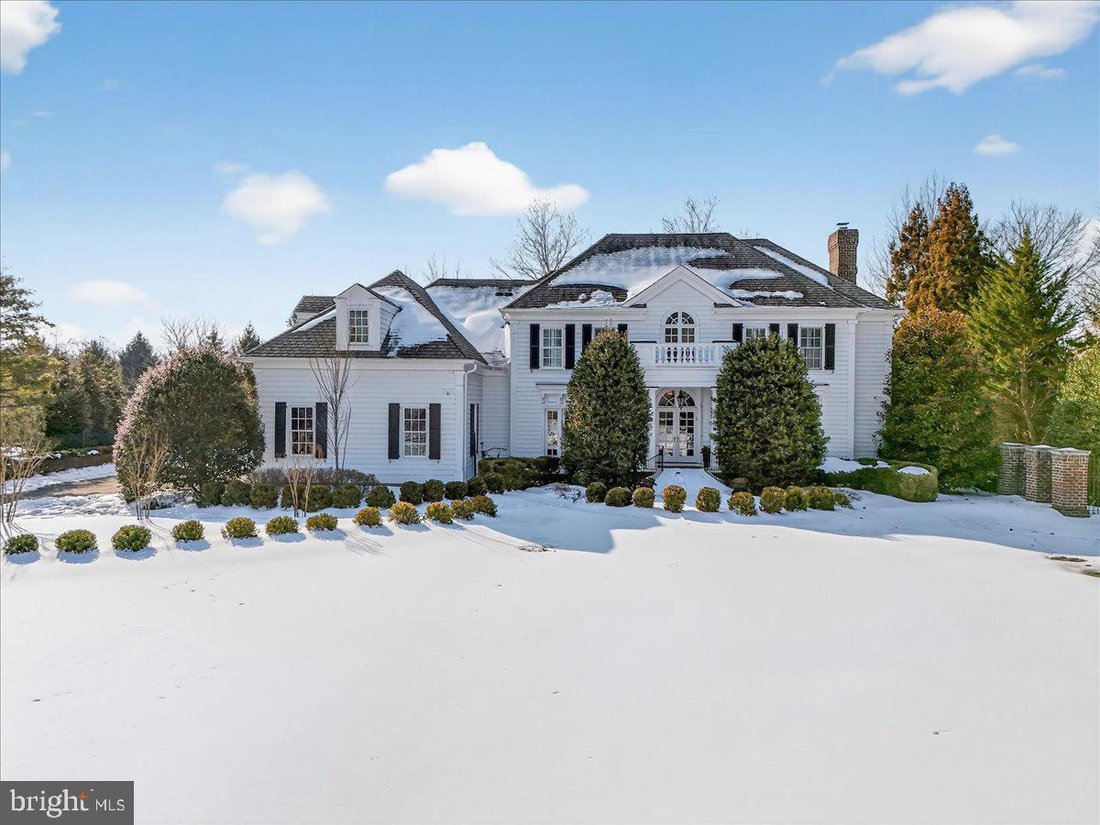
From the moment you step into the grand foyer of this stately residence, you know you’ve entered someplace special. A black-and-white marble floor sets the tone, leading to a turned staircase with custom iron railing and a Juliet balcony overlooking the entry. Crisp white walls, elegant millwork, high ceilings, tall doors, and oversized windows fill the home with natural light and refined elegance
From the moment you step into the grand foyer of this stately residence, you know you’ve entered someplace special. A black-and-white marble floor sets the tone, leading to a turned staircase with custom iron railing and a Juliet balcony overlooking the entry. Crisp white walls, elegant millwork, high ceilings, tall doors, and oversized windows fill the home with natural light and refined elegance. At every turn, the craftsmanship is evident — gleaming wood floors, layered crown moldings, built-in cabinetry and shelving, and inviting window seats.
Offering three finished levels of living space, the home features five bedrooms, four full baths, two half baths, a gym, home cinema, and wine cellar, along with a beautifully hardscaped backyard. It is equally suited for relaxed everyday living and gracious entertaining, indoors and out.
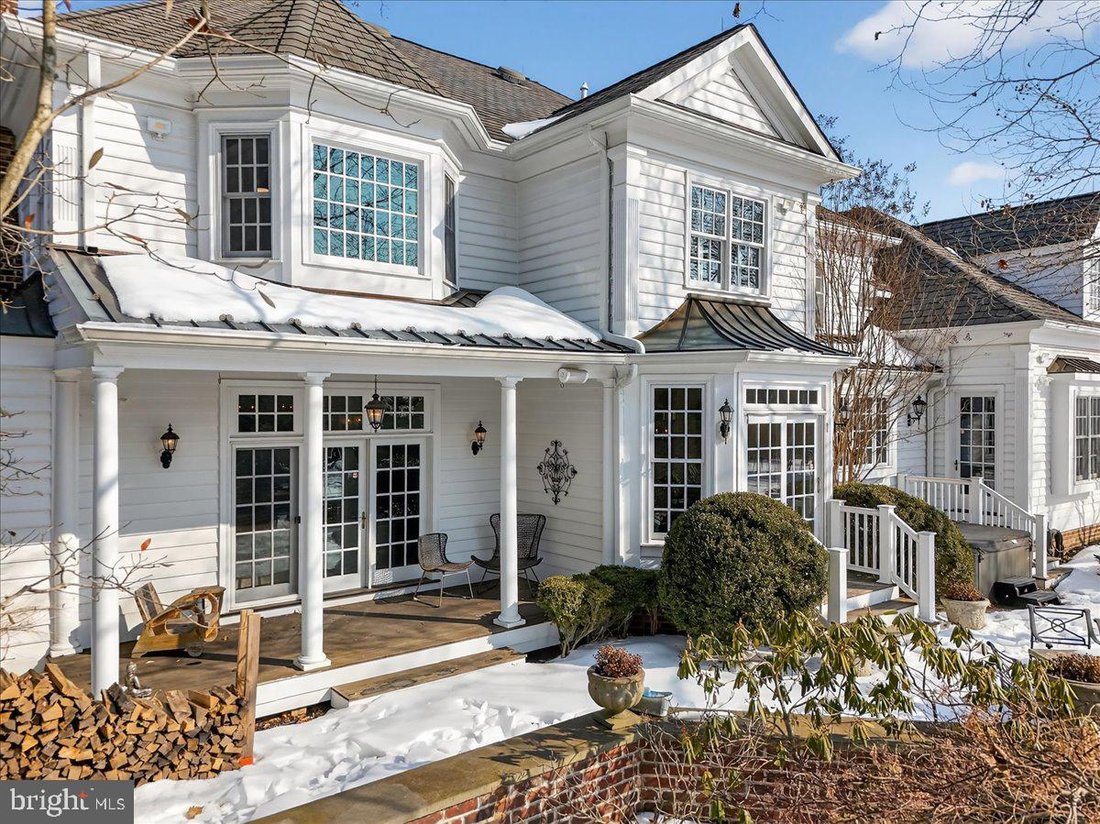
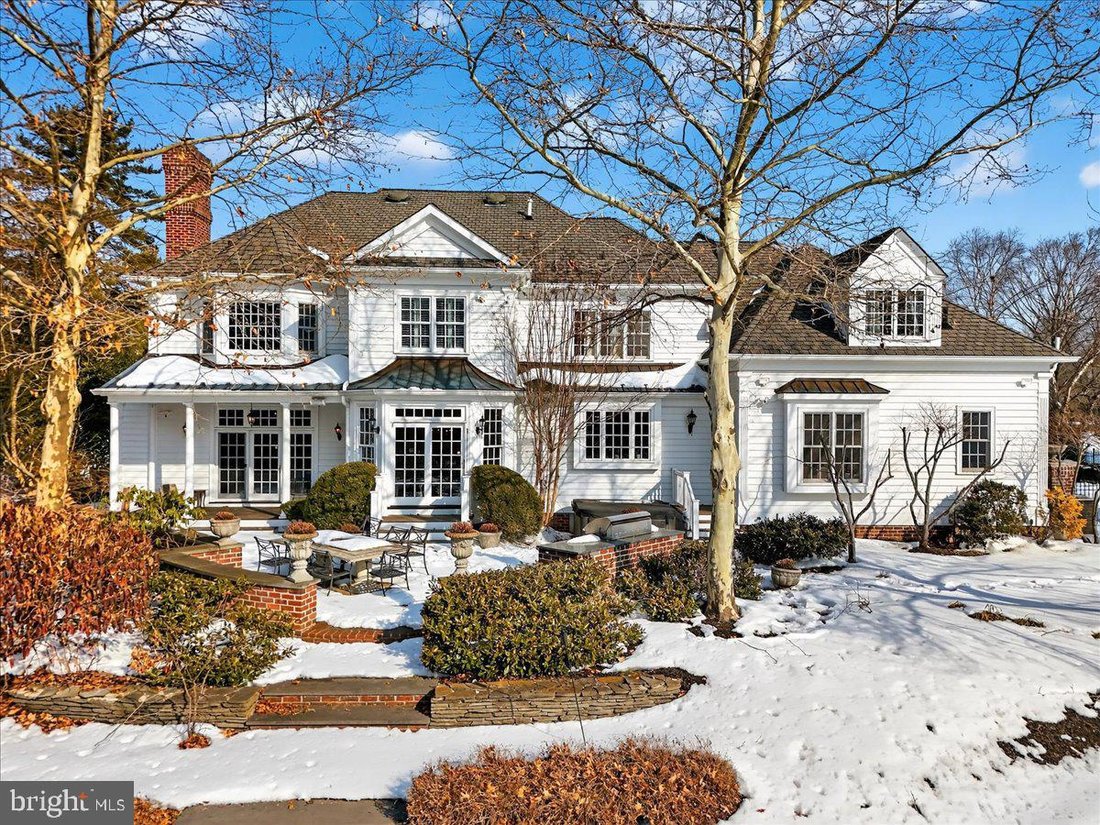
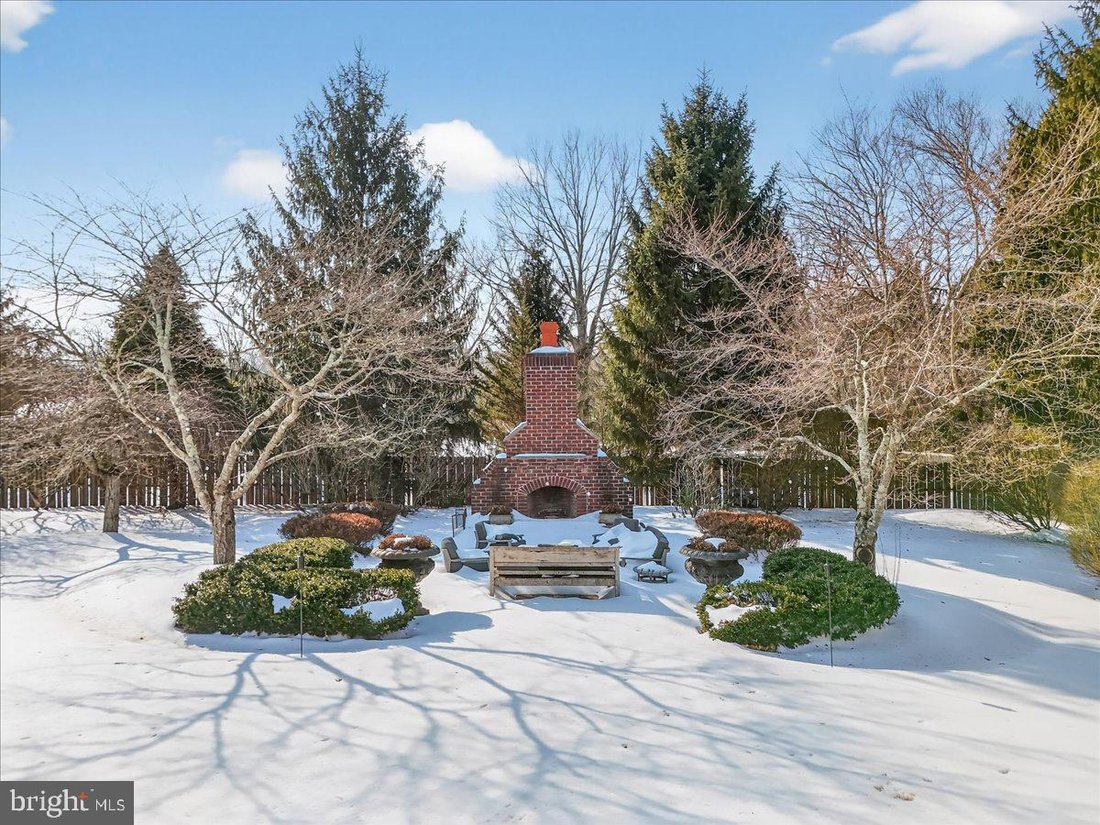
During cooler months, the spacious dining room and adjacent eat-in kitchen — connected by a butler’s pantry — provide options for both formal and casual gatherings. Twin Thermador ovens, a gas range with griddle, and a paneled Sub-Zero refrigerator surround the expansive granite-topped center island. In warmer seasons, an outdoor kitchen on the stone terrace and the fire feature at the rear of the property invite al fresco dining and evening relaxation.
Just off the kitchen, a side entry is flanked by laundry and mudrooms with generous storage concealed behind sliding barn doors. A private home office, warmed by a gas fireplace, opens directly to the terrace. On the opposite side of the kitchen, a sunken family room centers around a wood-burning stone fireplace, with built-in window seats and shelving.
The second level, accessible from both front and rear staircases, houses the sleeping quarters. Two bedrooms feature ensuite baths, while two additional bedrooms share a hall bath with river-stone flooring. The primary suite offers a tray ceiling, a spacious dressing area with walk-in closet, and a spa-inspired bath with jetted soaking tub, glass-enclosed shower, and dual vanities.
The finished lower level provides multiple living areas, along with a home theater, wine cellar, gym, and ample storage. An attached three-car garage with epoxy flooring completes the home.
Offering three finished levels of living space, the home features five bedrooms, four full baths, two half baths, a gym, home cinema, and wine cellar, along with a beautifully hardscaped backyard. It is equally suited for relaxed everyday living and gracious entertaining, indoors and out.
During cooler months, the spacious dining room and adjacent eat-in kitchen — connected by a butler’s pantry — provide options for both formal and casual gatherings. Twin Thermador ovens, a gas range with griddle, and a paneled Sub-Zero refrigerator surround the expansive granite-topped center island. In warmer seasons, an outdoor kitchen on the stone terrace and the fire feature at the rear of the property invite al fresco dining and evening relaxation.
Just off the kitchen, a side entry is flanked by laundry and mudrooms with generous storage concealed behind sliding barn doors. A private home office, warmed by a gas fireplace, opens directly to the terrace. On the opposite side of the kitchen, a sunken family room centers around a wood-burning stone fireplace, with built-in window seats and shelving.
The second level, accessible from both front and rear staircases, houses the sleeping quarters. Two bedrooms feature ensuite baths, while two additional bedrooms share a hall bath with river-stone flooring. The primary suite offers a tray ceiling, a spacious dressing area with walk-in closet, and a spa-inspired bath with jetted soaking tub, glass-enclosed shower, and dual vanities.
The finished lower level provides multiple living areas, along with a home theater, wine cellar, gym, and ample storage. An attached three-car garage with epoxy flooring completes the home.
-
Tipo di proprietà
Altro
-
Anno di costruzione
2000
-
Prezzo/piede²
$384
Caratteristiche
Esplora la zona
8 Woodmere Way, Pennington, NJ 08534, New Jersey, Stati Uniti
Visualizza su Google Maps
Prezzo per sqft
Basso
Alto

Iscritto da 3 anni
Hai chiesto informazioni su questa proprietà
L'agente La contatterà al più presto
Pubblicato da
9
Annunci
2023
Iscritto
Prenota una visita con Sue Thompson
Scegli una data e indica se preferisci un tour virtuale o di persona con l’agente.
Data preferita
Tipo di tour

Corcoran Sawyer Smith
Two Route 31 South, 08534, Pennington, New Jersey, United States
Visualizza profilo agenzia
From cutting-edge new developments along the Hudson River to historic stone
farmhouses along the Delaware River
farmhouses along the Delaware River
From cutting-edge new developments along the Hudson River to historic stone
farmhouses along the Delaware River, Corcoran Sawyer Smith represents some of
the most extraordinary properties in New Jersey and Pennsylvania. Through
strategic partnerships with both Hudson Place Realty and Weidel Real Estate,
Corcoran Sawyer Smith is building upon 100+ years of loyalty, trust, and respect
earned through exceptional local service. The firm is armed with 250+ passionate
and dedicated professionals based in advantageously placed offices throughout
New Jersey and Bucks County, Pennsylvania.
Corcoran Sawyer Smith is backed by the best talent in technology and design and
supported by the industry-leading powerhouse Corcoran. Corcoran boasts a global
network and unrivaled standards in real estate branding and advertising.
Together, we bring an intimate market knowledge and local fluency, which
provides our clients with an exceptional market edge.
farmhouses along the Delaware River, Corcoran Sawyer Smith represents some of
the most extraordinary properties in New Jersey and Pennsylvania. Through
strategic partnerships with both Hudson Place Realty and Weidel Real Estate,
Corcoran Sawyer Smith is building upon 100+ years of loyalty, trust, and respect
earned through exceptional local service. The firm is armed with 250+ passionate
and dedicated professionals based in advantageously placed offices throughout
New Jersey and Bucks County, Pennsylvania.
Corcoran Sawyer Smith is backed by the best talent in technology and design and
supported by the industry-leading powerhouse Corcoran. Corcoran boasts a global
network and unrivaled standards in real estate branding and advertising.
Together, we bring an intimate market knowledge and local fluency, which
provides our clients with an exceptional market edge.
Ultimo aggiornamento
Aprile 7
Prima pubblicazione
Apr 7
Riferimento annuncio
cdr86j
Proprietà simili nelle vicinanze
Nuovi annunci a Pennington




Esplora più immobili in vendita
tipi di proprietà Pennington, NJ, Stati Uniti
Pennington, NJ, Stati Uniti ricerche popolari
- Proprietà immobiliari con Cucina aperta a Pennington, NJ, Stati Uniti
- Proprietà immobiliari con Cantina a Pennington, NJ, Stati Uniti
- Proprietà immobiliari con Sala giochi a Pennington, NJ, Stati Uniti
- Proprietà immobiliari con Vigneto / Azienda vinicola a Pennington, NJ, Stati Uniti
- Proprietà immobiliari con Piscina coperta a Pennington, NJ, Stati Uniti
- Proprietà immobiliari con Bagno turco a Pennington, NJ, Stati Uniti
- Proprietà immobiliari con Cinema a Pennington, NJ, Stati Uniti
Guide e storie correlate
La fiducia dei migliori broker del mondo
Gli agenti dietro le proprietà più straordinarie del mondo pubblicano su JamesEdition.
- Annunci di Sotheby's, Christie's, BARNES ed Engel & Völkers
- Ogni annuncio è verificato prima della pubblicazione
- Si metta in contatto diretto con agenti verificati
Continuando, accetta i nostri Termini e la nostra Informativa sulla privacy.
brokerages we
partnered with
partnered with