$550,000
Spazio, Stile E Posizione
- 3 Camere
- 3 Bagni
- 1,743 Sqft lot
- MLS#NJME2085156
Informazioni sulla proprietà
La descrizione è stata tradotta automaticamente.
La descrizione viene visualizzata nella lingua originale.
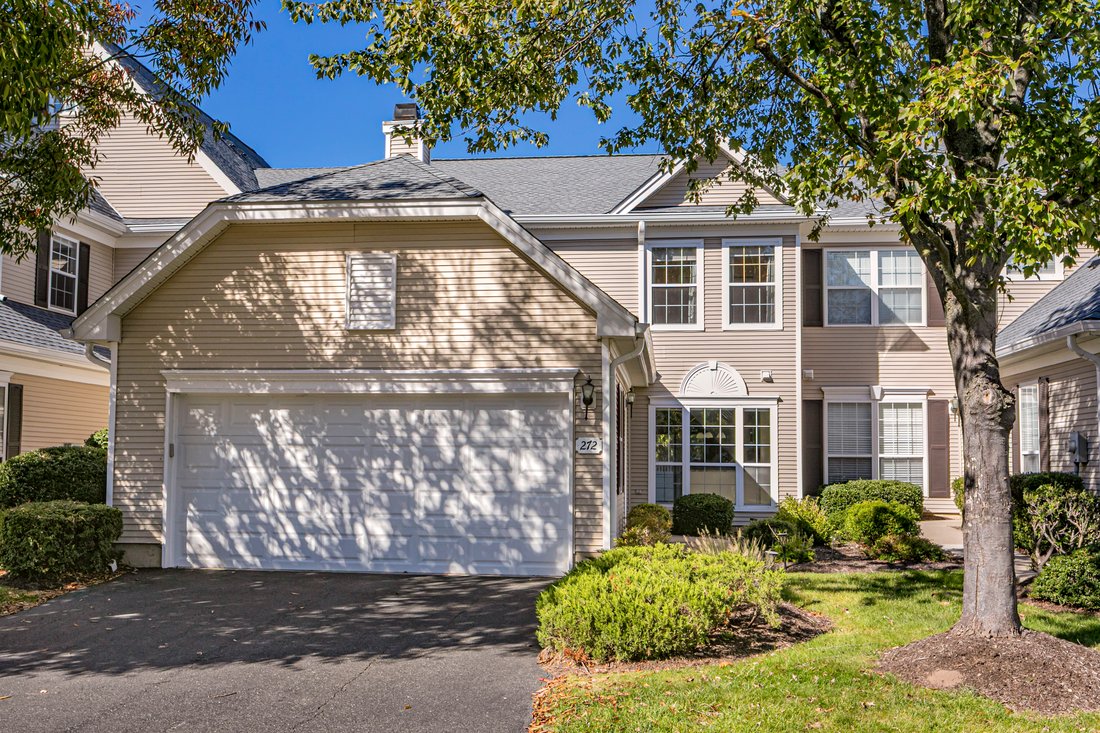
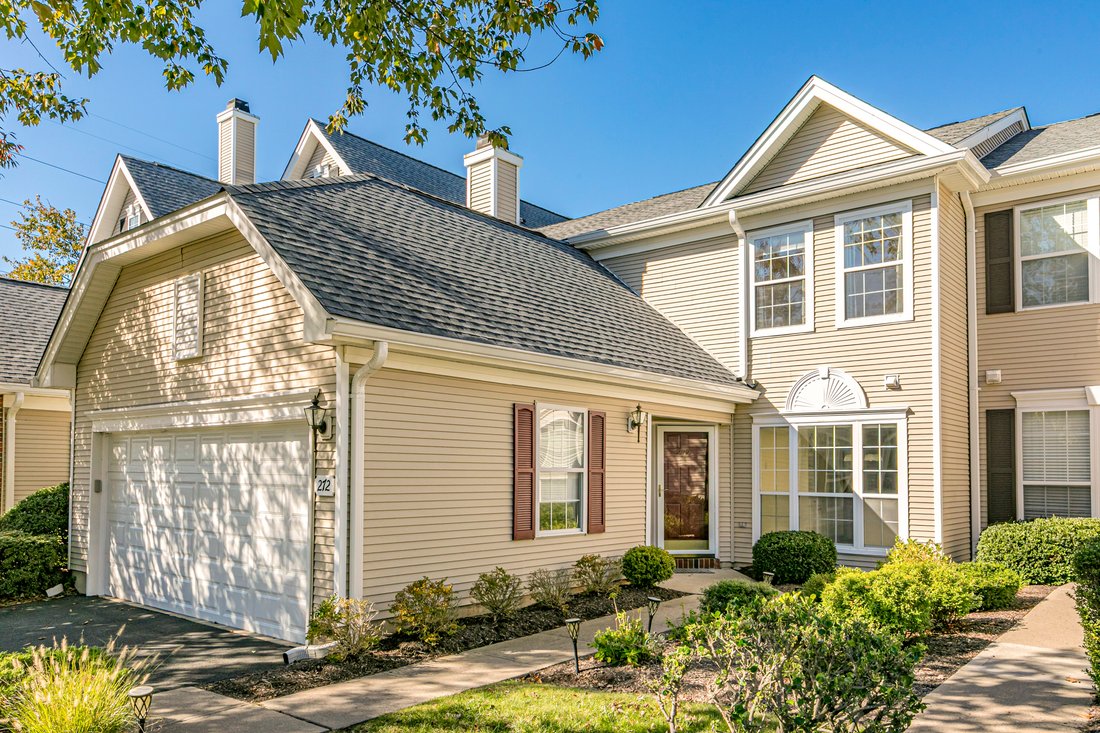
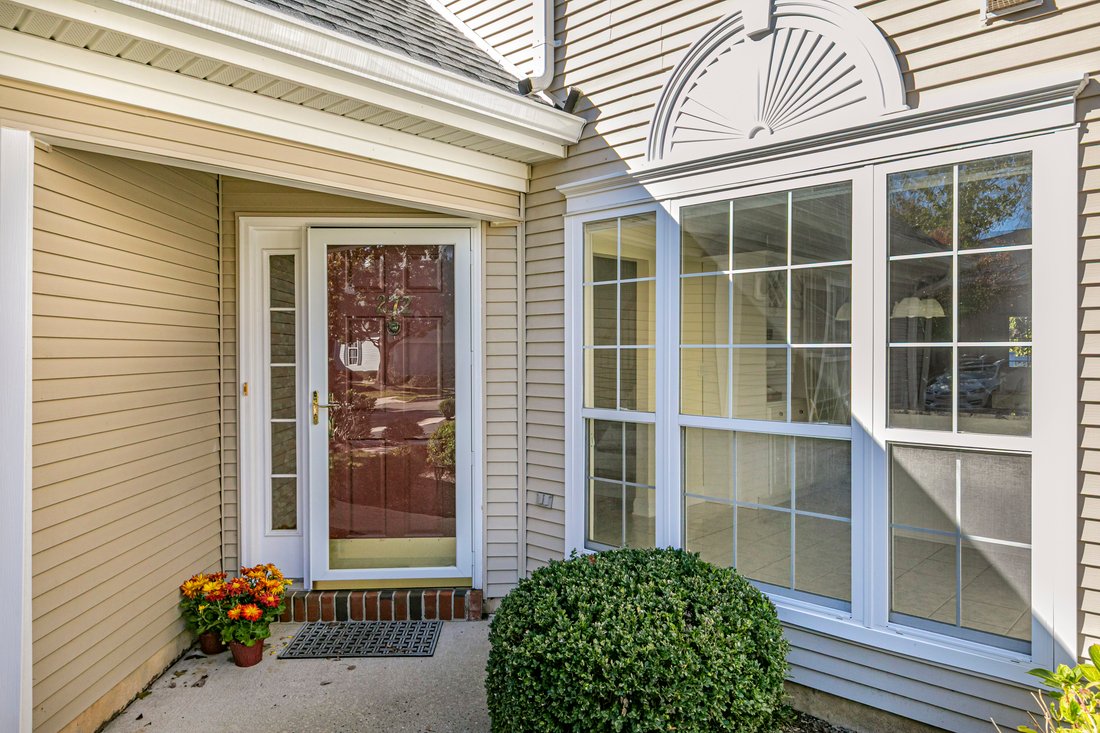
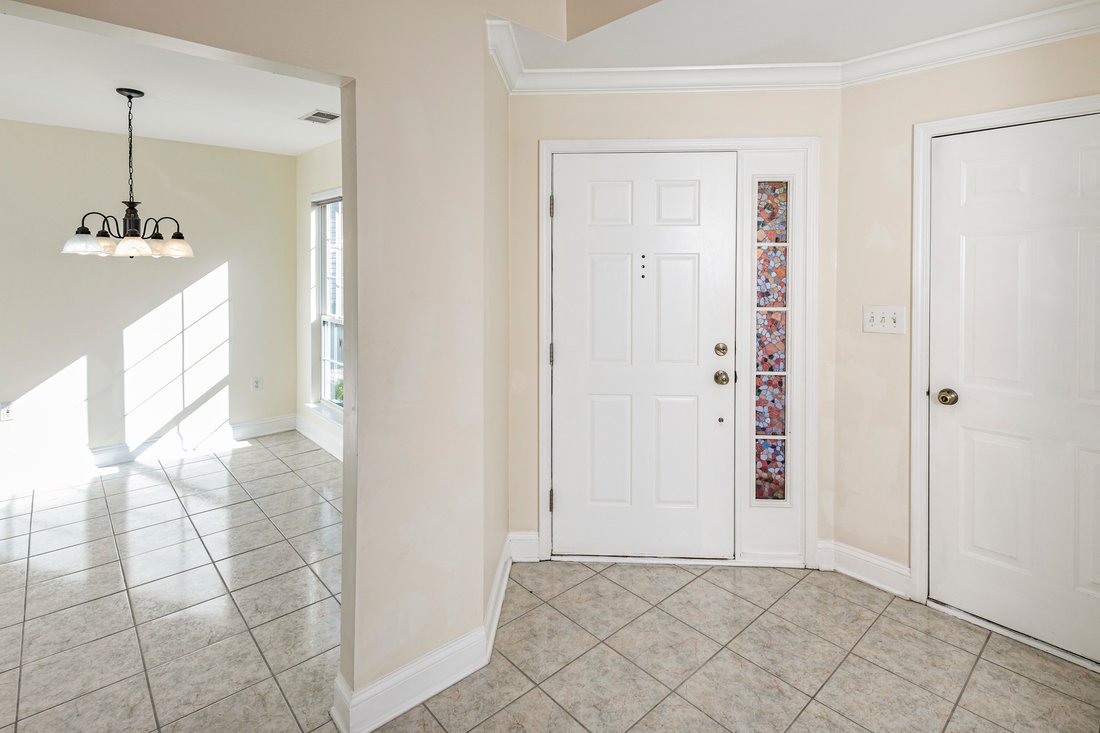
There’s a lot to love about townhouse living when the rooms are this generous, the light is this good, and the garden is entirely your own. In Brandon Farm’s Twin Pines neighborhood, this three-bedroom Laurelwood model has all the space of a traditional home, with a floor plan that makes particularly good use of it. A soaring two-story foyer is the first hint of what’s to come. Beyond it, beautifu
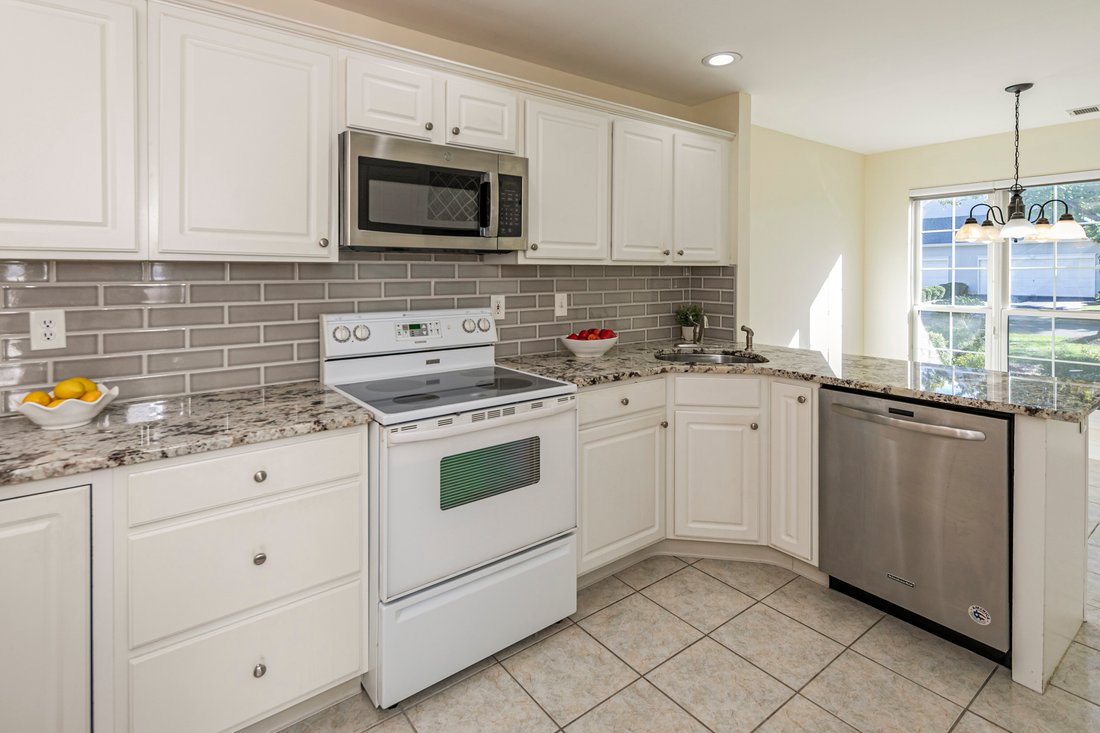
There’s a lot to love about townhouse living when the rooms are this generous, the light is this good, and the garden is entirely your own. In Brandon Farm’s Twin Pines neighborhood, this three-bedroom Laurelwood model has all the space of a traditional home, with a floor plan that makes particularly good use of it. A soaring two-story foyer is the first hint of what’s to come. Beyond it, beautifully maintained rooms unfold with hardwood floors, oversized windows, and an easy connection from one space to the next. The living and family rooms share a double-sided gas fireplace, a wonderful architectural detail that gives both rooms a little extra character. The dining room is comfortably proportioned for a full-size table, with none of the compromises sometimes associated with townhouse living. The white kitchen has a clean, timeless look, with granite countertops, subway tile, and an entire wall devoted to pantry storage. A sunny breakfast room sits alongside it, while the family room opens through glass doors to a fenced patio and garden. It’s a lovely little piece of outdoors, private enough to enjoy a quiet afternoon without feeling obliged to entertain the neighbors. A powder room and access to the two-car garage complete the first floor. Upstairs, hardwood floors continue into all three bedrooms. The primary suite comes with a cathedral ceiling that adds to its already generous proportions, a walk-in closet, a second double closet, and a bathroom with a whirlpool tub and separate shower. Two additional bedrooms, a hall bath, and second-floor laundry make excellent use of the remaining space. The Twin Pines swimming pool is just around the corner, and Pennington’s shops, restaurants, and community events are all close by. Stony Brook Elementary School and the wider Hopewell Valley Regional School District serve the area while trains to both New York and Philadelphia are within easy reach. Some photos have been virtually staged.
-
Tipo di proprietà
Residenza
-
Anno di costruzione
1997
Caratteristiche
- Camino
- Garage
- Cabina armadio
- Giardino
- Campo da tennis
- Piscina
- Lavasciuga
- Lavanderia
- Seminterrato
Caratteristiche
Interni
- Camino
- Aria condizionata
- Lavasciuga
- Lavanderia
- Seminterrato
- Cabina armadio
Outdoor
Esplora la zona
272 Colt Street , Pennington, NJ 08534, New Jersey, Stati Uniti
Visualizza su Google Maps
Prezzo per sqft
Basso
Alto
Iscritto da 3 anni
Hai chiesto informazioni su questa proprietà
L'agente La contatterà al più presto
Pubblicato da
2
Annunci
2023
Iscritto
Prenota una visita con Cynthia S Weshnak
Scegli una data e indica se preferisci un tour virtuale o di persona con l’agente.
Data preferita
Tipo di tour

Callaway Henderson Sotheby's International Realty
4 Nassau Street, 08542, Princeton, New Jersey, United States
Visualizza profilo agenzia
Ultimo aggiornamento
Ieri
Prima pubblicazione
Ottobre 22
Link annuncio
Riferimento annuncio
2P3Y3V
Proprietà simili nelle vicinanze
Nuovi annunci a Pennington




Esplora più immobili in vendita
tipi di proprietà Pennington, NJ, Stati Uniti
Pennington, NJ, Stati Uniti ricerche popolari
- Proprietà immobiliari con Cucina aperta a Pennington, NJ, Stati Uniti
- Proprietà immobiliari con Cantina a Pennington, NJ, Stati Uniti
- Proprietà immobiliari con Piscina coperta a Pennington, NJ, Stati Uniti
- Proprietà immobiliari Costiera a Pennington, NJ, Stati Uniti
- Proprietà immobiliari Duplex a Pennington, NJ, Stati Uniti
- Proprietà immobiliari con Cinema a Pennington, NJ, Stati Uniti
- Proprietà immobiliari con Vigneto / Azienda vinicola a Pennington, NJ, Stati Uniti
- Proprietà immobiliari Investimento immobiliare a Pennington, NJ, Stati Uniti
- Proprietà immobiliari con Bagno turco a Pennington, NJ, Stati Uniti
- Proprietà immobiliari con Sala giochi a Pennington, NJ, Stati Uniti
Guide e storie correlate
La fiducia dei migliori broker del mondo
Gli agenti dietro le proprietà più straordinarie del mondo pubblicano su JamesEdition.
- Annunci di Sotheby's, Christie's, BARNES ed Engel & Völkers
- Ogni annuncio è verificato prima della pubblicazione
- Si metta in contatto diretto con agenti verificati
Continuando, accetta i nostri Termini e la nostra Informativa sulla privacy.
brokerages we
partnered with
partnered with