$950,000
Un Tudor Con Un Punto DI Vista Moderno
- 5 Camere
- 4 Bagni
- 11,326 Sqft lot
- MLS#NJME2084914
Informazioni sulla proprietà
La descrizione è stata tradotta automaticamente.
La descrizione viene visualizzata nella lingua originale.
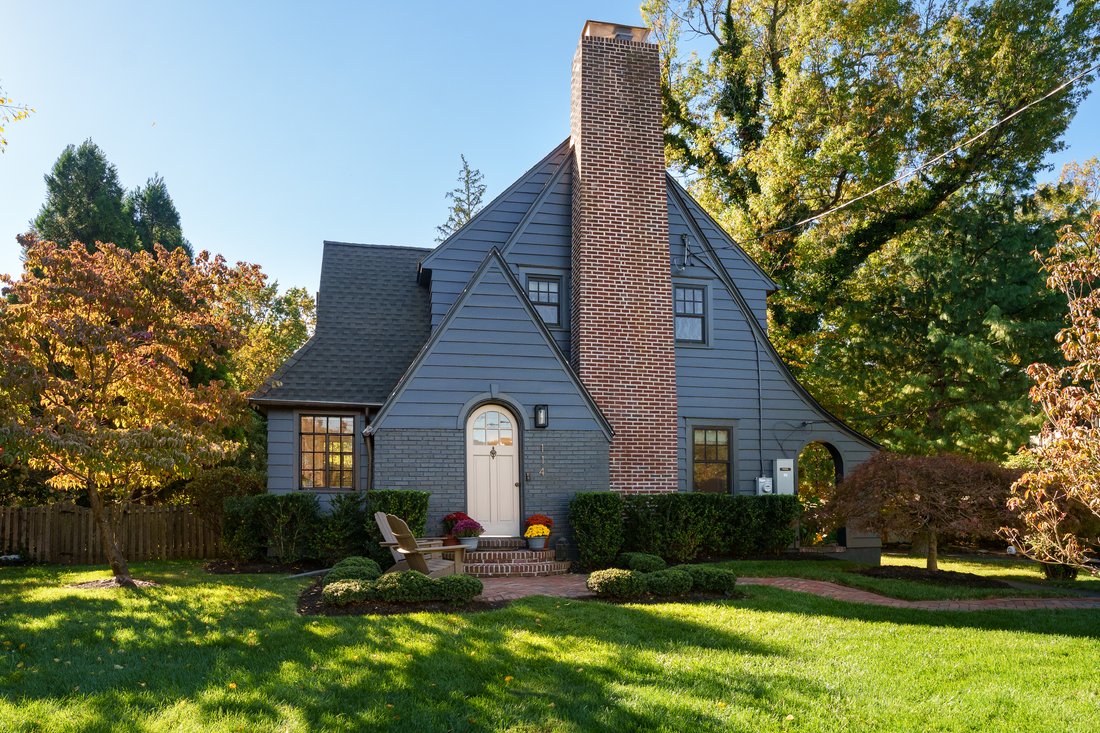
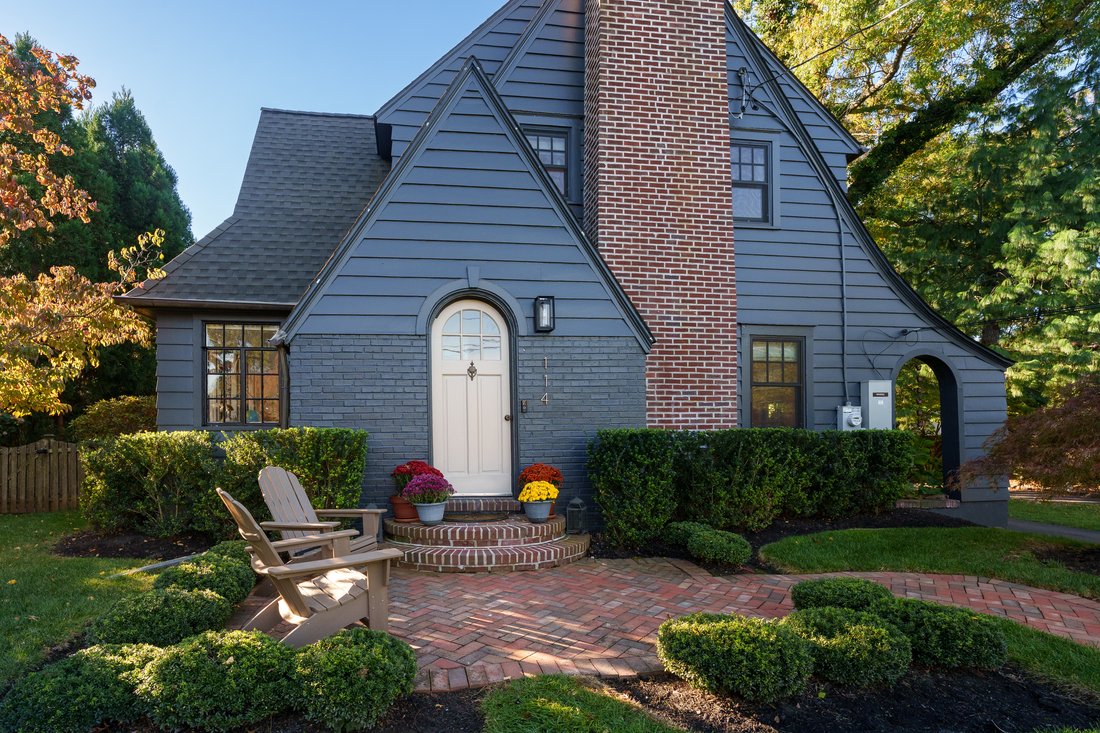
There’s something wonderfully unexpected about this Pennington Tudor. Its steep gables, prominent brick chimney, and arched front door suggest an interior steeped in tradition. Instead, the front door opens to a surprisingly fresh, light-filled home where an open floor plan, clean lines, and a contemporary sensibility give nearly a century of history an entirely new perspective. Beautiful leaded-g
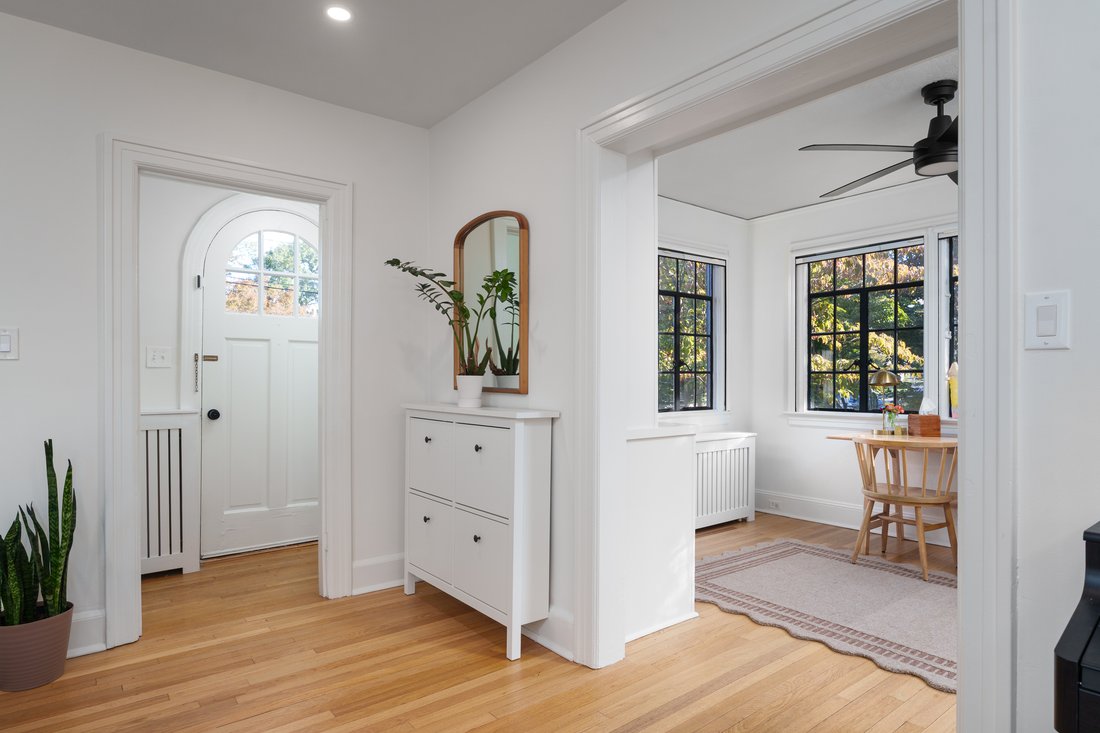
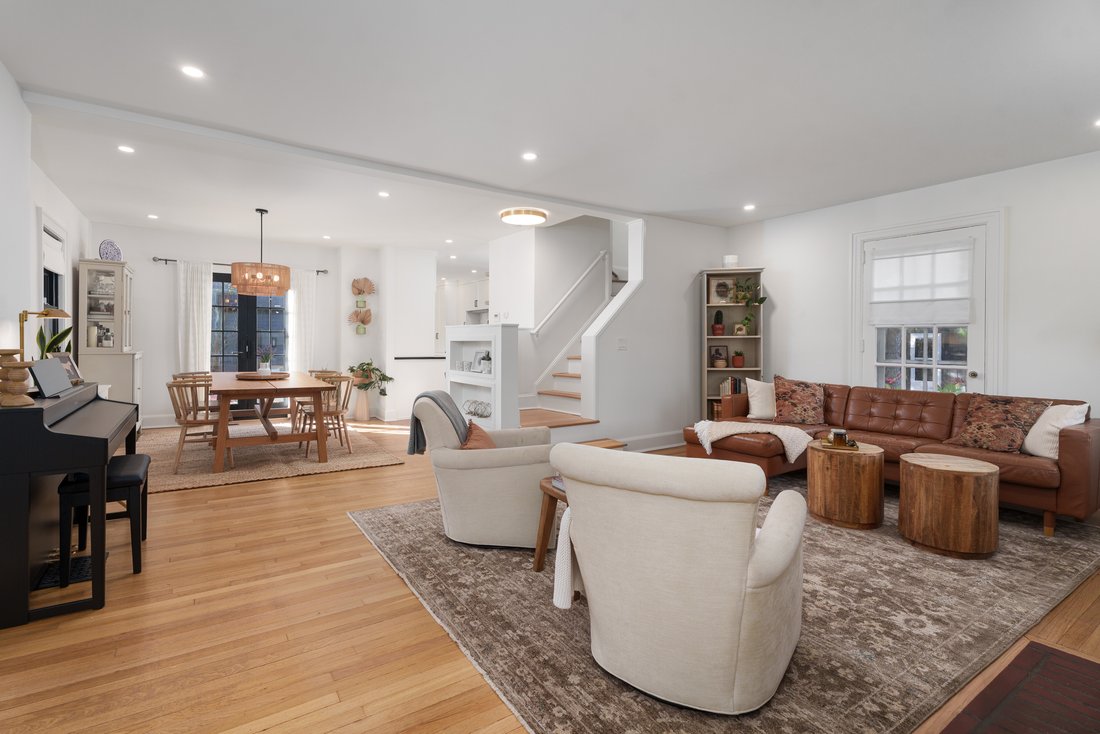
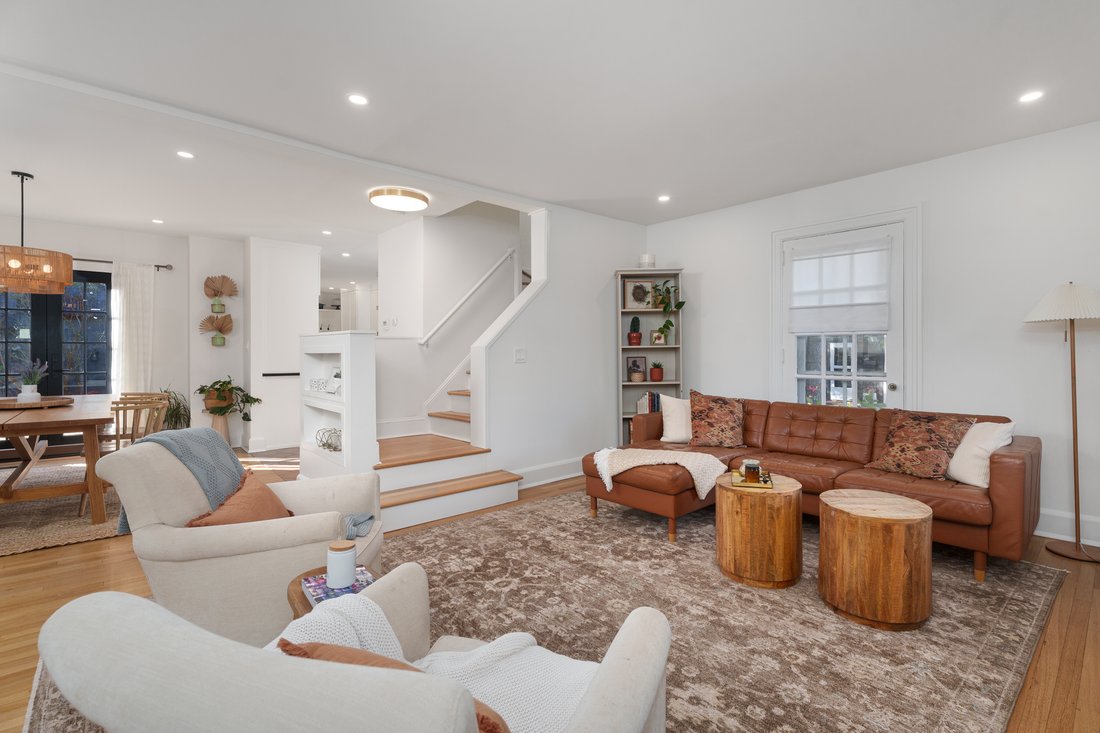
There’s something wonderfully unexpected about this Pennington Tudor. Its steep gables, prominent brick chimney, and arched front door suggest an interior steeped in tradition. Instead, the front door opens to a surprisingly fresh, light-filled home where an open floor plan, clean lines, and a contemporary sensibility give nearly a century of history an entirely new perspective. Beautiful leaded-glass windows remain a defining feature, their dark frames providing a striking contrast to crisp white walls and warm hardwood floors. The living room flows easily into the dining room and onward to a beautifully updated kitchen. Here, white cabinetry, dark countertops, a farmhouse sink, and a graphic tile backsplash feel both current and perfectly at ease with the home’s architecture. A large window frames the greenery outside, while terracotta tile flooring introduces a welcome note of warmth. A mudroom extends from here, opening via a slider to the deck and fenced backyard. Just off the main living space, a sunroom lined with windows and built-ins offers an especially cheerful place to work, play, or simply enjoy the sunshine. A powder room rounds out the first floor. Three bedrooms and an updated bathroom are on the second floor, while a finished third floor with skylights and its own full bathroom adds another dimension to the floor plan. The surprises continue outside. Beyond the deck stands a beautifully designed accessory dwelling unit that feels like a natural extension of the property. With a dedicated home office on the main level and an upstairs suite featuring a kitchenette and full bathroom, it offers an unusual degree of flexibility for work and guests. There’s also an oversized garage bay. Near Kunkel Park and Pennington Borough’s shops and restaurants, this is a home that offers far more than its charming exterior suggests.
-
Tipo di proprietà
Casa
-
Anno di costruzione
1927
Caratteristiche
- Camino
- Garage
- Cabina armadio
- Moderno
- Lavasciuga
- Lavanderia
- Ufficio
- Seminterrato
- Aria condizionata
Esplora la zona
114 King George Road , Pennington, NJ 08534, New Jersey, Stati Uniti
Visualizza su Google Maps
Prezzo per sqft
Basso
Alto
Iscritto da 3 anni
Hai chiesto informazioni su questa proprietà
L'agente La contatterà al più presto
Pubblicato da
4
Annunci
2023
Iscritto
Prenota una visita con Clare Mackness
Scegli una data e indica se preferisci un tour virtuale o di persona con l’agente.
Data preferita
Tipo di tour

Callaway Henderson Sotheby's International Realty
4 Nassau Street, 08542, Princeton, New Jersey, United States
Visualizza profilo agenzia
Ultimo aggiornamento
Ottobre 17
Prima pubblicazione
Ottobre 16
Link annuncio
Riferimento annuncio
ZY2QWT
Proprietà simili nelle vicinanze
Nuovi annunci a Pennington




Esplora più immobili in vendita
tipi di proprietà Pennington, NJ, Stati Uniti
Pennington, NJ, Stati Uniti ricerche popolari
- Proprietà immobiliari con Cucina aperta a Pennington, NJ, Stati Uniti
- Proprietà immobiliari con Cantina a Pennington, NJ, Stati Uniti
- Proprietà immobiliari con Piscina coperta a Pennington, NJ, Stati Uniti
- Proprietà immobiliari con Cinema a Pennington, NJ, Stati Uniti
- Proprietà immobiliari Duplex a Pennington, NJ, Stati Uniti
- Proprietà immobiliari con Vigneto / Azienda vinicola a Pennington, NJ, Stati Uniti
- Proprietà immobiliari con Bagno turco a Pennington, NJ, Stati Uniti
- Proprietà immobiliari Investimento immobiliare a Pennington, NJ, Stati Uniti
- Proprietà immobiliari con Sala giochi a Pennington, NJ, Stati Uniti
- Proprietà immobiliari Costiera a Pennington, NJ, Stati Uniti
Guide e storie correlate
La fiducia dei migliori broker del mondo
Gli agenti dietro le proprietà più straordinarie del mondo pubblicano su JamesEdition.
- Annunci di Sotheby's, Christie's, BARNES ed Engel & Völkers
- Ogni annuncio è verificato prima della pubblicazione
- Si metta in contatto diretto con agenti verificati
Continuando, accetta i nostri Termini e la nostra Informativa sulla privacy.
brokerages we
partnered with
partnered with