Prezzo su richiesta
Lago Trasimeno: Resort Con Piscina In Vendita
- 32 Camere
- 31 Bagni
- 32,841 Sqft
- Aggiornato: Agosto 7
-
7
Visualizzazioni degli ultimi 30 giorni
- 4
Informazioni sulla proprietà
La descrizione è stata tradotta automaticamente.
La descrizione viene visualizzata nella lingua originale.
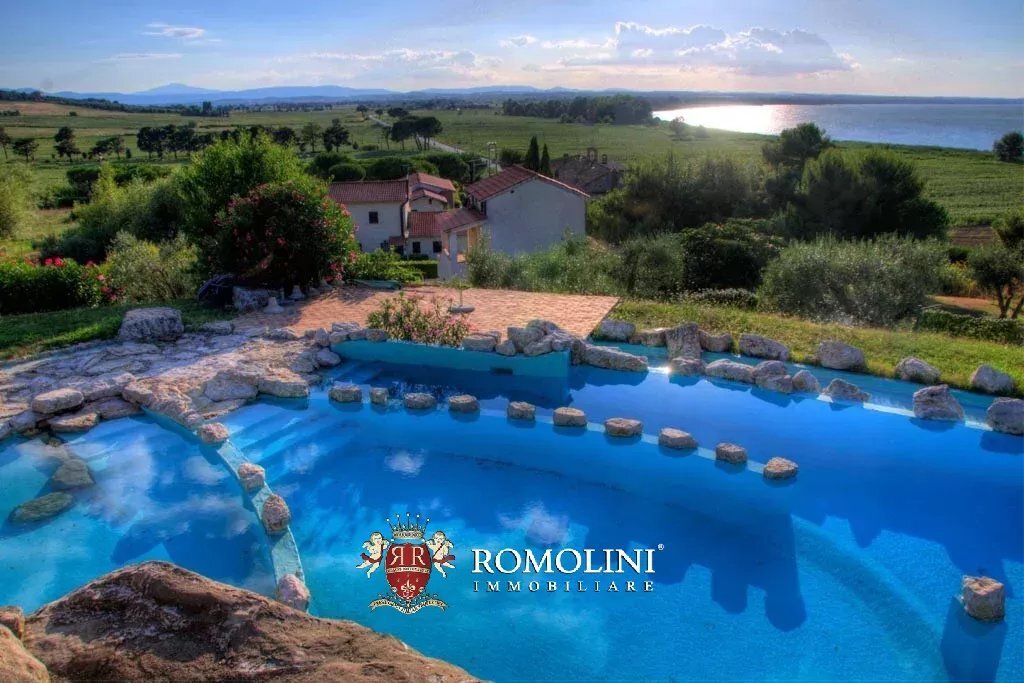
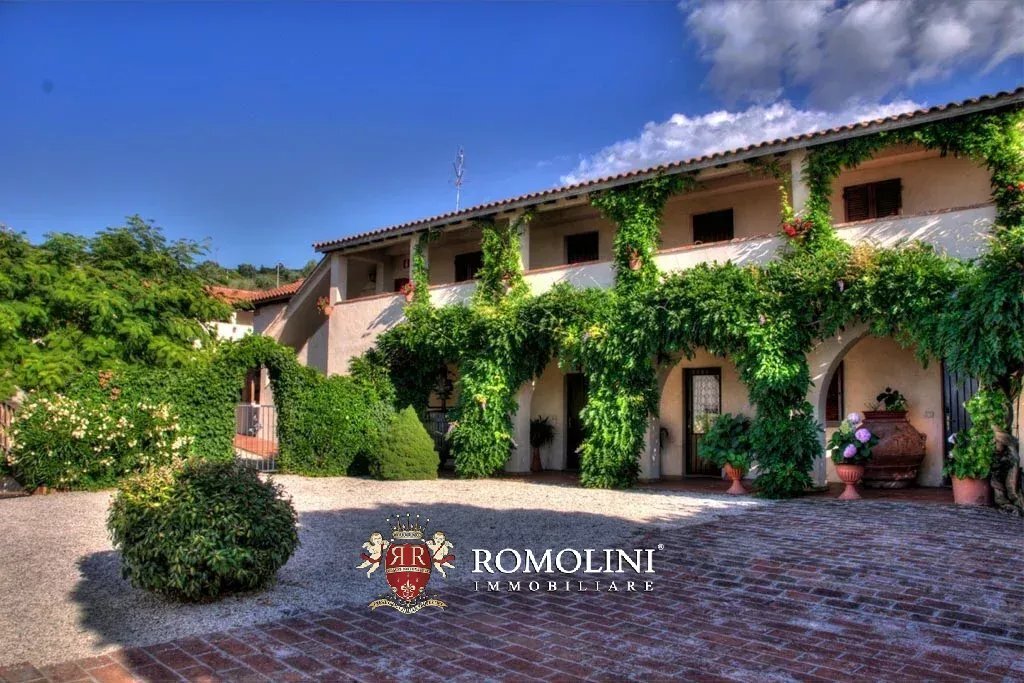
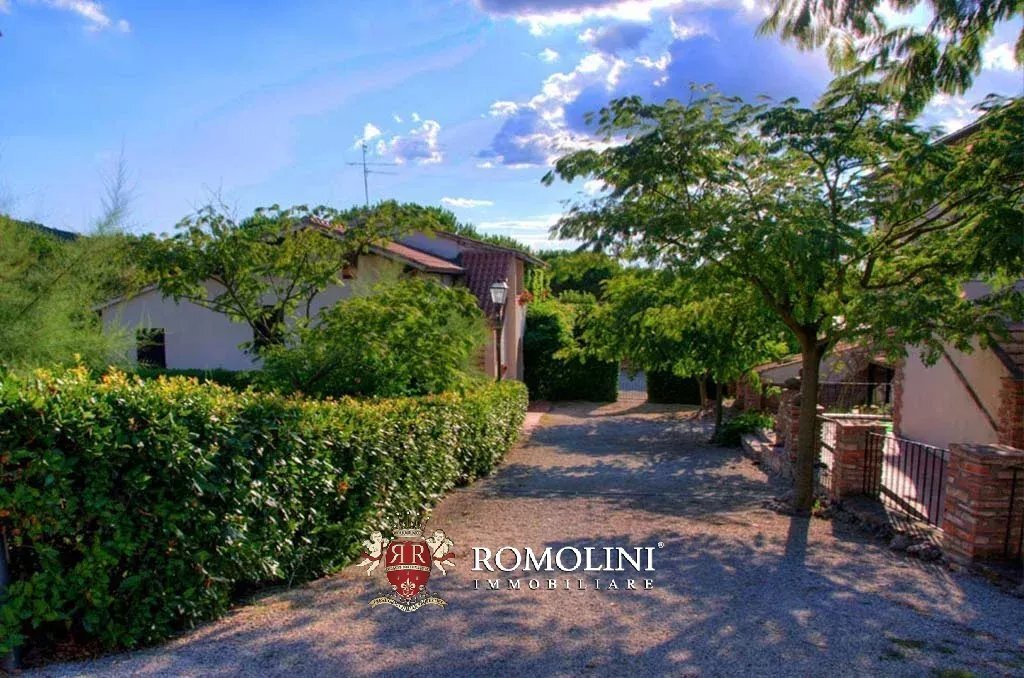
La proprietà è composta da un palazzo rinascimentale su tre livelli e quattro edifici divisi in ventidue appartamenti. Le accoglienti sale sono perfettamente adatte per eventi e feste. La proprietà è completata da 4,3 ettari di terreno e da un’incantevole piscina con vista mozzafiato sul Lago Trasimeno.
I collegamenti con l’aeroporto di Perugia o la stazione di Chiusi-Chianciano Terme e la dis
I collegamenti con l’aeroporto di Perugia o la stazione di Chiusi-Chianciano Terme e la dis
The property consists of a Renaissance palazzo on three levels, and four buildings divided into twenty-two apartments. The welcoming halls are perfectly suitable for events and parties. The property is completed by 4.3 ha of land and a charming swimming pool with stunning views of Lake Trasimeno.
The connections with the airport of Perugia or the station of Chiusi-Chianciano Terme and the dist
The connections with the airport of Perugia or the station of Chiusi-Chianciano Terme and the dist
La proprietà è composta da un palazzo rinascimentale su tre livelli e quattro edifici divisi in ventidue appartamenti. Le accoglienti sale sono perfettamente adatte per eventi e feste. La proprietà è completata da 4,3 ettari di terreno e da un’incantevole piscina con vista mozzafiato sul Lago Trasimeno.
I collegamenti con l’aeroporto di Perugia o la stazione di Chiusi-Chianciano Terme e la distanza dalle principali città d’arte sono ottimi. I collegamenti con l’aeroporto di Perugia (37 km) o la stazione di Chiusi-Chianciano Terme (20 km) e la distanza dalle principali città d’arte sono ottimi.
DESCRIZIONE DEGLI EDIFICI, STATO E FINITURE
La proprietà è composta da un palazzo rinascimentale, con una superficie abitabile di circa 1500 mq, quattro edifici suddivisi in ventidue appartamenti, con due e tre camere da letto, per un totale di 70 posti letto. Per il secondo piano c’è un progetto con rendering per un centro benessere/SPA.
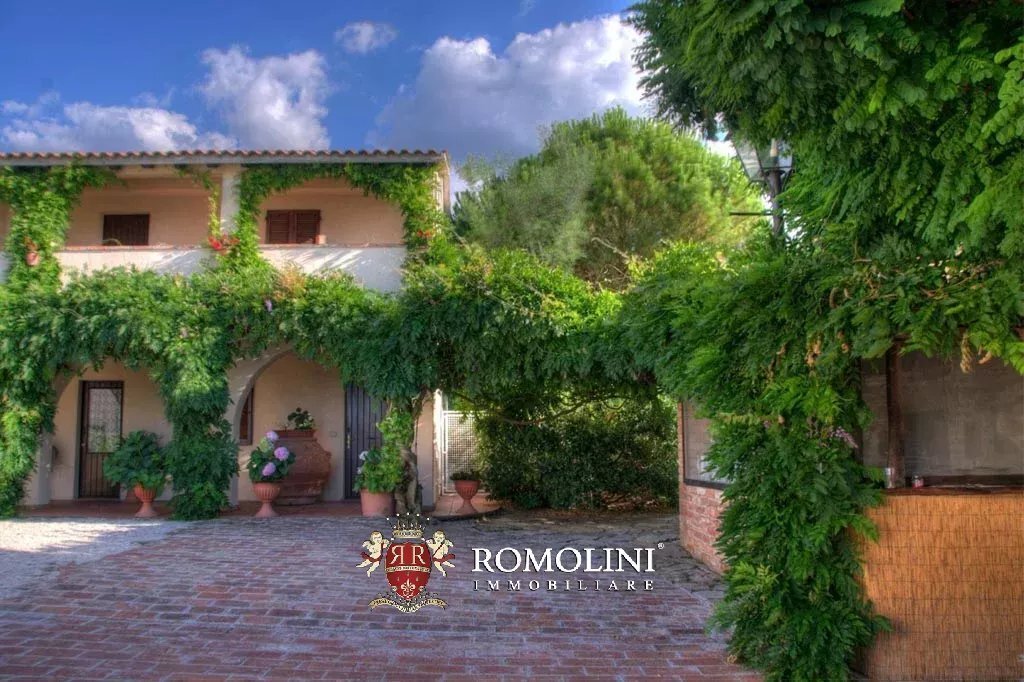
Il Palazzo ha una pianta a L alla quale è collegata una loggia e chiusa da tre finestre ad arco nelle lunghe pareti, che formano un incantevole cortile con un pozzo.
La struttura risale al Rinascimento ed è visibile nelle mappe geografiche dell’epoca, tra cui i bellissimi esempi presenti nella Galleria delle Carte Geografiche Vaticana. Oggi, gli accoglienti saloni con splendidi soffitti a volta a crociera sono perfettamente adatti per eventi e feste, che dispongono di un delizioso spazio esterno con un antico forno a legna e una cucina esterna.
La ristrutturazione del complesso è iniziata nel 1985. L’obiettivo principale dei proprietari era quello di combinare armoniosamente l’aspetto originale degli edifici con i comfort più moderni.
Nel 2008 sono stati effettuati ulteriori lavori di ammodernamento degli edifici, tra cui l’installazione di un timer per lo spegnimento automatico dell’illuminazione esterna e la sostituzione delle caldaie esistenti con nuove caldaie ad alta efficienza ad alta efficienza.
L’edificio principale è disposto su tre livelli come segue.
- Seminterrato: ampia cucina con attrezzatura professionale e accesso esterno, lavanderia, spogliatoio e bagno.
- Piano terra: reception, bar e ristorante. I soffitti delle sale situate al piano terra vantano incredibili volte a crociera originali del periodo rinascimentale. Il bellissimo camino originale con architrave è un superbo oggetto d’antiquariato. All’esterno si trova il blasone in pietra della famiglia risalente al XV secolo e a pochi passi di epoca celtica. L’intero edificio è arredato, tranne una delle unità dove sarà collocata la SPA.
- Primo piano: tre appartamenti, sala polivalente per feste o riunioni.
- Secondo piano: c’è un progetto per creare una spa benessere di 800 mq.
Negli altri quattro edifici, ci sono diciannove appartamenti, principalmente con due e tre camere da letto, per un totale di circa 70 posti letto.
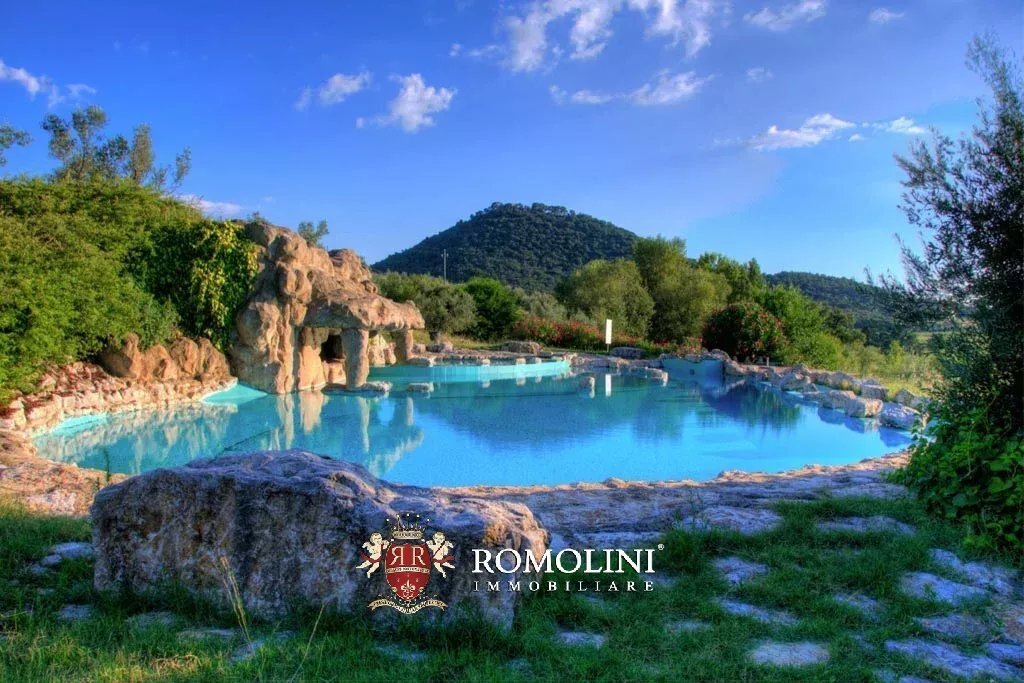
La proprietà comprende una rimessa attrezzi (68 mq) vicino al lago e una piscina di design, vasca idromassaggio, allagata da una cascata naturale incastonata tra le rocce con vista mozzafiato sul Lago Trasimeno.
Per quanto riguarda la struttura ricettiva e/o sede di eventi, la vicinanza alla strada è più un vantaggio che un difetto: questo, infatti, consente di raggiungere facilmente la proprietà che è quindi l’ottimo punto di partenza per escursioni a piedi, in bicicletta e per visitare le splendide città dell’Umbria. Inoltre, la pista ciclabile gira proprio intorno alla proprietà.
Autonoma per quanto riguarda l’approvvigionamento idrico, grazie alla fonte d’acqua e ai suoi tre pozzi, la proprietà è perfettamente mantenuta. Le licenze sono incluse nel prezzo di vendita.
CITTÀ E PAESI PIÙ VICINI††
Città con servizi (4km; 5’), Castiglione del Lago (11km; 15’), Magione (13km; 15’), Chiusi (21km; 22’), Corciano (21km; 28’), Tuoro sul Trasimeno (27km; 30’), Cortona (30km; 40’), Perugia (33km; 35’), Montepulciano (43km; 40’)), Assisi (53km; 52’); Spello (58km; 48’); Montalcino (71km; 1h 17’); Arezzo (71km; 1h 5’), Orvieto (72km; 1h), Todi (74km; 1h), Siena (91km; 1h 15’)
AEROPORTI PIÙ VICINI
Perugia San Francesco (33km; 35’), Firenze Vespucci (145km; 1h 35’), Roma Ciampino (197km; 2h), Roma Fiumicino (213km; 2h 10’), Bologna Marconi (236km; 2h 25’)
I collegamenti con l’aeroporto di Perugia o la stazione di Chiusi-Chianciano Terme e la distanza dalle principali città d’arte sono ottimi. I collegamenti con l’aeroporto di Perugia (37 km) o la stazione di Chiusi-Chianciano Terme (20 km) e la distanza dalle principali città d’arte sono ottimi.
DESCRIZIONE DEGLI EDIFICI, STATO E FINITURE
La proprietà è composta da un palazzo rinascimentale, con una superficie abitabile di circa 1500 mq, quattro edifici suddivisi in ventidue appartamenti, con due e tre camere da letto, per un totale di 70 posti letto. Per il secondo piano c’è un progetto con rendering per un centro benessere/SPA.
Il Palazzo ha una pianta a L alla quale è collegata una loggia e chiusa da tre finestre ad arco nelle lunghe pareti, che formano un incantevole cortile con un pozzo.
La struttura risale al Rinascimento ed è visibile nelle mappe geografiche dell’epoca, tra cui i bellissimi esempi presenti nella Galleria delle Carte Geografiche Vaticana. Oggi, gli accoglienti saloni con splendidi soffitti a volta a crociera sono perfettamente adatti per eventi e feste, che dispongono di un delizioso spazio esterno con un antico forno a legna e una cucina esterna.
La ristrutturazione del complesso è iniziata nel 1985. L’obiettivo principale dei proprietari era quello di combinare armoniosamente l’aspetto originale degli edifici con i comfort più moderni.
Nel 2008 sono stati effettuati ulteriori lavori di ammodernamento degli edifici, tra cui l’installazione di un timer per lo spegnimento automatico dell’illuminazione esterna e la sostituzione delle caldaie esistenti con nuove caldaie ad alta efficienza ad alta efficienza.
L’edificio principale è disposto su tre livelli come segue.
- Seminterrato: ampia cucina con attrezzatura professionale e accesso esterno, lavanderia, spogliatoio e bagno.
- Piano terra: reception, bar e ristorante. I soffitti delle sale situate al piano terra vantano incredibili volte a crociera originali del periodo rinascimentale. Il bellissimo camino originale con architrave è un superbo oggetto d’antiquariato. All’esterno si trova il blasone in pietra della famiglia risalente al XV secolo e a pochi passi di epoca celtica. L’intero edificio è arredato, tranne una delle unità dove sarà collocata la SPA.
- Primo piano: tre appartamenti, sala polivalente per feste o riunioni.
- Secondo piano: c’è un progetto per creare una spa benessere di 800 mq.
Negli altri quattro edifici, ci sono diciannove appartamenti, principalmente con due e tre camere da letto, per un totale di circa 70 posti letto.
La proprietà comprende una rimessa attrezzi (68 mq) vicino al lago e una piscina di design, vasca idromassaggio, allagata da una cascata naturale incastonata tra le rocce con vista mozzafiato sul Lago Trasimeno.
Per quanto riguarda la struttura ricettiva e/o sede di eventi, la vicinanza alla strada è più un vantaggio che un difetto: questo, infatti, consente di raggiungere facilmente la proprietà che è quindi l’ottimo punto di partenza per escursioni a piedi, in bicicletta e per visitare le splendide città dell’Umbria. Inoltre, la pista ciclabile gira proprio intorno alla proprietà.
Autonoma per quanto riguarda l’approvvigionamento idrico, grazie alla fonte d’acqua e ai suoi tre pozzi, la proprietà è perfettamente mantenuta. Le licenze sono incluse nel prezzo di vendita.
CITTÀ E PAESI PIÙ VICINI††
Città con servizi (4km; 5’), Castiglione del Lago (11km; 15’), Magione (13km; 15’), Chiusi (21km; 22’), Corciano (21km; 28’), Tuoro sul Trasimeno (27km; 30’), Cortona (30km; 40’), Perugia (33km; 35’), Montepulciano (43km; 40’)), Assisi (53km; 52’); Spello (58km; 48’); Montalcino (71km; 1h 17’); Arezzo (71km; 1h 5’), Orvieto (72km; 1h), Todi (74km; 1h), Siena (91km; 1h 15’)
AEROPORTI PIÙ VICINI
Perugia San Francesco (33km; 35’), Firenze Vespucci (145km; 1h 35’), Roma Ciampino (197km; 2h), Roma Fiumicino (213km; 2h 10’), Bologna Marconi (236km; 2h 25’)
The property consists of a Renaissance palazzo on three levels, and four buildings divided into twenty-two apartments. The welcoming halls are perfectly suitable for events and parties. The property is completed by 4.3 ha of land and a charming swimming pool with stunning views of Lake Trasimeno.
The connections with the airport of Perugia or the station of Chiusi-Chianciano Terme and the distance from the main cities of art are excellent. The connections with the airport of Perugia (37 km) or the station of Chiusi-Chianciano Terme (20 km) and the distance from the main cities of art are excellent.
DESCRIPTION OF THE BUILDINGS, STATE AND FINISHES
The property consists of a Renaissant Palazzo, with a living area of approximately 1500 square meters, four buildings divided into twenty-two apartments, with two and three bedrooms, for a total of 70 sleeping places. For the second floor there is project with rendering for a Wellness-center/SPA.
The Palazzo has an L-shape layout to which a loggia is connected and enclosed with three arched windows in the long walls, forming a charming courtyard with a well.
The structure dates back to the Renaissance and is visible in geographical maps of the time, including the beautiful examples in the Vatican Gallery of Maps. Today, the welcoming halls with beautiful cross- vaulted ceilings are perfectly suitable for events and parties, which has a lovely outside area with an antique wood oven and an outside kitchen.
The renovation of the complex began in 1985. The main objective of the owners was to combine harmoniously the original aspect of the buildings with the most modern comforts.
In 2008, additional works have been carried out to modernize the buildings and those included the installation of a timer to automatically turn off the exterior lighting as well as a replacement of the existing boilers with new high efficiency boiler efficiency.
The main building is on three levels, disposed as follows.
- Basement: large kitchen with professional equipment and external access, laundry room, dressing room and bathroom.
- Ground floor: Reception, bar and restaurant. The ceilings of the halls placed on the ground floor boast amazing original cross-vaults of the Renaissance time. The beautiful original fireplace with architrave is a superb antique. Outside there is the stone blazon of the family dating back to the fifteenth century and a few steps of Celtic times. The entire building is furnished, except one of the units where the SPA will be placed.
- First floor: three apartments, multi-purpose hall for parties or meetings.
- Second floor: there is a project to create a wellness Spa of 800 sqm.
In the other four buildings, there are nineteen apartments, mainly with two and three bedrooms, for a total of about 70 sleeping places.
The property includes a tool shed (68 sqm) next to the lake and a designer- swimming pool, Jacuzzi, flooded with a natural waterfall set among the rocks with stunning views of Lake Trasimeno.
As for the accommodation business and/or event venue, being close to the road is more an advantage than it is a flaw: this, in fact, allows easily reaching the property which is then the excellent starting point for hiking, biking and touring the beautiful towns of Umbria. What’s more, the cycle lane track goes right around the property.
Autonomous with regard to water supply, thanks to the water source and its three wells, the property is perfectly maintained. Licenses are included in the sale price.
CLOSEST CITIES AND TOWN†S
Town with services (4km; 5’), Castiglione del Lago (11km; 15’), Magione (13km; 15’), Chiusi (21km; 22’), Corciano (21km; 28’), Tuoro sul Trasimeno (27km; 30’), Cortona (30km; 40’), Perugia (33km; 35’), Montepulciano (43km; 40’), Assisi (53km; 52’); Spello (58km; 48’); Montalcino (71km; 1h 17’); Arezzo (71km; 1h 5’), Orvieto (72km; 1h), Todi (74km; 1h), Siena (91km; 1h 15’)
CLOSEST AIRPORTS
Perugia San Francesco (33km; 35’), Firenze Vespucci (145km; 1h 35’), Roma Ciampino (197km; 2h), Roma Fiumicino (213km; 2h 10’), Bologna Marconi (236km; 2h 25’)
The connections with the airport of Perugia or the station of Chiusi-Chianciano Terme and the distance from the main cities of art are excellent. The connections with the airport of Perugia (37 km) or the station of Chiusi-Chianciano Terme (20 km) and the distance from the main cities of art are excellent.
DESCRIPTION OF THE BUILDINGS, STATE AND FINISHES
The property consists of a Renaissant Palazzo, with a living area of approximately 1500 square meters, four buildings divided into twenty-two apartments, with two and three bedrooms, for a total of 70 sleeping places. For the second floor there is project with rendering for a Wellness-center/SPA.
The Palazzo has an L-shape layout to which a loggia is connected and enclosed with three arched windows in the long walls, forming a charming courtyard with a well.
The structure dates back to the Renaissance and is visible in geographical maps of the time, including the beautiful examples in the Vatican Gallery of Maps. Today, the welcoming halls with beautiful cross- vaulted ceilings are perfectly suitable for events and parties, which has a lovely outside area with an antique wood oven and an outside kitchen.
The renovation of the complex began in 1985. The main objective of the owners was to combine harmoniously the original aspect of the buildings with the most modern comforts.
In 2008, additional works have been carried out to modernize the buildings and those included the installation of a timer to automatically turn off the exterior lighting as well as a replacement of the existing boilers with new high efficiency boiler efficiency.
The main building is on three levels, disposed as follows.
- Basement: large kitchen with professional equipment and external access, laundry room, dressing room and bathroom.
- Ground floor: Reception, bar and restaurant. The ceilings of the halls placed on the ground floor boast amazing original cross-vaults of the Renaissance time. The beautiful original fireplace with architrave is a superb antique. Outside there is the stone blazon of the family dating back to the fifteenth century and a few steps of Celtic times. The entire building is furnished, except one of the units where the SPA will be placed.
- First floor: three apartments, multi-purpose hall for parties or meetings.
- Second floor: there is a project to create a wellness Spa of 800 sqm.
In the other four buildings, there are nineteen apartments, mainly with two and three bedrooms, for a total of about 70 sleeping places.
The property includes a tool shed (68 sqm) next to the lake and a designer- swimming pool, Jacuzzi, flooded with a natural waterfall set among the rocks with stunning views of Lake Trasimeno.
As for the accommodation business and/or event venue, being close to the road is more an advantage than it is a flaw: this, in fact, allows easily reaching the property which is then the excellent starting point for hiking, biking and touring the beautiful towns of Umbria. What’s more, the cycle lane track goes right around the property.
Autonomous with regard to water supply, thanks to the water source and its three wells, the property is perfectly maintained. Licenses are included in the sale price.
CLOSEST CITIES AND TOWN†S
Town with services (4km; 5’), Castiglione del Lago (11km; 15’), Magione (13km; 15’), Chiusi (21km; 22’), Corciano (21km; 28’), Tuoro sul Trasimeno (27km; 30’), Cortona (30km; 40’), Perugia (33km; 35’), Montepulciano (43km; 40’), Assisi (53km; 52’); Spello (58km; 48’); Montalcino (71km; 1h 17’); Arezzo (71km; 1h 5’), Orvieto (72km; 1h), Todi (74km; 1h), Siena (91km; 1h 15’)
CLOSEST AIRPORTS
Perugia San Francesco (33km; 35’), Firenze Vespucci (145km; 1h 35’), Roma Ciampino (197km; 2h), Roma Fiumicino (213km; 2h 10’), Bologna Marconi (236km; 2h 25’)
-
Tipo di proprietà
Tenuta
-
Piani
3
Caratteristiche
- Giardino
- Piscina
- Camino
- Vista sull'acqua
- Idromassaggio
- Vista sulle montagne
- Piano cottura a gas
- Seminterrato
- Vista panoramica / Scenica
Caratteristiche
Lot
- Vista panoramica / Scenica
- Vista sulle montagne
- Vista sull'acqua
Interni
- Soffitto alto
- Camino
- Piano cottura a gas
- Idromassaggio
- Bar
- Lavanderia
- Seminterrato
Outdoor
- Piscina
- Cancello
- Giardino
Esplora la zona
Panicale, Umbria, Italia
Visualizza su Google Maps
Prezzo per sqft
Basso
Alto
Situata a Panicale, questa proprietà offre uno stile di vita sereno circondato dalla pittoresca campagna umbra. È vicina al Lago Trasimeno, offrendo opportunità per attività all’aperto. La zona è ricca di cultura italiana con la vicinanza a città storiche come Perugia e Todi. Eccellenti collegamenti di trasporto includono facile accesso alle autostrade vicine e alle stazioni ferroviarie centrali che collegano con le principali città italiane, assicurando comodità per viaggi d’affari e di piacere.
Ottieni luoghi vicini
Attrazioni
Scuole
Aeroporto di Perugia San Francesco d'Assisi
Aeroporto
52 min
Stazione di Chiusi-Chianciano Terme
Stazione Ferroviaria
38 min
Lago Trasimeno
Natura e all'aperto
15 min
Golf Club Lamborghini
Golf e Country Club
13 min
Scuola Montessori Internazionale Perugia
Scuola internazionale
67 min

Iscritto da 7 anni
Hai chiesto informazioni su questa proprietà
L'agente La contatterà al più presto
Pubblicato da
81
Annunci
2022
Iscritto
Prenota una visita con Gionatan Guidi
Scegli una data e indica se preferisci un tour virtuale o di persona con l’agente.
Data preferita
Tipo di tour

Romolini Immobiliare
Piazza Torre di Berta 4, Tuscany, 52037, Sansepolcro, Italy
Visualizza profilo agenzia
Riccardo and Marta met during their high school years. Since then, their paths have never parted. United by shared
Riccardo and Marta met during their high school years. Since then, their paths have never parted. United by shared dreams and aspirations, they married in 1999 and are today parents of three children. In 2004, driven by their passion for their native land, art, and beauty, they chose the historic heart of Tuscany – the charming village of Anghiari – as the birthplace of a project that already carried the warmth of home: Romolini Immobiliare. A story founded on courage, dedication, and profound values that, paired with their vision, quickly earned them recognition within both the national and international real estate markets. In 2008, an important achievement further strengthened their reputation: Romolini Immobiliare was appointed exclusive affiliate of Christie’s International Real Estate, the world’s most prestigious name in luxury real estate – a testament to their authenticity and unwavering commitment. Romolini, however, is more than a business: it is a family. Those who have joined Riccardo and Marta in this endeavor were welcomed for their human qualities, integrity, and outstanding professionalism, becoming not just exceptional team members, but part of a greater family. Each brings a unique approach, a personal style, and a shared dedication to the values that have always defined Romolini. In 2020, Danilo, their eldest son, chose to join the company. Having grown up amid the dreams and challenges of the family business, he brought a visionary spirit and a profound love for beauty. Danilo pioneered a new way of presenting properties in Italy, creating emotional and engaging video narratives that captivate and inspire. With his contribution, Romolini Immobiliare embraced a new chapter. A refined approach to communication, an even greater attention to detail, and a client-centered philosophy have established the company as a leading figure in the luxury real estate sector. Romolini is not just a name. It is a legacy. It is a family dream brought to life. It is a journey that moves forward with passion and purpose.
Ultimo aggiornamento
Agosto 7
Prima pubblicazione
May 21, 2025
Riferimento annuncio
777
Proprietà simili nelle vicinanze
Nuovi annunci a Panicale








Esplora più immobili in vendita
tipi di proprietà Panicale, Umbria, Italia
Panicale, Umbria, Italia ricerche popolari
- Proprietà immobiliari con Sala giochi a Panicale, Umbria, Italia
- Proprietà immobiliari Vista Città a Panicale, Umbria, Italia
- Proprietà immobiliari Comunità recintata a Panicale, Umbria, Italia
- Proprietà immobiliari Alta quota a Panicale, Umbria, Italia
- Proprietà immobiliari Moderno a Panicale, Umbria, Italia
- Proprietà immobiliari con Piscina a Panicale, Umbria, Italia
- Proprietà immobiliari con Eliporto a Panicale, Umbria, Italia
Guide e storie correlate
La fiducia dei migliori broker del mondo
Gli agenti dietro le proprietà più straordinarie del mondo pubblicano su JamesEdition.
- Annunci di Sotheby's, Christie's, BARNES ed Engel & Völkers
- Ogni annuncio è verificato prima della pubblicazione
- Si metta in contatto diretto con agenti verificati
Continuando, accetta i nostri Termini e la nostra Informativa sulla privacy.