$1,484,914
Un Maniero Del XV Secolo Con Sale DI Ricevimento, A 10 Minuti Dalle Spiagge Della Costa Della Côte De Goëlo
- 6 Camere
- 2 Bagni
- 5,662 Sqft
- 2.33 Ac lot
- Aggiornato: Maggio 3
-
2
Visualizzazioni degli ultimi 30 giorni
- 5
Informazioni sulla proprietà
La descrizione è stata tradotta automaticamente.
La descrizione viene visualizzata nella lingua originale.
A 15th-century manor with reception rooms, 10 minutes from beaches on the Côte de Goëlo coast in northern Brittany. The property is nestled a few hundred metres from the local village in a bucolic backdrop. A solid grey gate of wrought iron leads into the grounds. It is framed between two granite pillars, one of which has an outdoor lamp fixed to it. On either side, a low wall and tall hedges give
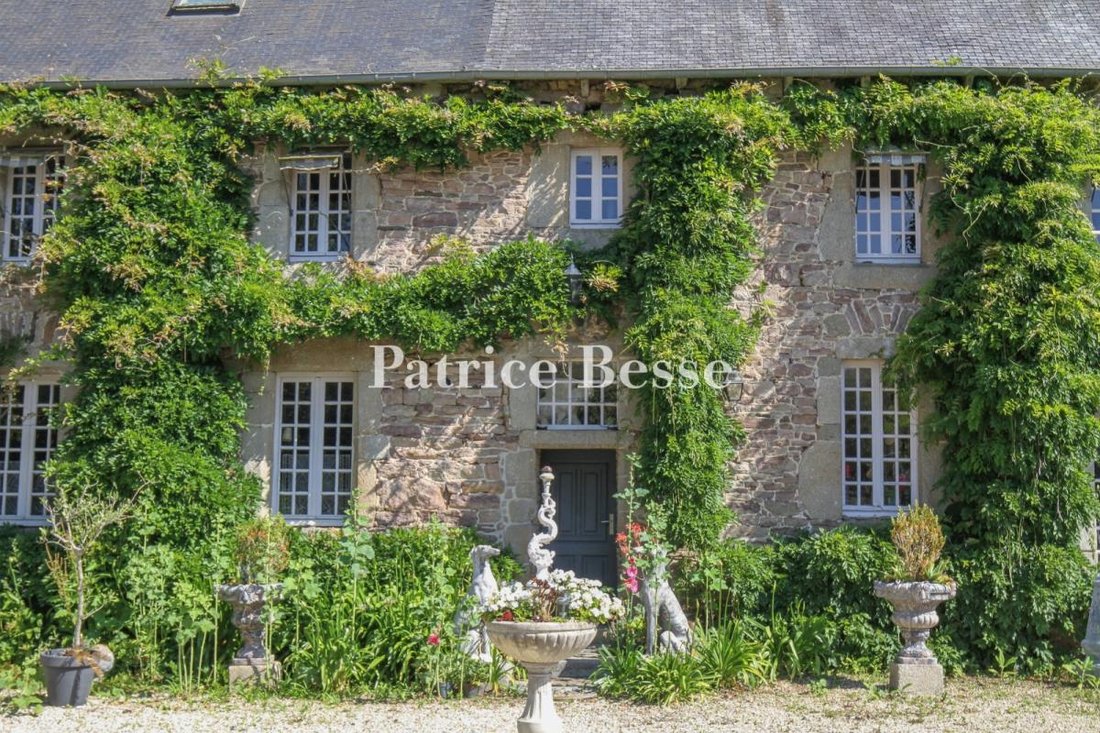
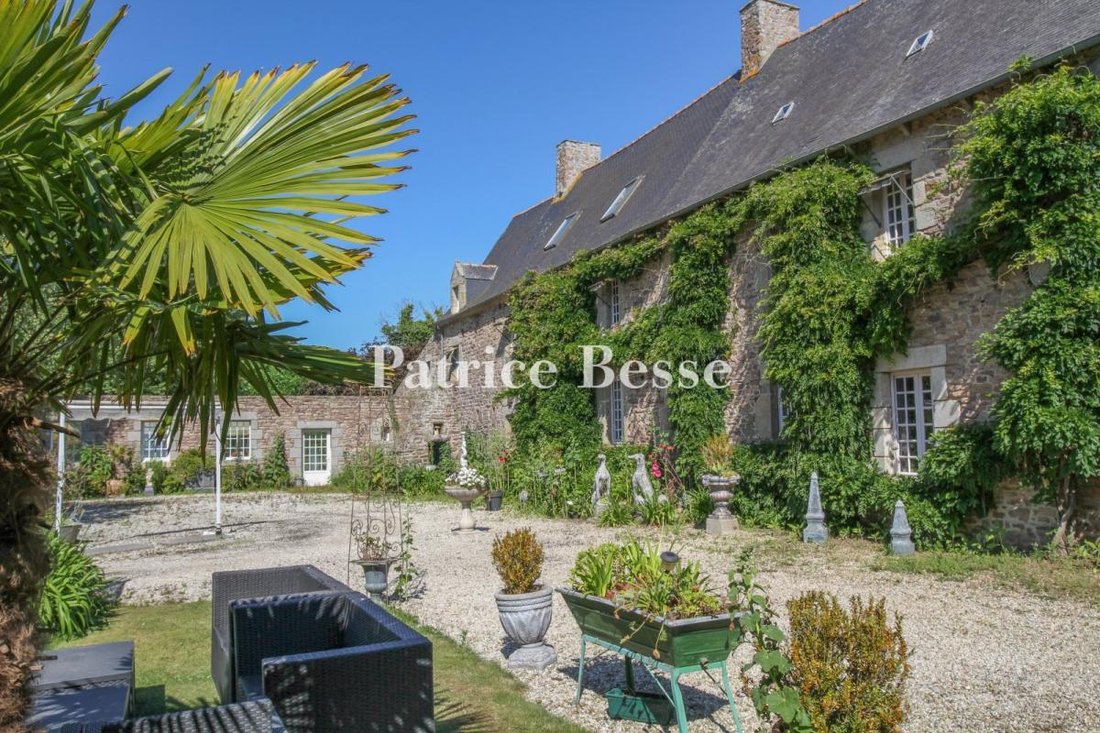
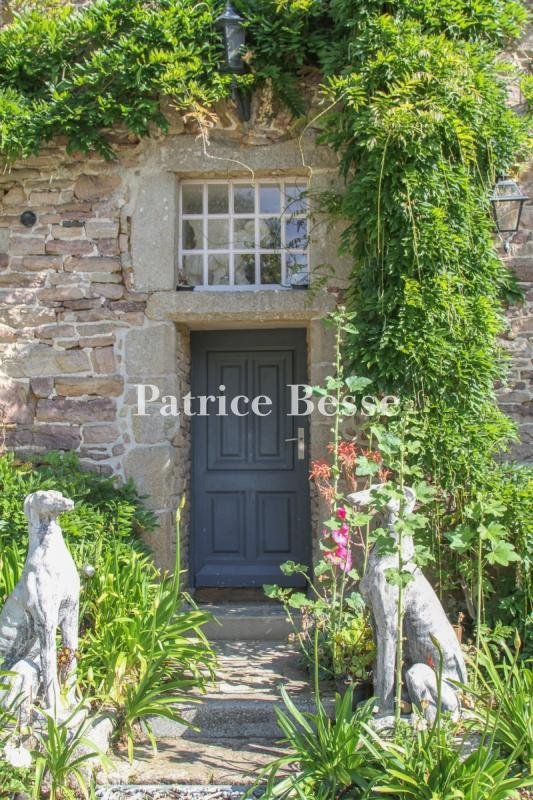
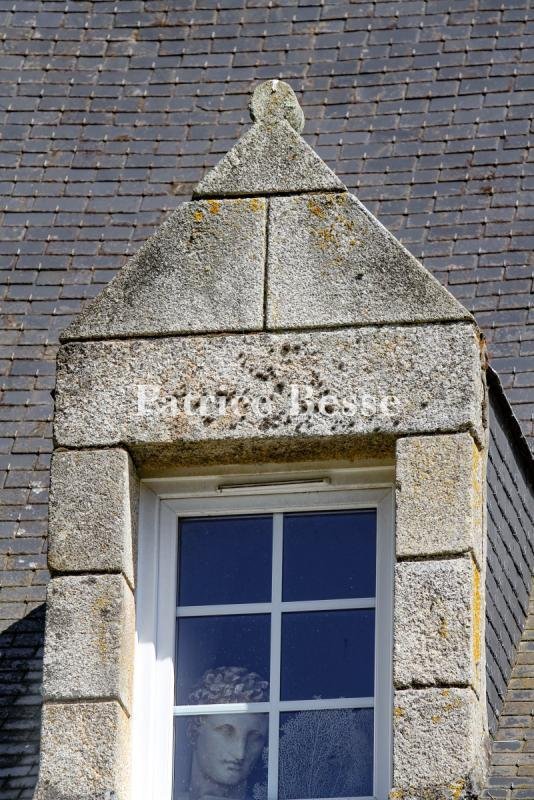
A 15th-century manor with reception rooms, 10 minutes from beaches on the Côte de Goëlo coast in northern Brittany. The property is nestled a few hundred metres from the local village in a bucolic backdrop. A solid grey gate of wrought iron leads into the grounds. It is framed between two granite pillars, one of which has an outdoor lamp fixed to it. On either side, a low wall and tall hedges give the property absolute privacy. The manor and its outhouses form a U shape. On the grounds, which cover almost one hectare, several spaces can be distinguished: there is an ornamental, tree-dotted garden embellished with flowers on the west side, a south-facing courtyard, and a car park on the east side. An annexe houses a covered swimming pool that looks out at the ornamental garden. And an events venue with a wooden floor adjoins an outhouse to form a large reception space. You enter the manor from a short driveway that leads from the wrought-iron gate. The edifice dates back to the 15th century, as a door surround upstairs and a spiral staircase indicate. The building has been redesigned several times over its long history. The year ‘1701’ is inscribed in the entrance door’s lintel. The dwelling is long and rectangular in shape. It has a ground floor, a first floor and a second floor in the roof space. A gable slate roof crowns the house. The facade is made of pink rubble granite. Ashlar forms the window and door surrounds. There are many small-paned windows. The entrance door stands in a recess, beneath a rectangular window. A dormer with a triangular pediment gives character to the edifice’s west end. There is a secondary door beside a schist sundial that dates back to 1740. A cavity in the facade once formed an alcove for a dog. Opposite, there is a dome-covered well crowned with a granite cross. Pale gravel covers the courtyard. Wisteria grows up the facade.
Le informazioni sui rischi a cui è esposta questa proprietà sono disponibili sul sito web di Géorisques: https://www.georisques.gouv.fr/
Le informazioni sui rischi a cui è esposta questa proprietà sono disponibili sul sito web di Géorisques: https://www.georisques.gouv.fr/
-
Tipo di proprietà
Casa
-
Prezzo/piede²
$262
Caratteristiche
- Giardino
- Piscina
- Camino
- Vista sull'acqua
- Vista sulle montagne
- Cancello
- Spazio di vita all'aperto
- Privacy
Esplora la zona
Centre Ville, Paimpol, Francia
Visualizza su Google Maps
Prezzo per sqft
Basso
Alto
Iscritto da 3 anni
Hai chiesto informazioni su questa proprietà
L'agente La contatterà al più presto
Pubblicato da
666
Annunci
2023
Iscritto
Prenota una visita con the agent
Scegli una data e indica se preferisci un tour virtuale o di persona con l’agente.
Data preferita
Tipo di tour
Ultimo aggiornamento
Maggio 3
Prima pubblicazione
Jul 25, 2024
Riferimento annuncio
653751_JE
La fiducia dei migliori broker del mondo
Gli agenti dietro le proprietà più straordinarie del mondo pubblicano su JamesEdition.
- Annunci di Sotheby's, Christie's, BARNES ed Engel & Völkers
- Ogni annuncio è verificato prima della pubblicazione
- Si metta in contatto diretto con agenti verificati
Continuando, accetta i nostri Termini e la nostra Informativa sulla privacy.