Villa For Sale In Novigrad, Novigrad
- 2 Camere
- 2 Bagni
- 1,777 Sqft
- 1.12 Ac lot
- Aggiornato: Aprile 29
- 3
Informazioni sulla proprietà
Very special villa in Novigrad area with distant sea veiws, 3 km from the sea, within the world of vineyards!
Total area is 165 sq.m. Land plot is 4494 sq.m. (!)
Villa was constructed in 2011 within greenery.
In a gentle environment of pine forests, fertile fields, vineyards and endless olive groves with a view of magical sunsets and the open sea in the distance, it is a harmonio
Very special villa in Novigrad area with distant sea veiws, 3 km from the sea, within the world of vineyards!
Total area is 165 sq.m. Land plot is 4494 sq.m. (!)
Villa was constructed in 2011 within greenery.
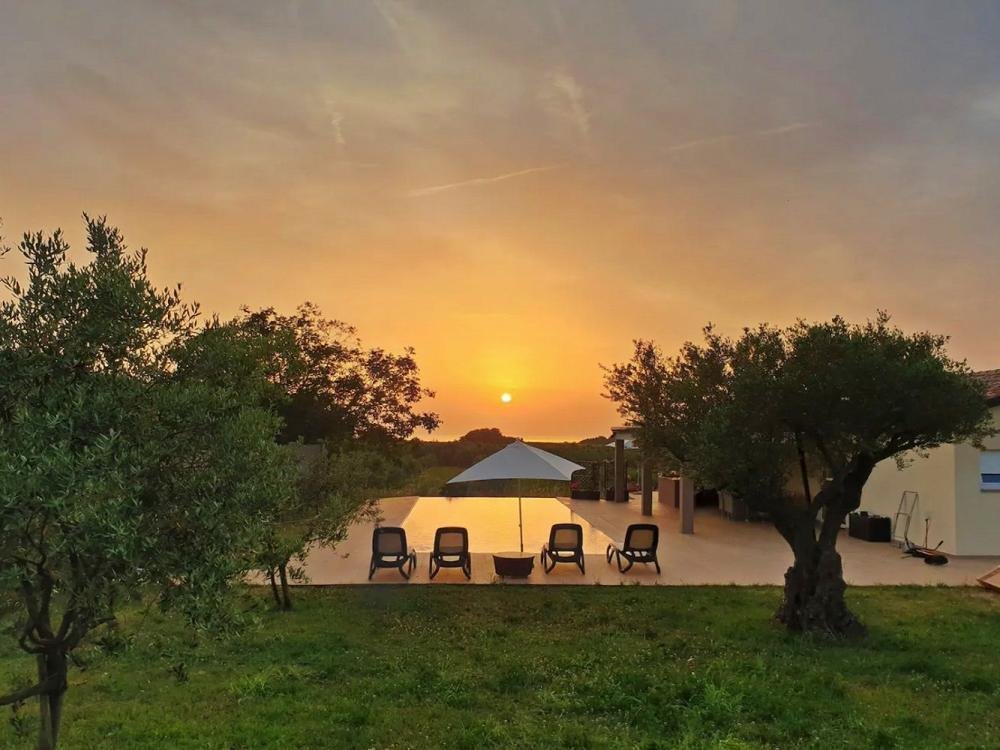
In a gentle environment of pine forests, fertile fields, vineyards and endless olive groves with a view of magical sunsets and the open sea in the distance, it is a harmonious oasis of peace and comfort is for sale.
Villa located not far from the city center and yet far enough away from the crowds and noise, relieved from all hectic efforts, in an isolated piece of paradise.
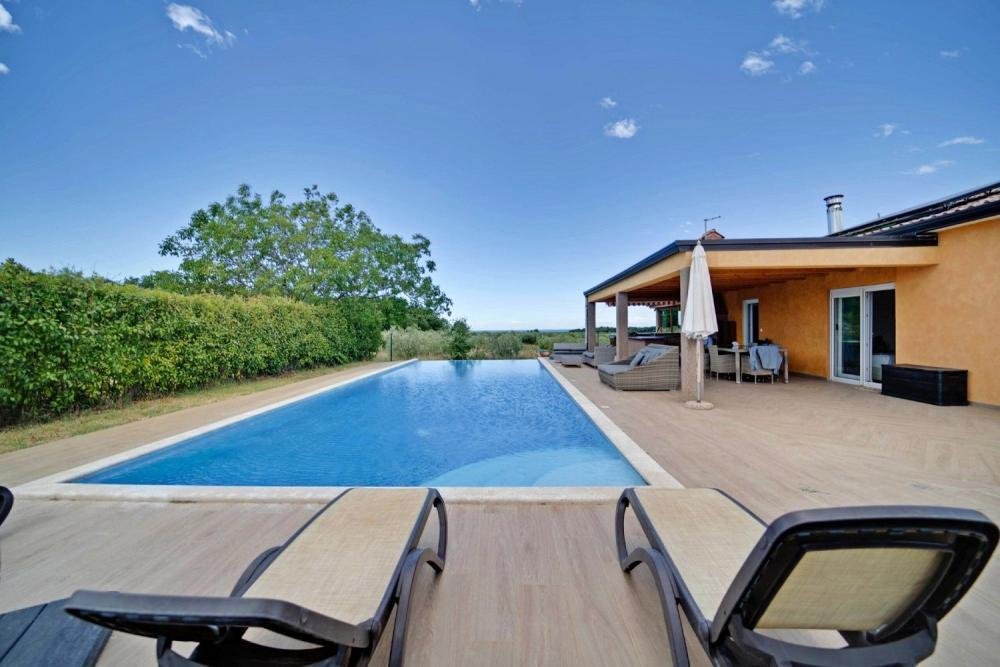
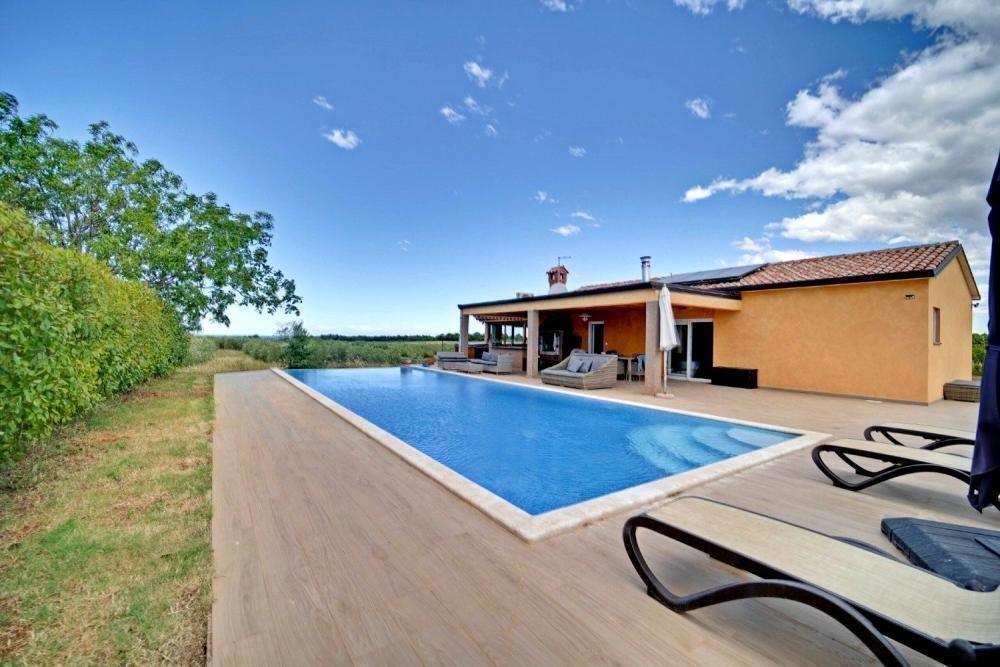
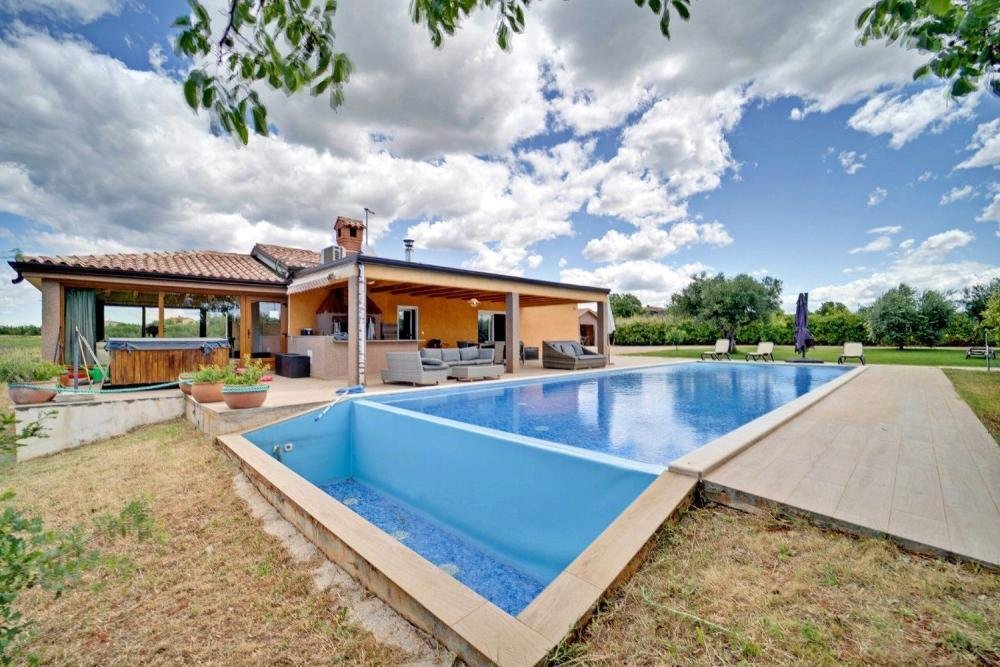
A design villa, an auxiliary building and a swimming pool were built on a spacious plot of land enriched with 42 old olive trees, with attention to every detail and the quality of materials and equipment, with an unobtrusive but charming appearance. In addition to the decoratively lit olive trees, the exterior’s special attention is drawn to the swimming pool with a sunbathing area and a view into the sunset, which on the sea horizon forms unforgettable landscapes spiced with the bright colors of the setting sun.
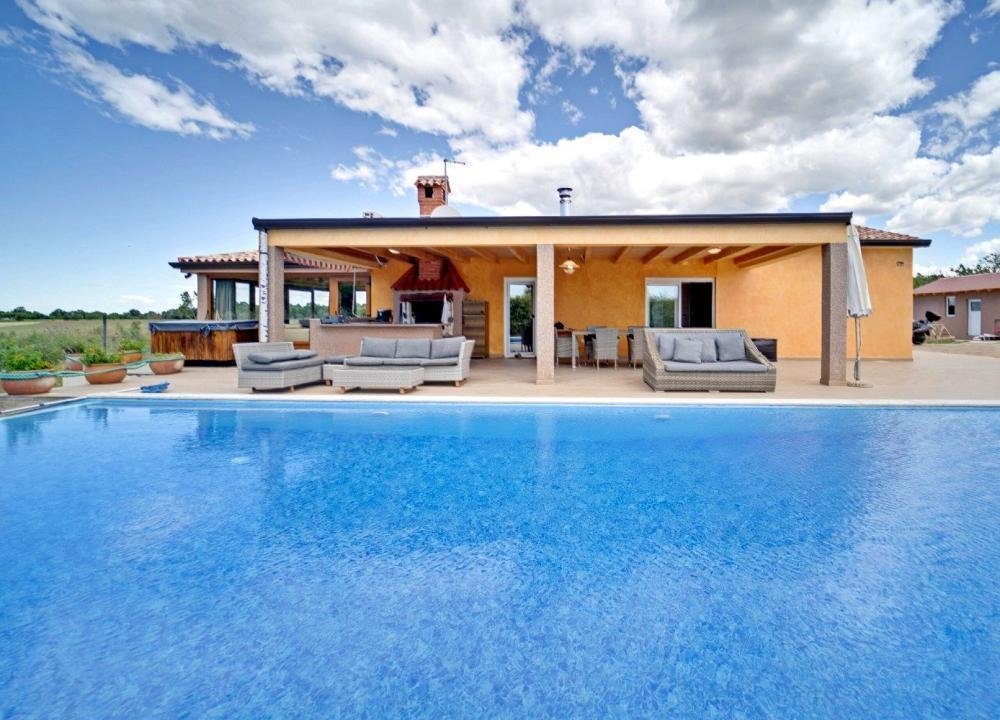
In addition to orientation design, the overflow swimming pool with salt water system also impresses with its size of 102 m² (17m x 6m). Equally sensational views are offered from the rest of the automatically irrigated garden, more precisely from the porch of the house under which there is a summer kitchen with an open fireplace and a hot tub, as well as from inside the house.
A building of timeless design reveals all the beauty of simple exterior architecture.
A functional, airy living space with plenty of daylight and warmth throughout the day is clearly defined and maximally utilized and extends over two floors; basement and ground floor.
The basement of 50 m² contains a wellness area with saunas and a storage room with a laundry room.
The ground floor of 90 m² practically continues on the glass-enclosed porch of 25 m², which at the same time represents a comfortable and cozy living area connected to the kitchen and dining room in the house. The floor plan of the ground floor is complemented by two bedrooms, two bathrooms and a storage room.
The heating/cooling of the house is ensured by air conditioning and a floor heating system, and a wood-burning fireplace is installed in the living room, while thermal solar collectors are installed for the preparation of hot sanitary water. Absolute privacy and security is ensured by an alarm system and video surveillance.
This rarity on the market is an ideal opportunity for a comfortable family life as well as an investment for the purpose of an already established tourist rental.
Tome to visit it has come.
Overall additional expenses borne by the Buyer of real estate in Croatia are around 7% of property cost in total, which includes: property transfer tax (3% of property value), agency/brokerage commission (3%+VAT on commission), advocate fee (cca 1%), notary fee, court registration fee and official certified translation expenses. Agency/brokerage agreement is signed prior to visiting properties.
Property advantages: Swimming pool, Storage, Spa, Floor heating, Garden
-
Tipo di proprietà
Villa
-
Prezzo/piede²
$693
Caratteristiche
- Giardino
- Piscina
- Terrazza
- Camino
- Sauna
- Idromassaggio
- Investimento immobiliare
- Seminterrato
- Spazio di vita all'aperto
Lot
- Privacy
- Investimento immobiliare
Interni
- Soffitto alto
- Camino
- Aria condizionata
- Idromassaggio
- Lavanderia
- Sauna
- Seminterrato
Outdoor
- Terrazza
- Piscina
- Spazio di vita all'aperto
- Giardino
Esplora la zona
L'agente La contatterà al più presto
Pubblicato da
Prenota una visita con the agent
Scegli una data e indica se preferisci un tour virtuale o di persona con l’agente.
La fiducia dei migliori broker del mondo
Gli agenti dietro le proprietà più straordinarie del mondo pubblicano su JamesEdition.
- Annunci di Sotheby's, Christie's, BARNES ed Engel & Völkers
- Ogni annuncio è verificato prima della pubblicazione
- Si metta in contatto diretto con agenti verificati
Continuando, accetta i nostri Termini e la nostra Informativa sulla privacy.