

$577,762
Nîmes Villa 280 M² 7 Pezzi Su Terreno DI 3000 M²
- 6 Camere
- 3 Bagni
- 3,014 Sqft
- 33,046 Sqft lot
- Aggiornato: Giugno 23
-
1
Visualizzazioni degli ultimi 30 giorni
Informazioni sulla proprietà
La descrizione è stata tradotta automaticamente.
La descrizione viene visualizzata nella lingua originale.
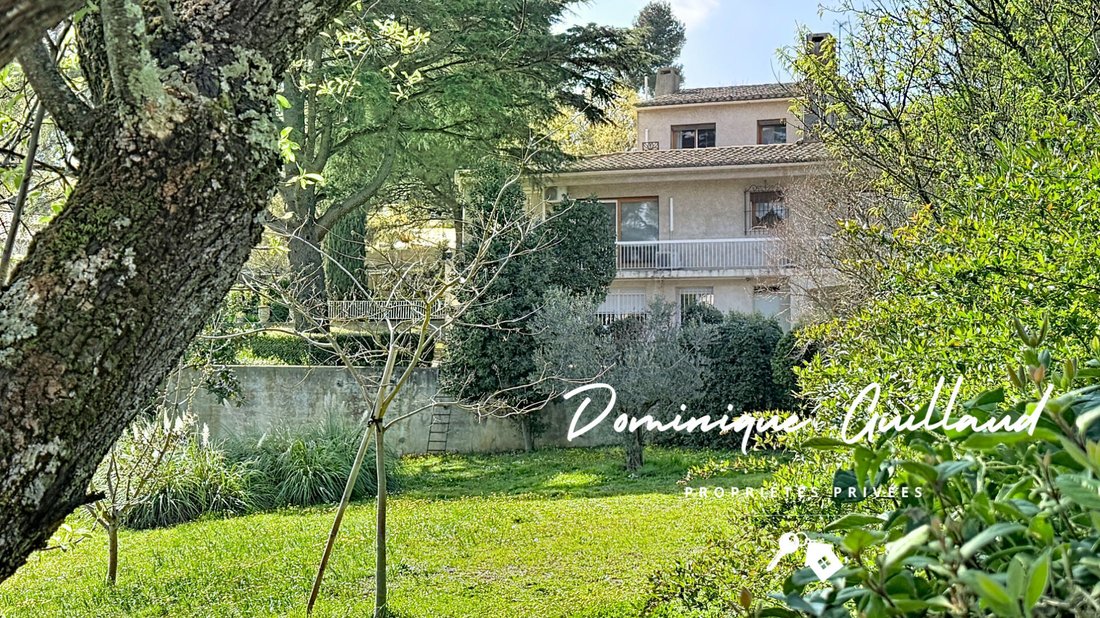
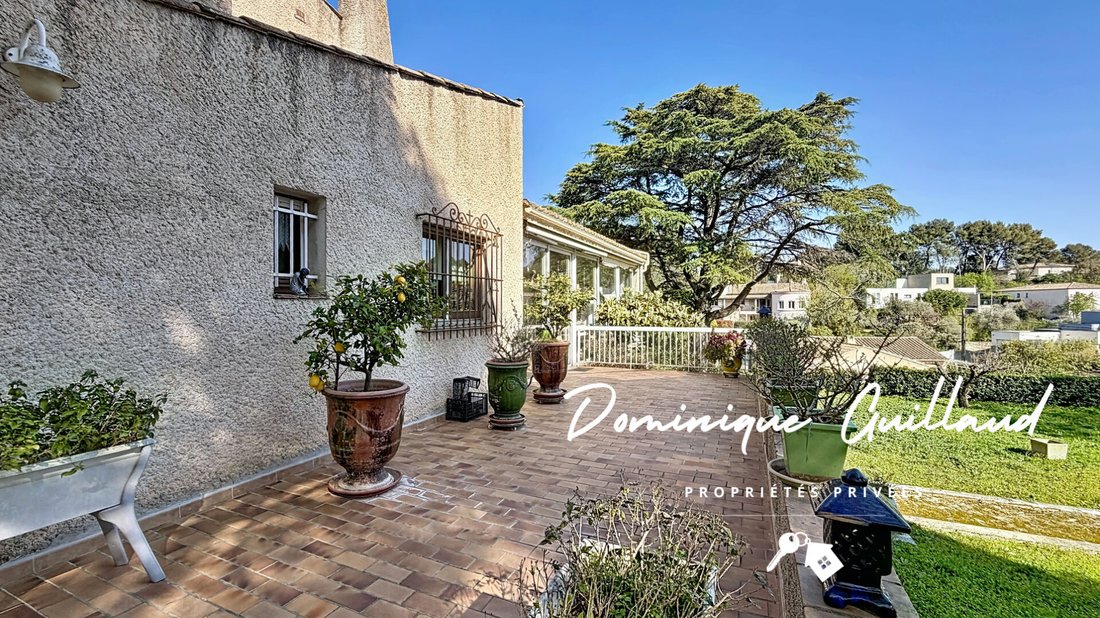
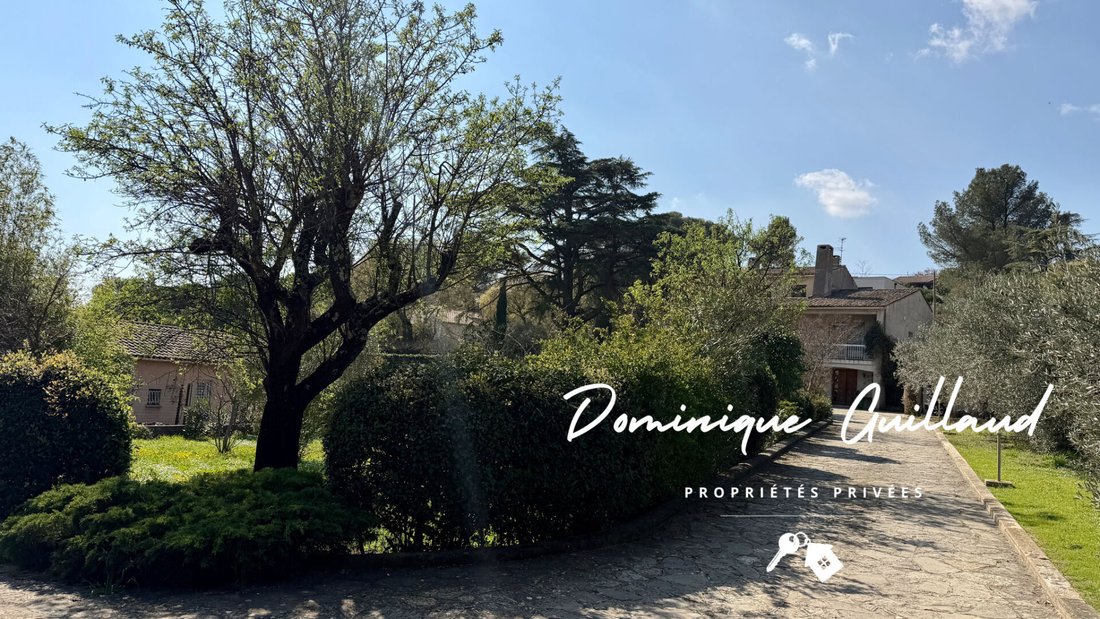
Nestled in a green and residential environment, this villa of approximately 280 m² of living space offers multiple usage possibilities: large family home, intergenerational living, or professional practice. Situated on a beautiful wooded plot of 3,000 m², enhanced with olive trees, the property benefits from an ideal exposure, ensuring brightness and comfort throughout the year. A well is present,
Nestled in a green and residential environment, this villa of approximately 280 m² of living space offers multiple usage possibilities: large family home, intergenerational living, or professional practice. Situated on a beautiful wooded plot of 3,000 m², enhanced with olive trees, the property benefits from an ideal exposure, ensuring brightness and comfort throughout the year. A well is present, and the land allows for the installation of a swimming pool. The house consists of several living areas: Ground floor: - A T2/T3 apartment of about 70 m², with direct access to the garden, including an independent entrance, a living room, a kitchen, a bedroom, an office, separate toilets, and a shower room. - A 20 m² pantry, a 15 m² cellar, a first garage of 18 m², as well as a 40 m² laundry room/summer kitchen. An entrance hall serves the entire property and provides access to the ground floor apartment as well as the main residence located on the upper floors, accessible by stairs and also through the garden. The main residence, with 6 rooms and about 200 m², includes 4 bedrooms, two of which are master suites, and consists of: - A 45 m² living-dining room with an insert fireplace, open to a 25 m² veranda, giving access to the garden via the terrace. - A fitted kitchen with two pantries, including a larder. - A master suite with its bathroom and shower. - One bedroom. - Separate toilets. - A shower room. On the second floor: - A master suite with a terrace and its bathroom. - An office or an additional bedroom. - Separate toilets. - Two attics of approximately 45 m² and 26 m². Highlights: - Generous volumes and functional layout - Independent or connected living spaces - High potential for customization - Air conditioning, electric heating, double glazing Ideal for a family, professionals, or a family grouping. For visits and information, contact: Dominique GUILLAUD [hidden information] [hidden information] - Price: €499,000 - Fees payable by the seller. - Energy Performance Certificate: Class D - Greenhouse Gas Emissions: Class B Average prices indexed over 2021, 2022, and 2023 (subscription included), between €4,790 and €6,530. - According to article [hidden information].5 of the Monetary and Financial Code, for organizing the visit, presentation of an identity document will be required. This sale is guaranteed for 12 months. This announcement was written under the editorial responsibility of Dominique GUILLAUD acting as a commercial agent registered with RSAC 498859818 NIMES at SAS PROPRIETES PRIVEES, with a capital of €44,920, ZAC LE CHÊNE FERRÉ - 44 ALLÉE DES CINQ CONTINENTS 44120 VERTOU; SIRET [hidden information], RCS Nantes. Professional card for real estate transactions and business assets (T) and property management (G) no. CPI [hidden information] issued by the CCI Nantes - Saint Nazaire. Escrow account no. 30932508467 BPA SAINT-SEBASTIEN-SUR-LOIRE (44230); GALIAN guarantee - 89 rue de la Boétie, 75008 Paris - no. 28137 J for €2,000,000 for T and €120,000 for G. Professional liability insurance by MMA Entreprise policy no. [hidden information]. - Mandate ref: 455789 - The professional guarantees and secures your real estate project. Dominique GUILLAUD (EI) Commercial Agent - RSAC number: NIMES.
Le informazioni sui rischi a cui è esposta questa proprietà sono disponibili sul sito web di Géorisques: https://www.georisques.gouv.fr/
Le informazioni sui rischi a cui è esposta questa proprietà sono disponibili sul sito web di Géorisques: https://www.georisques.gouv.fr/
-
Tipo di proprietà
Villa
-
Anno di costruzione
1972
-
Prezzo/piede²
$191
Caratteristiche
Esplora la zona
La Gazelle, Nîmes, Francia
Visualizza su Google Maps
Prezzo per sqft
Basso
Alto
Iscritto da 3 mesi
Hai chiesto informazioni su questa proprietà
L'agente La contatterà al più presto
Pubblicato da
2
Annunci
2026
Iscritto
Prenota una visita con the agent
Scegli una data e indica se preferisci un tour virtuale o di persona con l’agente.
Data preferita
Tipo di tour
Ultimo aggiornamento
Giugno 23
Prima pubblicazione
Jun 23
Riferimento annuncio
455789DGUI
Proprietà simili nelle vicinanze
Nuovi annunci a La Gazelle


Esplora più immobili in vendita
tipi di proprietà La Gazelle, Nîmes, Francia
La Gazelle, Nîmes, Francia ricerche popolari
- Proprietà immobiliari Vista panoramica / Scenica a La Gazelle, Nîmes, Francia
- Proprietà immobiliari con Terrazza a La Gazelle, Nîmes, Francia
- Proprietà immobiliari con Bar a La Gazelle, Nîmes, Francia
- Proprietà immobiliari con Sala giochi a La Gazelle, Nîmes, Francia
- Proprietà immobiliari con Ufficio a La Gazelle, Nîmes, Francia
- Proprietà immobiliari con Ascensore a La Gazelle, Nîmes, Francia
- Proprietà immobiliari Vista Città a La Gazelle, Nîmes, Francia
- Proprietà immobiliari Vista sulle montagne a La Gazelle, Nîmes, Francia
- Proprietà immobiliari con Giardino a La Gazelle, Nîmes, Francia
- Proprietà immobiliari con Cucina esterna a La Gazelle, Nîmes, Francia
- Proprietà immobiliari Duplex a La Gazelle, Nîmes, Francia
- Proprietà immobiliari Privacy a La Gazelle, Nîmes, Francia
- Proprietà immobiliari Moderno a La Gazelle, Nîmes, Francia
- Proprietà immobiliari Equestre a La Gazelle, Nîmes, Francia
- Proprietà immobiliari Nuove costruzioni a La Gazelle, Nîmes, Francia
- Proprietà immobiliari con Centro Fitness / Palestra a La Gazelle, Nîmes, Francia
- Proprietà immobiliari con Libreria a La Gazelle, Nîmes, Francia
- Proprietà immobiliari con Aria condizionata a La Gazelle, Nîmes, Francia
- Proprietà immobiliari con Cantina a La Gazelle, Nîmes, Francia
- Proprietà immobiliari con Idromassaggio a La Gazelle, Nîmes, Francia
- Proprietà immobiliari con Camino a La Gazelle, Nîmes, Francia
- Proprietà immobiliari con Piscina a La Gazelle, Nîmes, Francia
- Proprietà immobiliari con Garage a La Gazelle, Nîmes, Francia
- Proprietà immobiliari con Balcone a La Gazelle, Nîmes, Francia
- Proprietà immobiliari con Campo da tennis a La Gazelle, Nîmes, Francia
- Proprietà immobiliari con Vigneto / Azienda vinicola a La Gazelle, Nîmes, Francia
- Proprietà immobiliari con Cucina aperta a La Gazelle, Nîmes, Francia
- Proprietà immobiliari Rinnovato a La Gazelle, Nîmes, Francia
- Proprietà immobiliari Vista sull'acqua a La Gazelle, Nîmes, Francia
Guide e storie correlate
La fiducia dei migliori broker del mondo
Gli agenti dietro le proprietà più straordinarie del mondo pubblicano su JamesEdition.
- Annunci di Sotheby's, Christie's, BARNES ed Engel & Völkers
- Ogni annuncio è verificato prima della pubblicazione
- Si metta in contatto diretto con agenti verificati
Continuando, accetta i nostri Termini e la nostra Informativa sulla privacy.