$1,819,096
Alba
- 6 Camere
- 1 Bagni
- 3,402 Sqft
- 1.14 Ac lot
- Aggiornato: Luglio 21
-
1
Visualizzazioni degli ultimi 30 giorni
- 1
Informazioni sulla proprietà
La descrizione è stata tradotta automaticamente.
La descrizione viene visualizzata nella lingua originale.
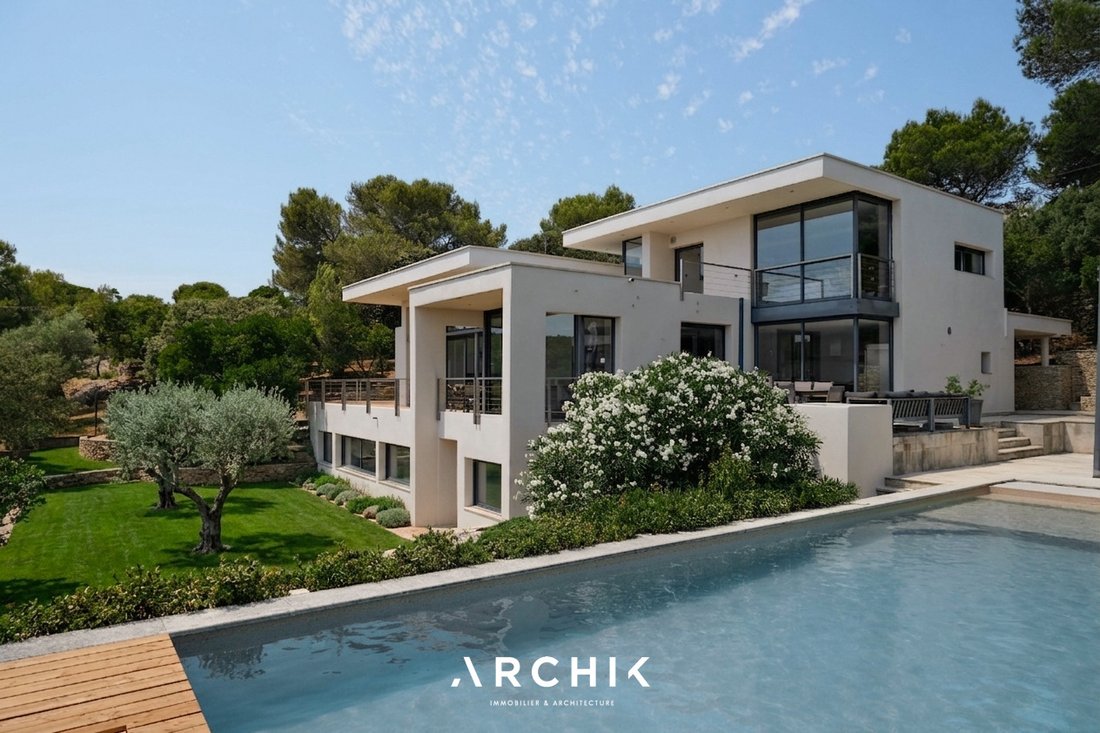
A contemporary architectural gem from the 2000s, this architect-designed villa offers 316 m² of living space spread over three levels, nestled within a landscaped 4,580 m² plot in one of Nîmes’ most sought-after neighborhoods. Built in a commanding position, it engages in a dialogue with a spectacular natural amphitheater, embracing its vistas in absolute tranquility.
Designed in 2006 by
Designed in 2006 by
A contemporary architectural gem from the 2000s, this architect-designed villa offers 316 m² of living space spread over three levels, nestled within a landscaped 4,580 m² plot in one of Nîmes’ most sought-after neighborhoods. Built in a commanding position, it engages in a dialogue with a spectacular natural amphitheater, embracing its vistas in absolute tranquility.
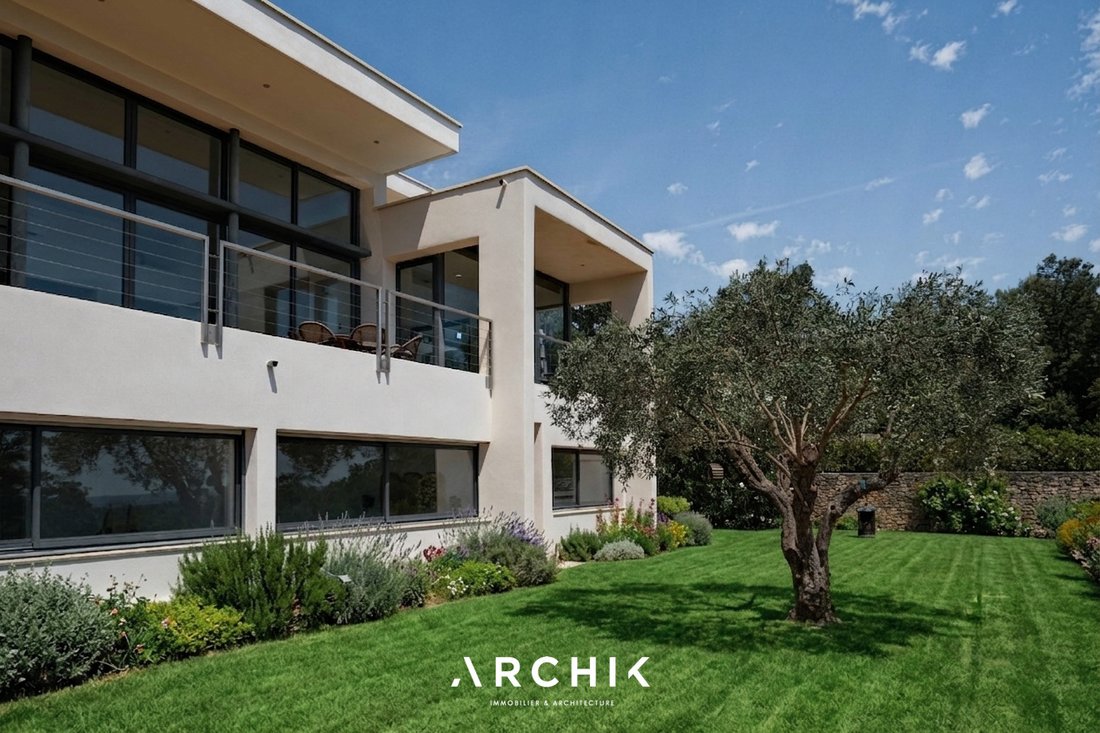
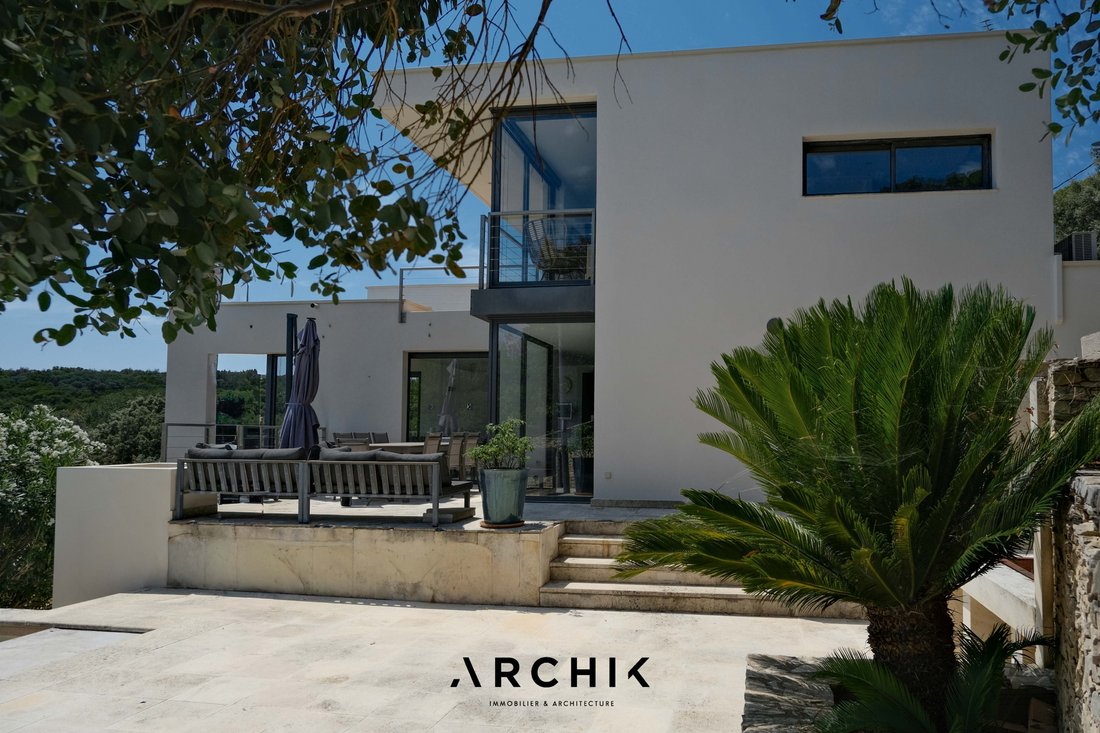
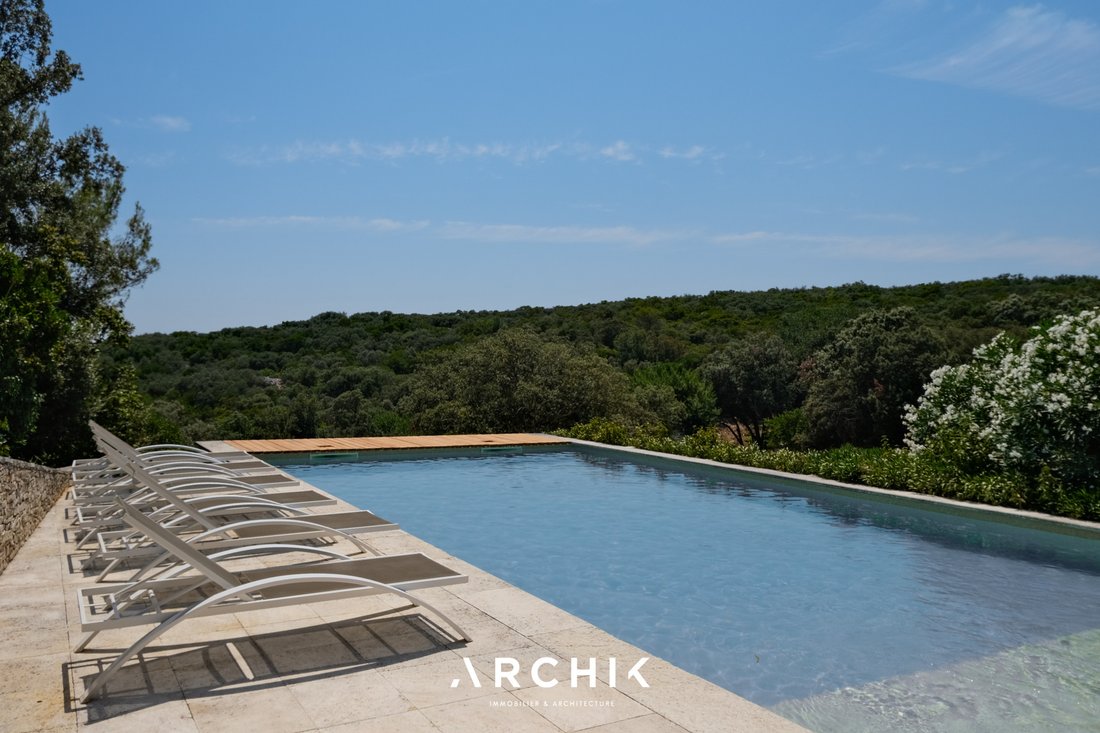
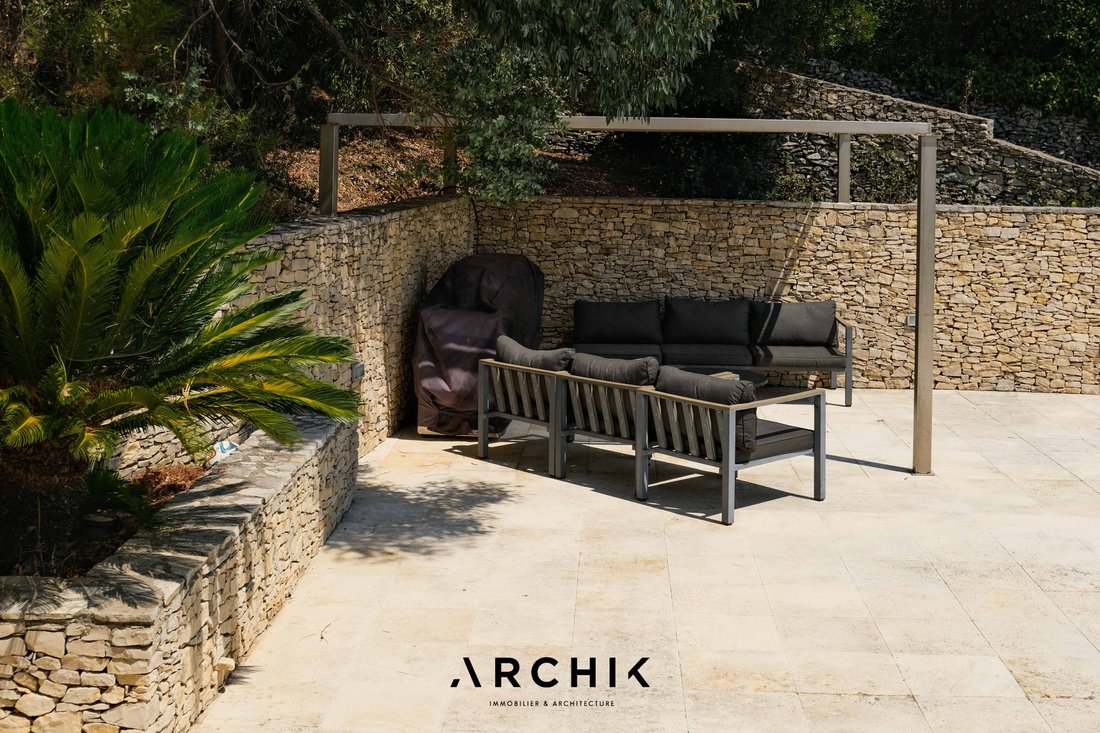
Designed in 2006 by architect François Clavel, the house boasts a contemporary style characterized by clean lines, generous cantilevers, and expansive windows that blur the lines between indoors and outdoors. Mineral materials, anthracite aluminum window frames, large-format flooring, and light-filled spaces contribute to a restrained and timeless architecture. From the moment you enter, your gaze is drawn to the landscape. The cathedral-ceilinged living room, opening onto the terraces, benefits from spectacular ceiling heights where natural light illuminates every moment of the day. Extending from the main living area, the dining room and spacious, minimalist kitchen create a seamless reception space, complemented by a discreet back kitchen. Outside, terraces are arranged around a large swimming pool that seems to blend into the surrounding vegetation. Further on, beneath the pergola, the summer kitchen invites long summer meals, while the panoramic view transforms each meal into a moment of pure bliss. A winter garden completes this level. This room, with its expansive windows, designed to house plants during the colder months, could also be converted into a self-contained studio, workshop, or workspace, depending on your needs.
An architecture of contemplation, where light, volume, and landscape combine to create a rare art of living.
Brutalist architecture
Contemplative views and garden
Beautiful volumes
Le informazioni sui rischi a cui è esposta questa proprietà sono disponibili sul sito web di Géorisques: https://www.georisques.gouv.fr/
Designed in 2006 by architect François Clavel, the house boasts a contemporary style characterized by clean lines, generous cantilevers, and expansive windows that blur the lines between indoors and outdoors. Mineral materials, anthracite aluminum window frames, large-format flooring, and light-filled spaces contribute to a restrained and timeless architecture. From the moment you enter, your gaze is drawn to the landscape. The cathedral-ceilinged living room, opening onto the terraces, benefits from spectacular ceiling heights where natural light illuminates every moment of the day. Extending from the main living area, the dining room and spacious, minimalist kitchen create a seamless reception space, complemented by a discreet back kitchen. Outside, terraces are arranged around a large swimming pool that seems to blend into the surrounding vegetation. Further on, beneath the pergola, the summer kitchen invites long summer meals, while the panoramic view transforms each meal into a moment of pure bliss. A winter garden completes this level. This room, with its expansive windows, designed to house plants during the colder months, could also be converted into a self-contained studio, workshop, or workspace, depending on your needs.
An architecture of contemplation, where light, volume, and landscape combine to create a rare art of living.
Brutalist architecture
Contemplative views and garden
Beautiful volumes
Le informazioni sui rischi a cui è esposta questa proprietà sono disponibili sul sito web di Géorisques: https://www.georisques.gouv.fr/
-
Tipo di proprietà
Villa
-
Anno di costruzione
2006
-
Prezzo/piede²
$534
Caratteristiche
Caratteristiche
Lot
Interni
- Soffitto alto
- Aria condizionata
- Piano cottura a gas
- Isola della cucina
- Bar
- Cucina aperta
- Controsoffitti in pietra
- Centro Fitness / Palestra
Outdoor
- Terrazza
- Balcone
- Piscina
- Cucina esterna
- Spazio di vita all'aperto
- Pergola
- Giardino
Esplora la zona
La Gazelle, Nîmes, Francia
Visualizza su Google Maps
Prezzo per sqft
Basso
Alto
Iscritto da 3 anni
Hai chiesto informazioni su questa proprietà
L'agente La contatterà al più presto
Pubblicato da
41
Annunci
2023
Iscritto
Prenota una visita con the agent
Scegli una data e indica se preferisci un tour virtuale o di persona con l’agente.
Data preferita
Tipo di tour
Ultimo aggiornamento
Luglio 21
Prima pubblicazione
Jul 21
Riferimento annuncio
OP1898
Proprietà simili nelle vicinanze
Nuovi annunci a La Gazelle


Esplora più immobili in vendita
tipi di proprietà La Gazelle, Nîmes, Francia
La Gazelle, Nîmes, Francia ricerche popolari
- Proprietà immobiliari Vista panoramica / Scenica a La Gazelle, Nîmes, Francia
- Proprietà immobiliari con Terrazza a La Gazelle, Nîmes, Francia
- Proprietà immobiliari con Bar a La Gazelle, Nîmes, Francia
- Proprietà immobiliari con Sala giochi a La Gazelle, Nîmes, Francia
- Proprietà immobiliari con Ufficio a La Gazelle, Nîmes, Francia
- Proprietà immobiliari con Ascensore a La Gazelle, Nîmes, Francia
- Proprietà immobiliari Vista Città a La Gazelle, Nîmes, Francia
- Proprietà immobiliari Vista sulle montagne a La Gazelle, Nîmes, Francia
- Proprietà immobiliari con Giardino a La Gazelle, Nîmes, Francia
- Proprietà immobiliari con Cucina esterna a La Gazelle, Nîmes, Francia
- Proprietà immobiliari Duplex a La Gazelle, Nîmes, Francia
- Proprietà immobiliari Privacy a La Gazelle, Nîmes, Francia
- Proprietà immobiliari Moderno a La Gazelle, Nîmes, Francia
- Proprietà immobiliari Equestre a La Gazelle, Nîmes, Francia
- Proprietà immobiliari Nuove costruzioni a La Gazelle, Nîmes, Francia
- Proprietà immobiliari con Centro Fitness / Palestra a La Gazelle, Nîmes, Francia
- Proprietà immobiliari con Libreria a La Gazelle, Nîmes, Francia
- Proprietà immobiliari con Aria condizionata a La Gazelle, Nîmes, Francia
- Proprietà immobiliari con Cantina a La Gazelle, Nîmes, Francia
- Proprietà immobiliari con Idromassaggio a La Gazelle, Nîmes, Francia
- Proprietà immobiliari con Camino a La Gazelle, Nîmes, Francia
- Proprietà immobiliari con Piscina a La Gazelle, Nîmes, Francia
- Proprietà immobiliari con Garage a La Gazelle, Nîmes, Francia
- Proprietà immobiliari con Balcone a La Gazelle, Nîmes, Francia
- Proprietà immobiliari con Campo da tennis a La Gazelle, Nîmes, Francia
- Proprietà immobiliari con Vigneto / Azienda vinicola a La Gazelle, Nîmes, Francia
- Proprietà immobiliari con Cucina aperta a La Gazelle, Nîmes, Francia
- Proprietà immobiliari Rinnovato a La Gazelle, Nîmes, Francia
- Proprietà immobiliari Vista sull'acqua a La Gazelle, Nîmes, Francia
Guide e storie correlate
La fiducia dei migliori broker del mondo
Gli agenti dietro le proprietà più straordinarie del mondo pubblicano su JamesEdition.
- Annunci di Sotheby's, Christie's, BARNES ed Engel & Völkers
- Ogni annuncio è verificato prima della pubblicazione
- Si metta in contatto diretto con agenti verificati
Continuando, accetta i nostri Termini e la nostra Informativa sulla privacy.