$1,212,500
New Milton (Hampshire)
- 5 Camere
- Aggiornato: Ieri
-
1
Visualizzazioni degli ultimi 30 giorni
Informazioni sulla proprietà
La descrizione è stata tradotta automaticamente.
La descrizione viene visualizzata nella lingua originale.
Front door leading to:
Entrance Hallway Stairs to first floor, door leading to inner hallway.
Spacious Ground Floor WC Obscure double glazed window to front aspect.
Sitting Room 21’1” x 14’ (6.43m x 4.27m)
Feature open fireplace, double opening double glazed doors to rear garden.
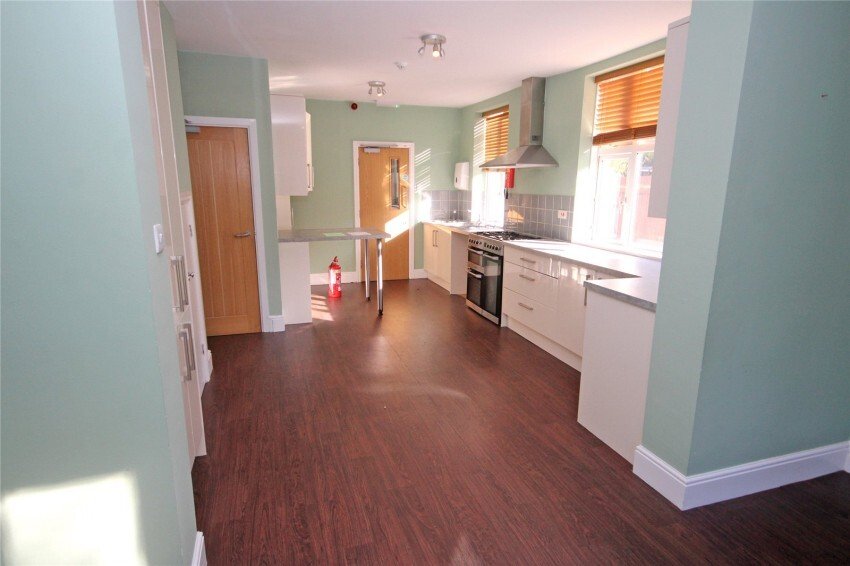
Kitchen/Dining Room 28’4” (8.64) x 13’7” (4.14) narrowing to 9’2” (2.8)
Double aspect room with
Entrance Hallway Stairs to first floor, door leading to inner hallway.
Spacious Ground Floor WC Obscure double glazed window to front aspect.
Sitting Room 21’1” x 14’ (6.43m x 4.27m)
Feature open fireplace, double opening double glazed doors to rear garden.
Kitchen/Dining Room 28’4” (8.64) x 13’7” (4.14) narrowing to 9’2” (2.8)
Double aspect room with
Front door leading to:
Entrance Hallway Stairs to first floor, door leading to inner hallway.
Spacious Ground Floor WC Obscure double glazed window to front aspect.
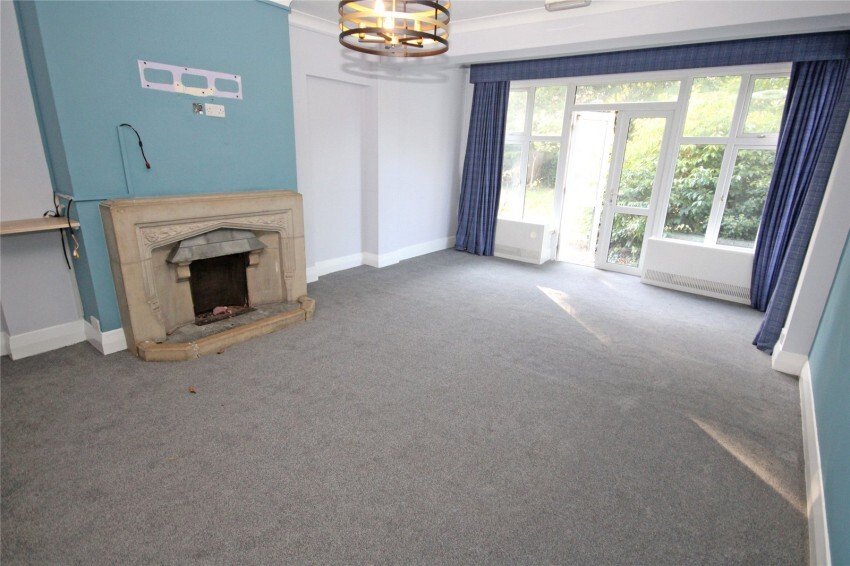
Sitting Room 21’1” x 14’ (6.43m x 4.27m)
Feature open fireplace, double opening double glazed doors to rear garden.
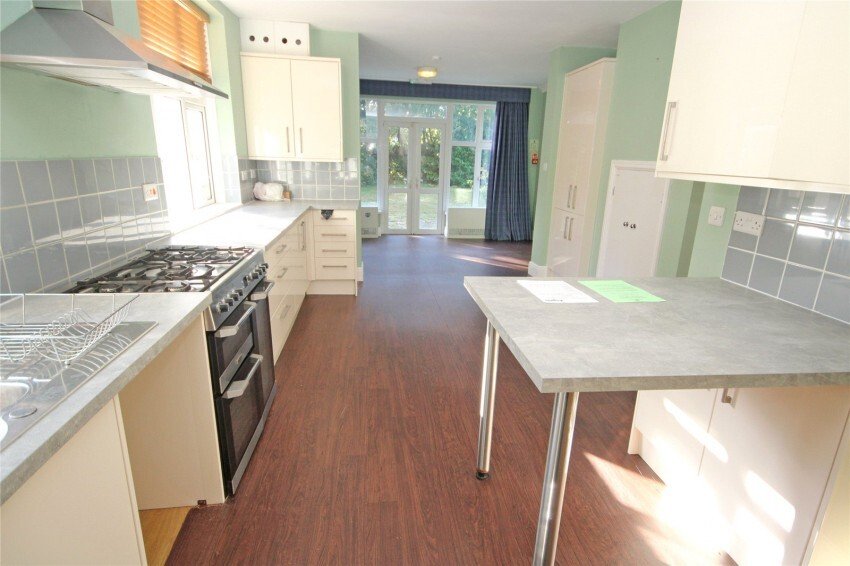
Kitchen/Dining Room 28’4” (8.64) x 13’7” (4.14) narrowing to 9’2” (2.8)
Double aspect room with double glazed windows to side aspect, further double glazed windows and double opening doors to the rear garden. Leading to LARGE PANTRY with door leading to outside.
Second Ground Floor Reception Room 16’ x 11’9” (4.88m x 3.58m)
Double glazed window overlooking rear aspect.
Study/Utility 12’ x 5’9” (3.66m x 1.75m)
Stairs from entrance hall leading to:
First Floor Landing Bedroom One 18’ x 16’ (5.49m x 4.88m)
Double glazed window to rear aspect.
Bedroom Two 14’4” x 14’ (4.37m x 4.27m)
Wash hand basin, double glazed window to rear aspect.
Bedroom Three 13’3” x 12’ (4.04m x 3.66m)
Wash hand basin, double glazed window to rear aspect.
Bedroom Four 12’4” x 9’8” (3.76m x 2.95m)
Wash hand basin, double glazed window to side aspect.
Bedroom Five 10’ x 9’8” (3.05m x 2.95m)
Double aspect room with double glazed windows to front and side aspects.
Shower Room Comprising fully tiled shower cubicle, low level w.c., wash hand basin, tiled walls, obscure double glazed window to side aspect.
Second Bath/Shower Room Comprising panelled bath, fully tiled shower cubicle, low level w.c., wash hand basin, part tiled walls, obscure double glazed windows to front and side aspects.
Separate WC Comprising low level w.c., wash hand basin, part tiled walls, obscure double glazed window to front aspect.
Doors from entrance hallway and inner hallway leading to:
Separate Wing/Annexe Spacious Reception Hall Leading through to:
Inner Hallway Office/Bedroom 13’10” x 8’6” (4.22m x 2.6m)
Double glazed window to side aspect.
Office/Bedroom 12’ x 9’5” (3.66m x 2.87m)
Double glazed window to side aspect.
Office/Bedroom 12’2” x 8’8” (3.7m x 2.64m)
WC Comprising low level dual flush wc, wash hand basin, obscure double glazed window to front aspect.
Wet Room Obscure double glazed window to front aspect.
Further doorway from reception hall leading through to:
Inner Hallway With doors to:
Sitting Room 18’7” x 13’ (5.66m x 3.96m)
Double glazed sliding patio doors to rear garden.
Utility Room 8’9” x 7’9” (2.67m x 2.36m)
Wall mounted Worcester Bosch gas fired central heating boiler, double glazed window to front aspect.
Ground Floor Bedroom 11’7” x 10’8” (3.53m x 3.25m)
Double glazed window to front aspect, door to:
Spacious En Suite Shower Room Comprising fully tiled shower cubicle, low level w.c., wash hand basin, obscure double glazed window to side aspect.
Bedroom 16’4” x 8’2” (4.98m x 2.5m)
Double glazed window to rear aspect.
Walk in Storage Room Bedroom 20’4” x 11’4” (6.2m x 3.45m)
Double glazed windows to rear and side aspects, door to:
En Suite Shower Room Comprising fully tiled shower cubicle, low level w.c., wash hand basin, obscure double glazed window to side aspect.
Bathroom Comprising panelled bath with Mira shower unit over, pedestal wash hand basin, obscure double glazed window to front aspect.
Separate WC Comprising low level dual flush wc, wash hand basin, part tiled walls, obscure double glazed window to front aspect.
Outside The property is approached via tarmac driveway providing off road parking for several vehicles.
Detached Garage Side access gate leading to:
Courtyard Side Garden With further pedestrian access leading to:
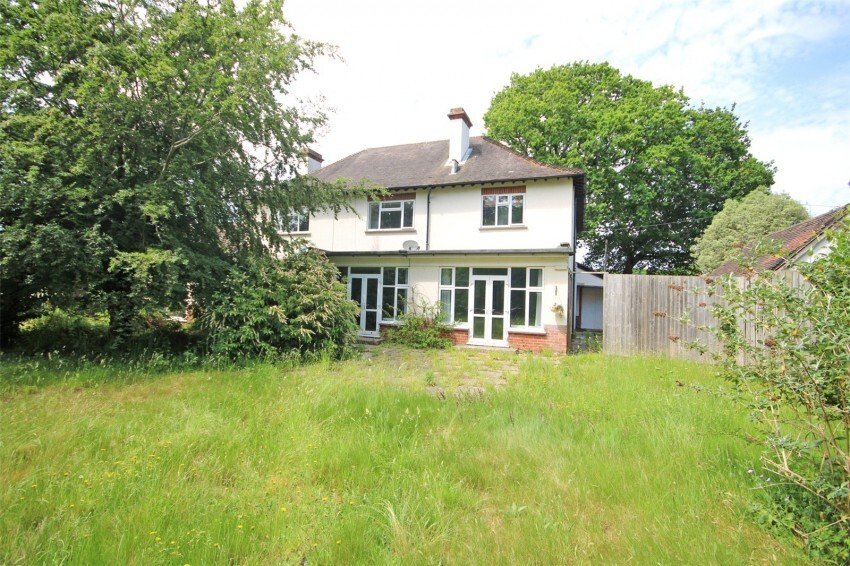
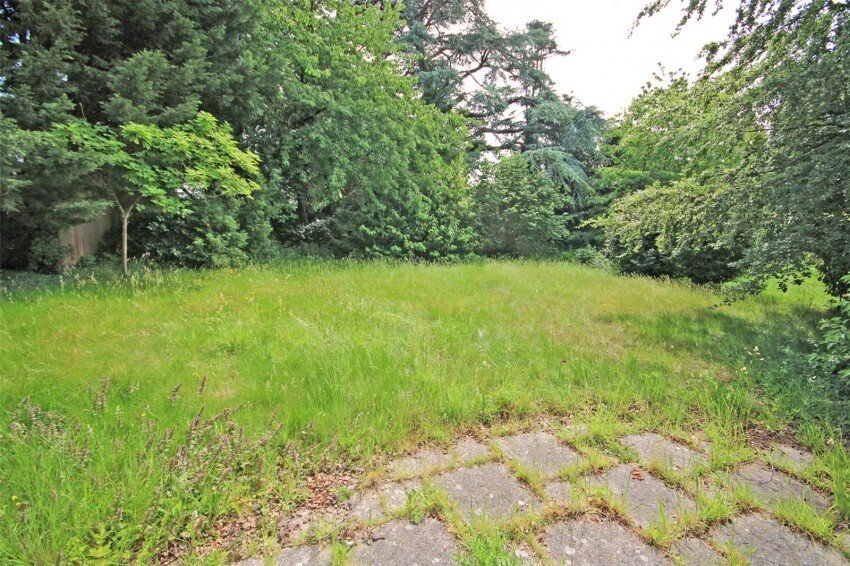
The Rear Garden which faces in a southerly direction, being of a good size and benefiting from an excellent degree of privacy. There is an area of paved patio immediately abutting the rear, leading onto shaped level lawn, all being enclosed by fencing with mature shrubs and trees.
Entrance Hallway Stairs to first floor, door leading to inner hallway.
Spacious Ground Floor WC Obscure double glazed window to front aspect.
Sitting Room 21’1” x 14’ (6.43m x 4.27m)
Feature open fireplace, double opening double glazed doors to rear garden.
Kitchen/Dining Room 28’4” (8.64) x 13’7” (4.14) narrowing to 9’2” (2.8)
Double aspect room with double glazed windows to side aspect, further double glazed windows and double opening doors to the rear garden. Leading to LARGE PANTRY with door leading to outside.
Second Ground Floor Reception Room 16’ x 11’9” (4.88m x 3.58m)
Double glazed window overlooking rear aspect.
Study/Utility 12’ x 5’9” (3.66m x 1.75m)
Stairs from entrance hall leading to:
First Floor Landing Bedroom One 18’ x 16’ (5.49m x 4.88m)
Double glazed window to rear aspect.
Bedroom Two 14’4” x 14’ (4.37m x 4.27m)
Wash hand basin, double glazed window to rear aspect.
Bedroom Three 13’3” x 12’ (4.04m x 3.66m)
Wash hand basin, double glazed window to rear aspect.
Bedroom Four 12’4” x 9’8” (3.76m x 2.95m)
Wash hand basin, double glazed window to side aspect.
Bedroom Five 10’ x 9’8” (3.05m x 2.95m)
Double aspect room with double glazed windows to front and side aspects.
Shower Room Comprising fully tiled shower cubicle, low level w.c., wash hand basin, tiled walls, obscure double glazed window to side aspect.
Second Bath/Shower Room Comprising panelled bath, fully tiled shower cubicle, low level w.c., wash hand basin, part tiled walls, obscure double glazed windows to front and side aspects.
Separate WC Comprising low level w.c., wash hand basin, part tiled walls, obscure double glazed window to front aspect.
Doors from entrance hallway and inner hallway leading to:
Separate Wing/Annexe Spacious Reception Hall Leading through to:
Inner Hallway Office/Bedroom 13’10” x 8’6” (4.22m x 2.6m)
Double glazed window to side aspect.
Office/Bedroom 12’ x 9’5” (3.66m x 2.87m)
Double glazed window to side aspect.
Office/Bedroom 12’2” x 8’8” (3.7m x 2.64m)
WC Comprising low level dual flush wc, wash hand basin, obscure double glazed window to front aspect.
Wet Room Obscure double glazed window to front aspect.
Further doorway from reception hall leading through to:
Inner Hallway With doors to:
Sitting Room 18’7” x 13’ (5.66m x 3.96m)
Double glazed sliding patio doors to rear garden.
Utility Room 8’9” x 7’9” (2.67m x 2.36m)
Wall mounted Worcester Bosch gas fired central heating boiler, double glazed window to front aspect.
Ground Floor Bedroom 11’7” x 10’8” (3.53m x 3.25m)
Double glazed window to front aspect, door to:
Spacious En Suite Shower Room Comprising fully tiled shower cubicle, low level w.c., wash hand basin, obscure double glazed window to side aspect.
Bedroom 16’4” x 8’2” (4.98m x 2.5m)
Double glazed window to rear aspect.
Walk in Storage Room Bedroom 20’4” x 11’4” (6.2m x 3.45m)
Double glazed windows to rear and side aspects, door to:
En Suite Shower Room Comprising fully tiled shower cubicle, low level w.c., wash hand basin, obscure double glazed window to side aspect.
Bathroom Comprising panelled bath with Mira shower unit over, pedestal wash hand basin, obscure double glazed window to front aspect.
Separate WC Comprising low level dual flush wc, wash hand basin, part tiled walls, obscure double glazed window to front aspect.
Outside The property is approached via tarmac driveway providing off road parking for several vehicles.
Detached Garage Side access gate leading to:
Courtyard Side Garden With further pedestrian access leading to:
The Rear Garden which faces in a southerly direction, being of a good size and benefiting from an excellent degree of privacy. There is an area of paved patio immediately abutting the rear, leading onto shaped level lawn, all being enclosed by fencing with mature shrubs and trees.
-
Tipo di proprietà
Casa
Esplora la zona
New Milton, Inghilterra
Visualizza su Google Maps
Prezzo per sqft
Basso
Alto
Iscritto da 5 mesi
Hai chiesto informazioni su questa proprietà
L'agente La contatterà al più presto
Pubblicato da
78
Annunci
2026
Iscritto
Prenota una visita con the agent
Scegli una data e indica se preferisci un tour virtuale o di persona con l’agente.
Data preferita
Tipo di tour
Ultimo aggiornamento
Ieri
Prima pubblicazione
Aug 29
Riferimento annuncio
-
La fiducia dei migliori broker del mondo
Gli agenti dietro le proprietà più straordinarie del mondo pubblicano su JamesEdition.
- Annunci di Sotheby's, Christie's, BARNES ed Engel & Völkers
- Ogni annuncio è verificato prima della pubblicazione
- Si metta in contatto diretto con agenti verificati
Continuando, accetta i nostri Termini e la nostra Informativa sulla privacy.