$1,347,975
New Milton (Hampshire)
- 4 Camere
- 3 Bagni
- Aggiornato: Ieri
Informazioni sulla proprietà
La descrizione è stata tradotta automaticamente.
La descrizione viene visualizzata nella lingua originale.
Ground Floor: The home opens into a spacious Reception Hall, where original herringbone parquet flooring runs throughout.
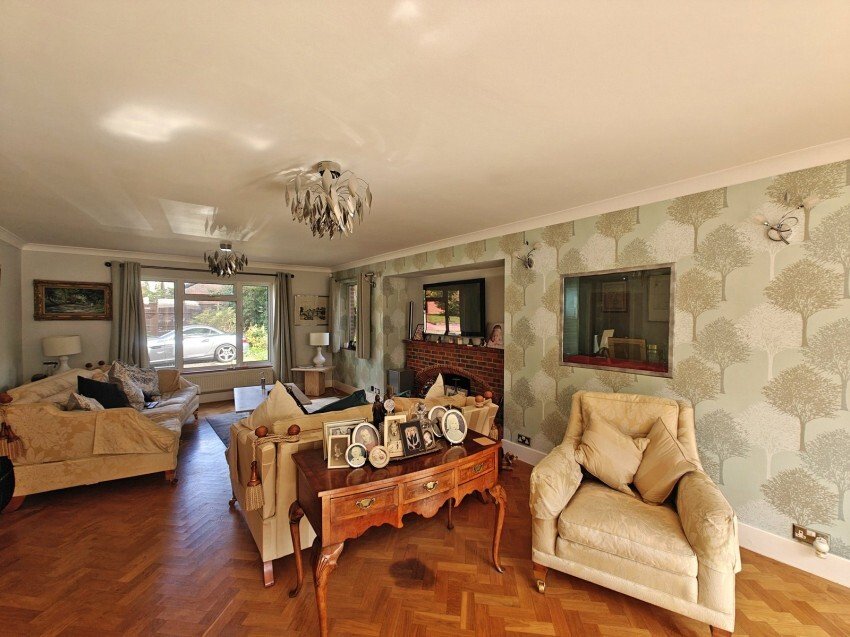
• The Sitting Room: At over 28ft, this triple-aspect space is the heart of the home. It features a handsome brick fireplace with a gas log fire and dual French doors that open out onto the south facing sun terrace.
• Dining & Study: A formal Dining Room (also with p
• The Sitting Room: At over 28ft, this triple-aspect space is the heart of the home. It features a handsome brick fireplace with a gas log fire and dual French doors that open out onto the south facing sun terrace.
• Dining & Study: A formal Dining Room (also with p
Ground Floor: The home opens into a spacious Reception Hall, where original herringbone parquet flooring runs throughout.
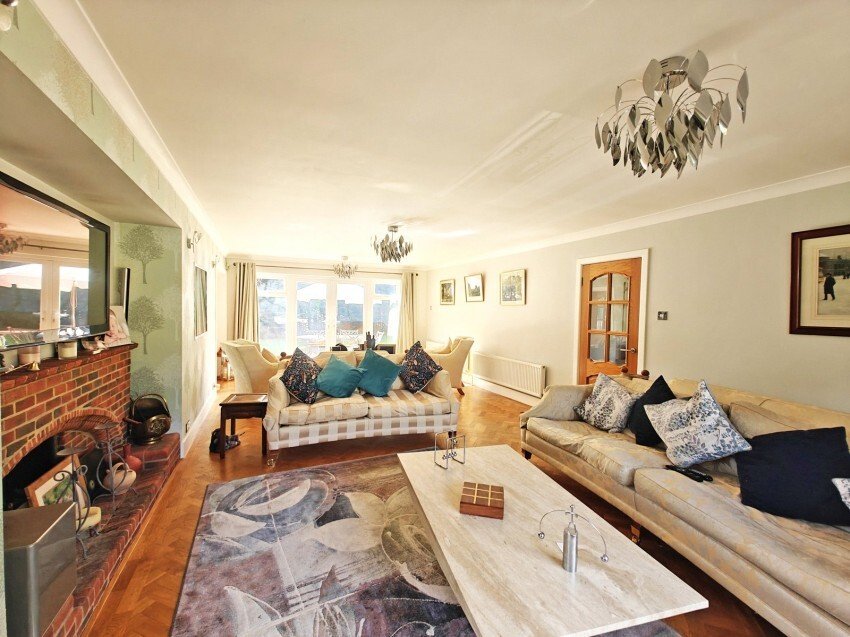
• The Sitting Room: At over 28ft, this triple-aspect space is the heart of the home. It features a handsome brick fireplace with a gas log fire and dual French doors that open out onto the south facing sun terrace.
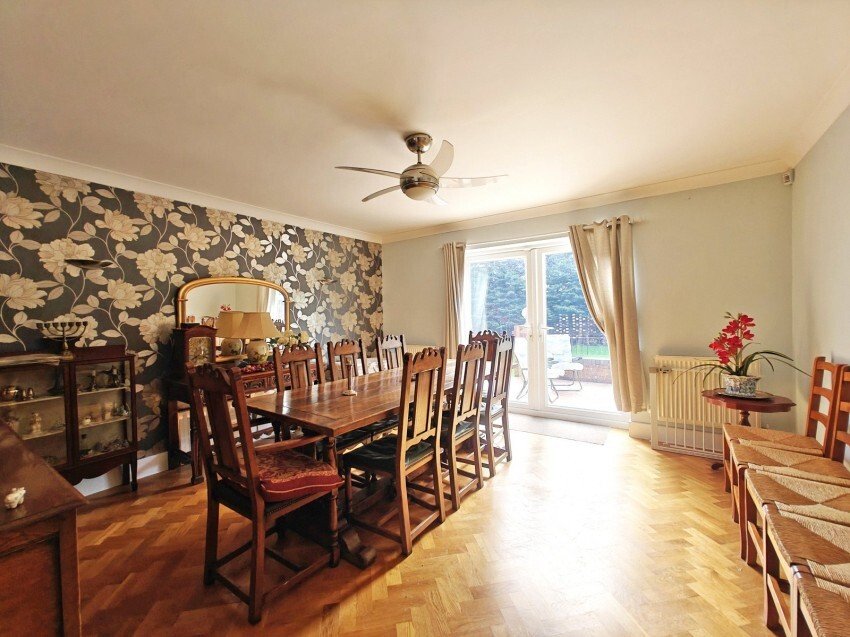
• Dining & Study: A formal Dining Room (also with parquet flooring) provides a dedicated space for family gatherings, while the 20ft Study offers a quiet, professional environment for those working from home. This room is supremely versatile and could be used as a hobbies room or further bedroom accommodation.
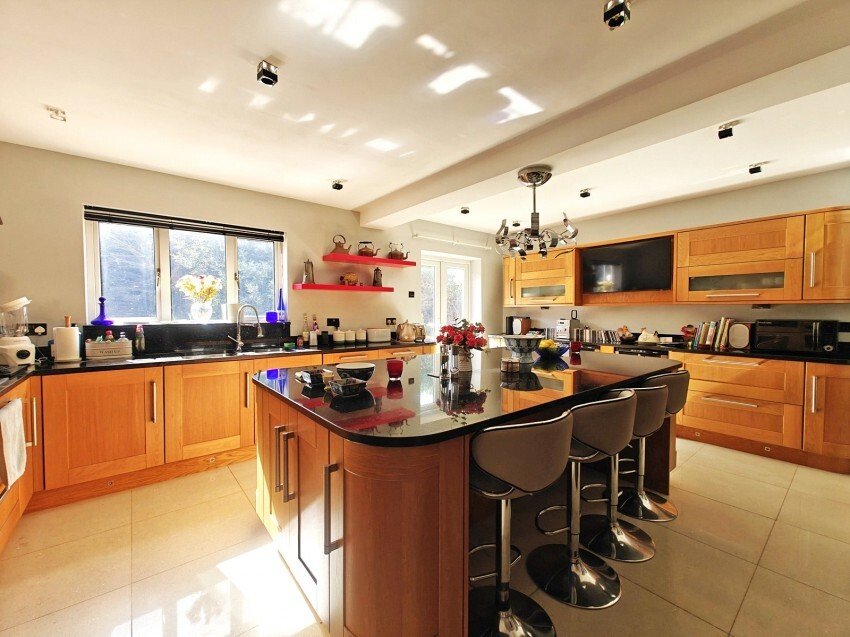
• The Kitchen/Breakfast Room: A superbly appointed kitchen, featuring a comprehensive range of granite work surfaces and a substantial central island/ breakfast bar. The space is a chef’s dream, equipped with a suite of Neff appliances, including double ovens, dual warming drawers, a coffee maker, a microwave and two integrated wine coolers. Finished with tiled flooring, the room is flooded with light via windows and double doors opening directly onto the south facing rear terrace.
• Utility & Garage: A generous utility room handles the practicalities of country life, with impressive walk in pantry and space and plumbing for washing machine and drier. It also provides internal access to the large Double Garage with two up and over doors, Potterton gas fired central heating boiler and Megaflo hot water cylinder. There is ample power and lighting, window, and a large partly boarded roof space. (Potential accommodation, subject to the necessary permissions).
• A cloakroom with w.c completes the ground floor accommodation.
First Floor: The first floor has been thoughtfully designed to provide a sense of space and tranquillity. The first-floor landing provides access via a hatch to the loft space.
• Principal Suite: An expansive bedroom with built in wardrobes leading to a dedicated Walk-in Dressing Room and a fully tiled contemporary en-suite.
• Guest Luxury: The second bedroom features built in wardrobes and a refurbished en-suite with floor-to-ceiling tiling and a large walk-in rainfall shower.
• Two Further Bedrooms: Two additional well-proportioned doubles with fitted wardrobes and ample space.
• Family Bathroom: A spacious fully tiled bathroom featuring a large jacuzzi spa corner bath and large separate shower unit, ideal for relaxing after a day on the coast or in the forest.
• A separate cloakroom with W. C completes the first-floor accommodation. Garden & Grounds
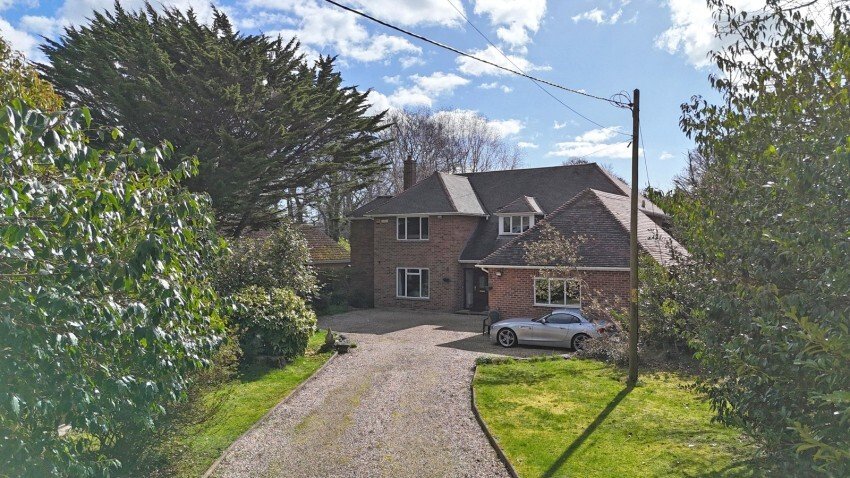
Screened from the road by mature greenery, the property is reached via a sweeping gravel driveway. The Rear Garden is a true standout entirely secluded and featuring a vast, tiered stone terrace with decorative brick pillars. This elevated platform overlooks a manicured lawn and a backdrop, offering impressive garden space with privacy.
Location: Forest Meets Coast
Situated on the edge of New Milton, the property offers the perfect lifestyle balance.
• Nature: The New Forest National Park is effectively your neighbour, offering miles of cycling and walking trails.
• Coast: The beaches and clifftops of Barton-on-Sea are just 2 miles away.
• Transport: New Milton Station provides a direct link to London Waterloo in approximately 1 hour and 45 minutes.
• Education: Within the catchment for excellent local state schools and close to the prestigious Ballard School.
EPC RATING: Current ~ D62 Potential ~C73
COUNCIL TAX BAND: G
SERVICES: Mains water, electricity, gas and drainage.
HEATING: Gas fired central heating.
BROADBAND: Superfast up to 79mbps download (Ofcom).
• The Sitting Room: At over 28ft, this triple-aspect space is the heart of the home. It features a handsome brick fireplace with a gas log fire and dual French doors that open out onto the south facing sun terrace.
• Dining & Study: A formal Dining Room (also with parquet flooring) provides a dedicated space for family gatherings, while the 20ft Study offers a quiet, professional environment for those working from home. This room is supremely versatile and could be used as a hobbies room or further bedroom accommodation.
• The Kitchen/Breakfast Room: A superbly appointed kitchen, featuring a comprehensive range of granite work surfaces and a substantial central island/ breakfast bar. The space is a chef’s dream, equipped with a suite of Neff appliances, including double ovens, dual warming drawers, a coffee maker, a microwave and two integrated wine coolers. Finished with tiled flooring, the room is flooded with light via windows and double doors opening directly onto the south facing rear terrace.
• Utility & Garage: A generous utility room handles the practicalities of country life, with impressive walk in pantry and space and plumbing for washing machine and drier. It also provides internal access to the large Double Garage with two up and over doors, Potterton gas fired central heating boiler and Megaflo hot water cylinder. There is ample power and lighting, window, and a large partly boarded roof space. (Potential accommodation, subject to the necessary permissions).
• A cloakroom with w.c completes the ground floor accommodation.
First Floor: The first floor has been thoughtfully designed to provide a sense of space and tranquillity. The first-floor landing provides access via a hatch to the loft space.
• Principal Suite: An expansive bedroom with built in wardrobes leading to a dedicated Walk-in Dressing Room and a fully tiled contemporary en-suite.
• Guest Luxury: The second bedroom features built in wardrobes and a refurbished en-suite with floor-to-ceiling tiling and a large walk-in rainfall shower.
• Two Further Bedrooms: Two additional well-proportioned doubles with fitted wardrobes and ample space.
• Family Bathroom: A spacious fully tiled bathroom featuring a large jacuzzi spa corner bath and large separate shower unit, ideal for relaxing after a day on the coast or in the forest.
• A separate cloakroom with W. C completes the first-floor accommodation. Garden & Grounds
Screened from the road by mature greenery, the property is reached via a sweeping gravel driveway. The Rear Garden is a true standout entirely secluded and featuring a vast, tiered stone terrace with decorative brick pillars. This elevated platform overlooks a manicured lawn and a backdrop, offering impressive garden space with privacy.
Location: Forest Meets Coast
Situated on the edge of New Milton, the property offers the perfect lifestyle balance.
• Nature: The New Forest National Park is effectively your neighbour, offering miles of cycling and walking trails.
• Coast: The beaches and clifftops of Barton-on-Sea are just 2 miles away.
• Transport: New Milton Station provides a direct link to London Waterloo in approximately 1 hour and 45 minutes.
• Education: Within the catchment for excellent local state schools and close to the prestigious Ballard School.
EPC RATING: Current ~ D62 Potential ~C73
COUNCIL TAX BAND: G
SERVICES: Mains water, electricity, gas and drainage.
HEATING: Gas fired central heating.
BROADBAND: Superfast up to 79mbps download (Ofcom).
-
Tipo di proprietà
Casa
Caratteristiche
- Giardino
- Terrazza
- Garage
- Camino
- Idromassaggio
- Cabina armadio
- Lavasciuga
- Lavanderia
- Isola della cucina
Caratteristiche
Lot
Interni
- Camino
- Isola della cucina
- Idromassaggio
- Lavasciuga
- Bar
- Lavanderia
- Controsoffitti in pietra
- Cabina armadio
Outdoor
- Terrazza
- Parcheggio
- Garage
- Giardino
Esplora la zona
New Milton, Inghilterra
Visualizza su Google Maps
Prezzo per sqft
Basso
Alto
Iscritto da 5 mesi
Hai chiesto informazioni su questa proprietà
L'agente La contatterà al più presto
Pubblicato da
78
Annunci
2026
Iscritto
Prenota una visita con the agent
Scegli una data e indica se preferisci un tour virtuale o di persona con l’agente.
Data preferita
Tipo di tour
Ultimo aggiornamento
Ieri
Prima pubblicazione
Aug 29
Riferimento annuncio
BRC260036
La fiducia dei migliori broker del mondo
Gli agenti dietro le proprietà più straordinarie del mondo pubblicano su JamesEdition.
- Annunci di Sotheby's, Christie's, BARNES ed Engel & Völkers
- Ogni annuncio è verificato prima della pubblicazione
- Si metta in contatto diretto con agenti verificati
Continuando, accetta i nostri Termini e la nostra Informativa sulla privacy.