$1,083,799
Barton On Sea, New Milton, Hampshire
- 3 Camere
- 1 Bagni
- Aggiornato: Ieri
Informazioni sulla proprietà
La descrizione è stata tradotta automaticamente.
La descrizione viene visualizzata nella lingua originale.
Front door to:
Spacious Reception Hall Woodblock flooring, hatch to loft space providing excellent potential to extend subject to the necessary permissions.
Cloakroom Comprising wash hand basin, low level w.c., window to side.
Sitting Room 18’3” x 12’1” (5.56m x 3.68m)
Attractive open fireplace, woodblock flooring, window overlooking rear garden, further double glazed window and ca
Spacious Reception Hall Woodblock flooring, hatch to loft space providing excellent potential to extend subject to the necessary permissions.
Cloakroom Comprising wash hand basin, low level w.c., window to side.
Sitting Room 18’3” x 12’1” (5.56m x 3.68m)
Attractive open fireplace, woodblock flooring, window overlooking rear garden, further double glazed window and ca
Front door to:
Spacious Reception Hall Woodblock flooring, hatch to loft space providing excellent potential to extend subject to the necessary permissions.
Cloakroom Comprising wash hand basin, low level w.c., window to side.
Sitting Room 18’3” x 12’1” (5.56m x 3.68m)
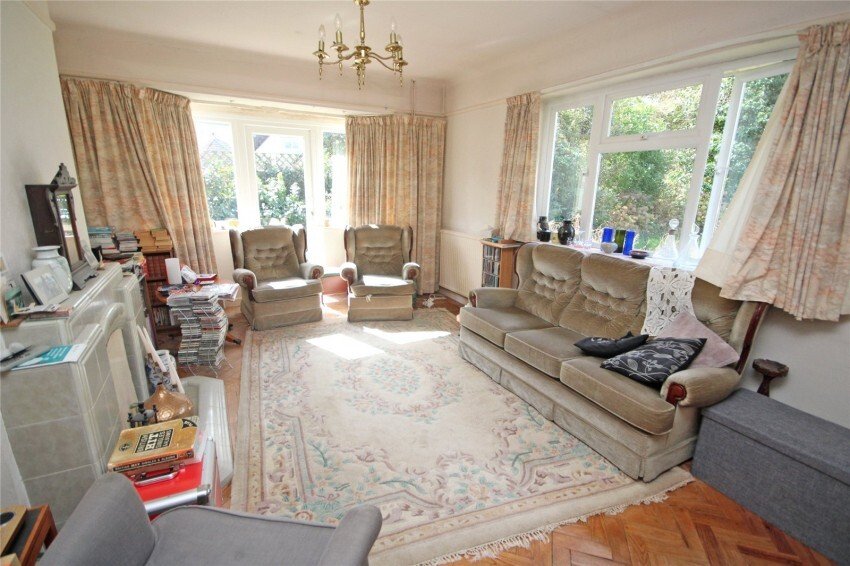
Attractive open fireplace, woodblock flooring, window overlooking rear garden, further double glazed window and casement door giving access to the side.
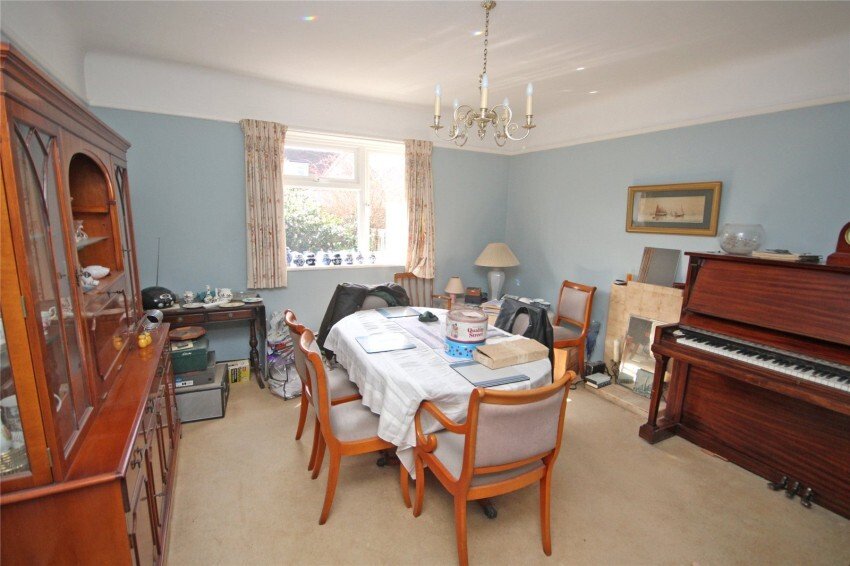
Separate Dining Room 13’3” x 13’2” (4.04m x 4.01m)
Window to side.
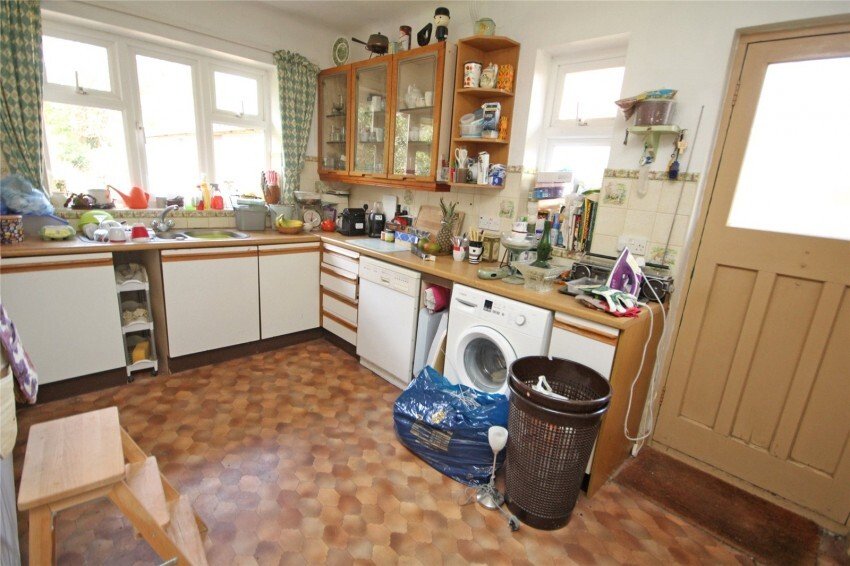
Kitchen 13’6” x 10’ (4.11m x 3.05m)
Being part tiled comprising bowl land a third single drainer sink unit with mixer taps, good range of work surfaces with drawers and cupboards below, inset four ring gas hob with extractor hood over, further built in oven and grill, range of wall mounted cupboards, space and plumbing for washing machine and dishwasher, built in airing cupboard housing hot water cylinder, floor mounted gas fired central heating boiler, further recess for up-right fridge/freezer, window to side and rear, further door giving side access.
Bedroom One 14’7” x 13’10” (4.45m x 4.22m)
Woodblock flooring, bay window to front.
Bedroom Two 13’5” x 12’6” (4.1m x 3.8m)
Woodblock flooring, bay window to side.
Bedroom Three 10’ x 9’ (3.05m x 2.74m)
Woodblock flooring, window to side.
Bathroom Being mainly tiled comprising pedestal wash hand basin, low level w.c., bath with mixer tap, shower cubicle with shower over, window to side.
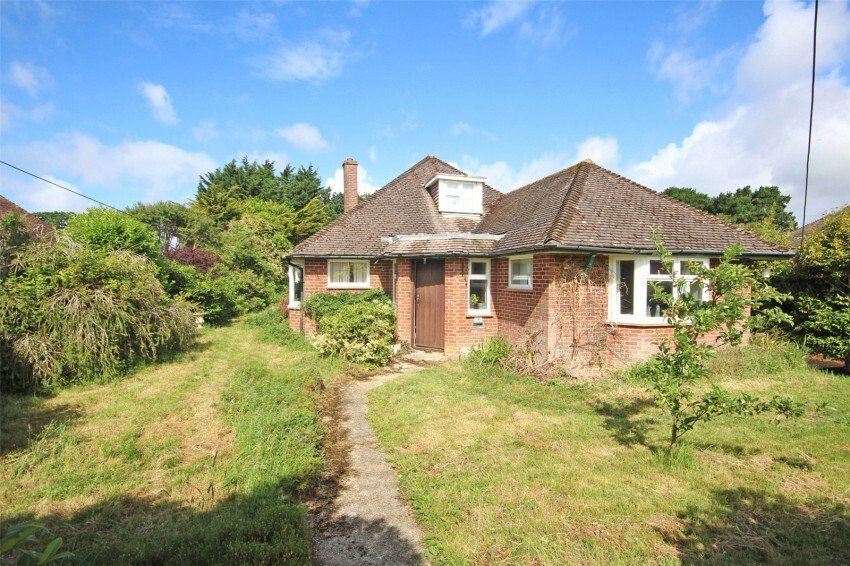
Outside The property has a good sized frontage with low retaining walling to the front boundary and a mature range of hedging and camellias. The gardens are laid predominately to lawn with paved pathway leading to the front door. There is a driveway to the right hand side providing off road parking, which leads to:
Detached Garage/Workshop 24’4” x 11’10” (7.42m x 3.6m)
With power and personal door.
There is a further area of lawned garden to the left hand side of the property, being south facing and well established with mature shrubbery and leads to:
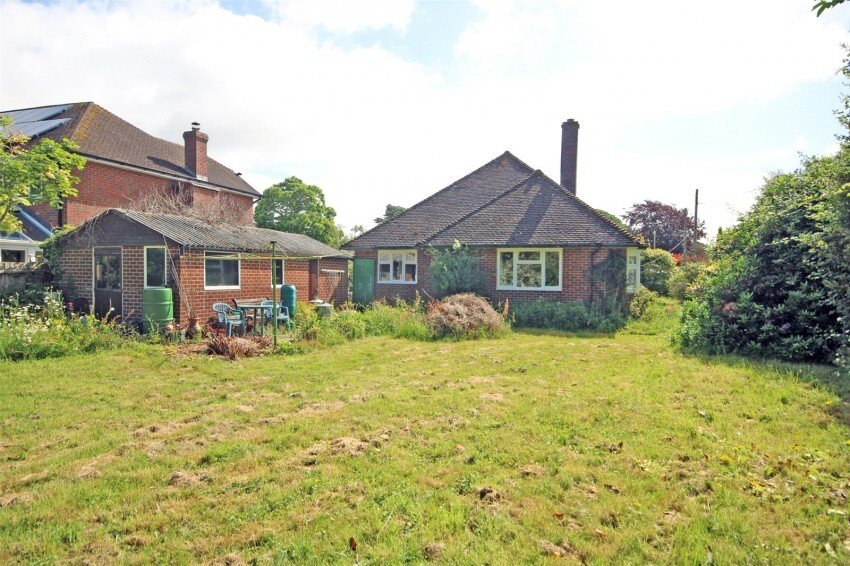
The Rear Gardens which enjoy a westerly aspect, being well secluded, laid predominately to lawn with mature shrub and flower borders, being approximately 85’ in length, providing a very pleasant backdrop.
Spacious Reception Hall Woodblock flooring, hatch to loft space providing excellent potential to extend subject to the necessary permissions.
Cloakroom Comprising wash hand basin, low level w.c., window to side.
Sitting Room 18’3” x 12’1” (5.56m x 3.68m)
Attractive open fireplace, woodblock flooring, window overlooking rear garden, further double glazed window and casement door giving access to the side.
Separate Dining Room 13’3” x 13’2” (4.04m x 4.01m)
Window to side.
Kitchen 13’6” x 10’ (4.11m x 3.05m)
Being part tiled comprising bowl land a third single drainer sink unit with mixer taps, good range of work surfaces with drawers and cupboards below, inset four ring gas hob with extractor hood over, further built in oven and grill, range of wall mounted cupboards, space and plumbing for washing machine and dishwasher, built in airing cupboard housing hot water cylinder, floor mounted gas fired central heating boiler, further recess for up-right fridge/freezer, window to side and rear, further door giving side access.
Bedroom One 14’7” x 13’10” (4.45m x 4.22m)
Woodblock flooring, bay window to front.
Bedroom Two 13’5” x 12’6” (4.1m x 3.8m)
Woodblock flooring, bay window to side.
Bedroom Three 10’ x 9’ (3.05m x 2.74m)
Woodblock flooring, window to side.
Bathroom Being mainly tiled comprising pedestal wash hand basin, low level w.c., bath with mixer tap, shower cubicle with shower over, window to side.
Outside The property has a good sized frontage with low retaining walling to the front boundary and a mature range of hedging and camellias. The gardens are laid predominately to lawn with paved pathway leading to the front door. There is a driveway to the right hand side providing off road parking, which leads to:
Detached Garage/Workshop 24’4” x 11’10” (7.42m x 3.6m)
With power and personal door.
There is a further area of lawned garden to the left hand side of the property, being south facing and well established with mature shrubbery and leads to:
The Rear Gardens which enjoy a westerly aspect, being well secluded, laid predominately to lawn with mature shrub and flower borders, being approximately 85’ in length, providing a very pleasant backdrop.
-
Tipo di proprietà
Casa
Esplora la zona
Barton on Sea, Inghilterra
Visualizza su Google Maps
Prezzo per sqft
Basso
Alto
Iscritto da 5 mesi
Hai chiesto informazioni su questa proprietà
L'agente La contatterà al più presto
Pubblicato da
78
Annunci
2026
Iscritto
Prenota una visita con the agent
Scegli una data e indica se preferisci un tour virtuale o di persona con l’agente.
Data preferita
Tipo di tour
Ultimo aggiornamento
Ieri
Prima pubblicazione
Aug 29
Riferimento annuncio
NEM260042
Proprietà simili nelle vicinanze
Nuovi annunci a Barton on Sea


Esplora più immobili in vendita
tipi di proprietà Barton on Sea, Inghilterra
Barton on Sea, Inghilterra ricerche popolari
- Proprietà immobiliari con Terrazza a Barton on Sea, Inghilterra
- Proprietà immobiliari con Bar a Barton on Sea, Inghilterra
- Proprietà immobiliari con Sala giochi a Barton on Sea, Inghilterra
- Proprietà immobiliari con Ascensore a Barton on Sea, Inghilterra
- Proprietà immobiliari Vista sulle montagne a Barton on Sea, Inghilterra
- Proprietà immobiliari Costiera a Barton on Sea, Inghilterra
- Proprietà immobiliari Privacy a Barton on Sea, Inghilterra
- Proprietà immobiliari Lungomare a Barton on Sea, Inghilterra
- Proprietà immobiliari Investimento immobiliare a Barton on Sea, Inghilterra
- Proprietà immobiliari Moderno a Barton on Sea, Inghilterra
- Proprietà immobiliari Fronte oceano a Barton on Sea, Inghilterra
- Proprietà immobiliari con Garage a Barton on Sea, Inghilterra
- Proprietà immobiliari con Balcone a Barton on Sea, Inghilterra
- Proprietà immobiliari con Cucina aperta a Barton on Sea, Inghilterra
- Proprietà immobiliari Rinnovato a Barton on Sea, Inghilterra
- Proprietà immobiliari Fronte mare a Barton on Sea, Inghilterra
- Proprietà immobiliari Vista sull'acqua a Barton on Sea, Inghilterra
Barton on Sea, Inghilterra Quartieri
Guide e storie correlate
La fiducia dei migliori broker del mondo
Gli agenti dietro le proprietà più straordinarie del mondo pubblicano su JamesEdition.
- Annunci di Sotheby's, Christie's, BARNES ed Engel & Völkers
- Ogni annuncio è verificato prima della pubblicazione
- Si metta in contatto diretto con agenti verificati
Continuando, accetta i nostri Termini e la nostra Informativa sulla privacy.